

Save
Ask
Tour
Hide
$389,900
26 Days On Site
1948 Hidden Springs DriveBaker, FL 32531
Single Family Residence|Pending
4
Beds
2
Total Baths
2
Full Baths
2,138
SqFt
$182
/SqFt
2005
Built
Subdivision:
HIDDEN SPRINGS PH II
County:
Okaloosa
Listing courtesy of Team Laurie & Lori of RE/MAX Agency One
Call Now: 850-786-3054
Is this the listing for you? We can help make it yours.
850-786-3054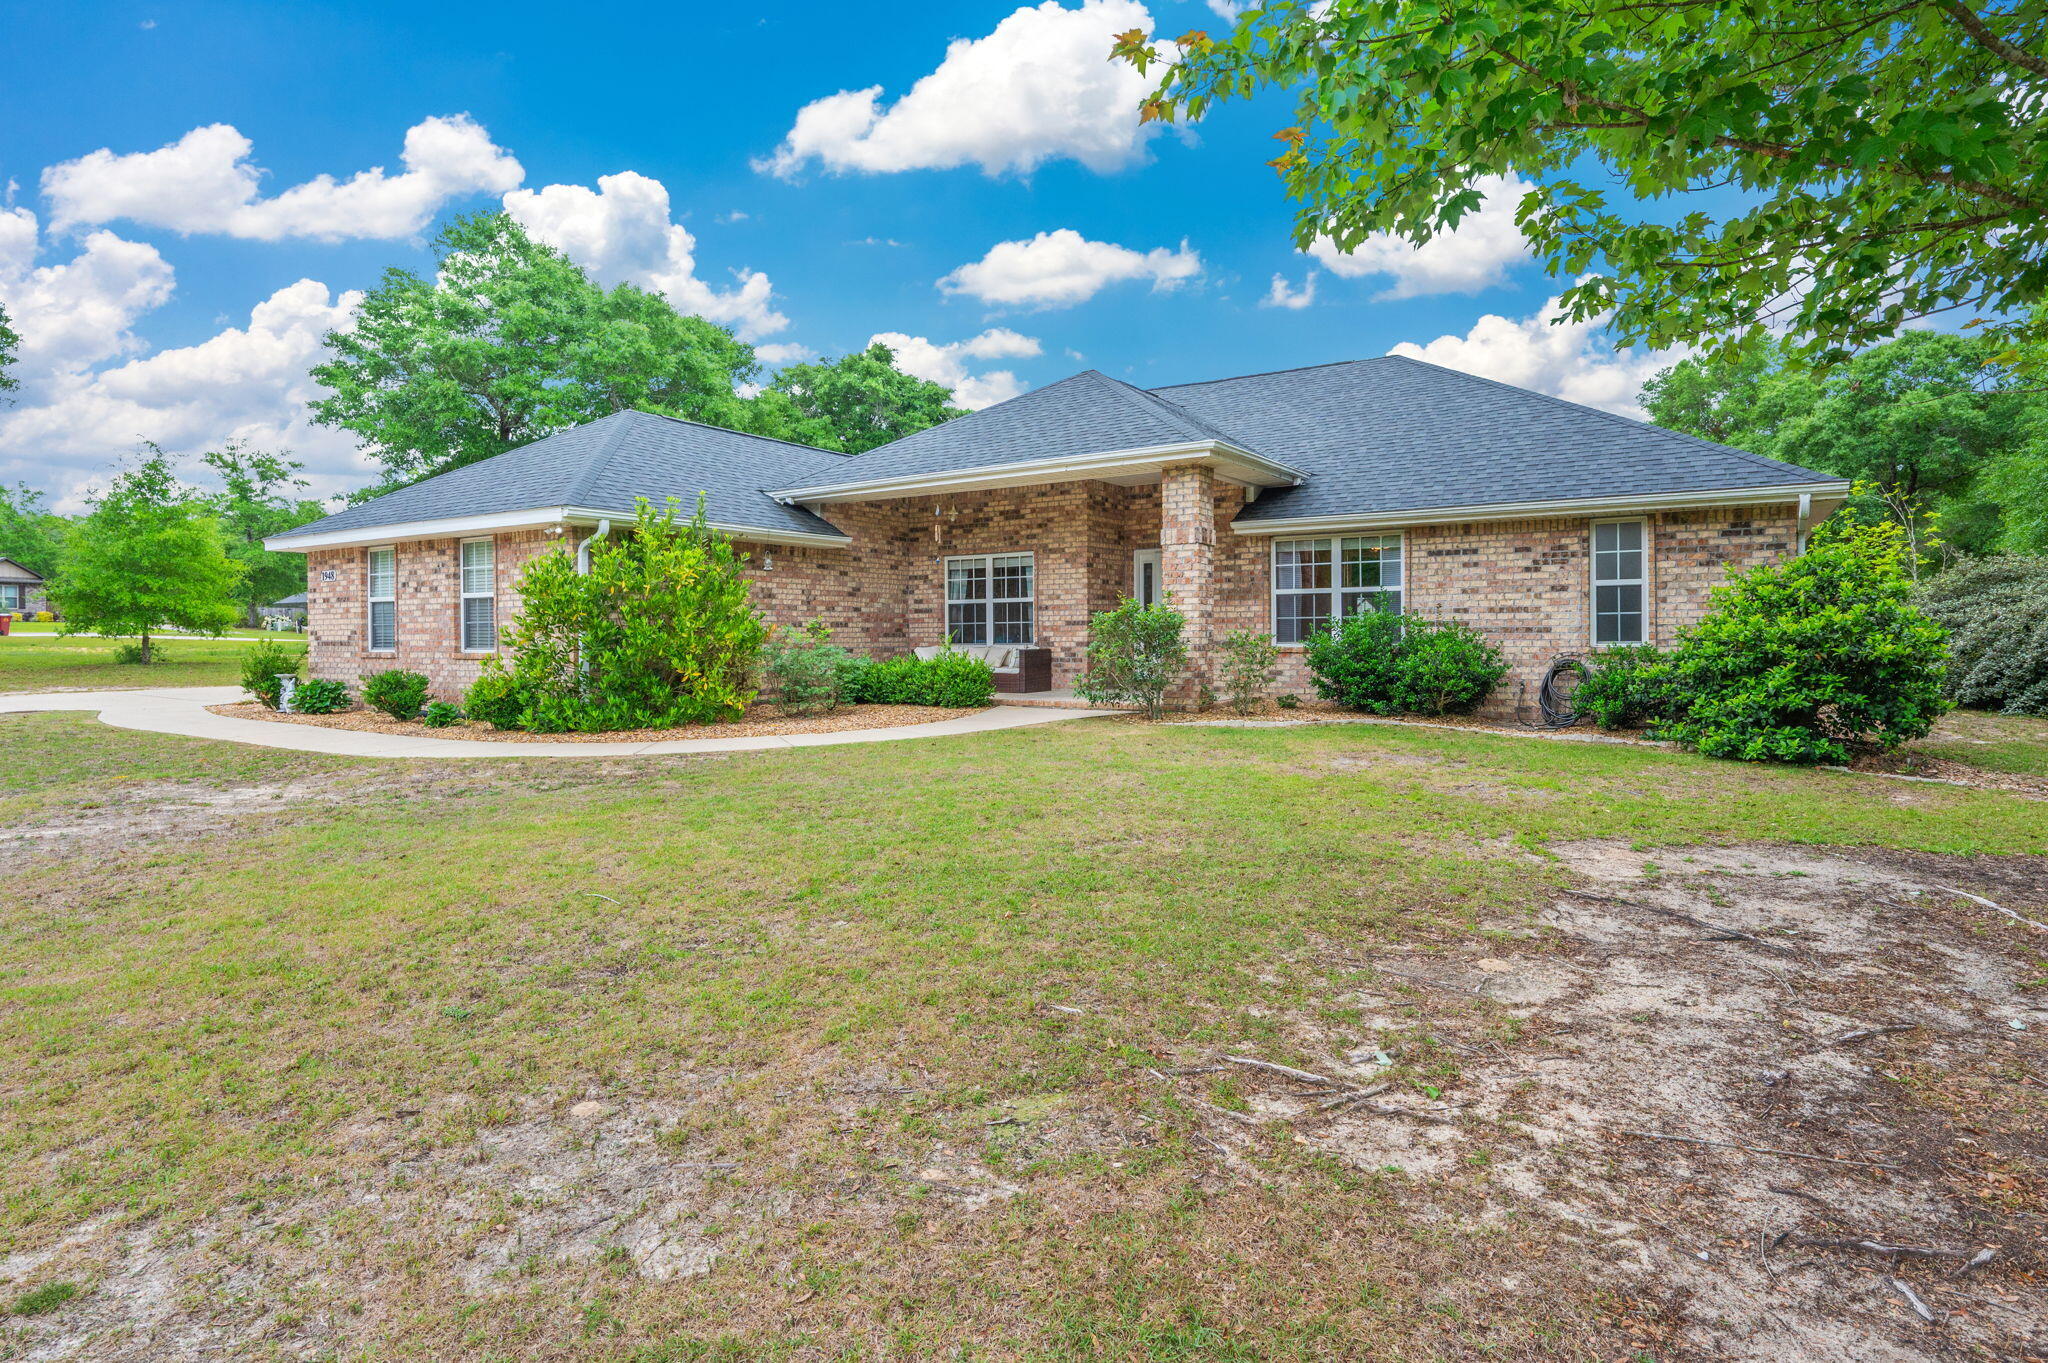
Save
Ask
Tour
Hide
Mortgage Calculator
Monthly Payment (Est.)
$1,779Calculator powered by Showcase IDX, a Constellation1 Company. Copyright ©2026 Information is deemed reliable but not guaranteed.
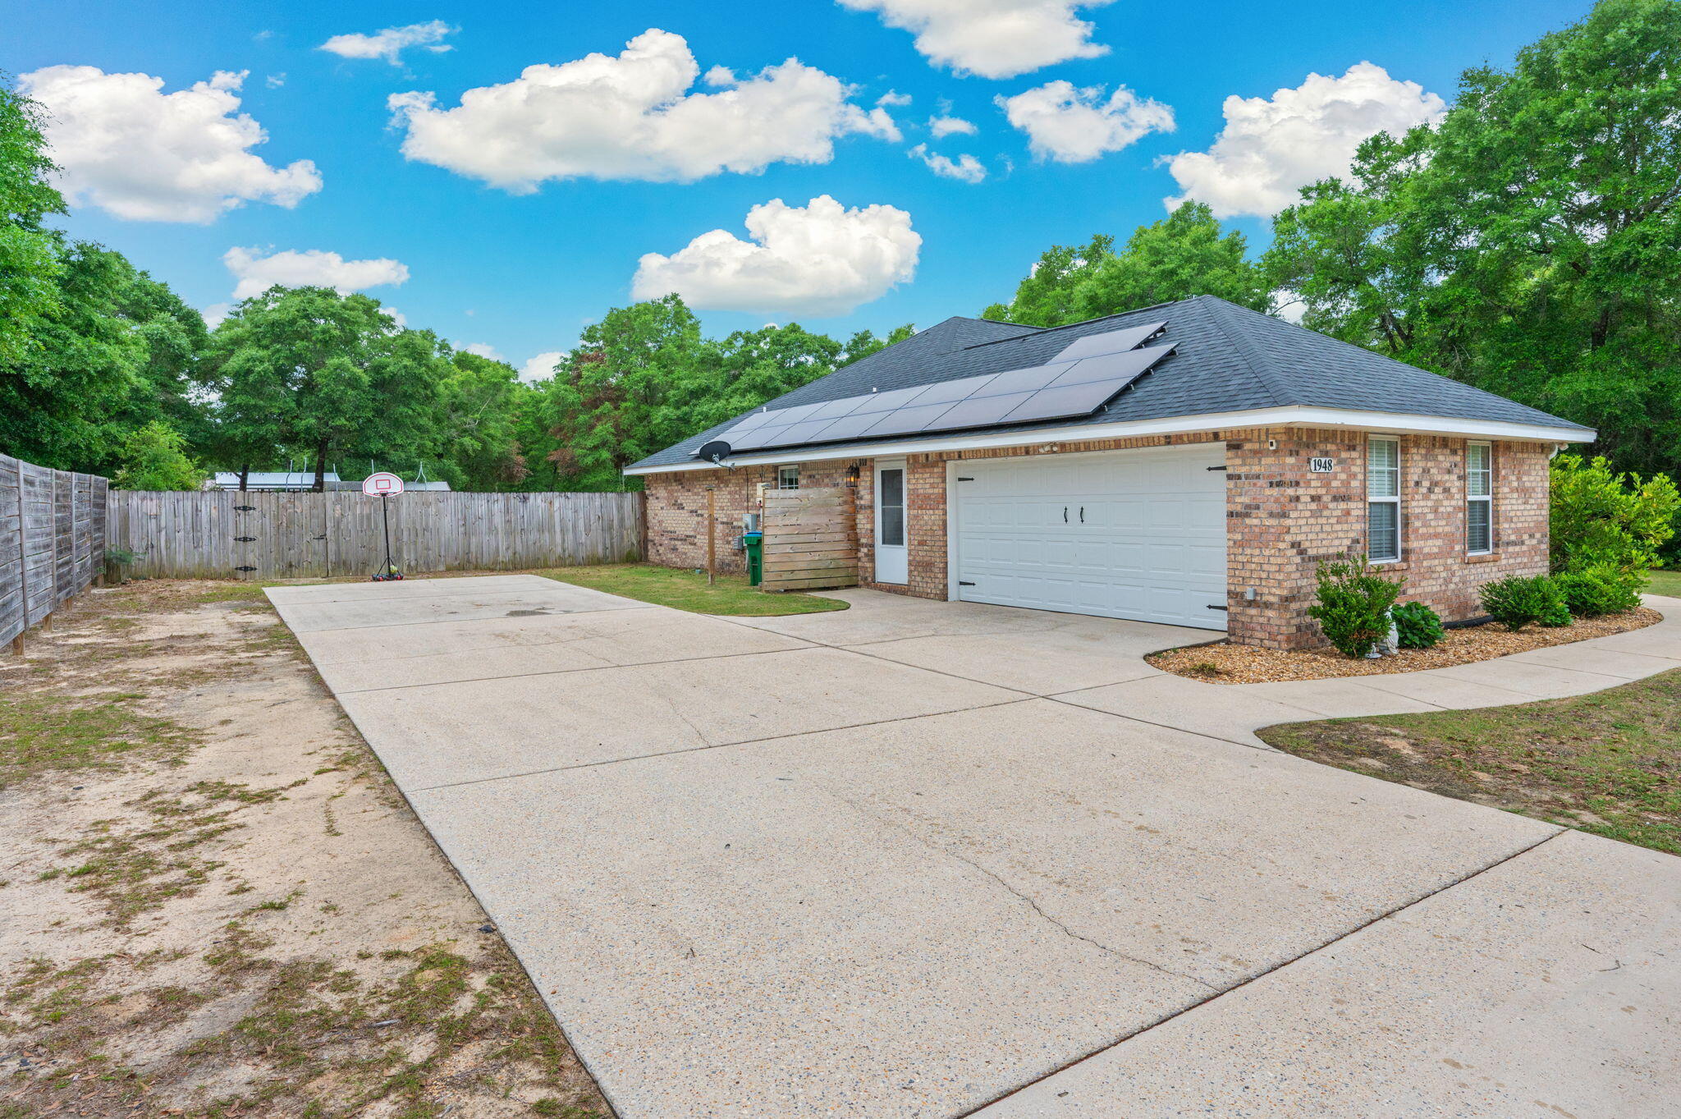
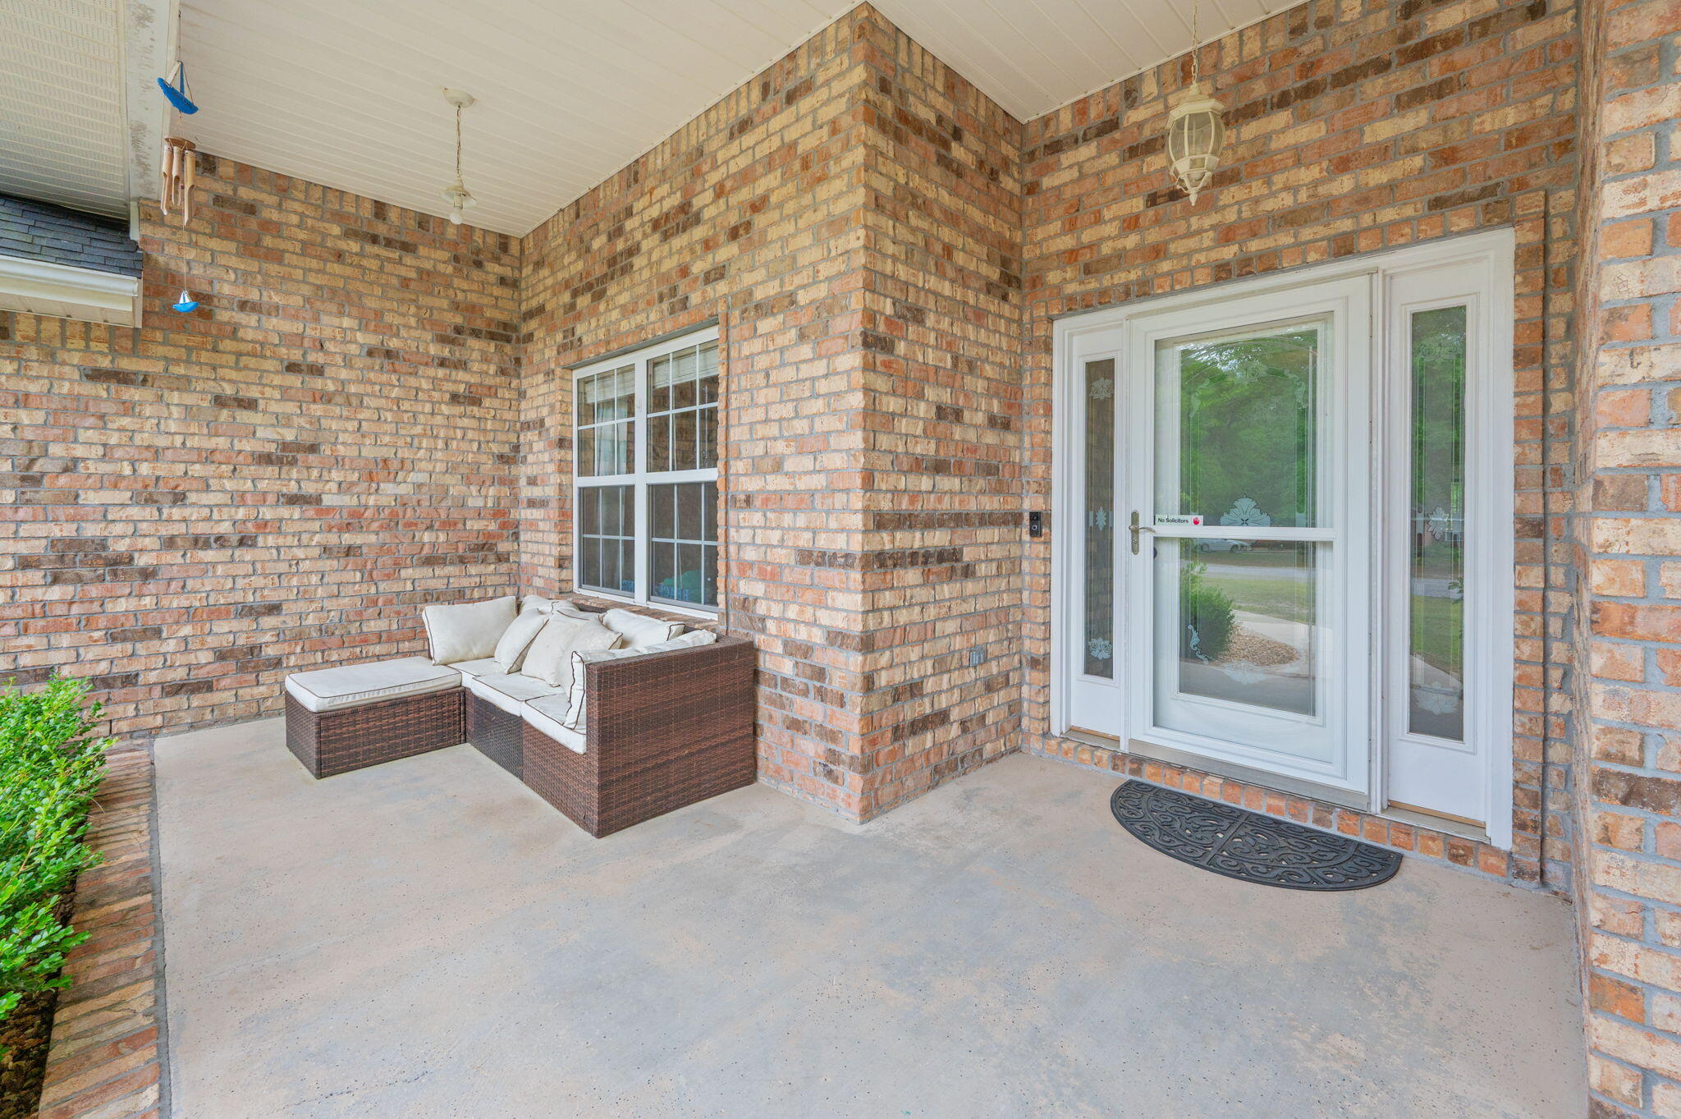
What!!!? 4BR Brick Home, 1 Acre in Baker Contemporary 4 bed, 2 bath all-brick home with a split floor plan and tons of space inside & out! Bright, open kitchen with epoxy countertops and eat-in area. Flexible bonus room = dining, office, or playroom. Primary suite features tray ceiling, separate shower & whirlpool tub. Enjoy a covered back porch, fenced yard, and TWO storage buildings (one with power!). Side-entry garage, solar panels for energy efficiency, and a 2021 roof = big perks, Don't miss this one!
Save
Ask
Tour
Hide
Listing Snapshot
Price
$389,900
Days On Site
26 Days
Bedrooms
4
Inside Area (SqFt)
2,138 sqft
Total Baths
2
Full Baths
2
Partial Baths
N/A
Lot Size
1 Acre
Year Built
2005
MLS® Number
1002172
Status
Pending
Property Tax
$124.2
HOA/Condo/Coop Fees
N/A
Sq Ft Source
N/A
Friends & Family
Recent Activity
| 3 weeks ago | Listing updated with changes from the MLS® | |
| 3 weeks ago | Status changed to Pending | |
| 4 weeks ago | Listing first seen on site |
General Features
Acres
1
Attached Garage
Yes
Garage
Yes
Garage Spaces
2
Parking
Garage Door OpenerAttachedGarage
Property Sub Type
Single Family Residence
Sewer
Septic Tank
SqFt Total
2138
Style
Contemporary
Utilities
Cable AvailableElectricity AvailablePhone Available
Water Source
Public
Zoning
County, Resid Single Fami
Interior Features
Appliances
DishwasherMicrowaveRefrigeratorElectric Water HeaterSelf Cleaning OvenElectric Oven
Cooling
Central AirElectric
Flooring
LaminateTileCarpet
Heating
Heat Pump
Interior
Cathedral Ceiling(s)Tray Ceiling(s)Pantry
Bedroom
Dimensions - 11 x 10Level - First
Den
Dimensions - 10 x 10Level - First
Dining Area
Dimensions - 12 x 12Level - First
Living Room
Dimensions - 22 x 18Level - First
Master Bedroom
Dimensions - 14 x 16Level - First
Office
Dimensions - 10 x 10Level - First
Save
Ask
Tour
Hide
Exterior Features
Construction Details
Brick
Exterior
Private Yard
Fencing
Privacy
Lot Features
ClearedInterior LotLevel
Patio And Porch
DeckPatioCovered
Pool Features
None
Road Frontage
County Road
Roof
Shingle
Community Features
MLS Area
25 - Crestview Area
Roads
Paved
Schools
School District
Unknown
Elementary School
Baker
Middle School
Baker
High School
Baker
Listing courtesy of Team Laurie & Lori of RE/MAX Agency One

Listing information is provided by Participants of the Emerald Coast Association of Realtors MLS. IDX information is provided exclusively for personal, non-commercial use, and may not be used for any purpose other than to identify prospective properties consumers may be interested in purchasing. Information is deemed reliable but not guaranteed. Copyright 2026, Emerald Coast Association of Realtors MLS.
Last checked: 2026-05-30 09:10 PM UTC
Listing information is provided by Participants of the Emerald Coast Association of Realtors MLS. IDX information is provided exclusively for personal, non-commercial use, and may not be used for any purpose other than to identify prospective properties consumers may be interested in purchasing. Information is deemed reliable but not guaranteed. Copyright 2026, Emerald Coast Association of Realtors MLS.
Last checked: 2026-05-30 09:10 PM UTC
Neighborhood & Commute
Source: Walkscore
Disclosure: Community information and market data powered by Constellation Data Labs. Information is deemed reliable but not guaranteed.
Save
Ask
Tour
Hide
