3574 Waverly Circle, Destin, FL, 32541

Price
Beds
Baths
Save Search

3574 Waverly Circle, Destin, FL, 32541

Save
Ask
Tour
Hide
Share
$2,997,500
22 Days On Site

3574 Waverly Circle
Destin, FL 32541

For Sale|Single Family Residence|Active
6
Beds
6
Total Baths
6
Full Baths
4,354
SqFt
$688
/SqFt
2016
Built
Subdivision:
DESTIN POINTE
County:
Okaloosa
Listing courtesy of Lindsey K Lynch of Legendary Realty LLC
Call Now: 850-786-3054
Is this the listing for you? We can help make it yours.
850-786-3054
3574 Waverly Circle3574 Waverly Circle3574 Waverly Circle3574 Waverly Circle
Save
Ask
Tour
Hide
Share

Mortgage Calculator

Monthly Payment (Est.)

$13,676
Calculator powered by Showcase IDX, a Constellation1 Company. Copyright ©2026 Information is deemed reliable but not guaranteed.

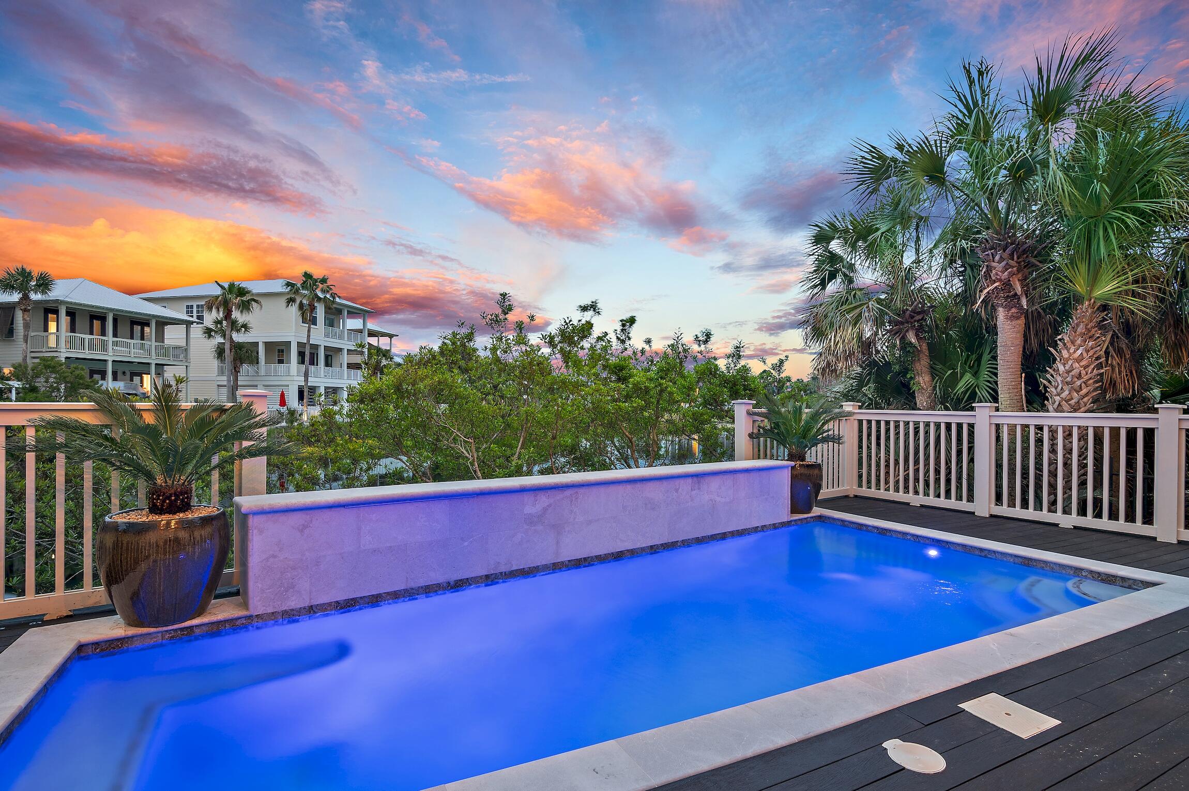
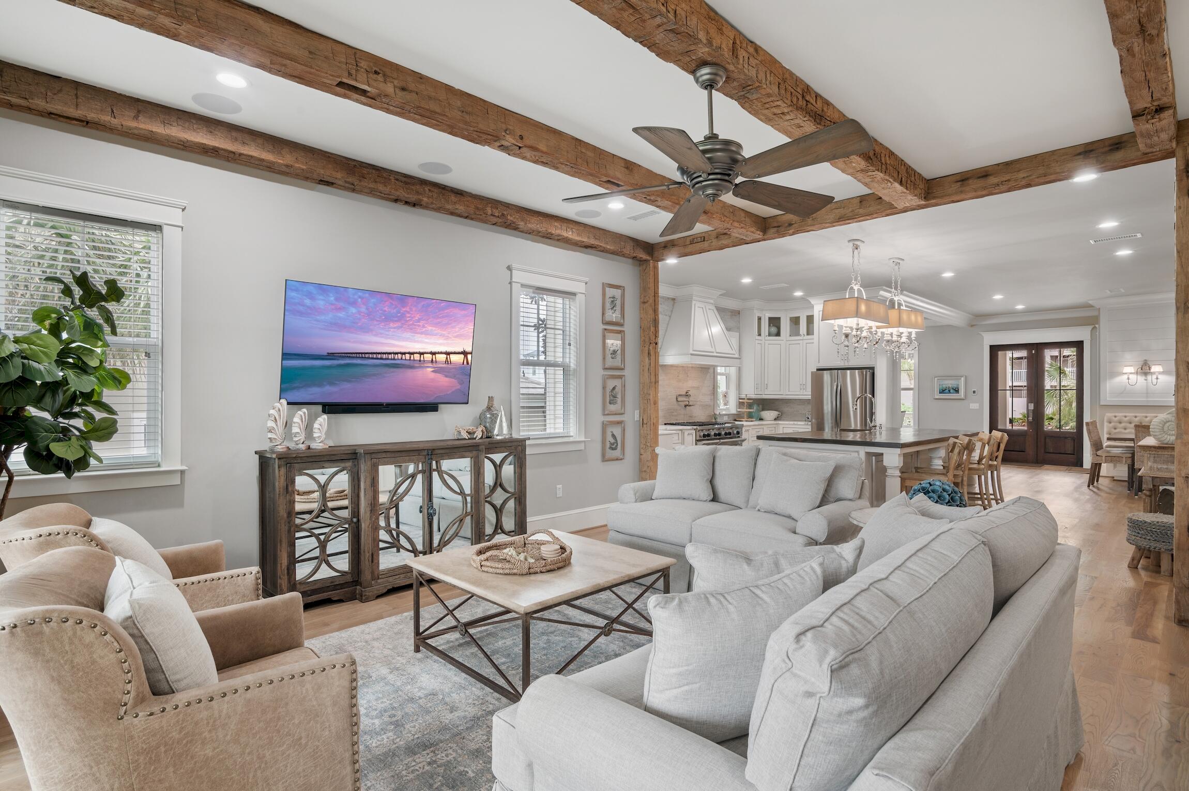
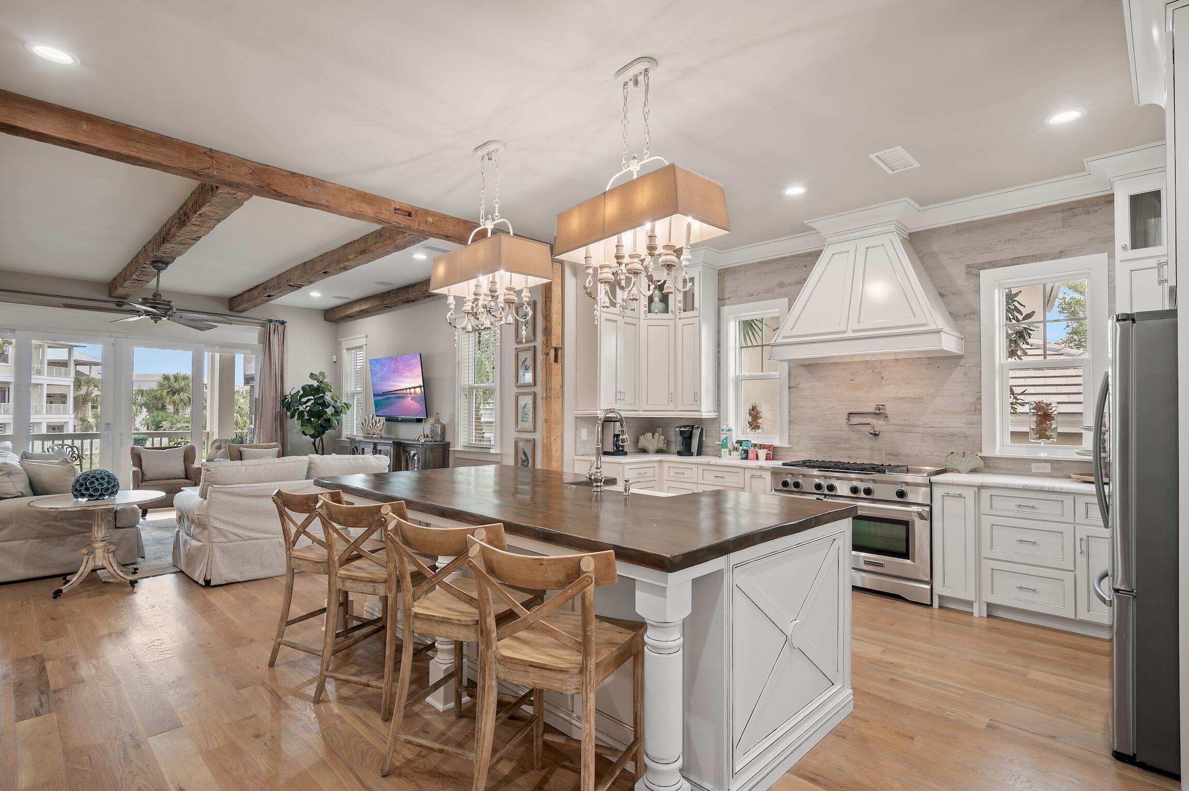
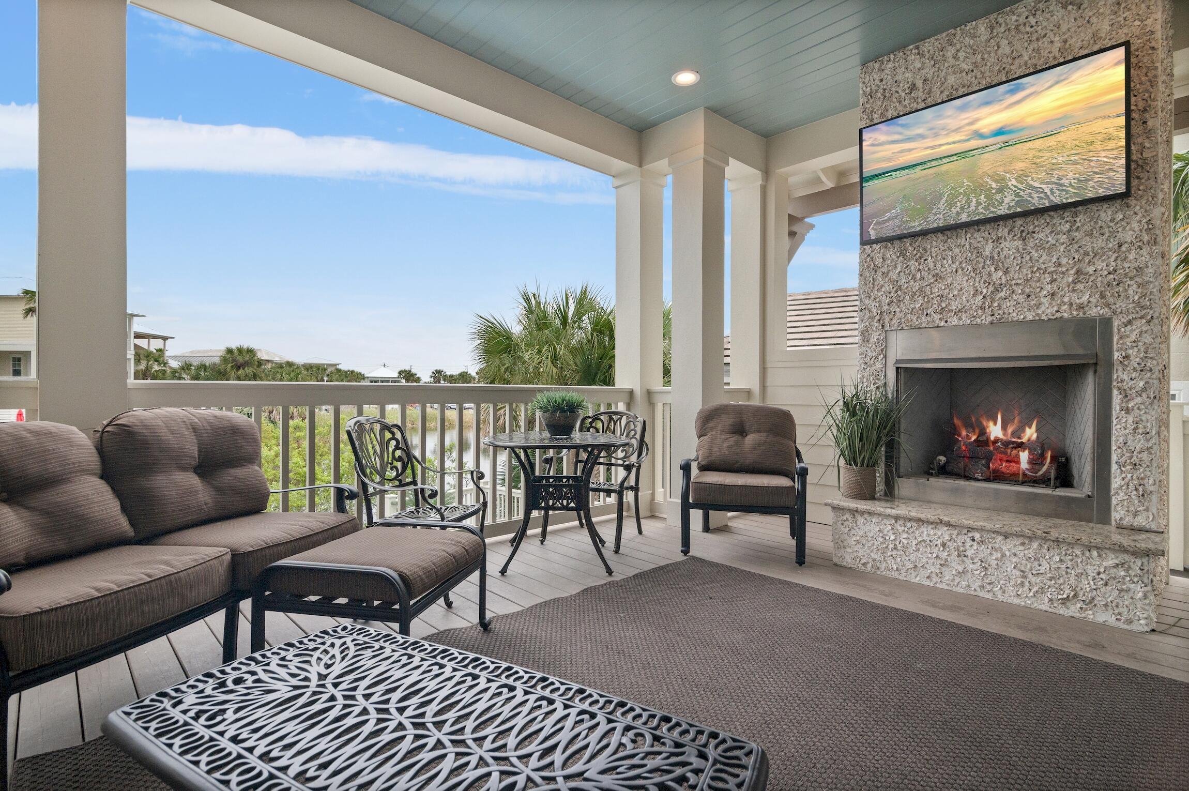
Nestled within the secluded neighborhood of Destin Pointe, 'Living the Dream' is a stunning lakefront home offering glimpses of the Gulf and Destin's East Pass. Step into the home and be transported into a haven of elegance with its solid oak flooring, marble countertops, and vaulted wood ceilings. The chef's gourmet kitchen beckons culinary creativity flowing seamlessly into the expansive living room perfect for hosting gatherings and creating lasting memories. Continue out onto a covered balcony adorned with a fireplace and TV overlooking the private pool and serene lake views, a perfect blend of tranquility and entertainment. Venture upstairs to discover an inviting open living area with two built in bunk beds featuring four queen beds, an absolute haven for families seeking comfort and style. The second-floor hosts four bedrooms, each complemented by its own bathroom, while downstairs graciously hosts two more bedrooms and bathrooms, ensuring ample space for relaxation and privacy. Unwind after a beach-filled day in the over-sized walk in showers and separate soaking tubs. Outside, the oasis awaits with a private pool with built-in seating overlooking the picturesque lake. Enjoy a nice bike ride to explore the neighborhood's scenic paths at your leisure. Destin Pointe offers access to two private beach points, complete with seasonal beach service, inviting you to bask on the sun-kissed shores for moments of seaside bliss. Additional amenities, including an onsite fitness center, nearby tennis and pickleball courts, and the convenience of an onsite rental office, ensure a stay tailored to luxury and ease. "Living the Dream" at Destin Pointe isn't just an escape--it's an embodiment of coastal luxury where every detail intertwines to create a haven where dreams become reality.

Save
Ask
Tour
Hide
Share
Listing Snapshot
Price 
$2,997,500
Days On Site 
22 Days
Bedrooms 
6
Inside Area (SqFt) 
4,354 sqft
Total Baths 
6
Full Baths 
6
Partial Baths 
N/A
Lot Size 
0.17 Acres
Year Built 
2016
MLS® Number 
1002675
Status 
Active
Property Tax 
$22,605.56
HOA/Condo/Coop Fees 
$455.66 monthly
Sq Ft Source 
N/A
Friends & Family
Recent Activity
3 weeks agoListing first seen on site
3 weeks agoListing updated with changes from the MLS®
General Features
Acres 
0.17
Carport 
2
Green Energy Efficient 
Doors
Parking 
Attached CarportGolf Cart Garage
Parking Spaces 
4
Pets 
Yes
Property Sub Type 
Single Family Residence
Security 
Smoke Detector(s)
Sewer 
Public Sewer
SqFt Total 
4354
Style 
Beach House
Utilities 
Natural Gas AvailableCable AvailableElectricity Available
Water Source 
Public
Zoning 
Resid Single Family
Interior Features
Appliances 
DishwasherDisposalMicrowaveDouble OvenRange HoodRefrigeratorWine RefrigeratorIce MakerGas Oven
Cooling 
Ceiling Fan(s)
Flooring 
HardwoodTile
Furnished 
Partially
Heating 
Natural Gas
Interior 
Breakfast BarBeamed CeilingsCathedral Ceiling(s)Crown MoldingVaulted Ceiling(s)Kitchen IslandRecessed LightingPantryWet BarNatural Woodwork
Window Features 
Double Pane WindowsStorm Window(s)Window Treatments
Bedroom 
Dimensions - 12 x 12Level - Second
Bonus Room 
Dimensions - 13 x 13Level - Second
Dining Area 
Dimensions - 14 x 10Level - First
Kitchen 
Dimensions - 19 x 16Level - First
Living Room 
Dimensions - 18 x 18Level - First
Master Bedroom 
Dimensions - 17 x 15Level - First
Save
Ask
Tour
Hide
Share
Exterior Features
Exterior 
Outdoor GrillBalconyPrivate Yard
Fencing 
Partial
Frontage 
Lakefront
Lot Features 
Waterfront
Patio And Porch 
Porch
Pool Features 
HeatedIn GroundGunitePrivate
Private Pool 
Yes
Road Frontage 
Private Road
Roof 
Metal
View 
Lake
Waterfront 
Yes
Waterfront Features 
Lake Front
Waterview 
Lake
Windows/Doors 
Double Pane WindowsStorm Window(s)Window Treatments
Community Features
Association Dues 
1366.97
Community Features 
FishingGatedPoolTennis Court(s)
HOA Fee Frequency 
Quarterly
MLS Area 
14 - Destin
Schools
School District
Unknown
Elementary School
Destin
Middle School
Destin
High School
Fort Walton Beach
Listing courtesy of Lindsey K Lynch of Legendary Realty LLC


Listing information is provided by Participants of the Emerald Coast Association of Realtors MLS. IDX information is provided exclusively for personal, non-commercial use, and may not be used for any purpose other than to identify prospective properties consumers may be interested in purchasing. Information is deemed reliable but not guaranteed. Copyright 2026, Emerald Coast Association of Realtors MLS.
Last checked: 2026-05-30 09:15 PM UTC

Neighborhood & Commute
Source: Walkscore
Disclosure: Community information and market data powered by Constellation Data Labs. Information is deemed reliable but not guaranteed.
Save
Ask
Tour
Hide
Share