1895 Four Wheel Drive, Baker, FL, 32531

Price
Beds
Baths
Save Search

1895 Four Wheel Drive, Baker, FL, 32531

Save
Ask
Tour
Hide
Share
$350,000
19 Days On Site

1895 Four Wheel Drive
Baker, FL 32531

Single Family Residence|Pending
3
Beds
2
Total Baths
2
Full Baths
1,260
SqFt
$278
/SqFt
1998
Built
Subdivision:
METES & BOUNDS
County:
Okaloosa
Listing courtesy of Katie N Morse of Spence Properties
Call Now: 850-786-3054
Is this the listing for you? We can help make it yours.
850-786-3054
1895 Four Wheel Drive1895 Four Wheel Drive1895 Four Wheel Drive1895 Four Wheel Drive
Save
Ask
Tour
Hide
Share

Mortgage Calculator

Monthly Payment (Est.)

$1,597
Calculator powered by Showcase IDX, a Constellation1 Company. Copyright ©2026 Information is deemed reliable but not guaranteed.

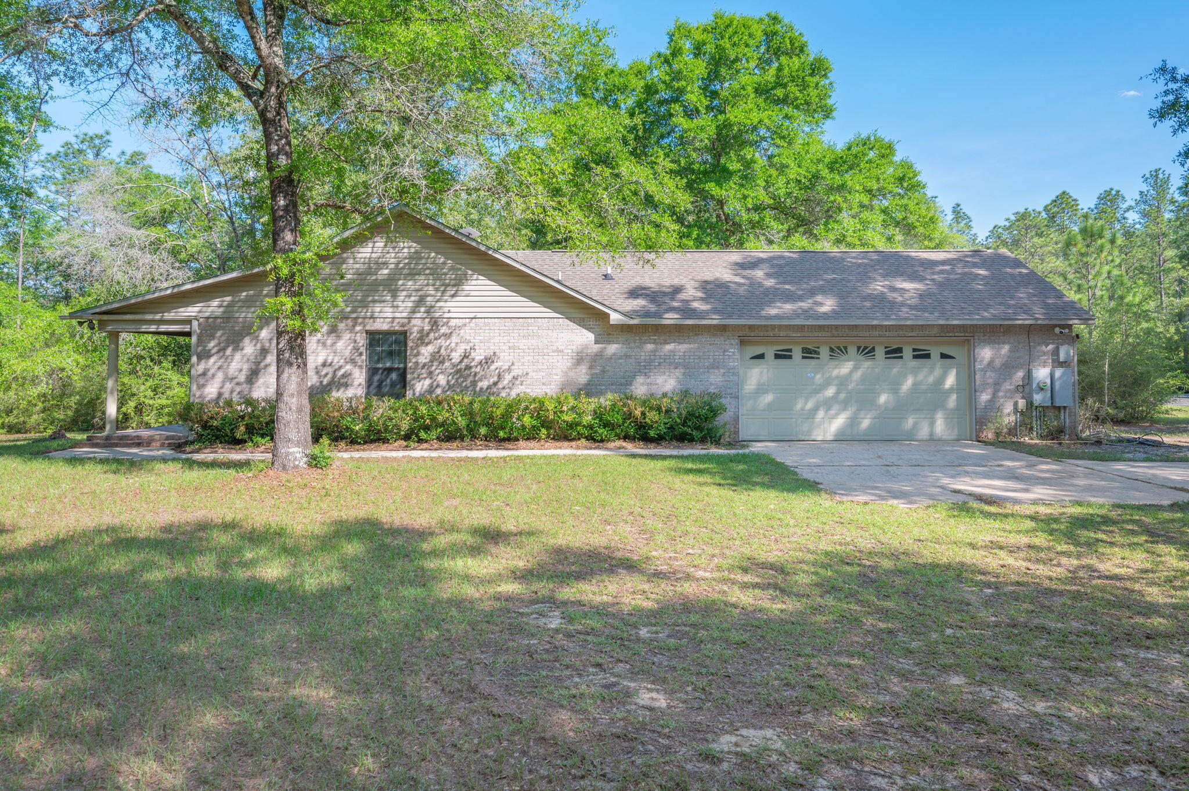
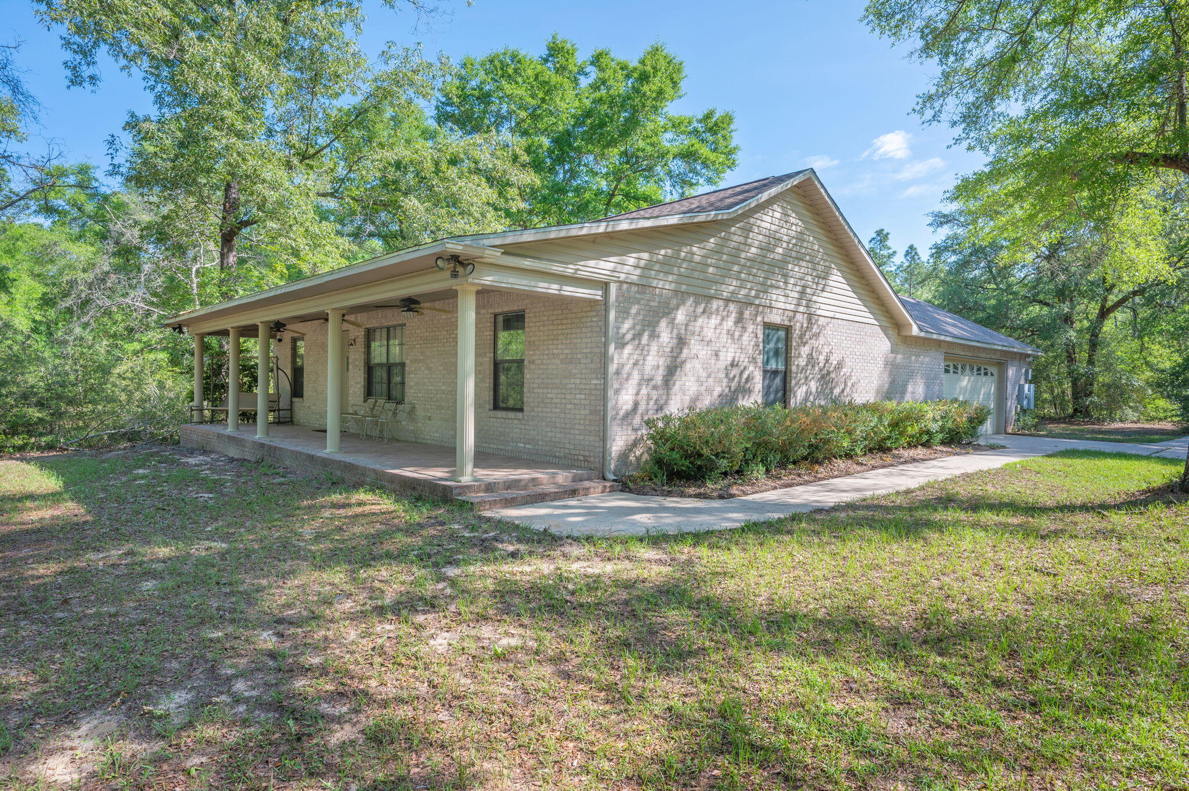
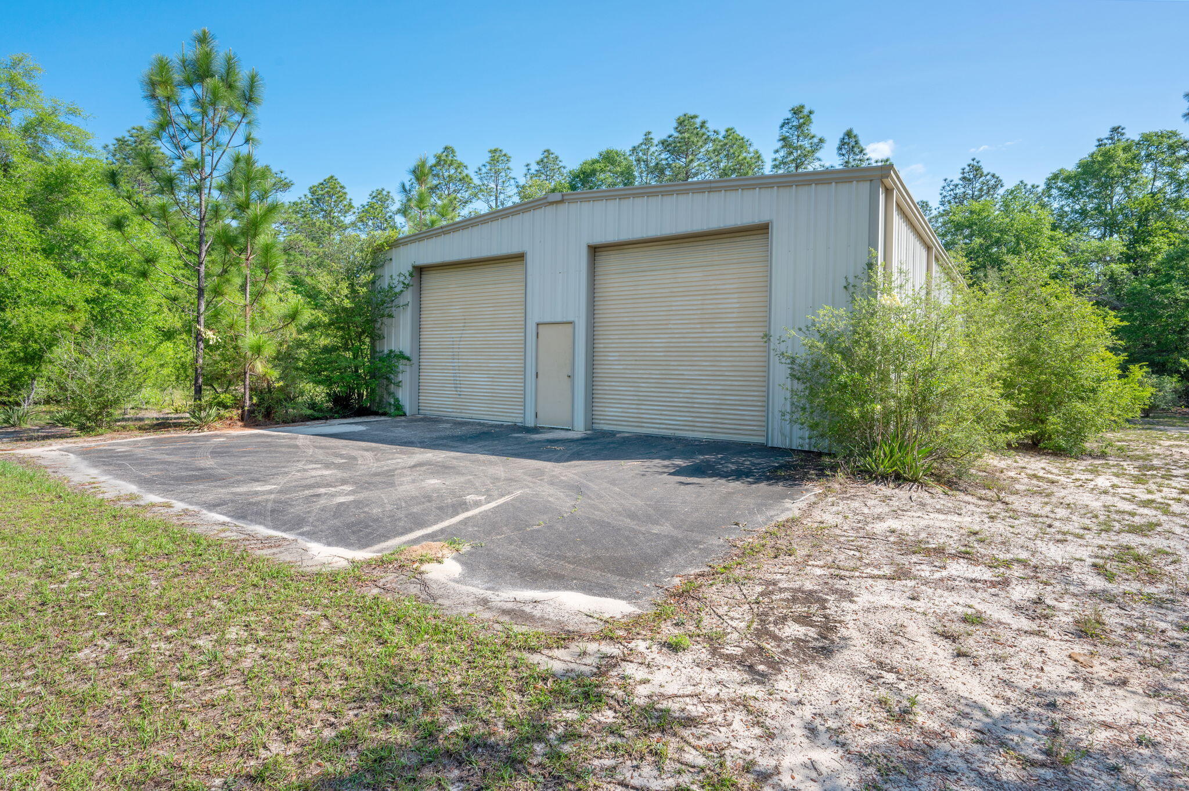
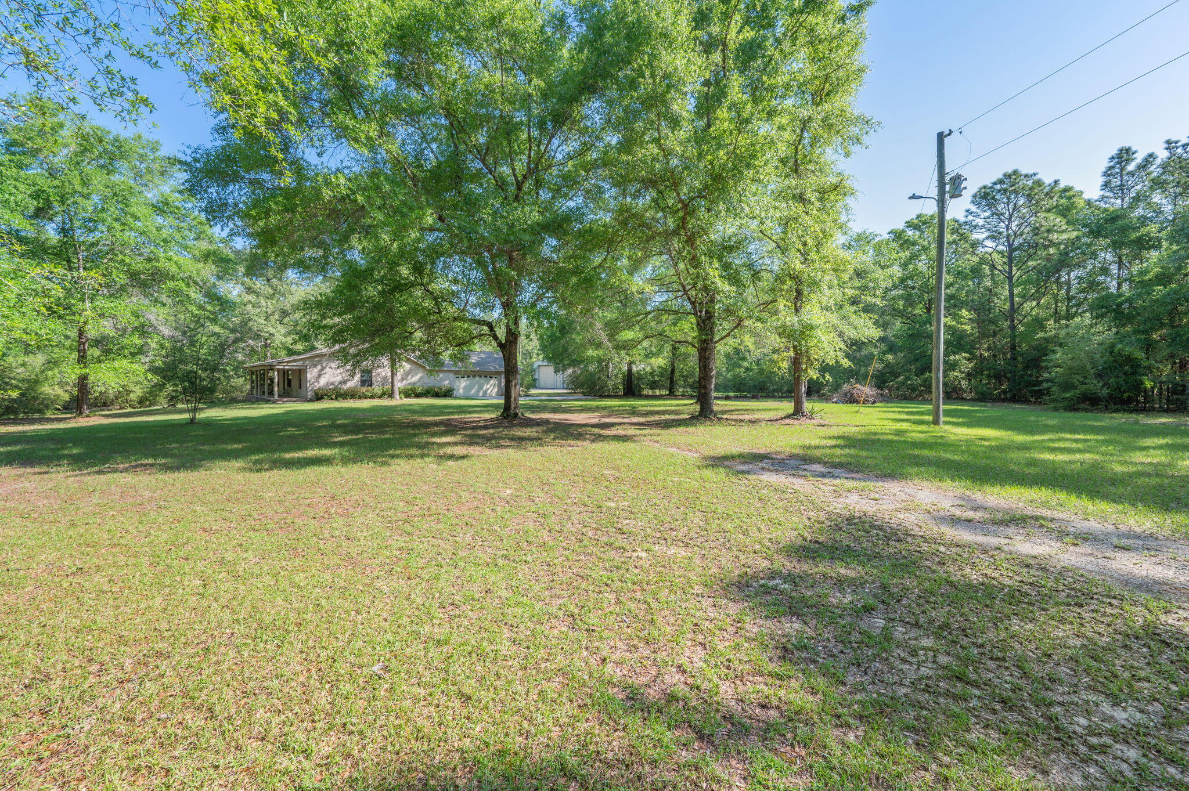
Tucked away this one-of-a-kind country property offers the kind of privacy that's hard to find and impossible to forget. Surrounded by over 6 acres with no neighbors in sight, this full brick home was built for those who appreciate air, privacy, and room to truly live. Inside, the thoughtfully designed split floor-plan offers 3 bedrooms and 2 baths with a comfortable, flowing layout. Wide front porch, perfect for rockers opens to the living area centering around a wood-burning fireplace, creating the perfect place to gather on cool evenings, while the kitchen opens seamlessly into the dining room. Durable flooring throughout means there's not a stitch of carpet anywhere in the home.What truly sets this property apart is the incredible amount of garage and workshop space. With approximately 2,800 square feet dedicated to storage, hobbies and equipment, the possibilities are endless.The oversized attached garage offers nearly 3-car capacity, while the impressive 40x60 detached shop with two roll-up doors and a concrete floor is ready for everything from classic cars and tractors to woodworking, welding, or recreational toys. Attached garage boasts utility sink. Separate electrical panels run the external garage. Wired for generator. Home is on deep water well. Roof is 2020 HVAC is 2018 The oversized attached garage offers nearly 3-car capacity, while the impressive 40x60 detached shop with two roll-up doors and a concrete floor is ready for everything from classic cars and tractors to woodworking, welding, or recreational toys. Attached garage boasts utility sink. Separate electrical panels run the external garage. Roof is 2020 HVAC is 2018

Save
Ask
Tour
Hide
Share
Listing Snapshot
Price 
$350,000
Days On Site 
19 Days
Bedrooms 
3
Inside Area (SqFt) 
1,260 sqft
Total Baths 
2
Full Baths 
2
Partial Baths 
N/A
Lot Size 
6.16 Acres
Year Built 
1998
MLS® Number 
1002781
Status 
Pending
Property Tax 
$2,318.82
HOA/Condo/Coop Fees 
N/A
Sq Ft Source 
N/A
Friends & Family
Recent Activity
2 weeks agoListing updated with changes from the MLS®
2 weeks agoStatus changed to Pending
3 weeks agoListing first seen on site
General Features
Acres 
6.16
Attached Garage 
Yes
Foundation 
Slab
Garage 
Yes
Garage Spaces 
5
Parking 
Garage Door OpenerDetachedGarageAttached
Parking Spaces 
5
Property Sub Type 
Single Family Residence
Sewer 
Septic Tank
SqFt Total 
1260
Style 
Traditional
Utilities 
Electricity Available
Zoning 
County, Resid Single Fami
Interior Features
Appliances 
Electric Water HeaterElectric Oven
Cooling 
Central AirElectric
Fireplace 
Yes
Flooring 
Laminate
Heating 
CentralElectric
Interior 
Breakfast BarRecessed Lighting
Window Features 
Double Pane Windows
Bedroom 
Dimensions - 10 x 11Level - First
Dining Room 
Dimensions - 12 x 11Level - First
Full Bathroom 
Dimensions - 12 x 5Level - First
Garage 
Dimensions - 31 x 22Level - First
Kitchen 
Dimensions - 13 x 9Level - First
Living Room 
Dimensions - 16 x 15Level - First
Master Bathroom 
Dimensions - 12 x 5Level - First
Master Bedroom 
Dimensions - 15 x 12Level - First
Workshop 
Dimensions - 40 x 60Level - First
Save
Ask
Tour
Hide
Share
Exterior Features
Construction Details 
Brick
Exterior 
Rain Gutters
Lot Features 
ClearedInterior Lot
Other Structures 
Workshop
Patio And Porch 
Patio
Pool Features 
None
Road Frontage 
County Road
Roof 
Shingle
Windows/Doors 
Double Pane Windows
Community Features
MLS Area 
25 - Crestview Area
Schools
School District
Unknown
Elementary School
Baker
Middle School
Baker
High School
Baker
Listing courtesy of Katie N Morse of Spence Properties


Listing information is provided by Participants of the Emerald Coast Association of Realtors MLS. IDX information is provided exclusively for personal, non-commercial use, and may not be used for any purpose other than to identify prospective properties consumers may be interested in purchasing. Information is deemed reliable but not guaranteed. Copyright 2026, Emerald Coast Association of Realtors MLS.
Last checked: 2026-05-30 09:10 PM UTC

Neighborhood & Commute
Source: Walkscore
Disclosure: Community information and market data powered by Constellation Data Labs. Information is deemed reliable but not guaranteed.
Save
Ask
Tour
Hide
Share