4765 Horace Lunsford Road, Milton, FL, 32570

Price
Beds
Baths
Save Search

4765 Horace Lunsford Road, Milton, FL, 32570

Save
Ask
Tour
Hide
Share
$504,900
16 Days On Site

4765 Horace Lunsford Road
Milton, FL 32570

Single Family Residence|Pending
5
Beds
3
Total Baths
3
Full Baths
2,711
SqFt
$186
/SqFt
2026
Built
Subdivision:
Walther Reserve
County:
Santa Rosa
Listing courtesy of Janine L Howle of Herbst Realty LLC
Call Now: 850-786-3054
Is this the listing for you? We can help make it yours.
850-786-3054
4765 Horace Lunsford Road4765 Horace Lunsford Road4765 Horace Lunsford Road4765 Horace Lunsford Road
Save
Ask
Tour
Hide
Share

Mortgage Calculator

Monthly Payment (Est.)

$2,304
Calculator powered by Showcase IDX, a Constellation1 Company. Copyright ©2026 Information is deemed reliable but not guaranteed.

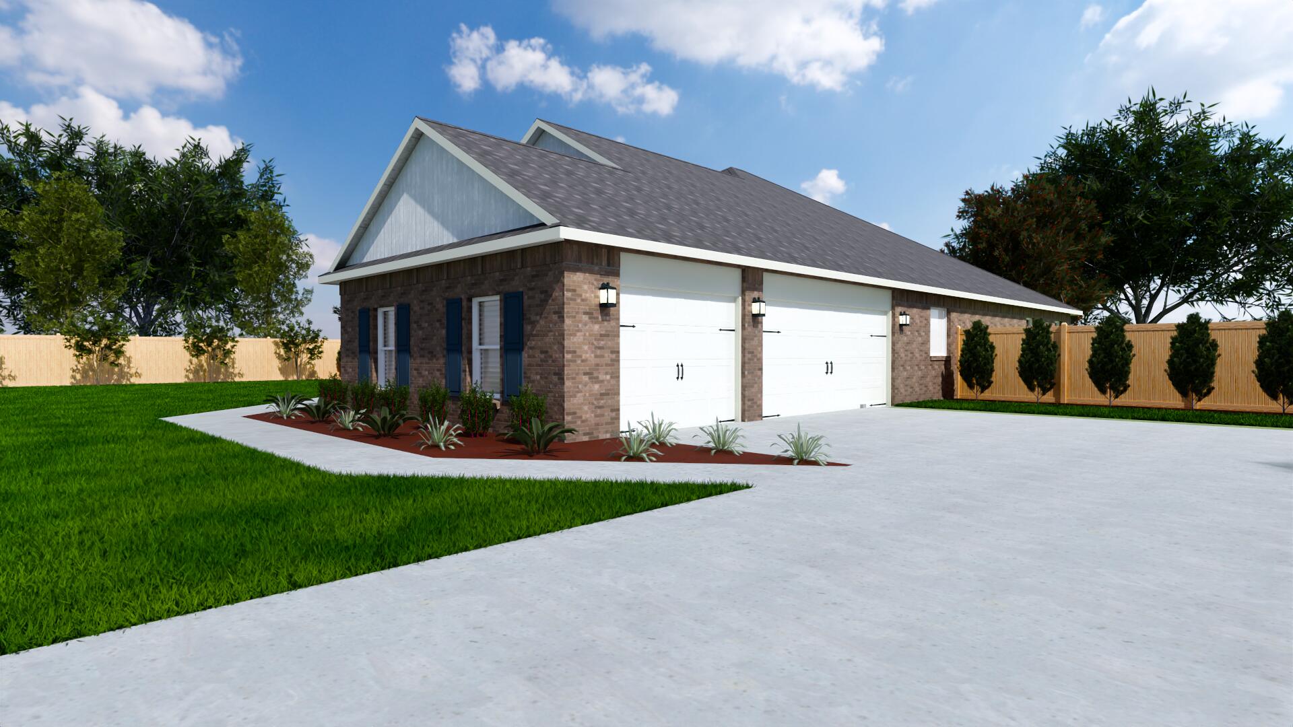
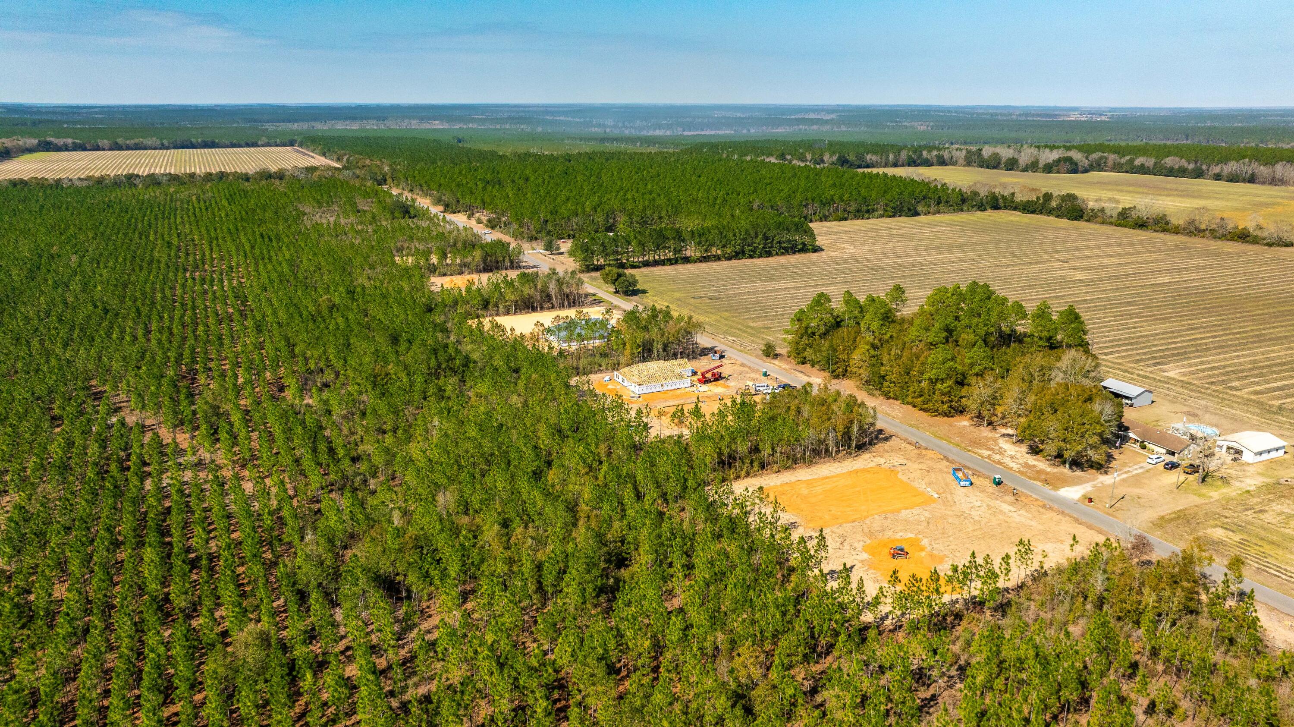
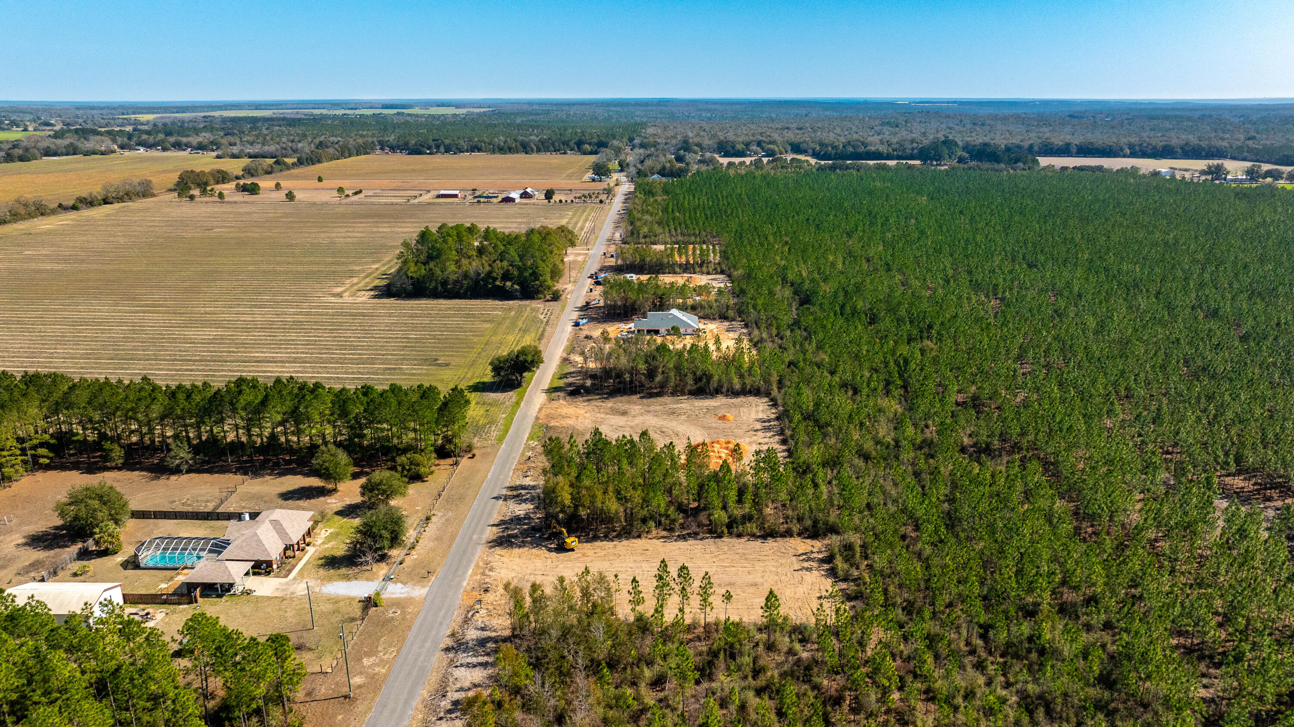
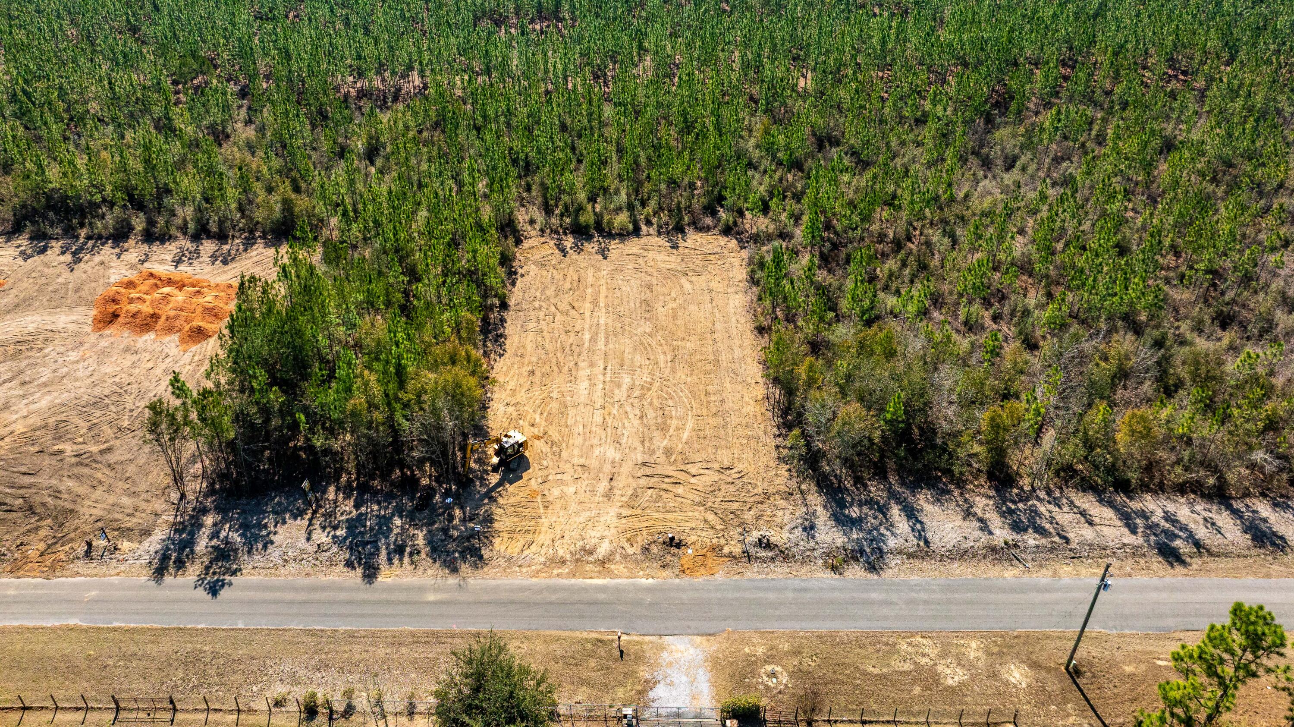
Welcome home to your new country estate for laid back living with all the conveniences of a modern, wonderfully built home. This stunning Turquoise Estate Floor Plan is situated on a private 1.03-acre estate lot in the Walther Reserve community in Milton. Offering 5 bedrooms, 3 full bathrooms, and 2,711 square feet of beautifully designed living space, this home blends modern convenience with spacious country charm. The oversized homesite is tucked away in a quiet, low-traffic street surrounded by nature, providing the perfect backdrop for privacy and peaceful living. Inside, the home showcases Herbst Homes' signature quality and attention to detail, with upscale features throughout. You'll find high-end cabinetry, granite or quartz countertops, and premium finishes that elevate every space. The kitchen is equipped with stainless steel appliances, under cabinet lighting, soft close cabinets, a walk-in pantry, all designed for both function and beauty. Additional upgrades include a whole-house blinds package, crown molding in the common areas, and durable luxury vinyl plank flooring. The spacious, split-bedroom layout includes a luxurious primary suite with a tray ceiling, tiled walk-in shower, garden tub, double vanities, and a generous walk-in closet. A side-entry three-car garage elevates curb appeal with a clean, upscale look while providing ample space and functionality. This home has it all! Pictures are of a similar home, colors may vary. Projected completion is September 2026.

Save
Ask
Tour
Hide
Share
Listing Snapshot
Price 
$504,900
Days On Site 
16 Days
Bedrooms 
5
Inside Area (SqFt) 
2,711 sqft
Total Baths 
3
Full Baths 
3
Partial Baths 
N/A
Lot Size 
1.03 Acres
Year Built 
2026
MLS® Number 
1003072
Status 
Pending
Property Tax 
N/A
HOA/Condo/Coop Fees 
N/A
Sq Ft Source 
N/A
Friends & Family
Recent Activity
2 weeks agoListing updated with changes from the MLS®
2 weeks agoStatus changed to Pending
2 weeks agoListing first seen on site
General Features
Acres 
1.03
Attached Garage 
Yes
Foundation 
Slab
Garage 
Yes
Garage Spaces 
3
Parking 
OversizedGarageAttached
Parking Spaces 
3
Property Condition 
Under Construction
Property Sub Type 
Single Family Residence
Security 
Smoke Detector(s)
Sewer 
Septic Tank
SqFt Total 
2711
Style 
Craftsman
Utilities 
Electricity Available
Zoning 
Agriculture, Resid Single
Interior Features
Appliances 
DishwasherMicrowaveElectric Water HeaterElectric Oven
Cooling 
Central AirCeiling Fan(s)Electric
Flooring 
Vinyl
Heating 
CentralElectric
Interior 
Crown MoldingTray Ceiling(s)Kitchen IslandRecessed LightingPantry
Window Features 
Double Pane Windows
Bedroom 
Dimensions - 13 x 12Level - First
Dining Area 
Dimensions - 12 x 14Level - First
Garage 
Dimensions - 23 x 21Level - First
Great Room 
Dimensions - 15 x 22Level - First
Kitchen 
Dimensions - 11 x 16Level - First
Master Bedroom 
Dimensions - 14 x 18Level - First
Save
Ask
Tour
Hide
Share
Exterior Features
Construction Details 
FrameBrick
Patio And Porch 
Porch
Pool Features 
None
Road Frontage 
County Road
Roof 
Shingle
Windows/Doors 
Double Pane Windows
Community Features
MLS Area 
10 - North Santa Rosa County
Roads 
Paved
Schools
School District
Unknown
Elementary School
Chumuckla
Middle School
Central
High School
Central
Listing courtesy of Janine L Howle of Herbst Realty LLC


Listing information is provided by Participants of the Emerald Coast Association of Realtors MLS. IDX information is provided exclusively for personal, non-commercial use, and may not be used for any purpose other than to identify prospective properties consumers may be interested in purchasing. Information is deemed reliable but not guaranteed. Copyright 2026, Emerald Coast Association of Realtors MLS.
Last checked: 2026-05-30 09:15 PM UTC

Neighborhood & Commute
Source: Walkscore
Disclosure: Community information and market data powered by Constellation Data Labs. Information is deemed reliable but not guaranteed.
Save
Ask
Tour
Hide
Share