430 A Suwannee Drive #18A, Watersound, FL, 32461

Price
Beds
Baths
Save Search

430 A Suwannee Drive #18A, Watersound, FL, 32461

Save
Ask
Tour
Hide
Share
$553,516
10 Days On Site

430 A Suwannee Drive #18A
Watersound, FL 32461

For Sale|Townhouse|Active
2
Beds
3
Total Baths
2
Full Baths
1
Partial Bath
1,442
SqFt
$384
/SqFt
2026
Built
Subdivision:
WATERSOUND ORIGINS
County:
Walton
Listing courtesy of Builder Services of Watersound Real Estate
Call Now: 850-786-3054
Is this the listing for you? We can help make it yours.
850-786-3054
430 A Suwannee Drive #18A430 A Suwannee Drive #18A430 A Suwannee Drive #18A430 A Suwannee Drive #18A
Save
Ask
Tour
Hide
Share

Mortgage Calculator

Monthly Payment (Est.)

$2,525
Calculator powered by Showcase IDX, a Constellation1 Company. Copyright ©2026 Information is deemed reliable but not guaranteed.

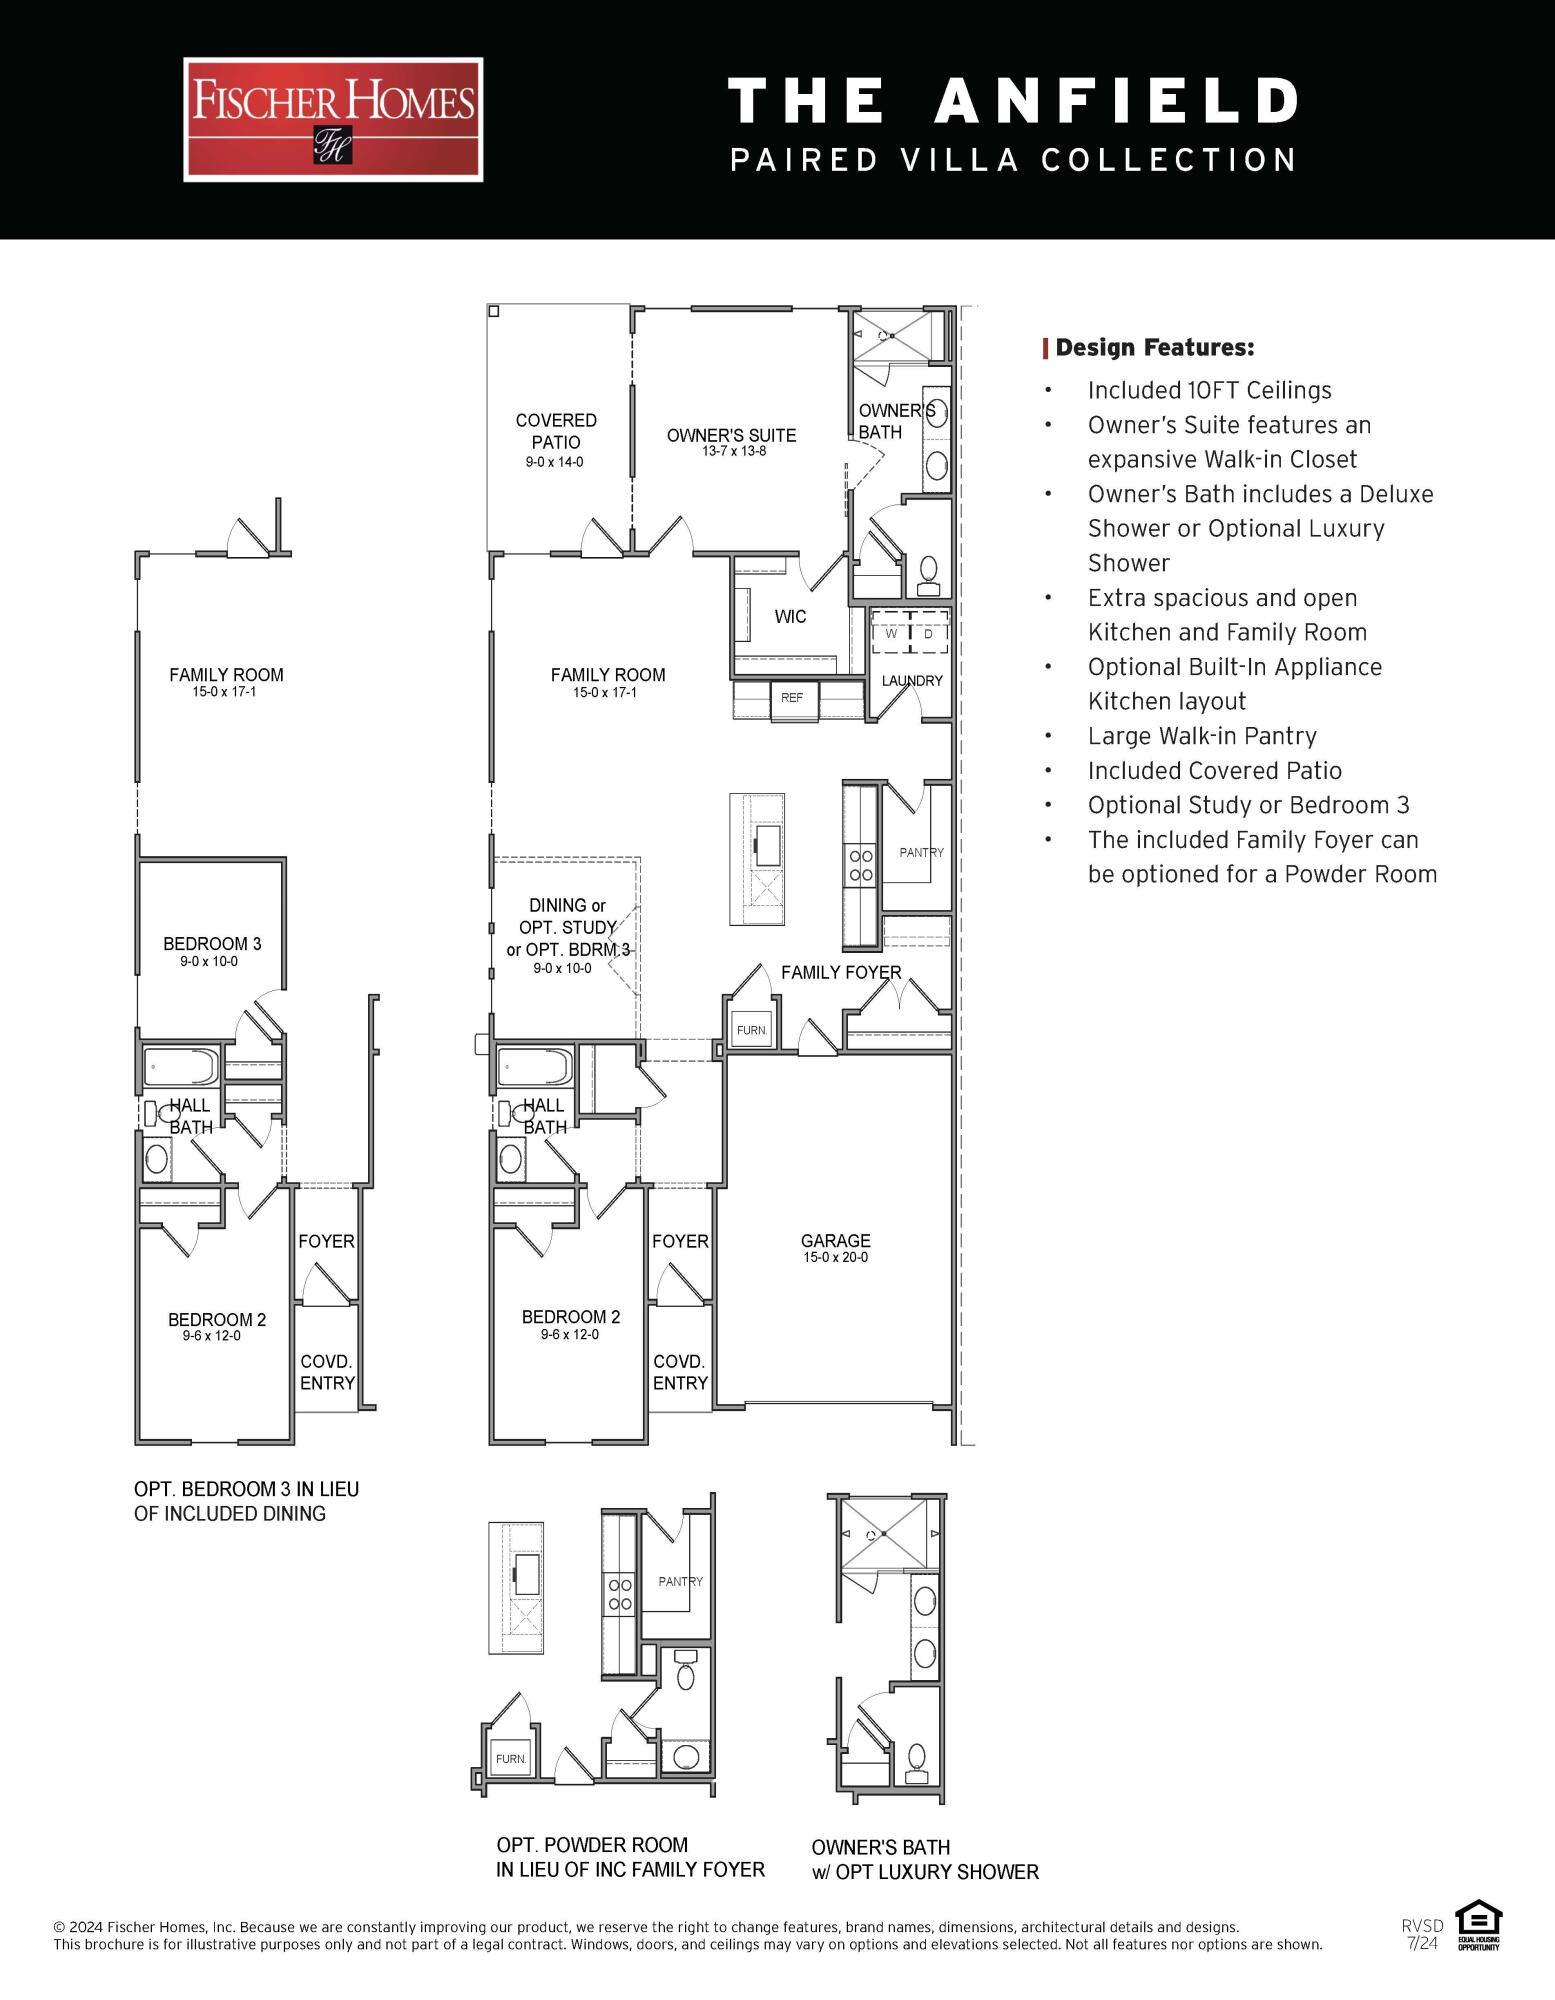
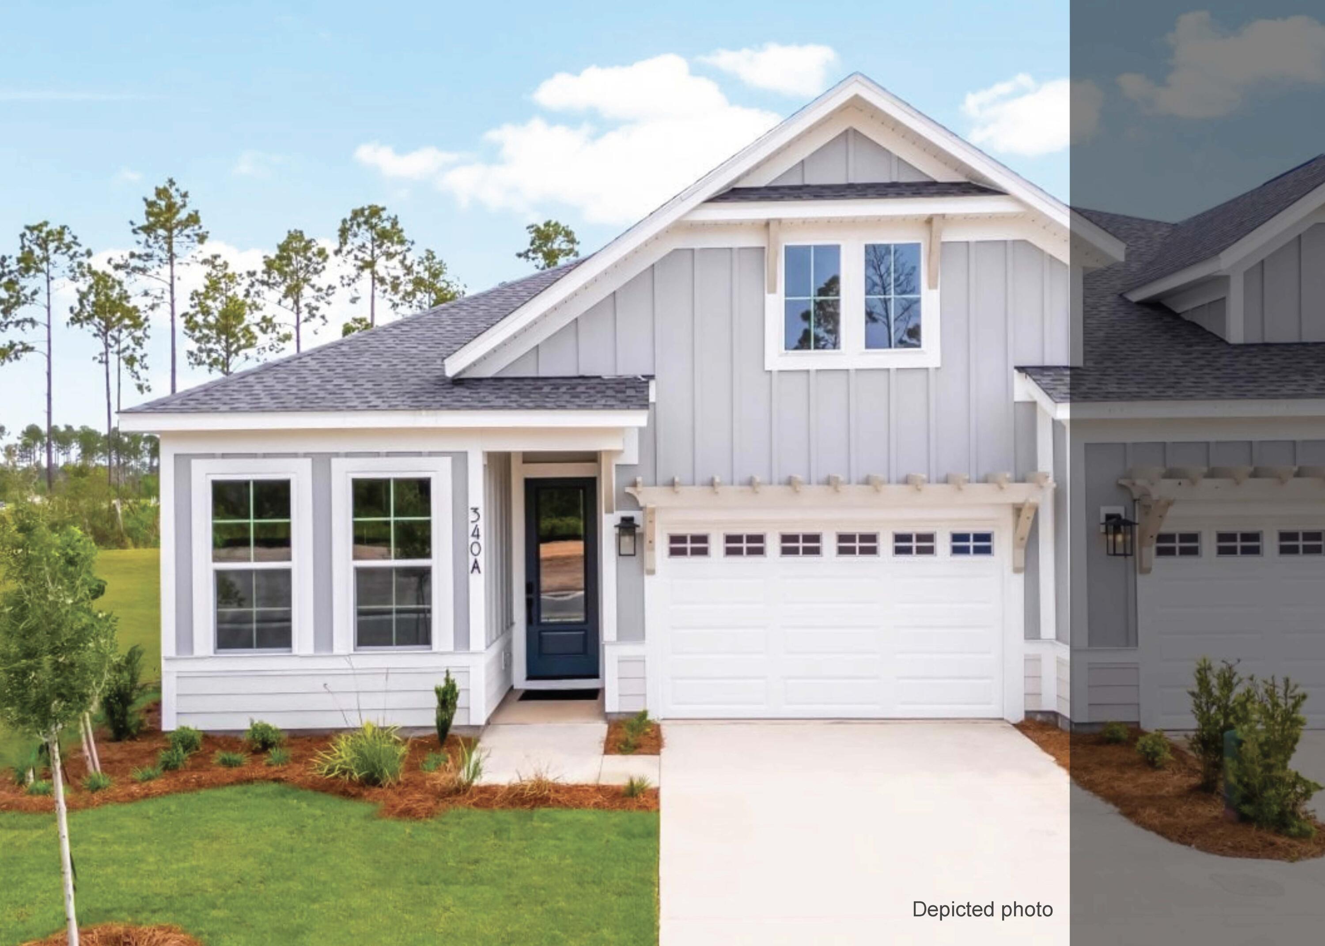
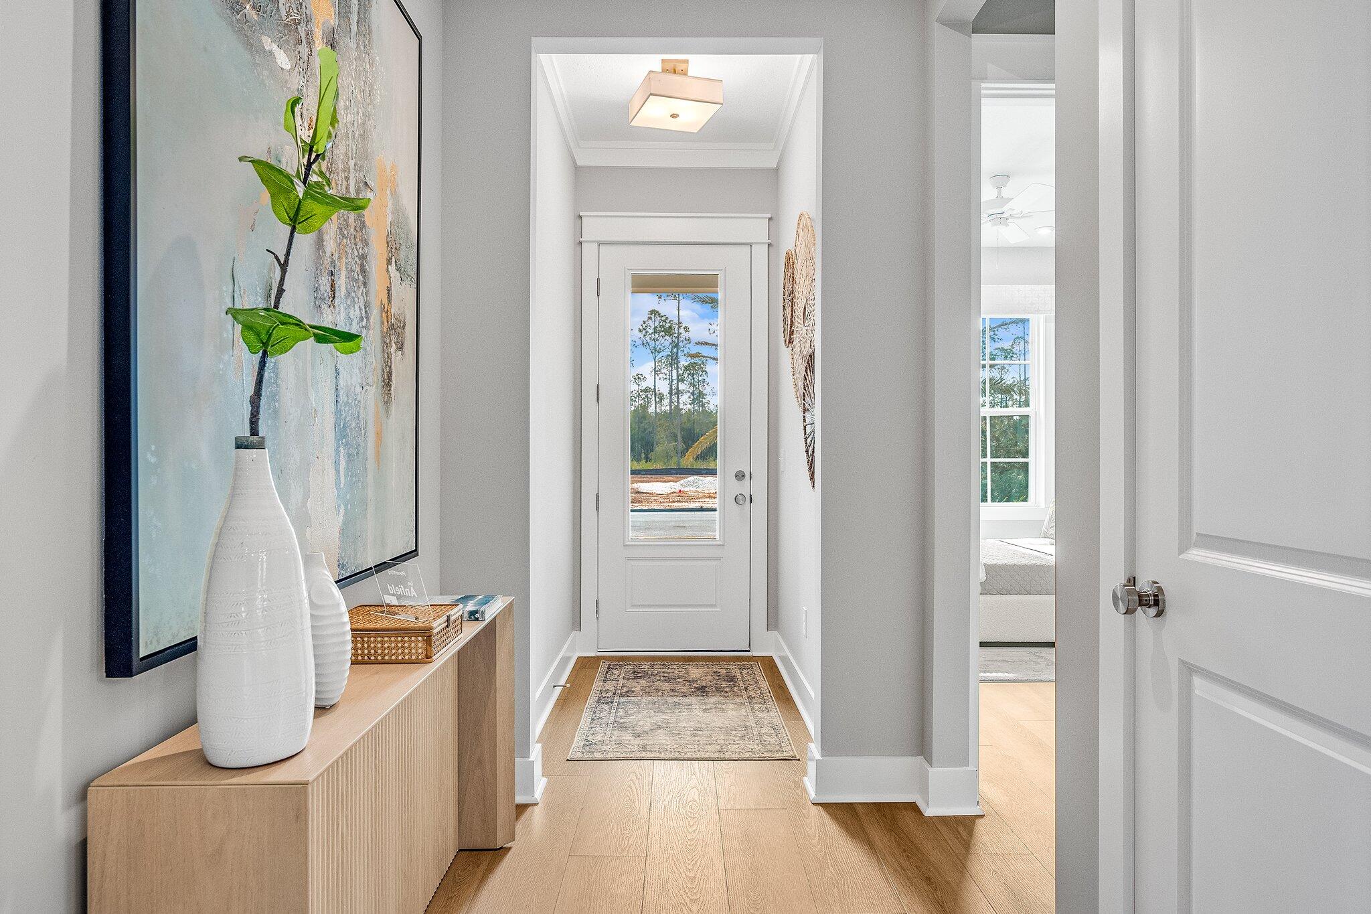
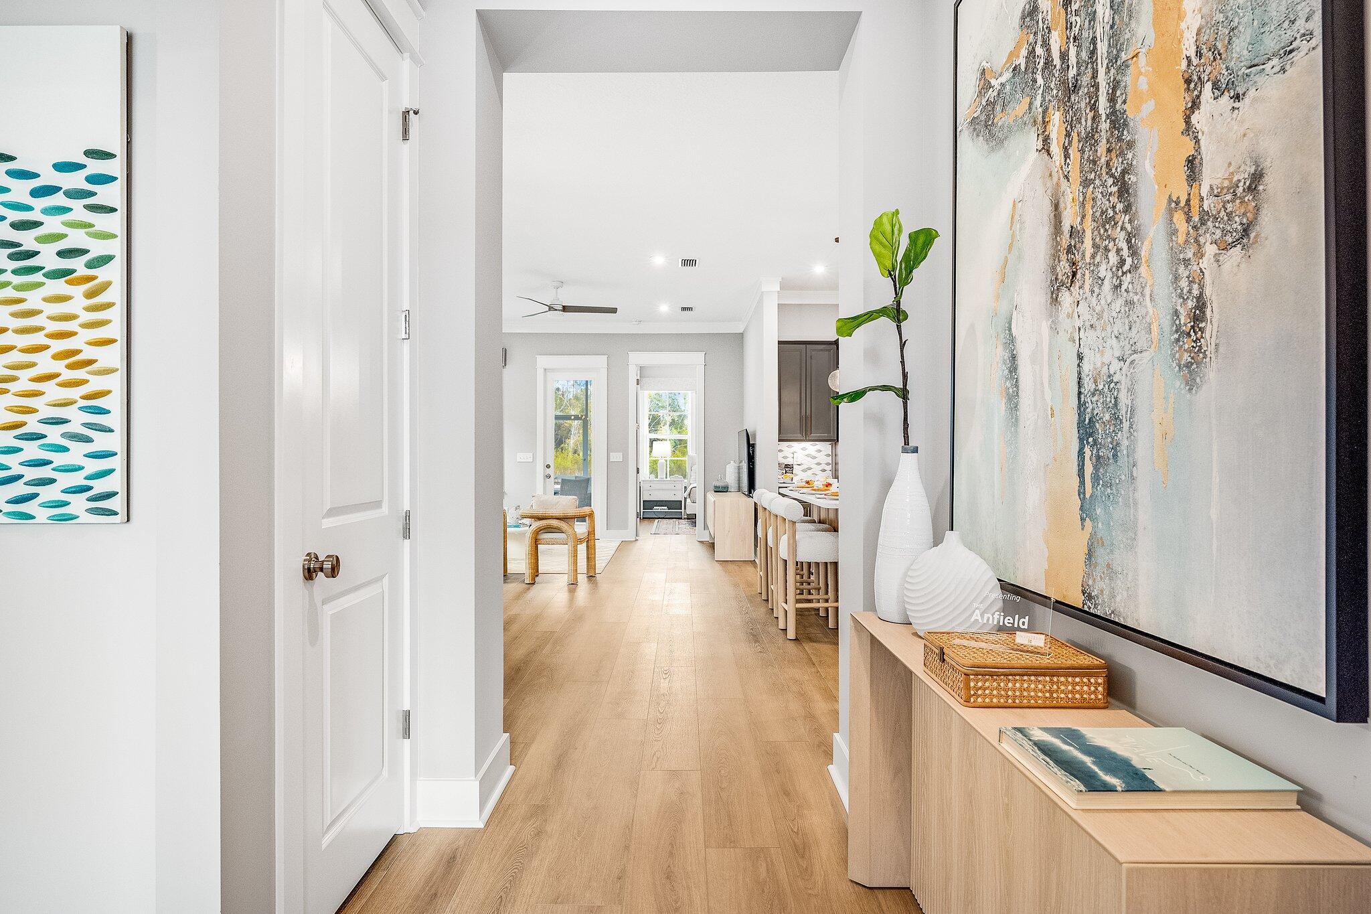
The Anfield plan offers 1,442 square feet, 2 bedrooms, 2.5 bathrooms, and a 1.5-car garage in the Villas at Longleaf Park within the Watersound Origins community. Situated on a homesite overlooking a retention pond, the property combines low-maintenance living with functional outdoor space, including a covered rear patio and privacy fencing. Estimated completion is Oct/Nov '26. The layout is centered around an open kitchen and family room with 10-foot ceilings and 8-foot interior doors throughout. Large rear windows and direct patio access bring natural light into the main living areas while maintaining a connected indoor-outdoor flow. The kitchen includes upgraded soft-close cabinetry, Level 3 quartz countertops, plank flooring throughout, a walk-in pantry, ceramic tile backsplash, and an upgraded GE appliance package with built-in appliances and a 5-burner gas cooktop. Additional features include impact-rated windows, a tankless water heater, gas grill rough-in, and craftsman-style trim with 5 ¾' baseboards throughout. The owner's suite is positioned toward the rear of the home and includes a large walk-in closet, upgraded tile flooring, and a luxury shower with dual showerheads. A secondary bedroom and additional powder bath provide flexibility for guests or everyday use. Outdoor living may also include additional paver areas, landscaped buffer zones, retaining wall details, and privacy fencing between homes. Each residence is separated by a structurally independent 2-hour fire separation wall for added privacy and sound separation. Lawn maintenance is included, with convenient access to Watersound Town Center, Publix, dining, medical offices, Hwy 98, and the Watersound Origins amenities including Village Commons, trails, and the Origins Golf Course.

Save
Ask
Tour
Hide
Share
Listing Snapshot
Price 
$553,516
Days On Site 
10 Days
Bedrooms 
2
Inside Area (SqFt) 
1,442 sqft
Total Baths 
3
Full Baths 
2
Partial Baths 
1
Lot Size 
N/A
Year Built 
2026
MLS® Number 
1003454
Status 
Active
Property Tax 
N/A
HOA/Condo/Coop Fees 
$308 monthly
Sq Ft Source 
N/A
Friends & Family
Recent Activity
a week agoListing first seen on site
2 weeks agoListing updated with changes from the MLS®
General Features
Attached Garage 
Yes
Foundation 
Slab
Garage 
Yes
Garage Spaces 
1.5
Parking 
Garage Door OpenerAttachedGarage
Parking Spaces 
2
Pets 
Yes
Property Condition 
Under Construction
Property Sub Type 
Townhouse
Security 
Security SystemSmoke Detector(s)
Sewer 
Public Sewer
SqFt Total 
1442
Style 
Duplex
Utilities 
Natural Gas AvailableElectricity Available
Water Source 
Public
Zoning 
Resid Single Family
Interior Features
Appliances 
CooktopDishwasherMicrowaveRefrigeratorTankless Water HeaterElectric Oven
Cooling 
Central AirElectric
Flooring 
TileVinyl
Heating 
CentralNatural GasElectric
Interior 
Kitchen IslandRecessed LightingPantry
Window Features 
Storm Window(s)
Bedroom 
Dimensions - 9.5 x 12Level - FirstDescription - 2
Covered Porch 
Dimensions - 9 x 14Level - First
Family Room 
Dimensions - 15 x 17.08Level - First
Garage 
Dimensions - 15 x 20Level - FirstDescription - 1-Car
Master Bedroom 
Dimensions - 13.58 x 13.67Level - FirstDescription - 1
Save
Ask
Tour
Hide
Share
Exterior Features
Construction Details 
Frame
Patio And Porch 
PorchPatioCovered
Pool Features 
Community
Roof 
Shingle
View 
Pond
Waterview 
Pond
Windows/Doors 
Storm Window(s)
Community Features
Association Dues 
924
Community Features 
GolfPlaygroundPoolTennis Court(s)
HOA Fee Frequency 
Quarterly
MLS Area 
18 - 30A East
Roads 
Paved
Schools
School District
Unknown
Elementary School
Dune Lakes
Middle School
Emerald Coast
High School
South Walton
Listing courtesy of Builder Services of Watersound Real Estate


Listing information is provided by Participants of the Emerald Coast Association of Realtors MLS. IDX information is provided exclusively for personal, non-commercial use, and may not be used for any purpose other than to identify prospective properties consumers may be interested in purchasing. Information is deemed reliable but not guaranteed. Copyright 2026, Emerald Coast Association of Realtors MLS.
Last checked: 2026-05-30 09:10 PM UTC

Neighborhood & Commute
Source: Walkscore
Disclosure: Community information and market data powered by Constellation Data Labs. Information is deemed reliable but not guaranteed.
Save
Ask
Tour
Hide
Share