467 Pollard Cove East Street Lot 106, Watersound, FL, 32461

Price
Beds
Baths
Save Search

467 Pollard Cove East Street Lot 106, Watersound, FL, 32461

Save
Ask
Tour
Hide
Share
$3,150,000
10 Days On Site

467 Pollard Cove East Street Lot 106
Watersound, FL 32461

For Sale|Single Family Residence|Active
6
Beds
8
Total Baths
6
Full Baths
2
Partial Baths
4,326
SqFt
$728
/SqFt
2027
Built
Subdivision:
WATERSOUND ORIGINS
County:
Walton
Listing courtesy of Builder Services of Watersound Real Estate
Call Now: 850-786-3054
Is this the listing for you? We can help make it yours.
850-786-3054
467 Pollard Cove East Street Lot 106467 Pollard Cove East Street Lot 106467 Pollard Cove East Street Lot 106467 Pollard Cove East Street Lot 106
Save
Ask
Tour
Hide
Share

Mortgage Calculator

Monthly Payment (Est.)

$14,372
Calculator powered by Showcase IDX, a Constellation1 Company. Copyright ©2026 Information is deemed reliable but not guaranteed.

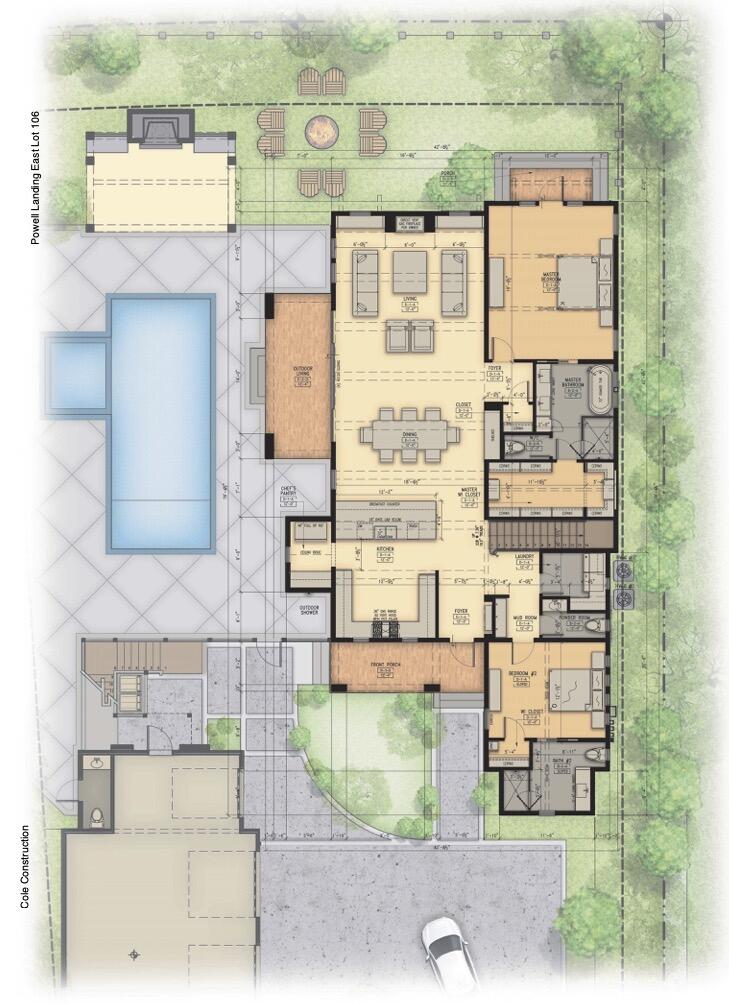
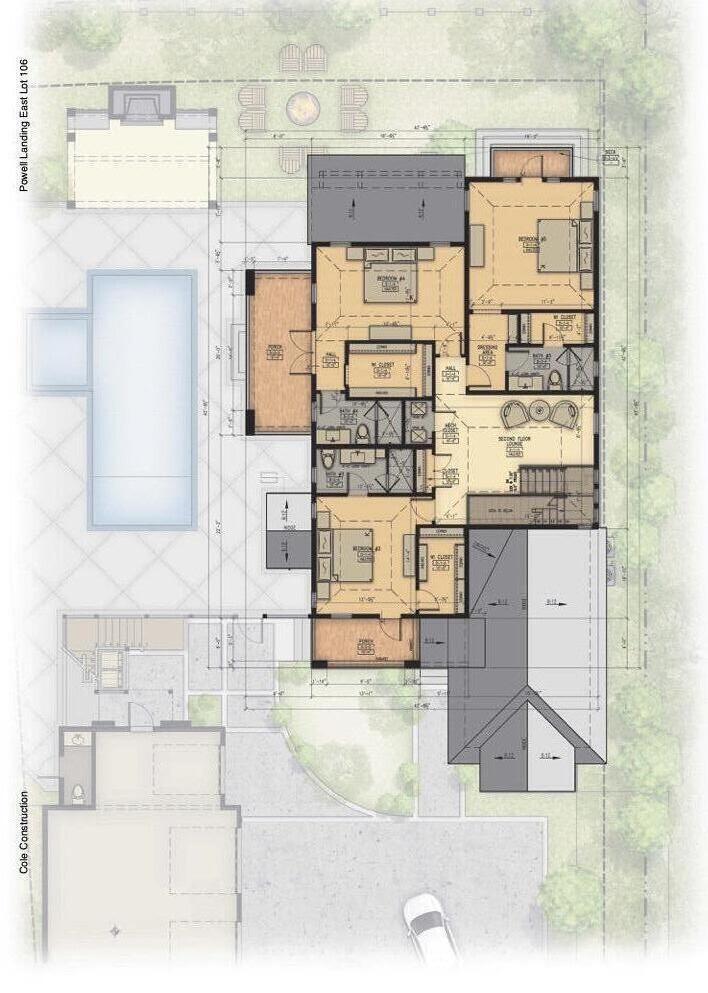
The Cove plan in the Powell Landing East neighborhood of Watersound Origins offers 4,326 square feet with 6 bedrooms, 6 full bathrooms, 2 half baths, and a separate carriage house above the 2-car garage with additional bay for a golf cart. Positioned around a private outdoor courtyard, the layout is designed to balance gathering spaces with private guest accommodations. The exterior combines clean coastal architecture with board and batten siding, multiple covered porches, exposed brackets, and expansive window lines . A large heated pool and spa anchor the outdoor living area, complemented by a sunshelf, covered outdoor living space, and dedicated pool bath. The main living area opens toward the courtyard through large glass openings, connecting the living, dining, and outdoor spaces into a central gathering area. The kitchen is positioned at the center of the home with an oversized island, walk-in pantry, and direct connection to both indoor and outdoor entertaining spaces. The primary suite occupies a private wing on the first floor and includes direct access to the outdoor living area, dual walk-in closets, a freestanding tub, separate shower, and dedicated dressing space. Additional guest suites are distributed across both levels, each with private bath access and walk-in storage. The second floor includes additional bedroom suites, loft-style gathering spaces, covered porch access, and elevated views overlooking the pool courtyard. Above the garage, the carriage house provides a separate living environment complete with a private bedroom, full bathroom, great room, and full-size kitchen appliances, making it well suited for long-term guests or multi-generational living . Located within Powell Landing East, residents enjoy access to Watersound Origins amenities including the Origins Golf Course, Village Commons pool and fitness center, miles of trails, and convenient access to Lake Powell, 30A, and the Watersound Town Center.

Save
Ask
Tour
Hide
Share
Listing Snapshot
Price 
$3,150,000
Days On Site 
10 Days
Bedrooms 
6
Inside Area (SqFt) 
4,326 sqft
Total Baths 
8
Full Baths 
6
Partial Baths 
2
Lot Size 
N/A
Year Built 
2027
MLS® Number 
1003460
Status 
Active
Property Tax 
N/A
HOA/Condo/Coop Fees 
$126.67 monthly
Sq Ft Source 
N/A
Friends & Family
Recent Activity
2 weeks agoListing first seen on site
2 weeks agoListing updated with changes from the MLS®
General Features
Garage 
Yes
Garage Spaces 
2
Parking 
Garage Door OpenerAttached CarportGolf Cart GarageOversizedDetachedGarage
Parking Spaces 
6
Pets 
Yes
Property Condition 
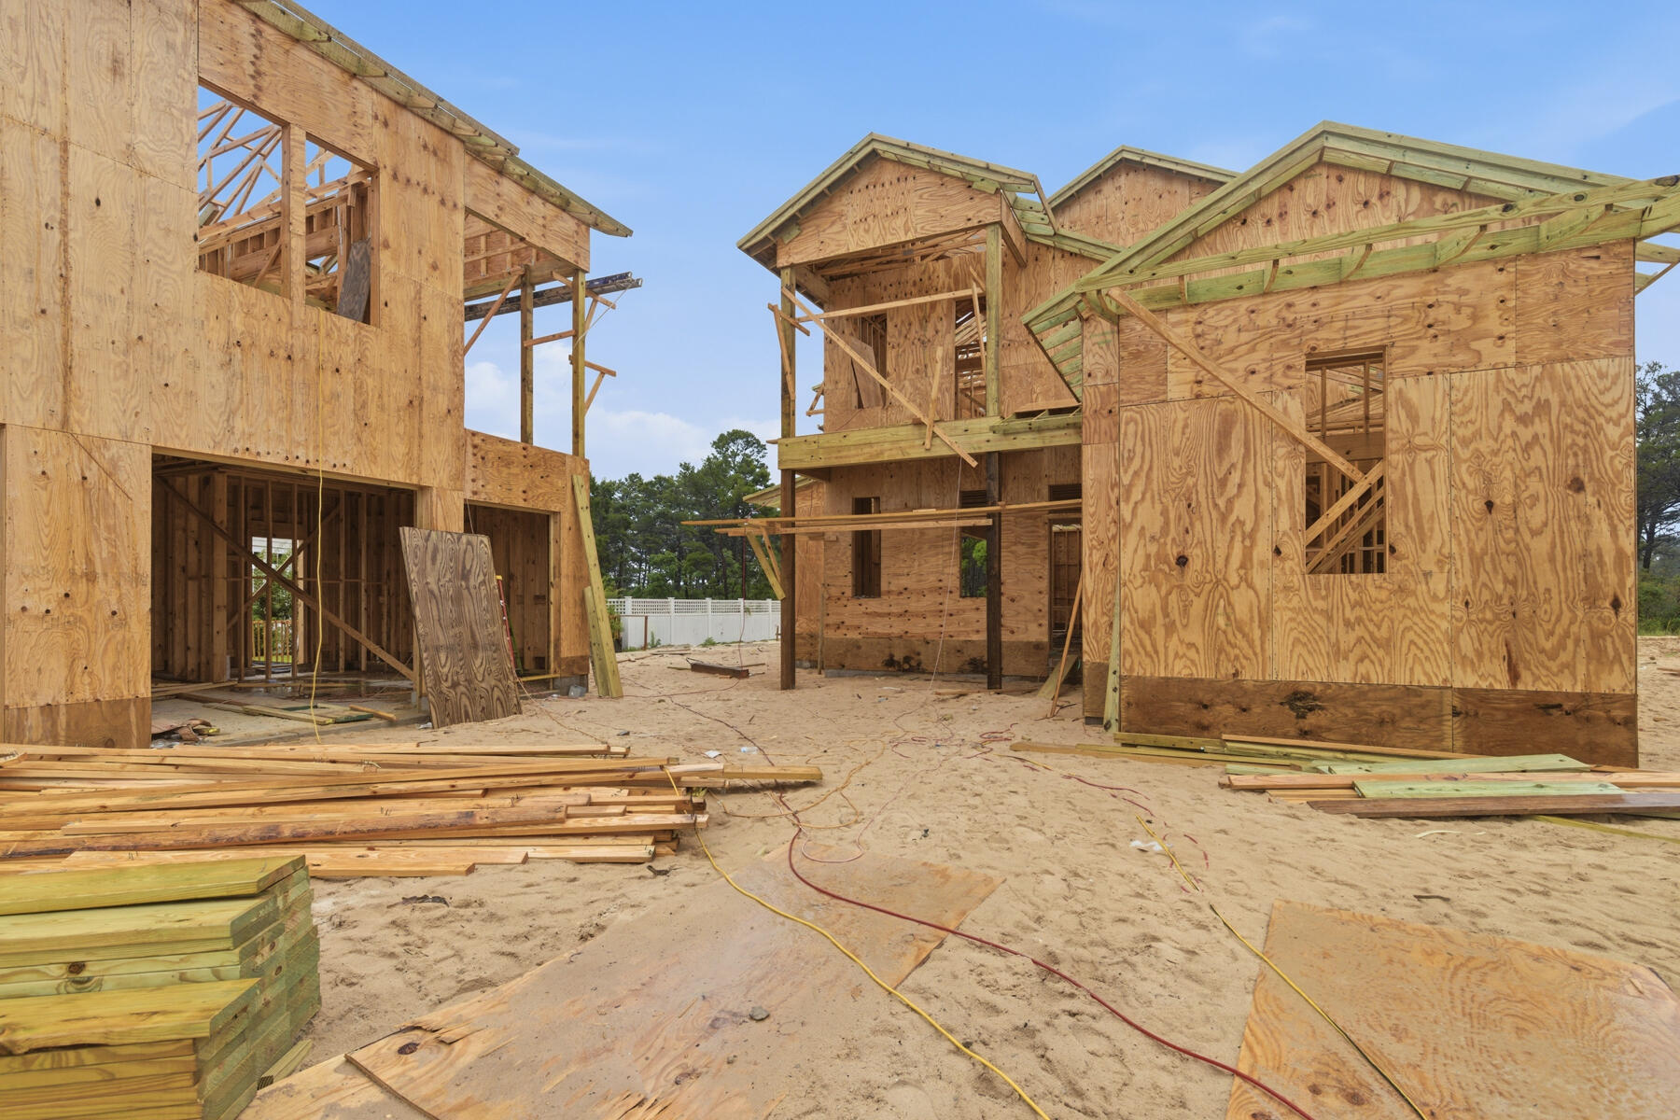
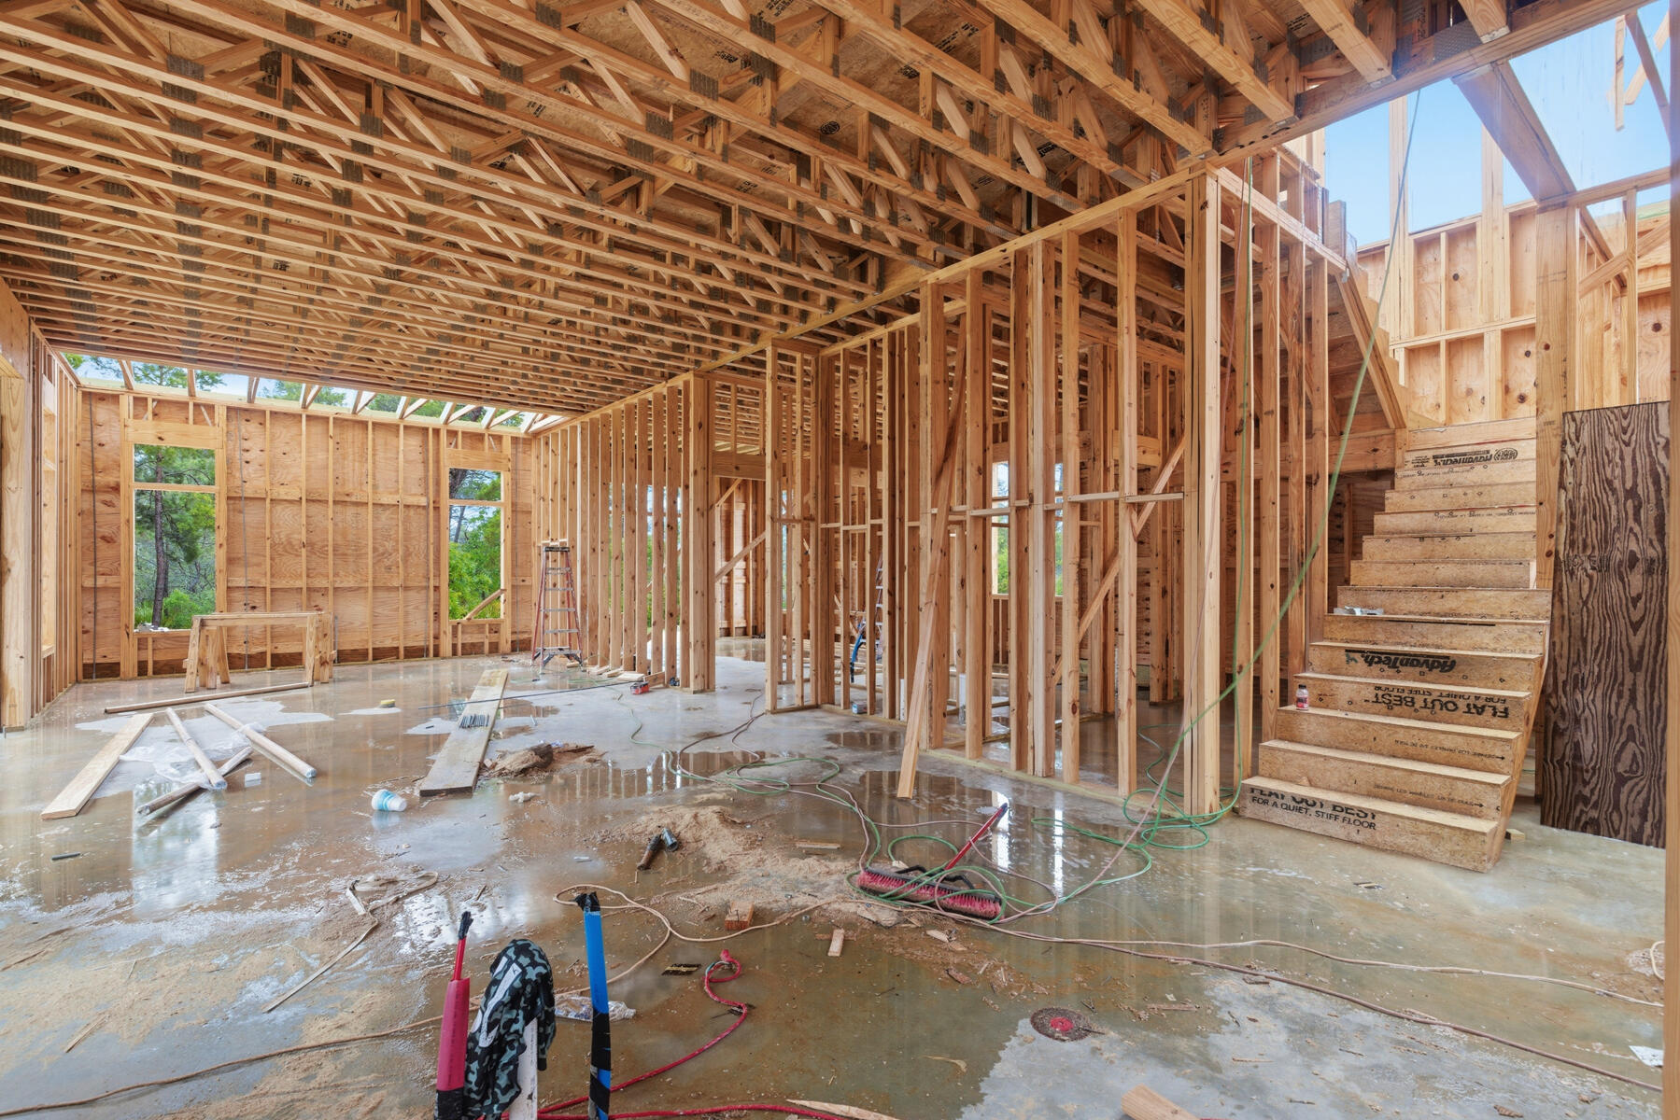
Under Construction
Property Sub Type 
Single Family Residence
Sewer 
Public Sewer
SqFt Total 
4326
Style 
Florida Cottage
Utilities 
Natural Gas AvailableCable AvailableElectricity AvailablePhone Available
Water Source 
Public
Zoning 
Resid Single Family
Interior Features
Appliances 
DishwasherDisposalMicrowaveRange HoodGas Water HeaterGas Oven
Cooling 
Ceiling Fan(s)
Fireplace 
Yes
Fireplace Features 
EPA Qualified Fireplace
Flooring 
Hardwood
Heating 
CentralNatural GasElectric
Interior 
Crown MoldingVaulted Ceiling(s)Kitchen IslandRecessed LightingPantry
Spa 
Yes
Bedroom 
Dimensions - 12.08 x 14.33Level - SecondDescription - 3
Dining Area 
Dimensions - 12.6 x 18Level - First
Living Room 
Dimensions - 19.42 x 18Level - First
Loft 
Dimensions - 8.75 x 19.33Level - SecondDescription - Upstairs Lounge
Master Bedroom 
Dimensions - 18.67 x 15.17Level - FirstDescription - Primary 1
Screened Porch 
Dimensions - 8 x 20Level - FirstDescription - Rear Porch
Separate Apartment 
Dimensions - 21.6 x 11Level - SecondDescription - Carriage Apt. Great Room
Save
Ask
Tour
Hide
Share
Exterior Features
Exterior 
Private YardOutdoor Shower
Lot Features 
Interior LotWooded
Patio And Porch 
PorchScreened
Pool Features 
HeatedIn GroundPrivate
Private Pool 
Yes
Roof 
Shake
Spa 
Yes
Community Features
Association Dues 
380
Community Features 
FishingGolfPlaygroundPoolTennis Court(s)
HOA Fee Frequency 
Quarterly
MLS Area 
18 - 30A East
Roads 
Paved
Schools
School District
Unknown
Elementary School
Dune Lakes
Middle School
Emerald Coast
High School
South Walton
Listing courtesy of Builder Services of Watersound Real Estate


Listing information is provided by Participants of the Emerald Coast Association of Realtors MLS. IDX information is provided exclusively for personal, non-commercial use, and may not be used for any purpose other than to identify prospective properties consumers may be interested in purchasing. Information is deemed reliable but not guaranteed. Copyright 2026, Emerald Coast Association of Realtors MLS.
Last checked: 2026-05-30 09:10 PM UTC

Neighborhood & Commute
Source: Walkscore
Disclosure: Community information and market data powered by Constellation Data Labs. Information is deemed reliable but not guaranteed.
Save
Ask
Tour
Hide
Share