57 E Elliot Way Lot 63, Watersound, FL, 32461

Price
Beds
Baths
Save Search

57 E Elliot Way Lot 63, Watersound, FL, 32461

Save
Ask
Tour
Hide
Share
$3,395,900
10 Days On Site

57 E Elliot Way Lot 63
Watersound, FL 32461

For Sale|Single Family Residence|Active
5
Beds
7
Total Baths
6
Full Baths
1
Partial Bath
4,460
SqFt
$761
/SqFt
2026
Built
Subdivision:
WATERSOUND ORIGINS
County:
Walton
Listing courtesy of Builder Services of Watersound Real Estate
Call Now: 850-786-3054
Is this the listing for you? We can help make it yours.
850-786-3054
57 E Elliot Way Lot 6357 E Elliot Way Lot 6357 E Elliot Way Lot 6357 E Elliot Way Lot 63
Save
Ask
Tour
Hide
Share

Mortgage Calculator

Monthly Payment (Est.)

$15,493
Calculator powered by Showcase IDX, a Constellation1 Company. Copyright ©2026 Information is deemed reliable but not guaranteed.

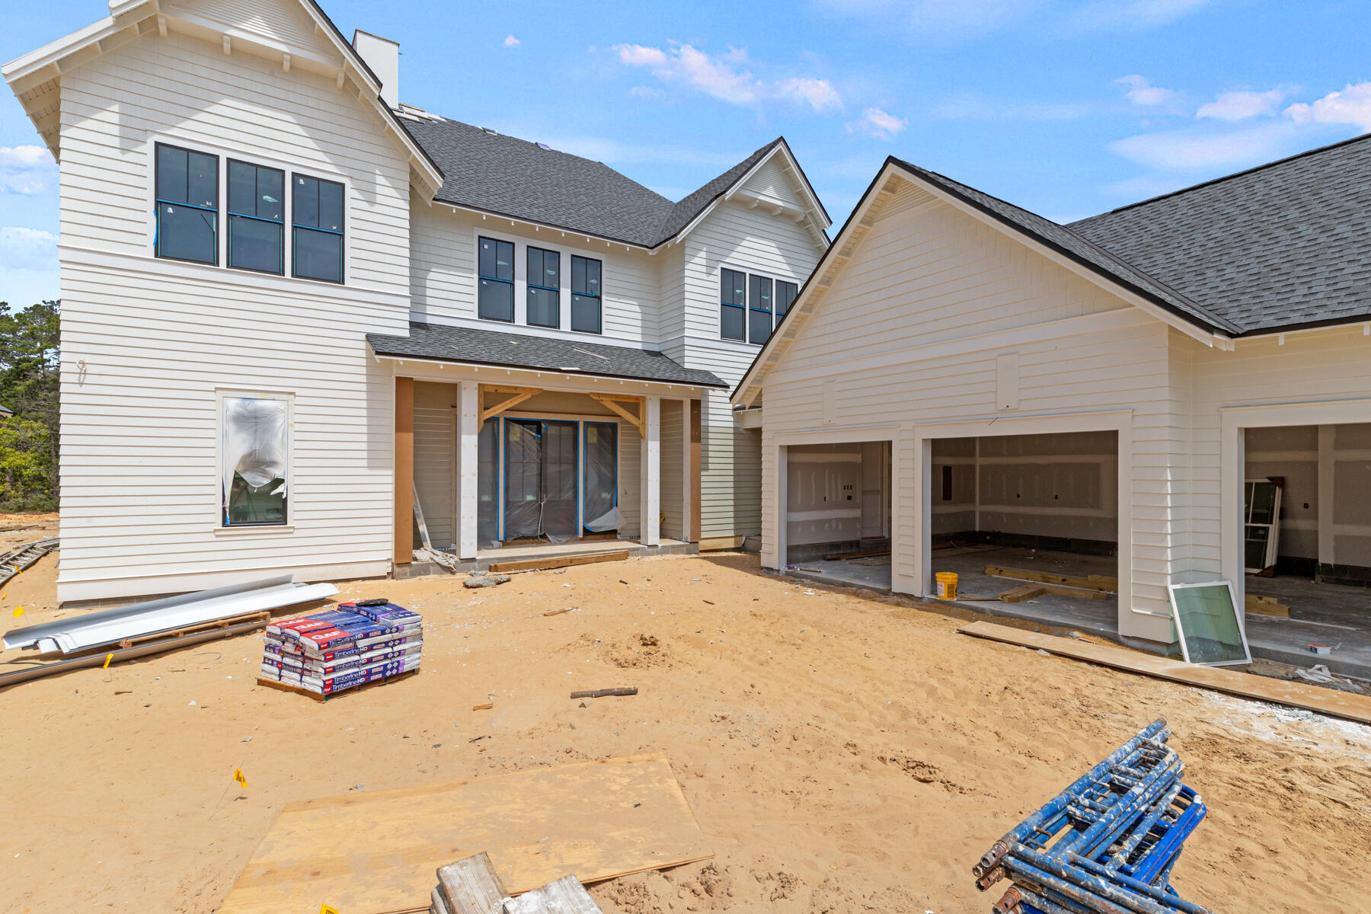
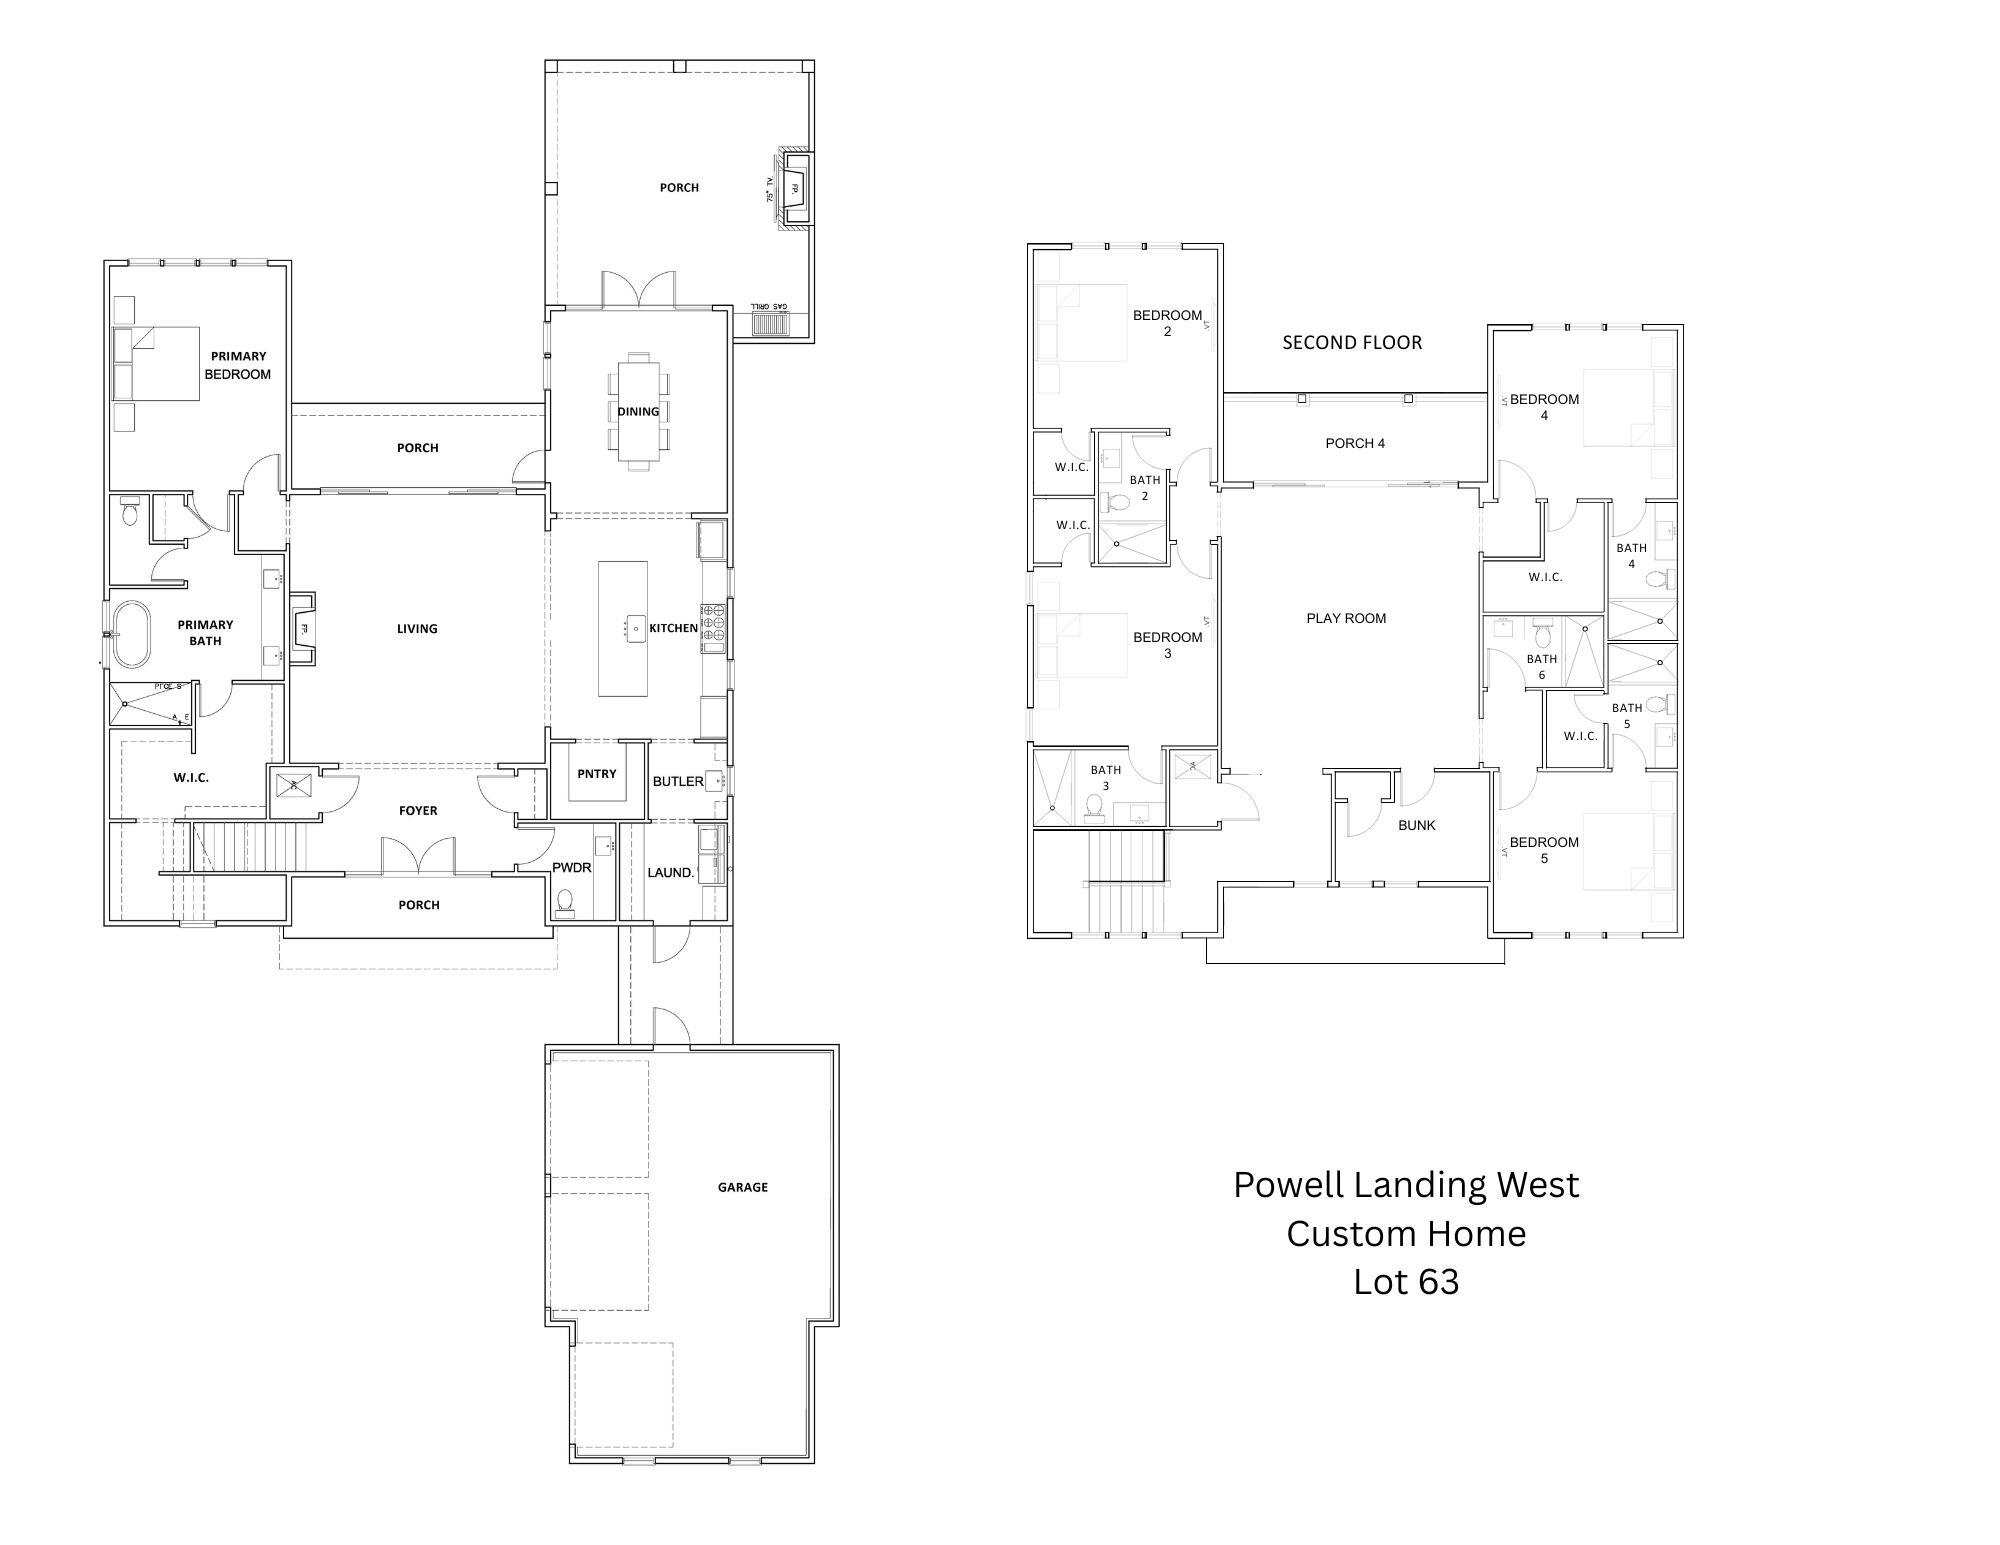
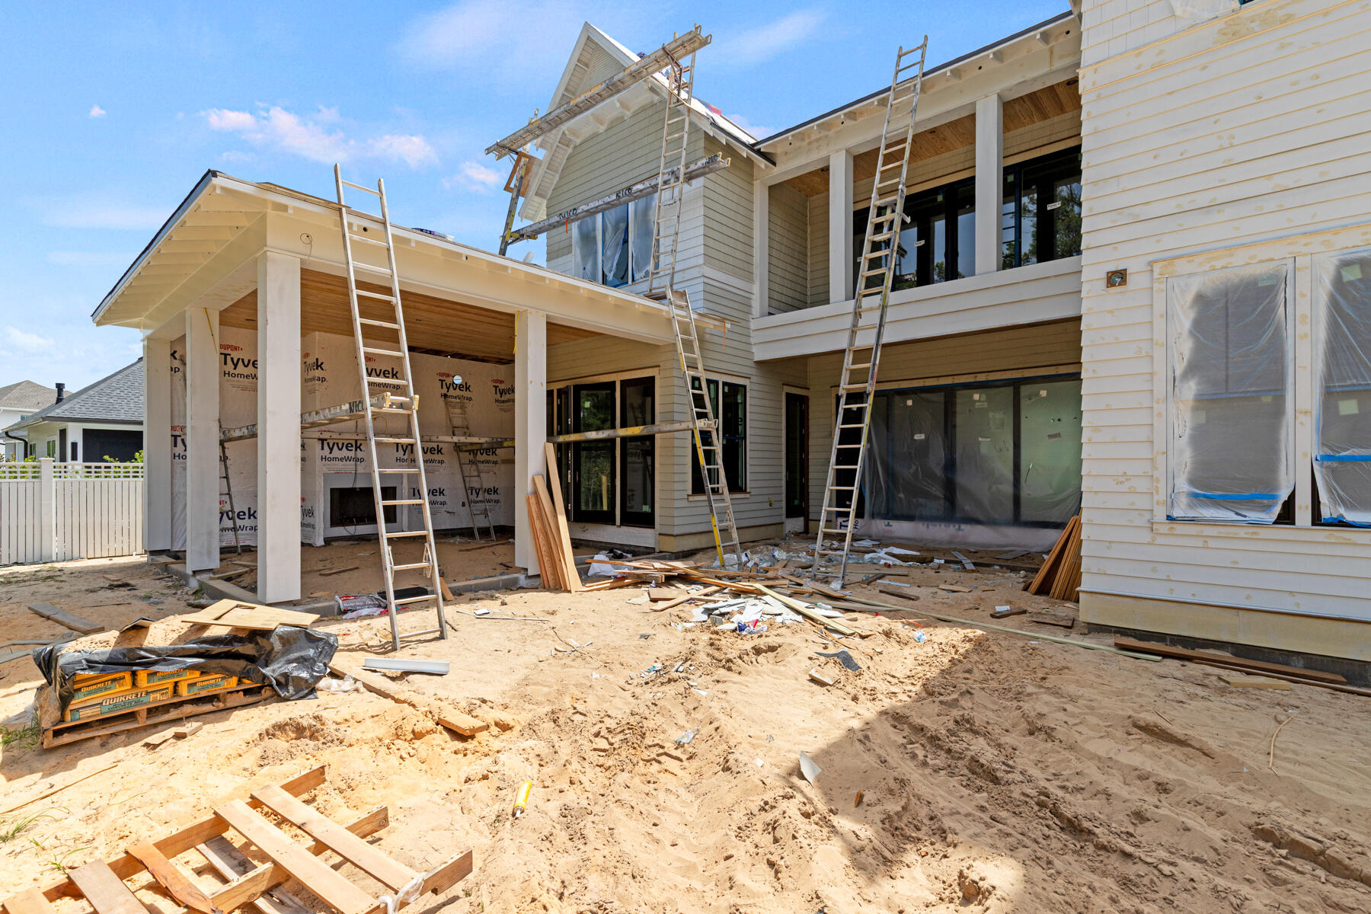
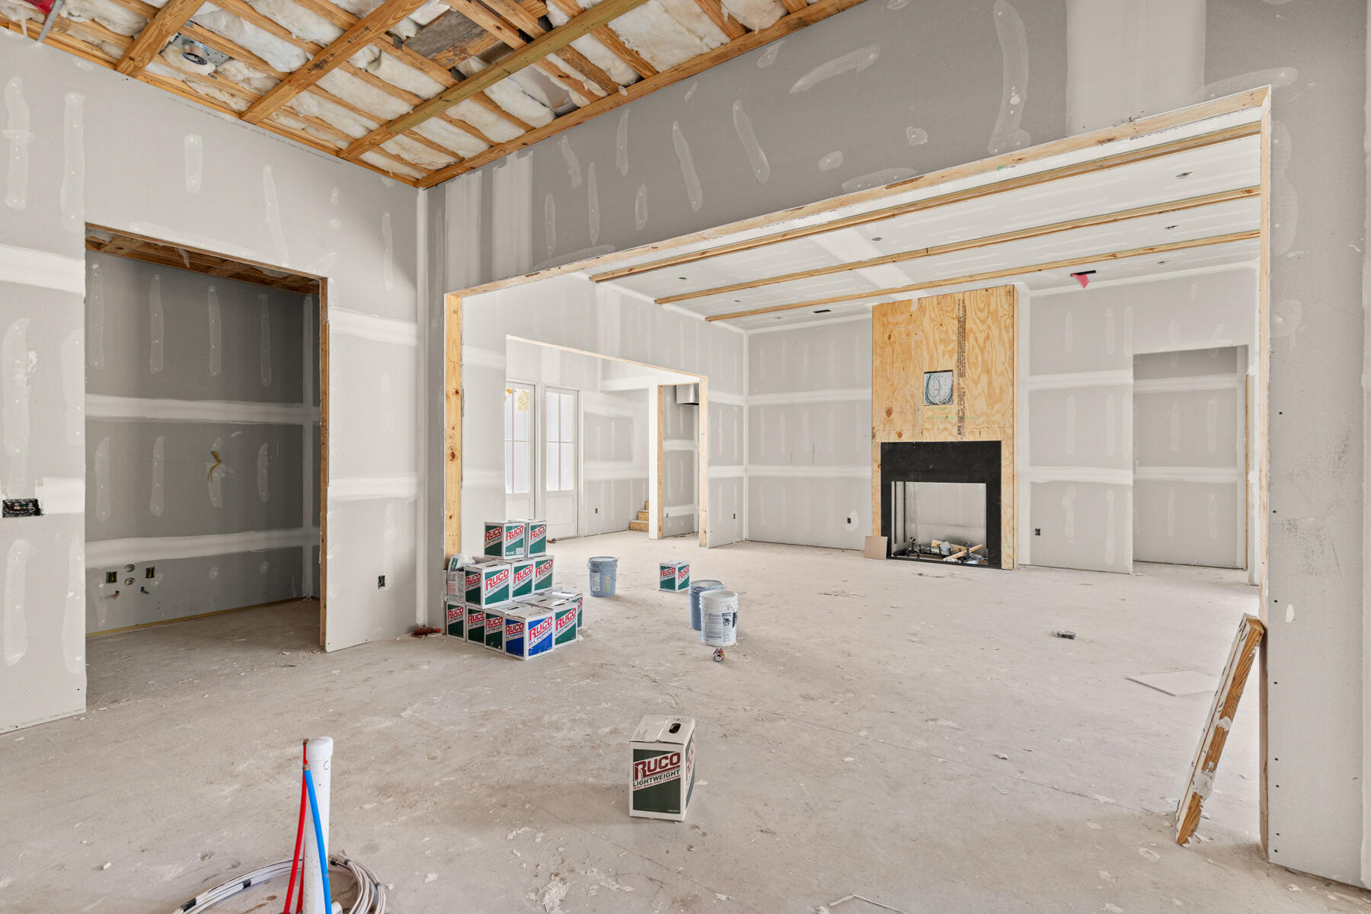
This custom home in Powell Landing West at Watersound Origins offers 4,460 square feet, 5 bedrooms, 6.5 bathrooms, and a 2-car garage with dedicated golf cart bay. Located on a 140' deep homesite with a wooded backdrop and just steps from the community dock at Lake Powell, the home is estimated for completion end of June '26. The exterior combines Premium Nichiha lap and shake siding, premium plantation shutters, 9' exterior doors, and an expanded window package. Inside, the layout opens to a vaulted living room with exposed wood beams, Venetian plaster wood-burning fireplace, and a 16' sliding glass door connecting to the rear porch and pool area. The kitchen is centered between the living and dining spaces and features a 10.5' marble island, upgraded cabinetry with soft-close doors and drawers, walk-in pantry, and separate butler's pantry with sink, beverage refrigeration, ice maker, and additional Sub-Zero refrigeration. The appliance package includes dual 36'' Sub-Zero refrigerators, a 48'' dual fuel Wolf range, vent hood, microwave drawer, and Cove dishwasher. The primary suite is privately positioned at the rear of the home and includes a freestanding tub, walk-in shower with bench, upgraded Brizo fixtures, and a large walk-in closet with custom shelving. All secondary bedrooms include ensuite bathrooms and walk-in closets. The second floor features additional guest accommodations and a balcony overlooking the pool area. Ceiling heights of 12' on the first floor and 10' on the second floor maintain consistent scale throughout. Outdoor living includes a 10' x 30' saltwater pool and spa with upgraded mosaic tile, extended paver decking, roll-down screens, summer kitchen, and exterior wood-burning fireplace with brick surround and mantel. Additional features include Medallion wood flooring throughout, white oak solid core interior doors, crown molding across both levels, epoxy garage flooring, conditioned garage space with mini split system, dehumidifiers, two washer/dryer sets, and upgraded hardware and fixtures throughout.

Save
Ask
Tour
Hide
Share
Listing Snapshot
Price 
$3,395,900
Days On Site 
10 Days
Bedrooms 
5
Inside Area (SqFt) 
4,460 sqft
Total Baths 
7
Full Baths 
6
Partial Baths 
1
Lot Size 
N/A
Year Built 
2026
MLS® Number 
1003461
Status 
Active
Property Tax 
N/A
HOA/Condo/Coop Fees 
$126.67 monthly
Sq Ft Source 
N/A
Friends & Family
Recent Activity
2 weeks agoListing first seen on site
2 weeks agoListing updated with changes from the MLS®
General Features
Attached Garage 
Yes
Garage 
Yes
Garage Spaces 
2.5
Parking 
Garage Door OpenerGolf Cart GarageOversizedAttachedGarage
Parking Spaces 
4
Pets 
Yes
Property Condition 
Under Construction
Property Sub Type 
Single Family Residence
Security 
Smoke Detector(s)
Sewer 
Public Sewer
SqFt Total 
4460
Style 
Craftsman
Utilities 
Natural Gas AvailableCable AvailableUnderground UtilitiesElectricity AvailablePhone Available
Water Source 
Public
Zoning 
Resid Single Family
Interior Features
Appliances 
DishwasherDisposalMicrowaveRange HoodTankless Water HeaterWine RefrigeratorIce MakerOven
Cooling 
Central AirCeiling Fan(s)Electric
Fireplace 
Yes
Fireplace Features 
EPA Qualified Fireplace
Flooring 
Hardwood
Heating 
CentralNatural GasElectric
Interior 
Beamed CeilingsCrown MoldingVaulted Ceiling(s)Kitchen IslandRecessed LightingPantryWet Bar
Spa 
Yes
Window Features 
Storm Window(s)Plantation Shutters
Bedroom 
Dimensions - 11.5 x 12Level - FirstDescription - 2
Dining Area 
Dimensions - 11.5 x 14Level - First
Foyer 
Dimensions - 7.33 x 14.5Level - First
Garage 
Dimensions - 24 x 43Level - FirstDescription - 2.5-Car
Living Room 
Dimensions - 23 x 23Level - First
Save
Ask
Tour
Hide
Share
Exterior Features
Construction Details 
BrickShake Siding
Exterior 
Private YardOutdoor Shower
Lot Features 
Interior LotWooded
Patio And Porch 
PorchScreened
Pool Features 
In GroundPrivate
Private Pool 
Yes
Roof 
Shake
Spa 
Yes
View 
Pond
Waterview 
Pond
Windows/Doors 
Storm Window(s)Plantation Shutters
Community Features
Association Dues 
380
Community Features 
FishingGolfPlaygroundPoolTennis Court(s)
HOA Fee Frequency 
Quarterly
MLS Area 
18 - 30A East
Roads 
Paved
Schools
School District
Unknown
Elementary School
Dune Lakes
Middle School
Emerald Coast
High School
South Walton
Listing courtesy of Builder Services of Watersound Real Estate


Listing information is provided by Participants of the Emerald Coast Association of Realtors MLS. IDX information is provided exclusively for personal, non-commercial use, and may not be used for any purpose other than to identify prospective properties consumers may be interested in purchasing. Information is deemed reliable but not guaranteed. Copyright 2026, Emerald Coast Association of Realtors MLS.
Last checked: 2026-05-30 09:05 PM UTC

Neighborhood & Commute
Source: Walkscore
Disclosure: Community information and market data powered by Constellation Data Labs. Information is deemed reliable but not guaranteed.
Save
Ask
Tour
Hide
Share