
14106 Pelican StreetPanama City Beach, FL 32413
Mortgage Calculator
Monthly Payment (Est.)
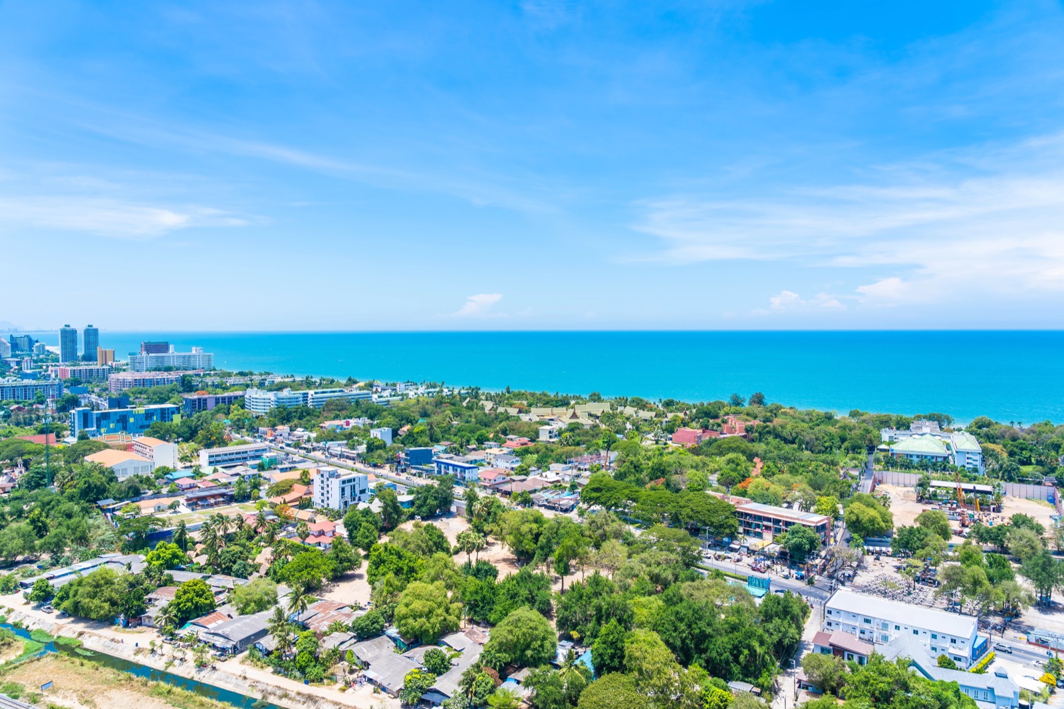
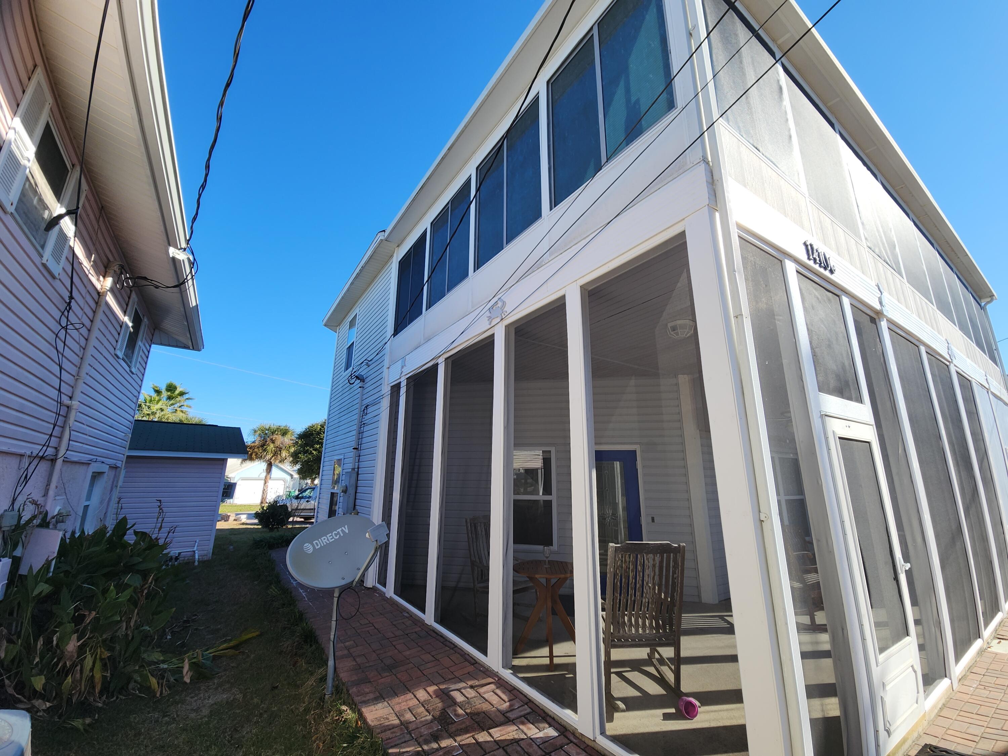
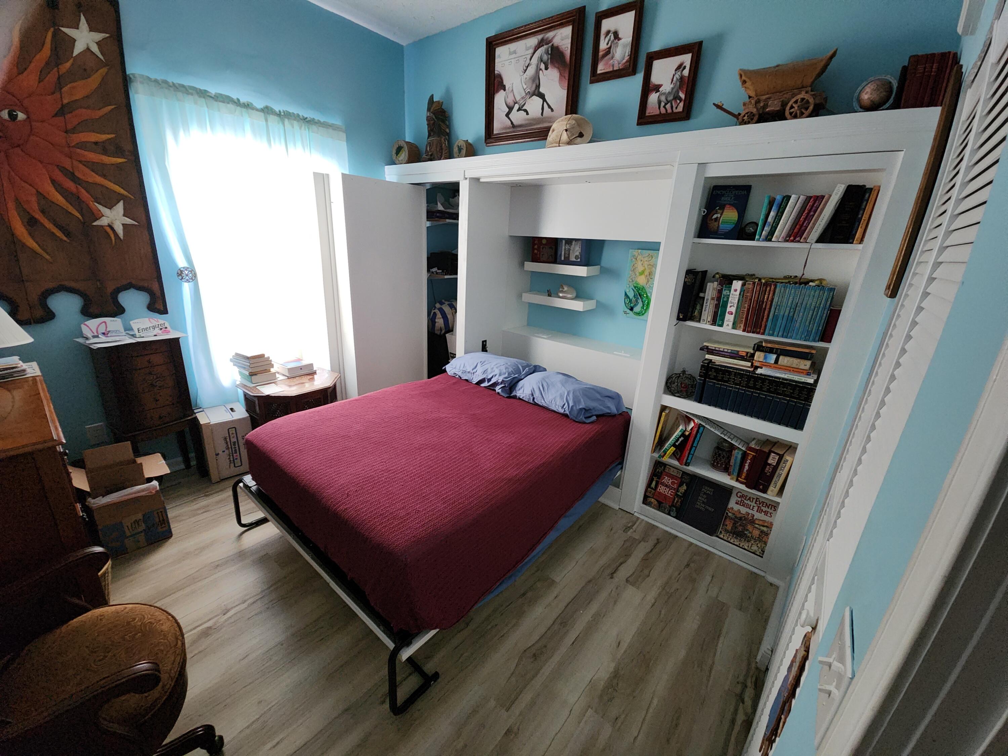
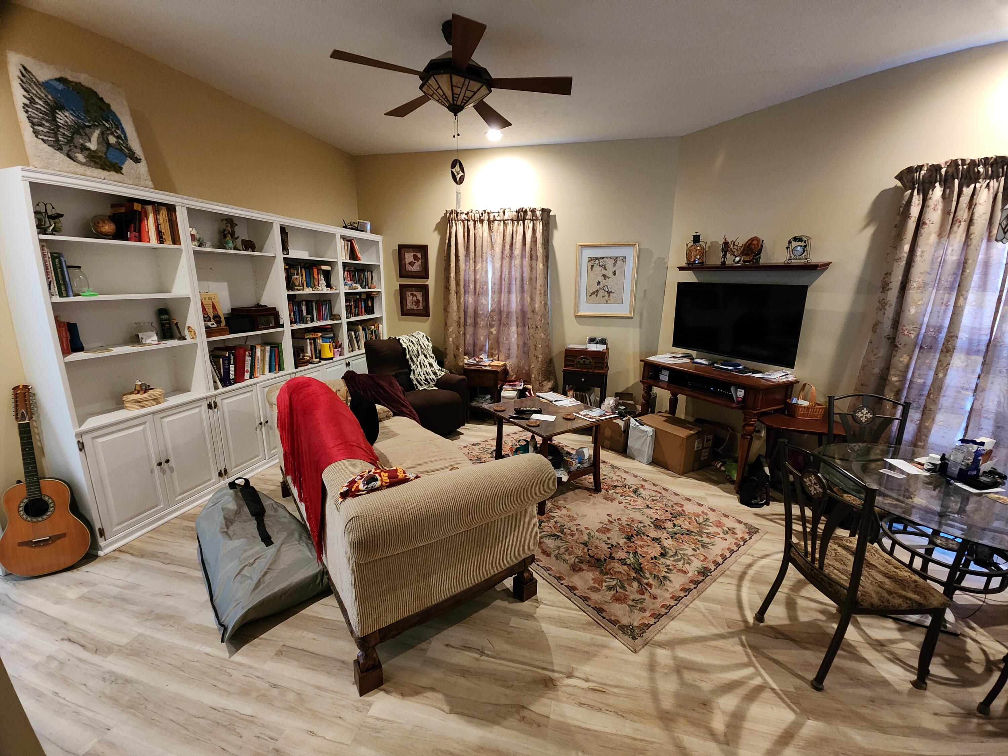
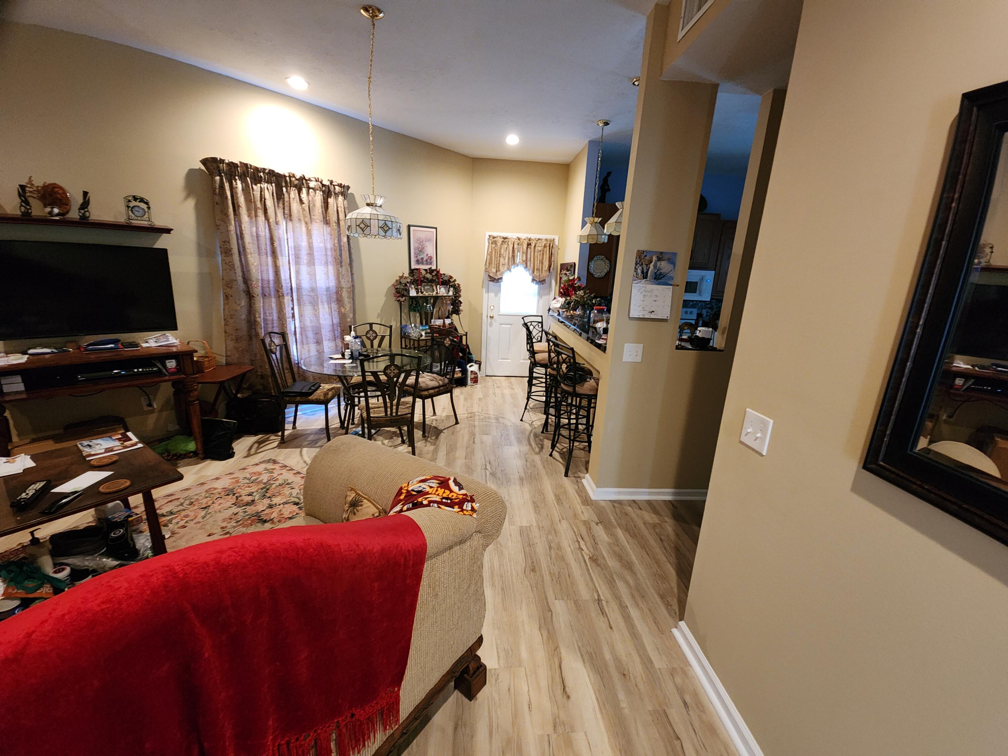
Enter an interest rate to see your estimated monthly payment.Enjoy relaxing in your large screened in front porch. This home is safely tucked away from the rental hustle and bustle in a quiet friendly family beach front neighborhood. Located on high ground (no flood insurance required) it is a short 3-minute 1,600 ft walk to one of the neighborhood's private beach access gates. When returning from the absolutely beautiful beach an outdoor shower with hot and cold water awaits you and keeps the sand outside where it belongs. This truly is a special location for a home is between the two beach piers. Dining and entertainment venues are within walking distance. Enjoy preparing a meal while interacting with your guests as they sit at your black granite kitchen counters. This home was designed and custom built to be a dream retirement home for those who love to entertain family and friends. Low maintenance fixtures, siding and flooring are featured throughout. The first floor has a complete two-bedroom two-bath floor plan with 10' ceilings. Upstairs your guests or extended family will love the privacy of having their own 3-bedroom 2-bath living space. Large brick paved off of the street parking was built on both sides of the home to provide extra room for parking guest's autos, boats, and RVs. Three air conditioning systems divided into 5 zones were designed for extra comfort control and electrical energy savings. A second water meter for the lawn sprinkler system provides additional savings on water bills. Located over the tall front porch with ceiling fans and sun screens is a large Florida room that offers a cozy warm space to enjoy your morning coffee on a chilly winter morning. Tucked away in two Florida room corner closets are wood window frame panels that slide in and replace the rooms large glass windows to protect your home from a hurricane. You will enjoy never again doing without while waiting for appliance repairs: each floor has its own hot water heater, washer and dryer, HVAC system, and kitchen. In addition to the 3,000 ft of residential floor space hidden off of the front porch is an entrance to a heated and cooled bonus area for storage, workout equipment or a man cave. Three hidden closets and a temperature tempered attic with wooden floors provide additional room to stash all of your seasonal belongings. Outside is a nice sized storage shed. Call your realtor today you don't want to miss seeing the many additional features in this unique resort home .What's special Unique Custom-Built Home Low Maintenance Finishes Many recent upgrades High Ceilings Two sets of major appliances convey
| 2 months ago | Price changed to $739,000 | |
| 2 months ago | Listing updated with changes from the MLS | |
| 5 months ago | Listing first seen on site |

Listing information is provided by Participants of the Emerald Coast Association of Realtors MLS. IDX information is provided exclusively for personal, non-commercial use, and may not be used for any purpose other than to identify prospective properties consumers may be interested in purchasing. Information is deemed reliable but not guaranteed. Copyright 2026, Emerald Coast Association of Realtors MLS.
Last checked: 2026-10-22 08:21 PM UTC
