1110 Windsong Drive, Watersound, FL, 32461

Price
Beds
Baths
Save Search

1110 Windsong Drive, Watersound, FL, 32461

Save
Ask
Tour
Hide
Share
$5,490,000
6 Days On Site

1110 Windsong Drive
Watersound, FL 32461

For Sale|Single Family Residence|Active
5
Beds
7
Total Baths
6
Full Baths
1
Partial Bath
5,546
SqFt
$990
/SqFt
2026
Built
Subdivision:
Watersound Camp Creek
County:
Walton
Listing courtesy of Anna S Callaway of Scenic Sotheby's International Realty
Call Now: 850-786-3054
Is this the listing for you? We can help make it yours.
850-786-3054
1110 Windsong Drive1110 Windsong Drive1110 Windsong Drive1110 Windsong Drive
Save
Ask
Tour
Hide
Share

Mortgage Calculator

Monthly Payment (Est.)

$25,048
Calculator powered by Showcase IDX, a Constellation1 Company. Copyright ©2026 Information is deemed reliable but not guaranteed.

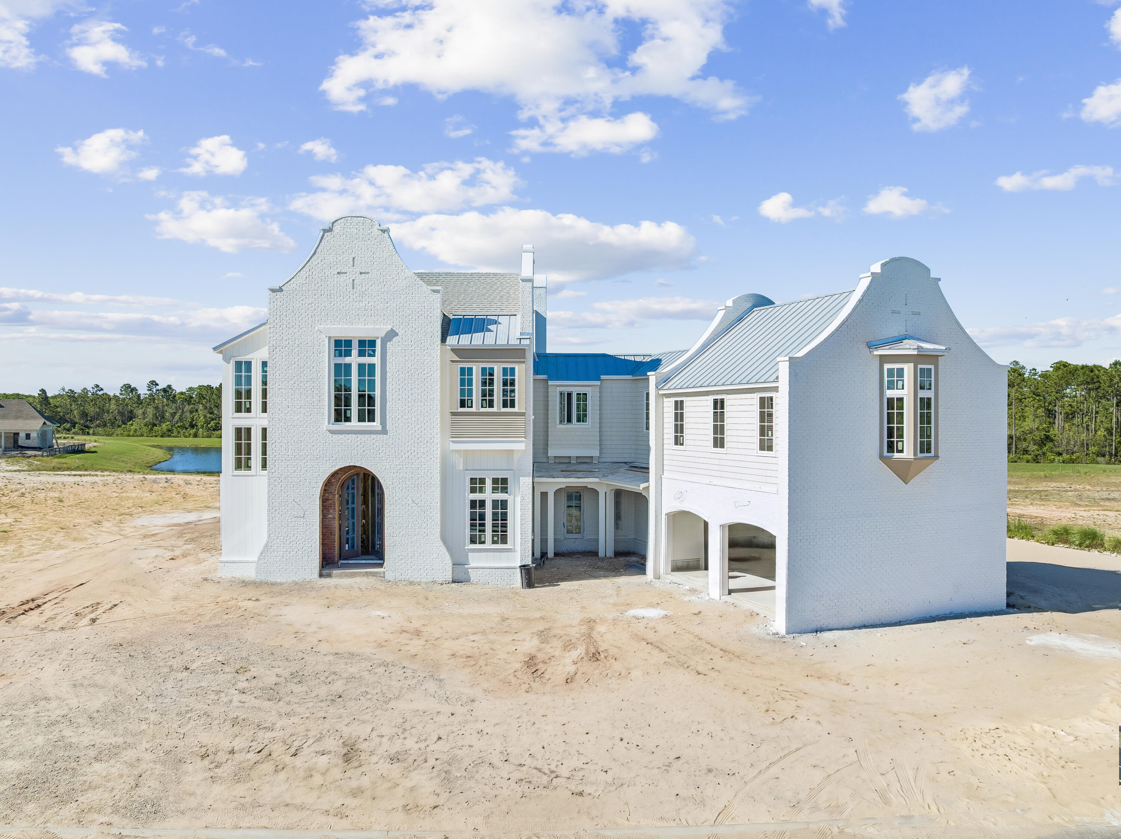
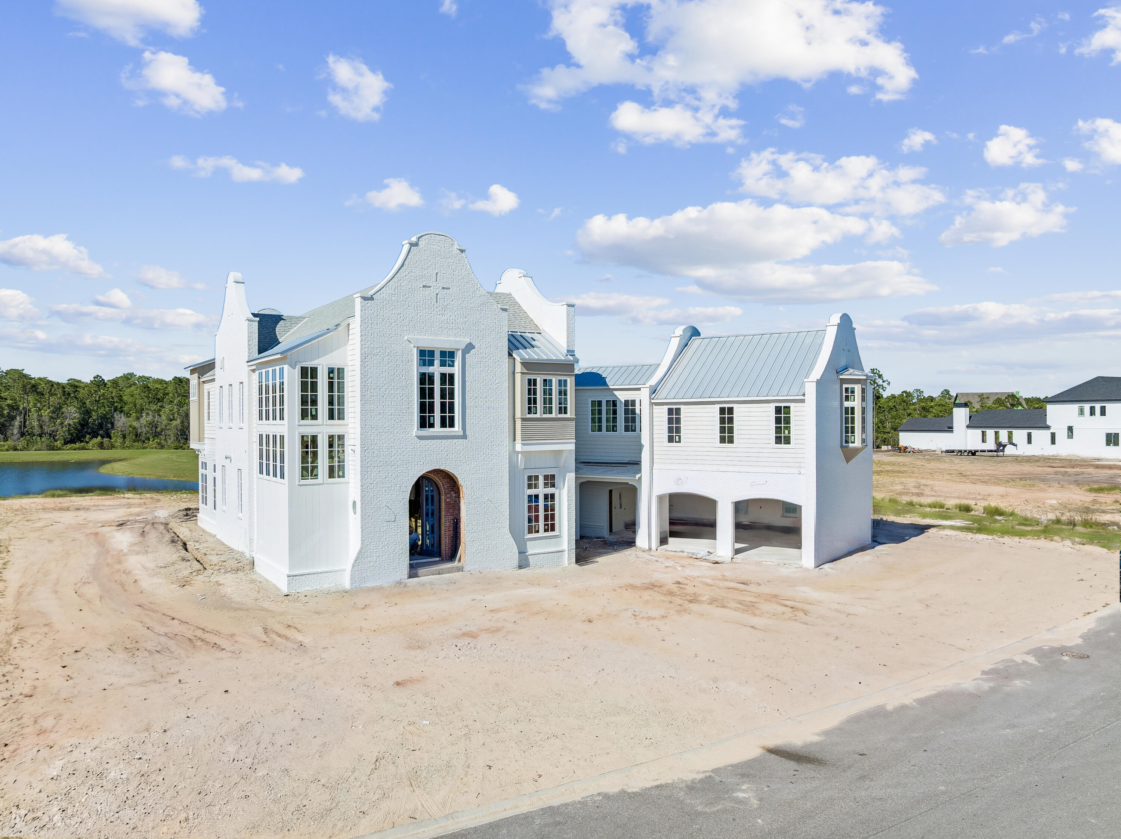
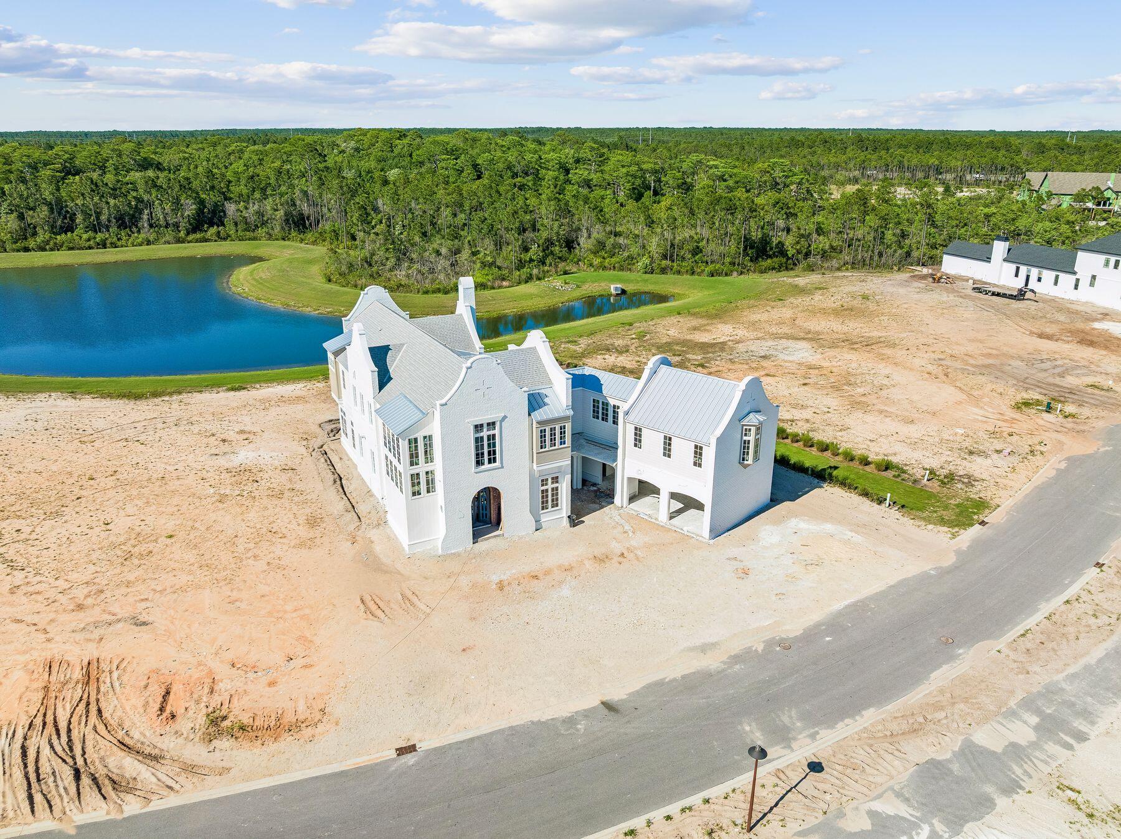
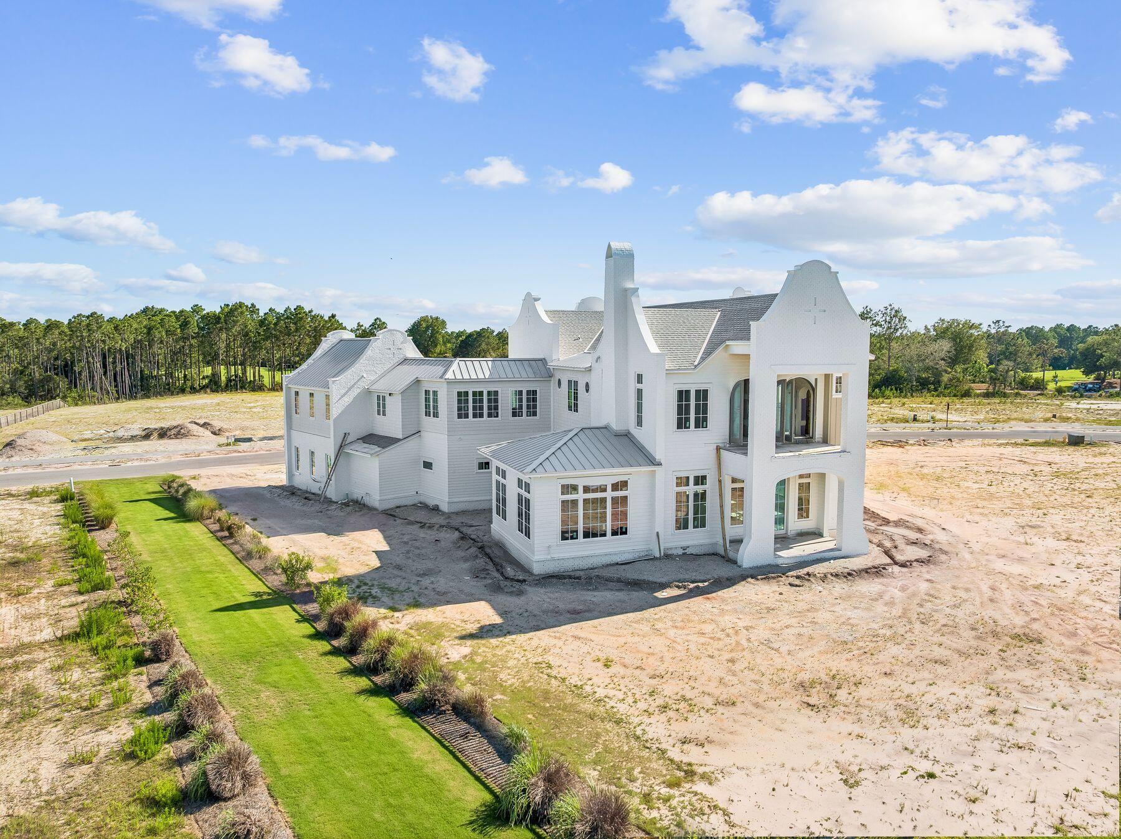
Designed by SVX Architects and built by Tony Martin, 1110 Windsong Drive is a custom Dutch Colonial estate currently under construction on one of Watersound Camp Creek's most coveted lots. Positioned directly across from the Camp Creek Golf Course and backing to wooded preserve and pond views, this is an exceptional opportunity to secure a bespoke home in one of 30A's premier rental-restricted communities. With exquisite finishes and an intuitive design, this home is poised to become one of the most captivating residences in the neighborhood. Estimated completion date is Fall 2026. Construction timeline, selection details and further information available upon request. The architecture announces itself with painted white brick and dramatic stepped gable parapets overlooking a sweeping circular paver motor court and professionally landscaped lawn. Inside, the main level centers on a grand dining and living room with double-sided gas fireplace connecting to a solarium lounge. The chef's kitchen with separate butler's pantry flows seamlessly to an outdoor living space featuring a covered porch with summer kitchen, custom pool, spa and gas fire pit. An en-suite bedroom is also on the first level as well. The primary suite on the second level is a private sanctuary featuring a spa bath and covered outdoor porch overlooking the pond and wooded preserve. Three additional en-suite bedrooms, a dedicated laundry suite and a versatile carriage house wing (ideal as a home office, studio, or guest retreat) complete a floor as thoughtfully composed as the one below. This residence in Watersound Camp Creek conveys with a deeded membership to St. Joe Company's Watersound Club. Members enjoy three Golf Courses, the Gulf-front Beach Club, an 11,000 square foot wellness center, family aquatics complex, tennis, pickleball courts and multiple dining venues. Residents of Watersound Camp Creek also have direct private gated access to the adjacent Camp Creek lifestyle amenity center and golf course. With a premier lot, singular architecture and the full breadth of the Watersound lifestyle, 1110 Windsong Drive is more than a home - it is a legacy property on Florida's Emerald Coast.

Save
Ask
Tour
Hide
Share
Listing Snapshot
Price 
$5,490,000
Days On Site 
6 Days
Bedrooms 
5
Inside Area (SqFt) 
5,546 sqft
Total Baths 
7
Full Baths 
6
Partial Baths 
1
Lot Size 
0.38 Acres
Year Built 
2026
MLS® Number 
1003853
Status 
Active
Property Tax 
$6,324.99
HOA/Condo/Coop Fees 
$100 monthly
Sq Ft Source 
N/A
Friends & Family
Recent Activity
6 days agoListing updated with changes from the MLS®
6 days agoStatus changed to Active
7 days agoListing first seen on site
General Features
Acres 
0.38
Attached Garage 
Yes
Foundation 
Slab
Garage 
Yes
Garage Spaces 
3
Parking 
Garage Door OpenerGolf Cart GarageAttachedGarage
Parking Spaces 
3
Pets 
Yes
Property Condition 
Under Construction
Property Sub Type 
Single Family Residence
Security 
Smoke Detector(s)
Sewer 
Public Sewer
SqFt Total 
5546
Style 
Other
Utilities 
Natural Gas AvailableUnderground UtilitiesElectricity Available
Water Source 
Public
Zoning 
Deed Restrictions, Resid
Interior Features
Appliances 
CooktopDishwasherDisposalDryerMicrowaveRange HoodWasherTankless Water HeaterWine RefrigeratorGas Oven
Cooling 
Central AirCeiling Fan(s)Electric
Fireplace 
Yes
Fireplace Features 
Gas
Flooring 
HardwoodTile
Heating 
CentralNatural GasElectric
Interior 
Beamed CeilingsTray Ceiling(s)Vaulted Ceiling(s)Kitchen IslandWet Bar
Bedroom 
Dimensions - 0 x 0Level - Second
Dining Area 
Dimensions - 0 x 0Level - First
Kitchen 
Dimensions - 0 x 0Level - First
Living Room 
Dimensions - 0 x 0Level - FirstDescription - see build plan for all room dimensions
Master Bedroom 
Dimensions - 0 x 0Level - Second
Save
Ask
Tour
Hide
Share
Exterior Features
Construction Details 
Brick
Exterior 
BalconyPrivate YardOutdoor Kitchen
Lot Features 
Cul-De-SacLevelWaterfront
Patio And Porch 
Porch
Pool Features 
HeatedIn GroundPrivate
Private Pool 
Yes
Road Frontage 
Private Road
Roof 
ShingleMetal
View 
Pond
Waterfront 
Yes
Waterfront Features 
Pond
Waterview 
Pond
Community Features
Association Dues 
300
Community Features 
GatedGolfPlaygroundPoolTennis Court(s)
HOA Fee Frequency 
Quarterly
MLS Area 
18 - 30A East
Roads 
Paved
Schools
School District
Unknown
Elementary School
Dune Lakes
Middle School
Emerald Coast
High School
South Walton
Listing courtesy of Anna S Callaway of Scenic Sotheby's International Realty


Listing information is provided by Participants of the Emerald Coast Association of Realtors MLS. IDX information is provided exclusively for personal, non-commercial use, and may not be used for any purpose other than to identify prospective properties consumers may be interested in purchasing. Information is deemed reliable but not guaranteed. Copyright 2026, Emerald Coast Association of Realtors MLS.
Last checked: 2026-05-30 09:10 PM UTC

Neighborhood & Commute
Source: Walkscore
Disclosure: Community information and market data powered by Constellation Data Labs. Information is deemed reliable but not guaranteed.
Save
Ask
Tour
Hide
Share