110 Highpoint Drive, Gulf Breeze, FL, 32561

Price
Beds
Baths
Save Search

110 Highpoint Drive, Gulf Breeze, FL, 32561

Save
Ask
Tour
Hide
Share
$2,400,000
5 Days On Site

110 Highpoint Drive
Gulf Breeze, FL 32561

For Sale|Single Family Residence|Active
4
Beds
3
Total Baths
2
Full Baths
1
Partial Bath
3,538
SqFt
$678
/SqFt
1964
Built
Subdivision:
CASABLANCA
County:
Santa Rosa
Listing courtesy of Edson G Hurd of Hurd Real Estate & Company LLC
Call Now: 850-786-3054
Is this the listing for you? We can help make it yours.
850-786-3054
110 Highpoint Drive110 Highpoint Drive110 Highpoint Drive110 Highpoint Drive
Save
Ask
Tour
Hide
Share

Mortgage Calculator

Monthly Payment (Est.)

$10,950
Calculator powered by Showcase IDX, a Constellation1 Company. Copyright ©2026 Information is deemed reliable but not guaranteed.

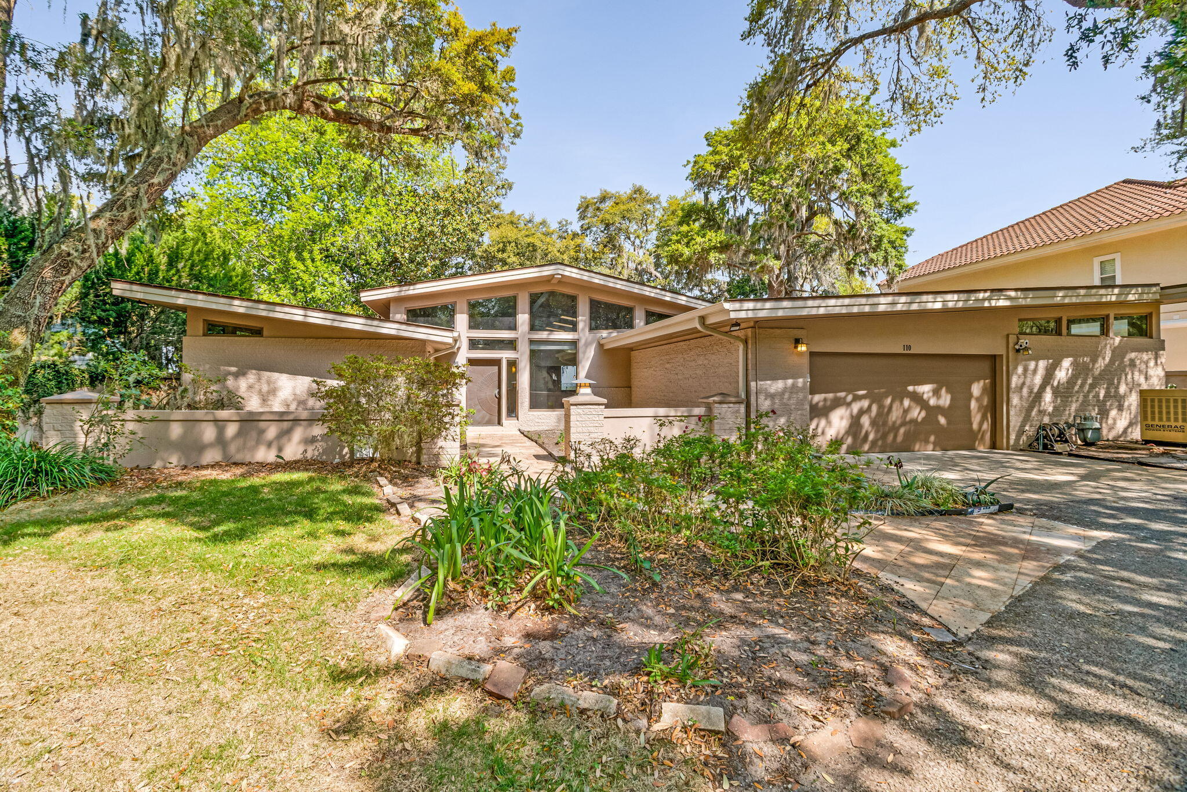
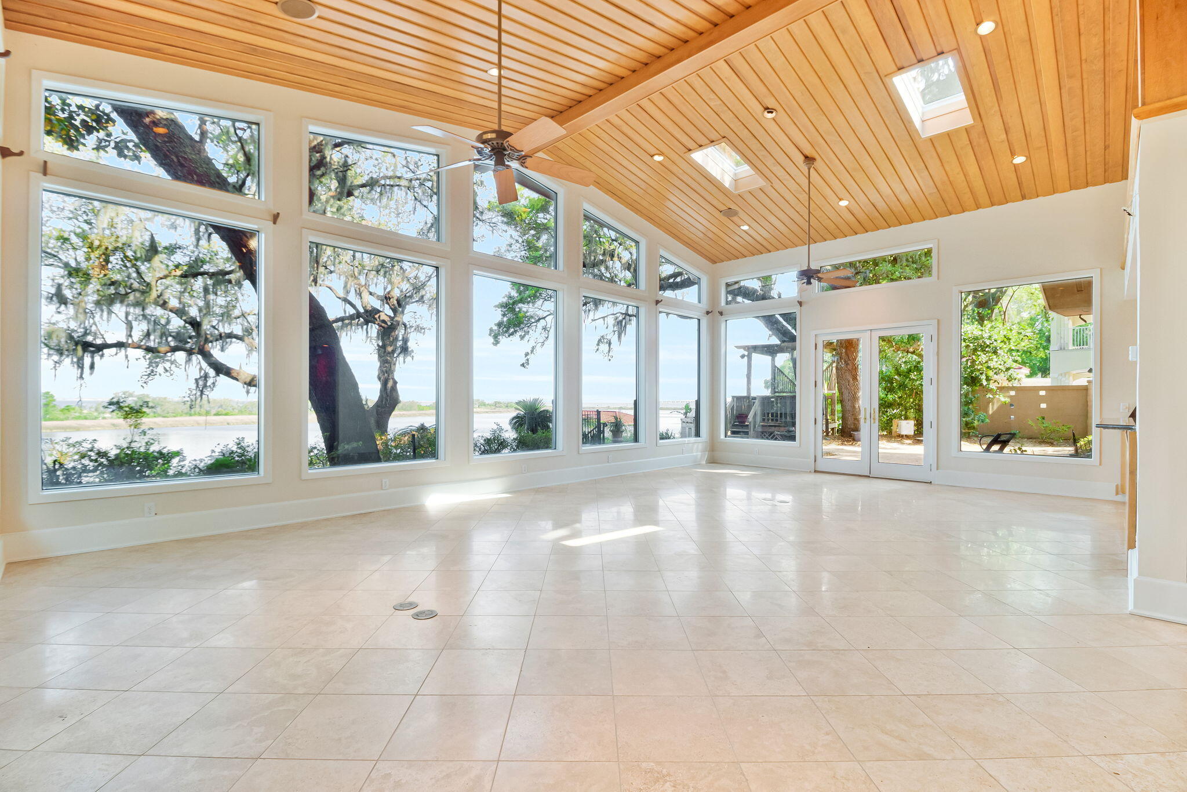
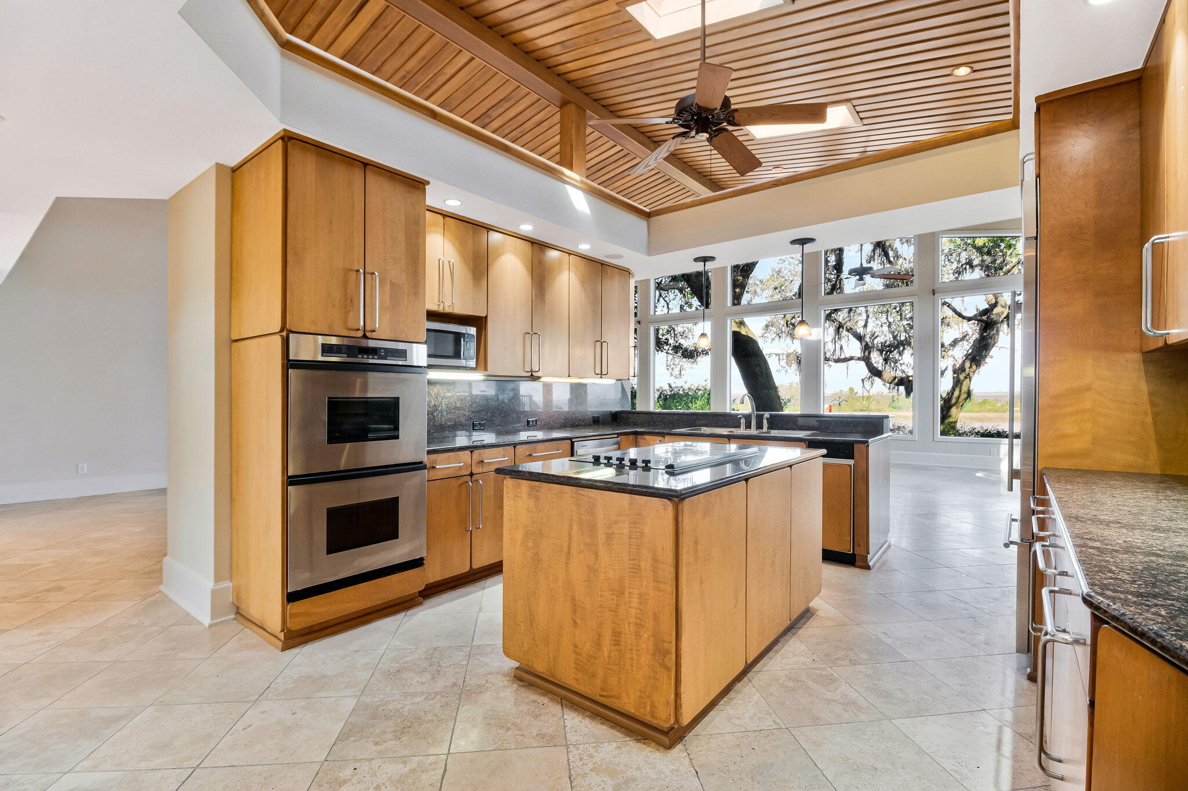
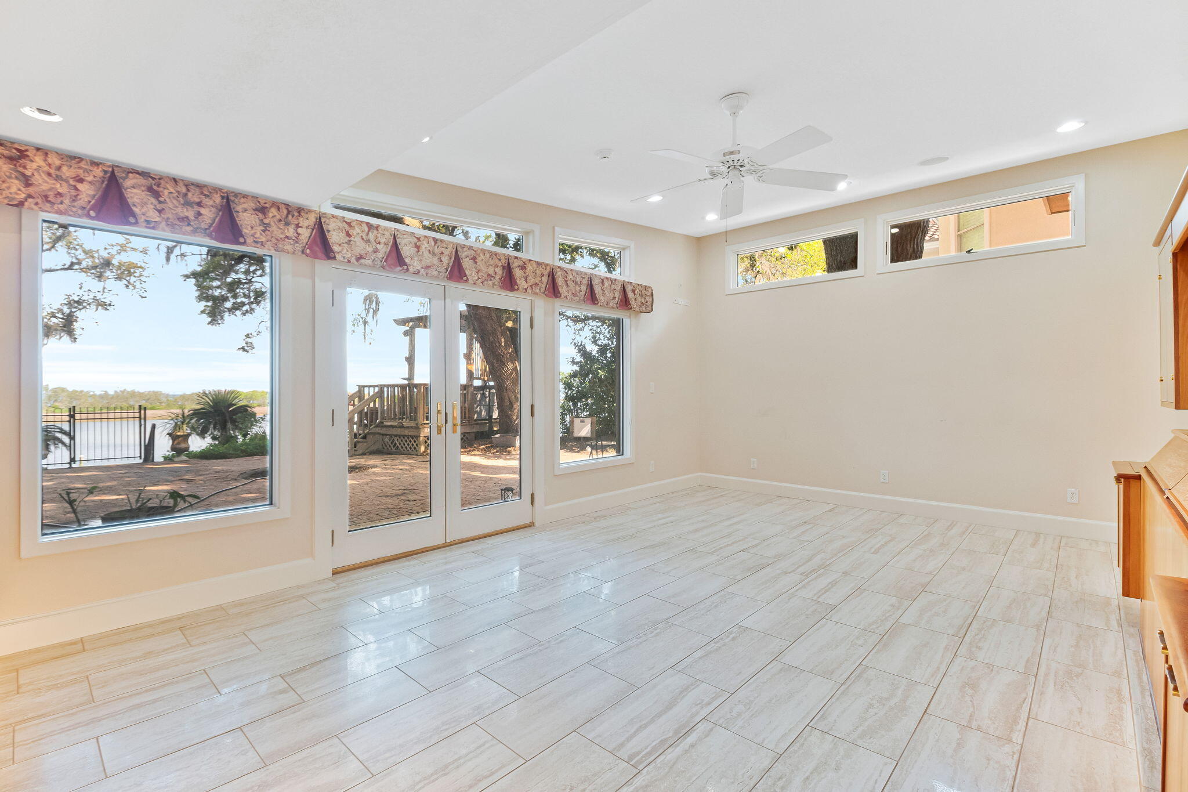
Show moreShow lessWaterfront Views | Downtown Skyline | Bay Bridge Experience elevated coastal living in this contemporary Gulf Breeze home featuring panoramic bay views, a striking downtown skyline backdrop, and direct views of the iconic bay bridge. Situated on a .437-acre lot, this property offers 3 bedrooms, 2.5 baths, plus an office with a closet that can function as a fourth bedroom. The home was taken down to the slab and fully renovated, with a design focused on maximizing natural light and capturing water views from multiple living spaces. Inside, floor-to-ceiling windows facing the bay fill the home with natural light, complementing vaulted ceilings and an open layout. The interior offers a blend of modern finishes and functional design, suitable for both everyday living. Show moreShow lessWaterfront Views | Downtown Skyline | Bay Bridge Experience elevated coastal living in this contemporary Gulf Breeze home featuring panoramic bay views, a striking downtown skyline backdrop, and direct views of the iconic bay bridge. Situated on a .437-acre lot, this property offers 3 bedrooms, 2.5 baths, plus an office with a closet that can function as a fourth bedroom. The home was taken down to the slab and fully renovated, with a design focused on maximizing natural light and capturing water views from multiple living spaces. Inside, floor-to-ceiling windows facing the bay fill the home with natural light, complementing vaulted ceilings and an open layout. The interior offers a blend of modern finishes and functional design, suitable for both everyday living and entertaining. The lot provides space for a potential pool, with a rendering available in the photos for reference. The property offers convenient access to the Intracoastal Waterway and the ability to reach area beaches by boat, supporting a variety of waterfront and recreational activities. Located in a golf cart-friendly community, the neighborhood features a relaxed coastal setting. Convenient to beaches, shopping, dining, and downtown Pensacola.

Save
Ask
Tour
Hide
Share
Listing Snapshot
Price 
$2,400,000
Days On Site 
5 Days
Bedrooms 
4
Inside Area (SqFt) 
3,538 sqft
Total Baths 
3
Full Baths 
2
Partial Baths 
1
Lot Size 
0.44 Acres
Year Built 
1964
MLS® Number 
1003891
Status 
Active
Property Tax 
$7,749.03
HOA/Condo/Coop Fees 
N/A
Sq Ft Source 
N/A
Friends & Family
Recent Activity
6 days agoListing updated with changes from the MLS®
6 days agoStatus changed to Active
6 days agoListing first seen on site
General Features
Acres 
0.44
Attached Garage 
Yes
Garage 
Yes
Garage Spaces 
2
Green Energy Efficient 
Doors
Parking 
AttachedGarage
Parking Spaces 
8
Property Sub Type 
Single Family Residence
Sewer 
Public Sewer
SqFt Total 
3538
Style 
Contemporary
Water Source 
Public
Zoning 
City, Resid Single Family
Interior Features
Appliances 
DishwasherDouble OvenRefrigeratorSelf Cleaning Oven
Cooling 
Central AirCeiling Fan(s)Electric
Flooring 
TileCarpet
Heating 
CentralElectric
Interior 
Breakfast BarBookcasesVaulted Ceiling(s)Kitchen IslandRecessed LightingWet Bar
Spa 
Yes
Window Features 
Double Pane Windows
Bedroom 
Dimensions - 173 x 127Level - First
Dining Room 
Dimensions - 131 x 168Level - First
Great Room 
Dimensions - 318 x 1,910Level - First
Half Bathroom 
Dimensions - 310 x 76Level - First
Kitchen 
Dimensions - 135 x 193Level - First
Laundry 
Dimensions - 1,411 x 132Level - First
Living Room 
Dimensions - 183 x 193Level - First
Master Bathroom 
Dimensions - 251 x 231Level - First
Master Bedroom 
Dimensions - 2,211 x 144Level - First
Office 
Dimensions - 13 x 118Level - First
Pantry 
Dimensions - 74 x 132Level - First
Workshop 
Dimensions - 14 x 129Level - First
Save
Ask
Tour
Hide
Share
Exterior Features
Construction Details 
FrameBrickStucco
Exterior 
Outdoor Grill
Fencing 
Privacy
Frontage 
Bay/Harbor
Lot Features 
Interior LotWaterfront
Pool Features 
None
Road Frontage 
City Street
Spa 
Yes
View 
Bay
Waterfront 
Yes
Waterview 
Bay
Windows/Doors 
Double Pane Windows
Community Features
MLS Area 
11 - Navarre/Gulf Breeze
Roads 
Paved
Schools
School District
Unknown
Elementary School
Gulf Breeze
Middle School
Gulf Breeze
High School
Gulf Breeze
Listing courtesy of Edson G Hurd of Hurd Real Estate & Company LLC


Listing information is provided by Participants of the Emerald Coast Association of Realtors MLS. IDX information is provided exclusively for personal, non-commercial use, and may not be used for any purpose other than to identify prospective properties consumers may be interested in purchasing. Information is deemed reliable but not guaranteed. Copyright 2026, Emerald Coast Association of Realtors MLS.
Last checked: 2026-05-30 09:15 PM UTC

Neighborhood & Commute
Source: Walkscore
Disclosure: Community information and market data powered by Constellation Data Labs. Information is deemed reliable but not guaranteed.
Save
Ask
Tour
Hide
Share