

17 Red Basil DriveSanta Rosa Beach, FL 32459
Mortgage Calculator
Monthly Payment (Est.)
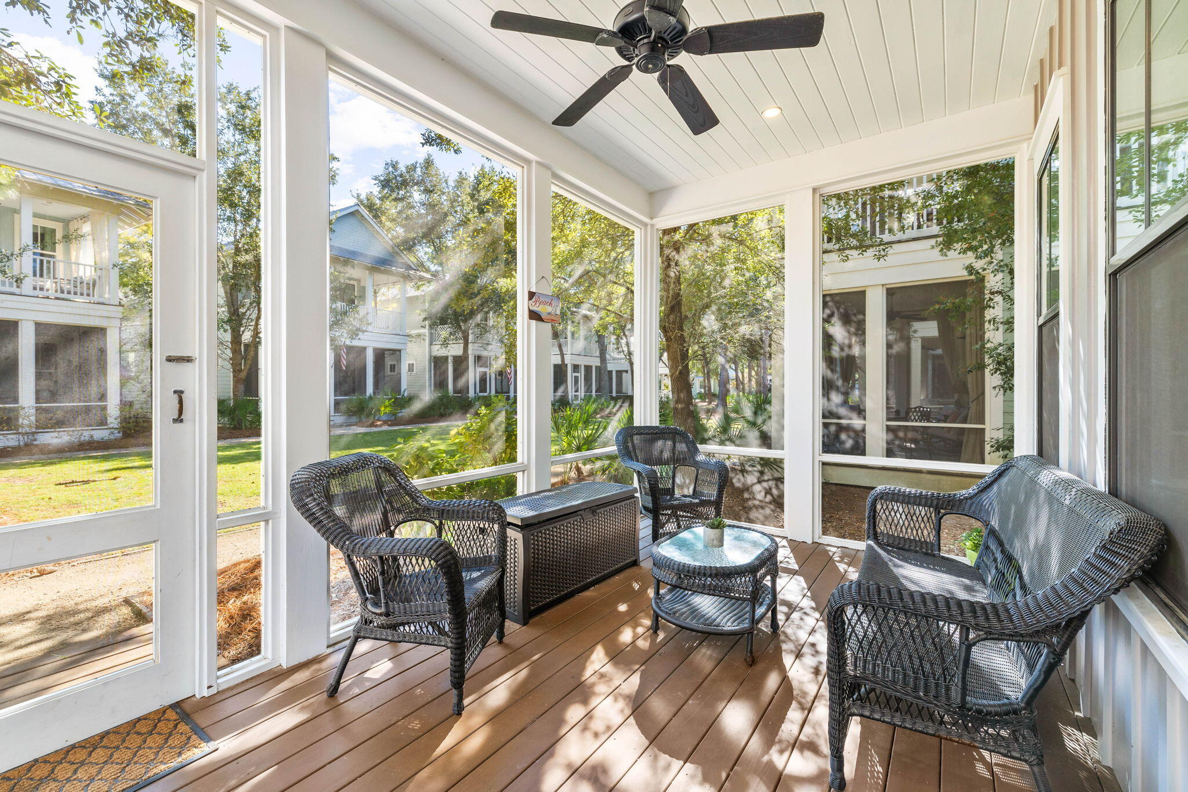
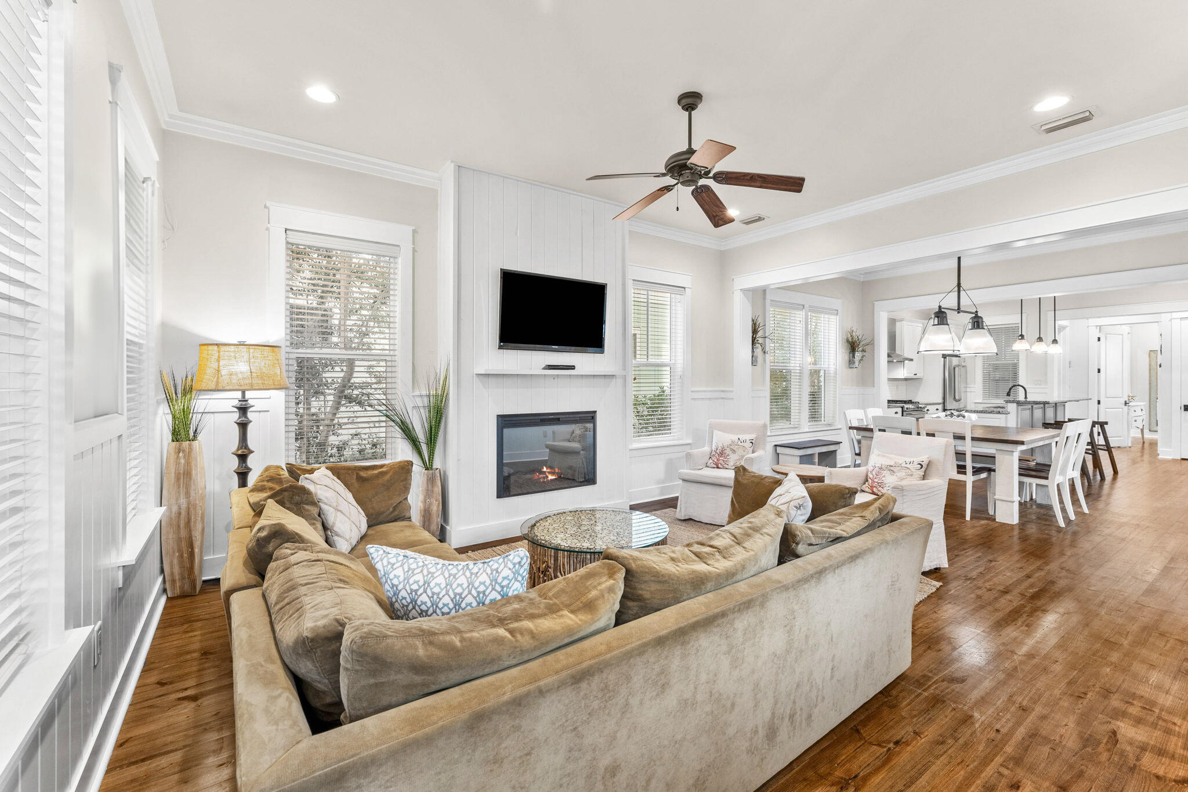
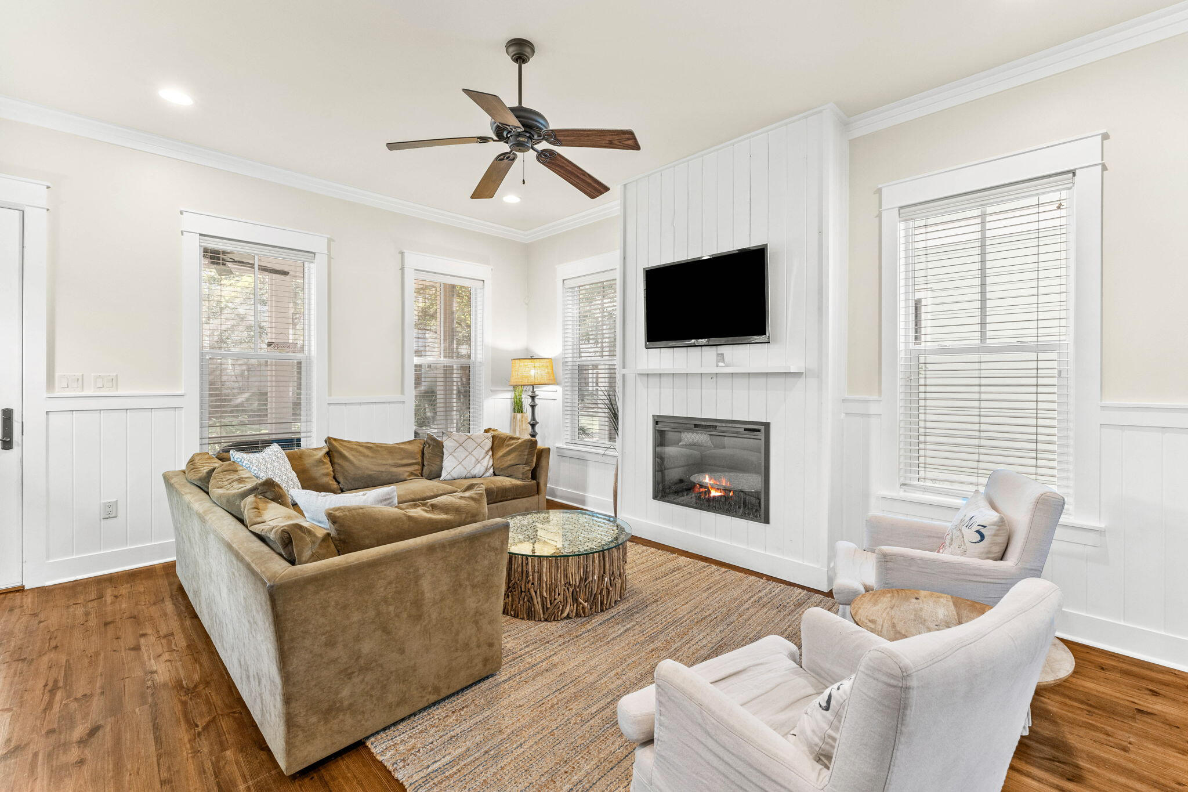
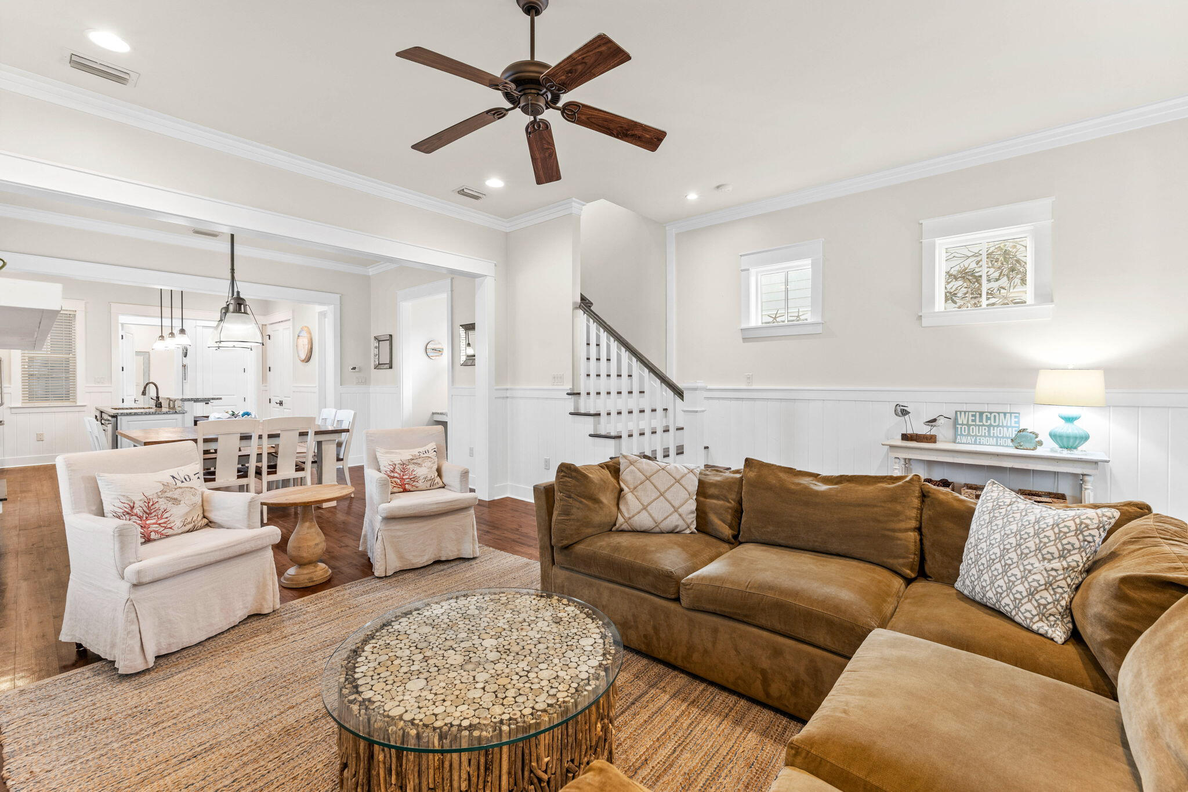
$10,014Nestled in the Crossings District of WaterColor, this stunning 5-bedroom home offers an unbeatable location to experience all that 30A has has to offer. The thoughtfully designed open floor plan on the main level seamlessly blends style and functionality. The galley kitchen, complete with stainless steel appliances, granite countertops, and ample workspace, is complemented by a breakfast bar with seating for three. Adjacent, the spacious dining area comfortably seats eight. The inviting living room features a plush seating area and access to a charming screened-in porch overlooking a serene green space. Additional first floor conveniences include a laundry room with high-efficiency washer and dryer, a dedicated office nook, and a powder room. This home boasts abundant sleeping accommodations, including three luxurious king master suites, a cozy guest bedroom, and a spacious bunk room, ideal for hosting family and friends. Upstairs, the king master suite offers a tranquil private balcony with views of the pocket park and a comfortable seating area. A centrally located bunk suite with dual twin bunks shares a spacious hall bath with another built-in twin bunk area. An additional king master suite at the end of the hallway ensures privacy and comfort. The second floor also features a secondary living space perfect for unwinding or hosting extra guests. The home is equipped with UV light sanitation in the air ducts and four carbon-filter HEPA air purifiers to ensure optimal air purifiers to ensure optimal air quality. WaterColor offers beautifully landscaped surroundings and convenient access to the Dragonfly Pool, complete with an outdoor fireplace, dining spaces, grills, and water features. Just a short distance from Seaside's shopping and dining, and access to the Gulf, this home provides an exceptional base for enjoying the best of 30A. Residents and guests of WaterColor can also take advantage of seven additional pools, Camp WaterColor, the Boathouse, the Beach Club, and other world-class amenities.
| 5 days ago | Status changed to Active | |
| 5 days ago | Listing updated with changes from the MLS® | |
| 6 days ago | Listing first seen on site |

Listing information is provided by Participants of the Emerald Coast Association of Realtors MLS. IDX information is provided exclusively for personal, non-commercial use, and may not be used for any purpose other than to identify prospective properties consumers may be interested in purchasing. Information is deemed reliable but not guaranteed. Copyright 2026, Emerald Coast Association of Realtors MLS.
Last checked: 2026-05-30 09:10 PM UTC
