2425 Salamanca Street, Navarre, FL, 32566

Price
Beds
Baths
Save Search

2425 Salamanca Street, Navarre, FL, 32566

Save
Ask
Tour
Hide
Share
$750,000
4 Days On Site

2425 Salamanca Street
Navarre, FL 32566

For Sale|Single Family Residence|Active
5
Beds
3
Total Baths
3
Full Baths
3,006
SqFt
$250
/SqFt
2008
Built
Subdivision:
NAVARRE 2ND ADD
County:
Santa Rosa
Listing courtesy of Derrick E Mork of Diamond Gulf Realty
Call Now: 850-786-3054
Is this the listing for you? We can help make it yours.
850-786-3054
Upcoming Open Houses
Sun, May 31, 1:30 PM - 3:30 PM
2425 Salamanca Street2425 Salamanca Street2425 Salamanca Street2425 Salamanca Street
Save
Ask
Tour
Hide
Share

Mortgage Calculator

Monthly Payment (Est.)

$3,422
Calculator powered by Showcase IDX, a Constellation1 Company. Copyright ©2026 Information is deemed reliable but not guaranteed.

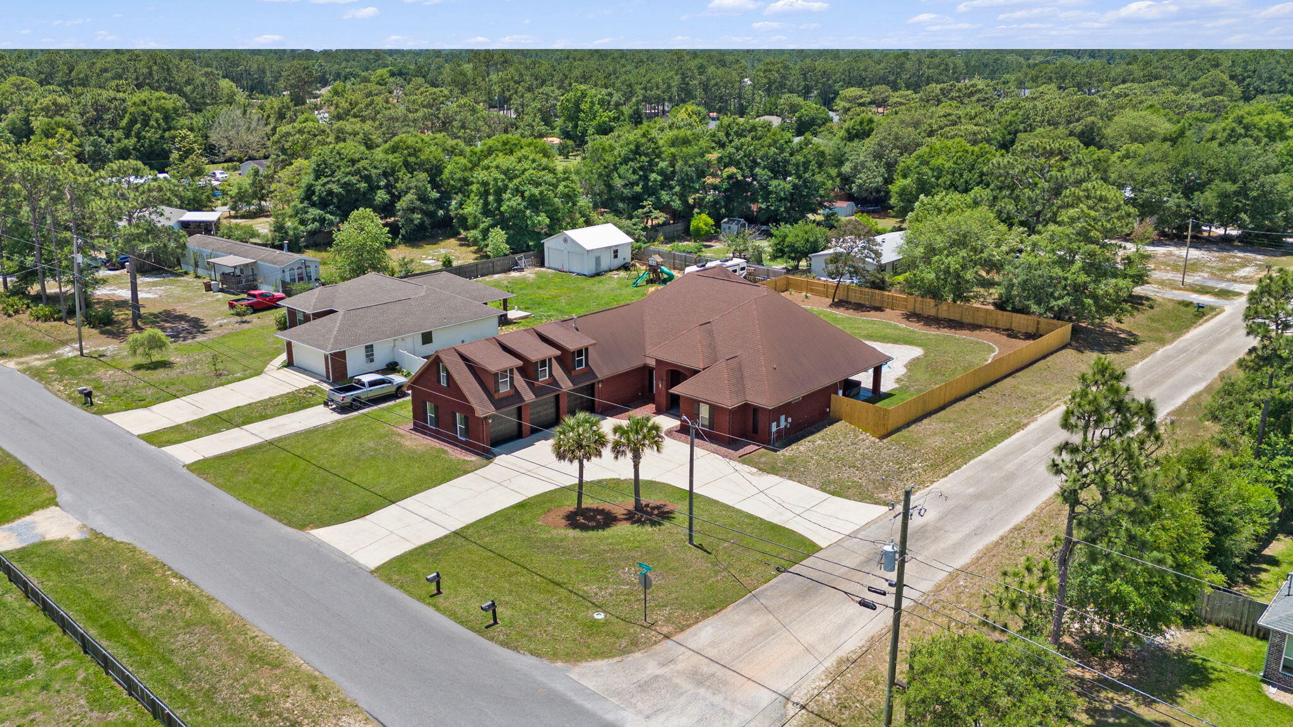
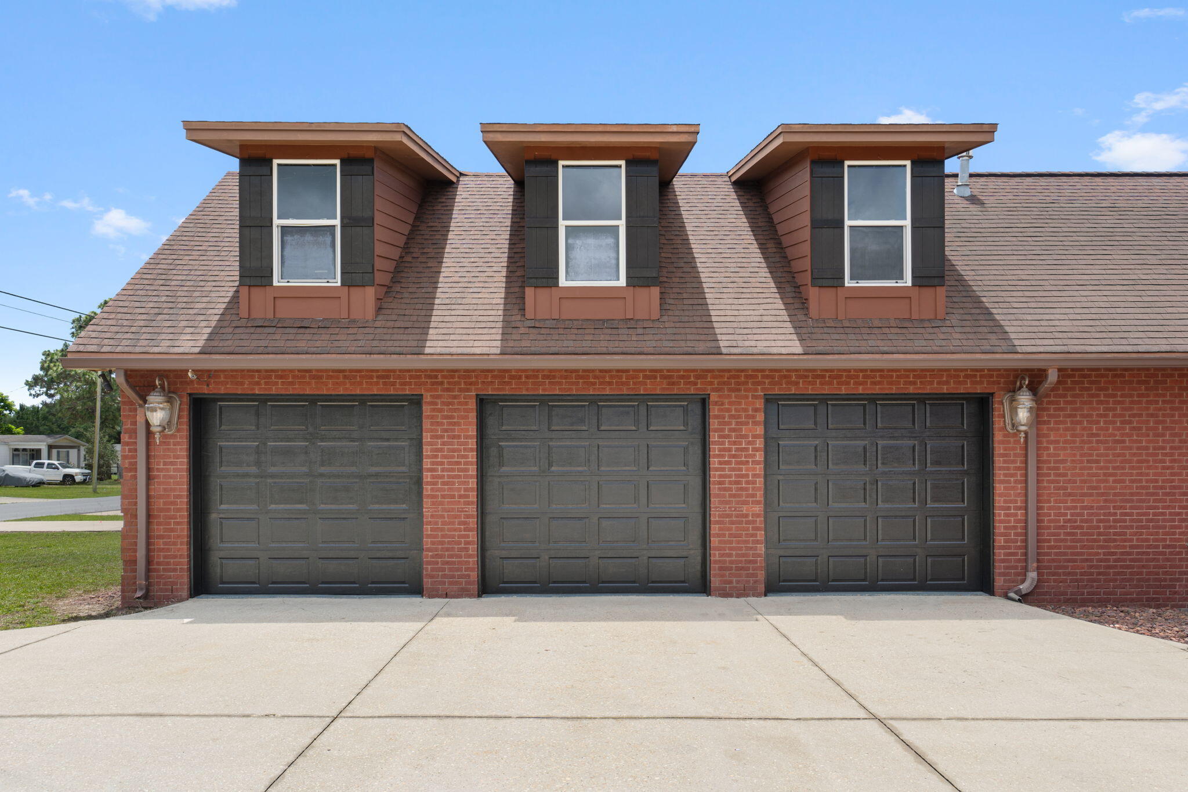
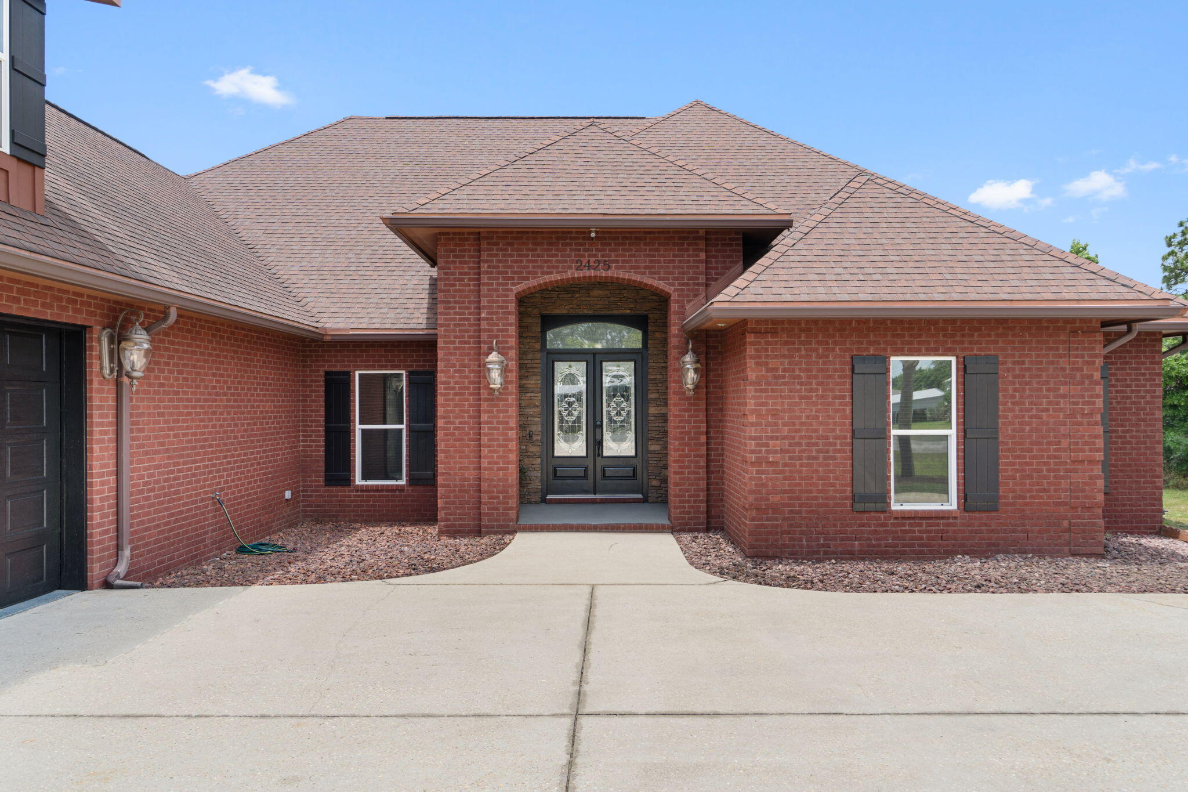
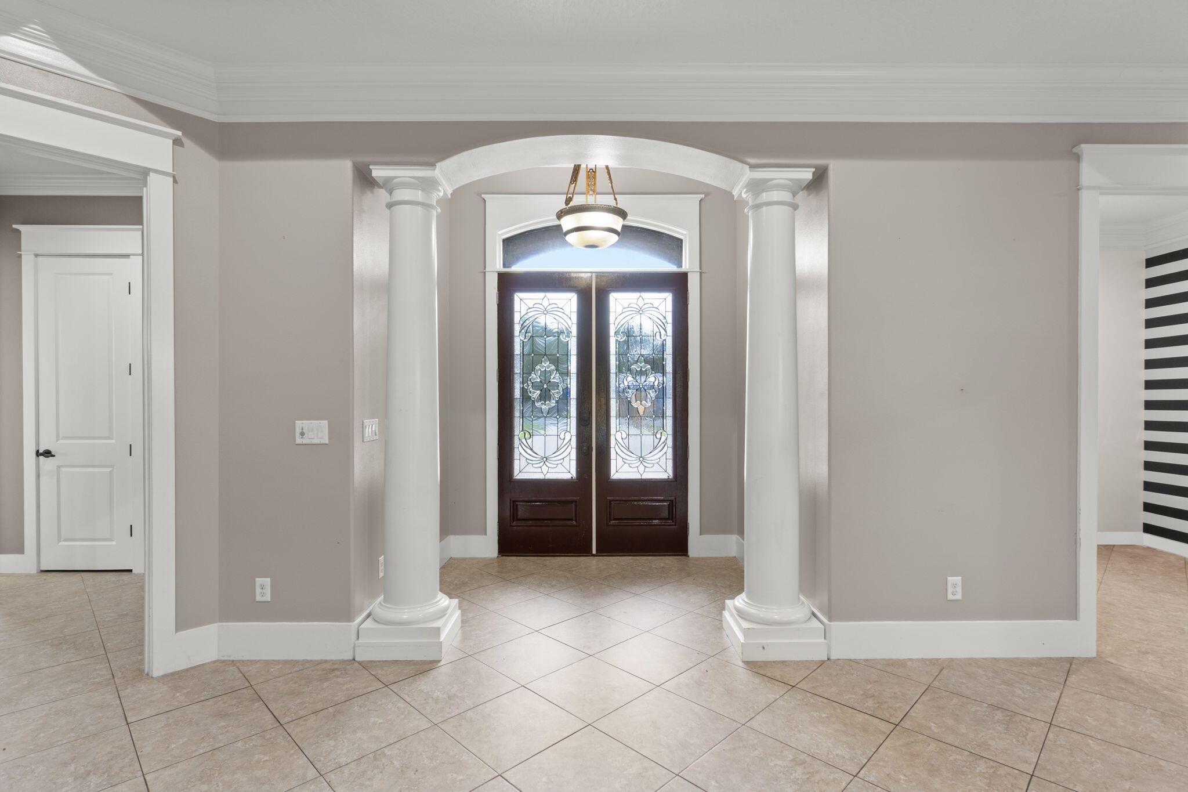
2425 Salamanca St offers approximately 3,000 square feet of fully custom living space on a 1/2-acre corner lot in Navarre. The home features 10-12 foot ceilings throughout and a layout designed for both everyday living and entertaining. The split-bedroom floor plan places the bedrooms in separate wings of the house, providing privacy and space for family or guests. The open living areas and large outdoor spaces make this home ideal for hosting parties, gatherings, and holidays. Outside, you'll find a newly installed fully fenced backyard with an inground gunite saltwater pool, included hot tub, and multiple covered outdoor seating areas. The fully finished 3-car garage includes an installed and operational car lift and a large storage area above the garage with plenty of room to move around and organize. With an accepted full-price offer, the seller will install a brand-new roof and water heater. This property combines custom construction, functional space, and outdoor amenities in a highly desirable Navarre location minutes from the beach with NO HOA!

Save
Ask
Tour
Hide
Share
Listing Snapshot
Price 
$750,000
Days On Site 
4 Days
Bedrooms 
5
Inside Area (SqFt) 
3,006 sqft
Total Baths 
3
Full Baths 
3
Partial Baths 
N/A
Lot Size 
0.46 Acres
Year Built 
2008
MLS® Number 
1003957
Status 
Active
Property Tax 
$331.7
HOA/Condo/Coop Fees 
N/A
Sq Ft Source 
N/A
Friends & Family
Recent Activity
4 days agoListing first seen on site
4 days agoListing updated with changes from the MLS®
General Features
Acres 
0.46
Attached Garage 
Yes
Foundation 
Slab
Garage 
Yes
Garage Spaces 
3
Green Energy Efficient 
Doors
Parking 
Garage Door OpenerAttachedGarage
Parking Spaces 
11
Property Sub Type 
Single Family Residence
Security 
Smoke Detector(s)
Sewer 
Public Sewer
SqFt Total 
3006
Style 
Craftsman
Utilities 
Natural Gas AvailableCable AvailableElectricity Available
Water Source 
Public
Zoning 
Resid Single Family
Interior Features
Appliances 
CooktopDishwasherDisposalMicrowaveDouble OvenRefrigeratorGas Water Heater
Cooling 
Central AirCeiling Fan(s)Electric
Fireplace 
Yes
Fireplace Features 
Gas
Flooring 
TileCarpet
Heating 
Natural Gas
Interior 
Breakfast BarCrown MoldingTray Ceiling(s)Kitchen IslandRecessed LightingPantry
Window Features 
Double Pane WindowsWindow Treatments
Bedroom 
Dimensions - 13 x 13Level - First
Bonus Room 
Dimensions - 13.1 x 13.1Level - First
Dining Room 
Dimensions - 15 x 14Level - First
Garage 
Dimensions - 23.8 x 39.6Level - FirstDescription - 3 CAR GARAGE
Kitchen 
Dimensions - 16.4 x 15.4Level - FirstDescription - BOUBLE OVEN ISLAND HUGE BAR
Living Room 
Dimensions - 18.8 x 15.6Level - FirstDescription - 12 FT DOUBLE TREY CEILING
Master Bathroom 
Dimensions - 15 x 14Level - First
Master Bedroom 
Dimensions - 19 x 15Level - FirstDescription - DOUBLE TREY CEILING
Office 
Dimensions - 9 x 11.5Level - FirstDescription - BUILT IN SHELVES IN CLOSET
Owner's Closet 
Dimensions - 11 x 10Level - FirstDescription - MASTER CLOSET REINFORCED WITH PLYWOOD CABLE PHONE
Utility Room 
Dimensions - 11 x 5.6Level - FirstDescription - MOP SINK EXTRA CABINETS
Save
Ask
Tour
Hide
Share
Exterior Features
Construction Details 
ConcreteFrameBrick
Exterior 
Private YardRain Gutters
Fencing 
Privacy
Lot Features 
ClearedLevel
Patio And Porch 
PatioCovered
Pool Features 
In GroundPrivate
Private Pool 
Yes
Road Frontage 
County Road
Roof 
Shingle
Windows/Doors 
Double Pane WindowsWindow Treatments
Community Features
MLS Area 
11 - Navarre/Gulf Breeze
Roads 
Paved
Schools
School District
Unknown
Elementary School
Holley-Navarre
Middle School
Holley-Navarre
High School
Navarre
Listing courtesy of Derrick E Mork of Diamond Gulf Realty


Listing information is provided by Participants of the Emerald Coast Association of Realtors MLS. IDX information is provided exclusively for personal, non-commercial use, and may not be used for any purpose other than to identify prospective properties consumers may be interested in purchasing. Information is deemed reliable but not guaranteed. Copyright 2026, Emerald Coast Association of Realtors MLS.
Last checked: 2026-05-30 09:15 PM UTC

Neighborhood & Commute
Source: Walkscore
Disclosure: Community information and market data powered by Constellation Data Labs. Information is deemed reliable but not guaranteed.
Save
Ask
Tour
Hide
Share