4863 Traxx Street, Crestview, FL, 32536

Price
Beds
Baths
Save Search

4863 Traxx Street, Crestview, FL, 32536

Save
Ask
Tour
Hide
Share
$389,900
2 Days On Site

4863 Traxx Street
Crestview, FL 32536

For Sale|Single Family Residence|Active
4
Beds
2
Total Baths
2
Full Baths
2,236
SqFt
$174
/SqFt
2003
Built
Subdivision:
FOXWOOD ADDITION S/D LOT 9 BLK C
County:
Okaloosa
Listing courtesy of Audrey L Lukas of Coldwell Banker Realty
Call Now: 850-786-3054
Is this the listing for you? We can help make it yours.
850-786-3054
4863 Traxx Street4863 Traxx Street4863 Traxx Street4863 Traxx Street
Save
Ask
Tour
Hide
Share

Mortgage Calculator

Monthly Payment (Est.)

$1,779
Calculator powered by Showcase IDX, a Constellation1 Company. Copyright ©2026 Information is deemed reliable but not guaranteed.

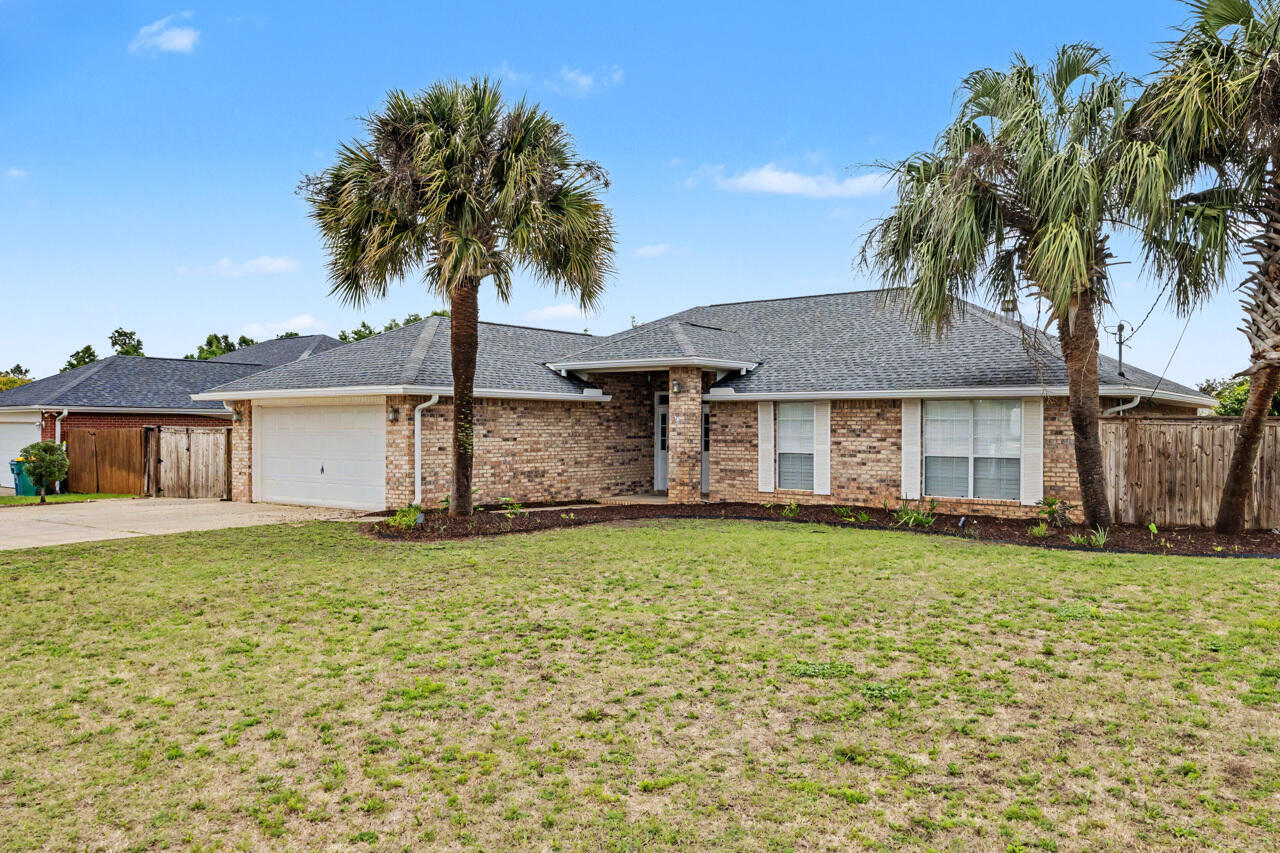
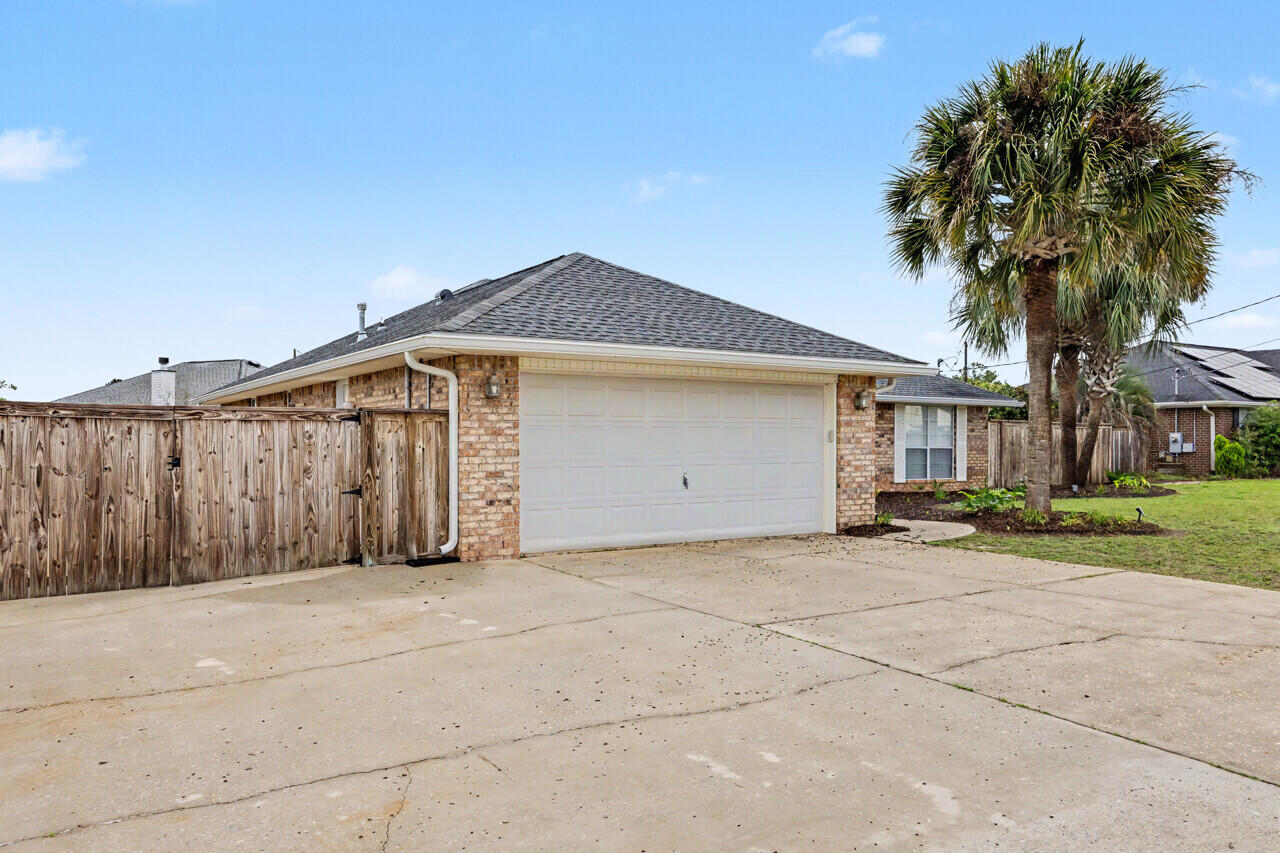
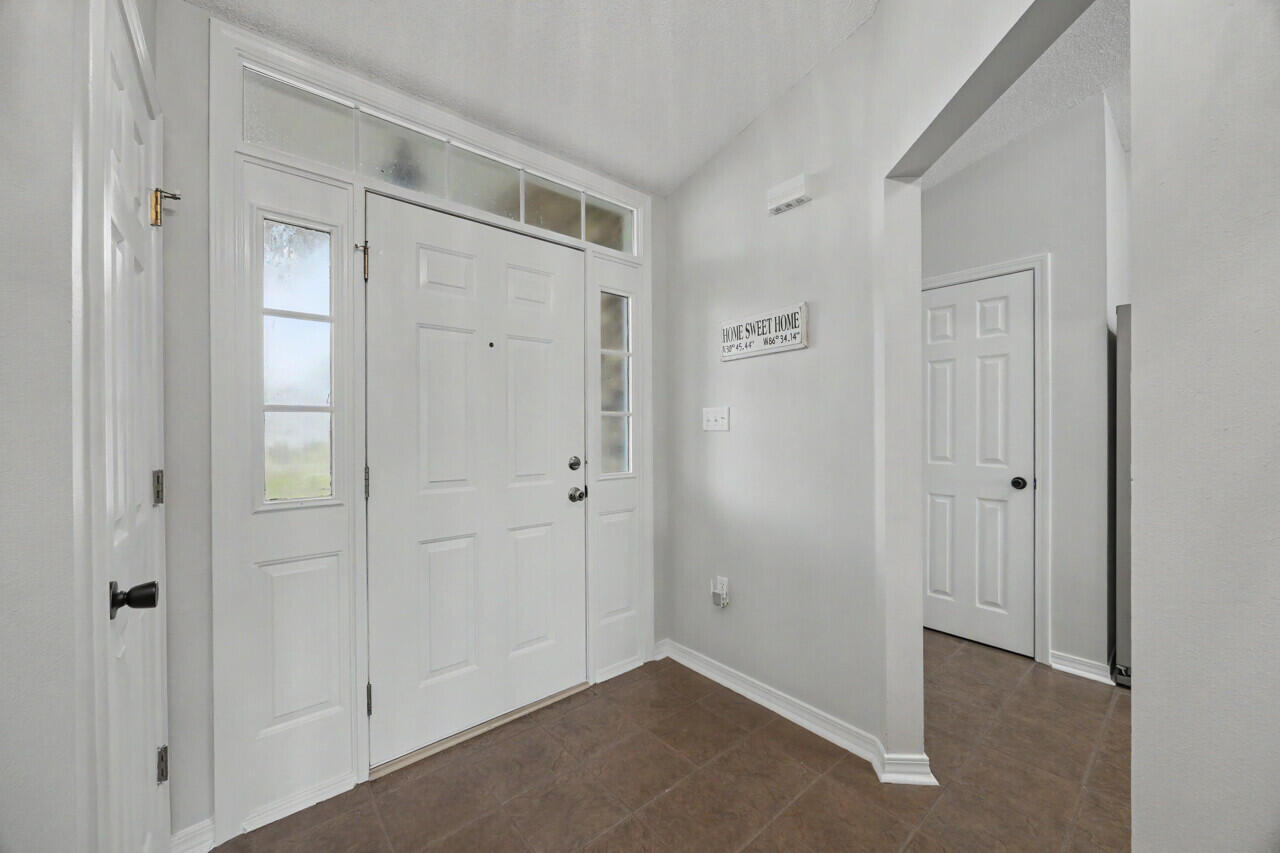
BRAND NEW HVAC! Installed May 13. Roof was replaced in 2021! Spacious 4-bedroom, 2-bath brick home featuring an open-concept layout, high ceilings, and a beautifully designed backyard retreat. The kitchen offers stainless steel appliances, abundant cabinet space, breakfast bar seating, and a functional layout ideal for everyday living and entertaining. The oversized primary suite includes dual vanities, a soaking tub, separate shower, and private water closet. Additional features include plantation shutters, a wood burning fireplace, and split-bedroom floor plan. Step outside to enjoy the in-ground pool, expansive paver patio, fully fenced backyard, detached workshop/storage building with covered parking area, and an additional greenhouse. A quick 15 minute drive to Eglin and Duke AFB!

Save
Ask
Tour
Hide
Share
Listing Snapshot
Price 
$389,900
Days On Site 
2 Days
Bedrooms 
4
Inside Area (SqFt) 
2,236 sqft
Total Baths 
2
Full Baths 
2
Partial Baths 
N/A
Lot Size 
N/A
Year Built 
2003
MLS® Number 
1004105
Status 
Active
Property Tax 
$2,275.83
HOA/Condo/Coop Fees 
N/A
Sq Ft Source 
N/A
Friends & Family
Recent Activity
2 days agoListing first seen on site
2 days agoListing updated with changes from the MLS®
General Features
Foundation 
Slab
Parking Spaces 
4
Property Sub Type 
Single Family Residence
Security 
Smoke Detector(s)
Sewer 
Septic Tank
SqFt Total 
2236
Style 
Traditional
Utilities 
Cable AvailableElectricity Available
Water Source 
Public
Zoning 
County, Resid Single Fami
Interior Features
Appliances 
DishwasherDryerDouble OvenRefrigeratorWasherElectric Water HeaterGas Oven
Cooling 
Central AirCeiling Fan(s)Electric
Fireplace 
Yes
Flooring 
Carpet
Heating 
CentralElectric
Interior 
Cathedral Ceiling(s)
Bedroom 
Dimensions - 13 x 11Level - First
Dining Area 
Dimensions - 14 x 11Level - First
Garage 
Dimensions - 24 x 20Level - First
Great Room 
Dimensions - 20 x 18Level - First
Kitchen 
Dimensions - 13 x 9Level - First
Master Bedroom 
Dimensions - 16 x 13Level - First
Save
Ask
Tour
Hide
Share
Exterior Features
Construction Details 
Brick
Exterior 
Private Yard
Fencing 
Privacy
Lot Features 
Interior LotLevel
Other Structures 
GreenhouseWorkshop
Pool Features 
In GroundPrivate
Private Pool 
Yes
Road Frontage 
County Road
Roof 
Shingle
Community Features
Community Features 
Golf
MLS Area 
25 - Crestview Area
Roads 
Paved
Schools
School District
Unknown
Elementary School
Antioch
Middle School
Davidson
High School
Crestview
Listing courtesy of Audrey L Lukas of Coldwell Banker Realty


Listing information is provided by Participants of the Emerald Coast Association of Realtors MLS. IDX information is provided exclusively for personal, non-commercial use, and may not be used for any purpose other than to identify prospective properties consumers may be interested in purchasing. Information is deemed reliable but not guaranteed. Copyright 2026, Emerald Coast Association of Realtors MLS.
Last checked: 2026-05-30 09:15 PM UTC

Neighborhood & Commute
Source: Walkscore
Disclosure: Community information and market data powered by Constellation Data Labs. Information is deemed reliable but not guaranteed.
Save
Ask
Tour
Hide
Share