6634 Yellow Hill Drive, Milton, FL, 32583

Price
Beds
Baths
Save Search

6634 Yellow Hill Drive, Milton, FL, 32583

Save
Ask
Tour
Hide
Share
$365,000
2 Days On Site

6634 Yellow Hill Drive
Milton, FL 32583

For Sale|Single Family Residence|Active
3
Beds
2
Total Baths
2
Full Baths
1,848
SqFt
$198
/SqFt
2007
Built
Subdivision:
None
County:
Santa Rosa
Listing courtesy of Emily R Hebert of Realty ONE Group Emerald Coast
Call Now: 850-786-3054
Is this the listing for you? We can help make it yours.
850-786-3054
Upcoming Open Houses
Sun, May 31, 11:00 AM - 2:00 PM
6634 Yellow Hill Drive6634 Yellow Hill Drive6634 Yellow Hill Drive6634 Yellow Hill Drive
Save
Ask
Tour
Hide
Share

Mortgage Calculator

Monthly Payment (Est.)

$1,665
Calculator powered by Showcase IDX, a Constellation1 Company. Copyright ©2026 Information is deemed reliable but not guaranteed.

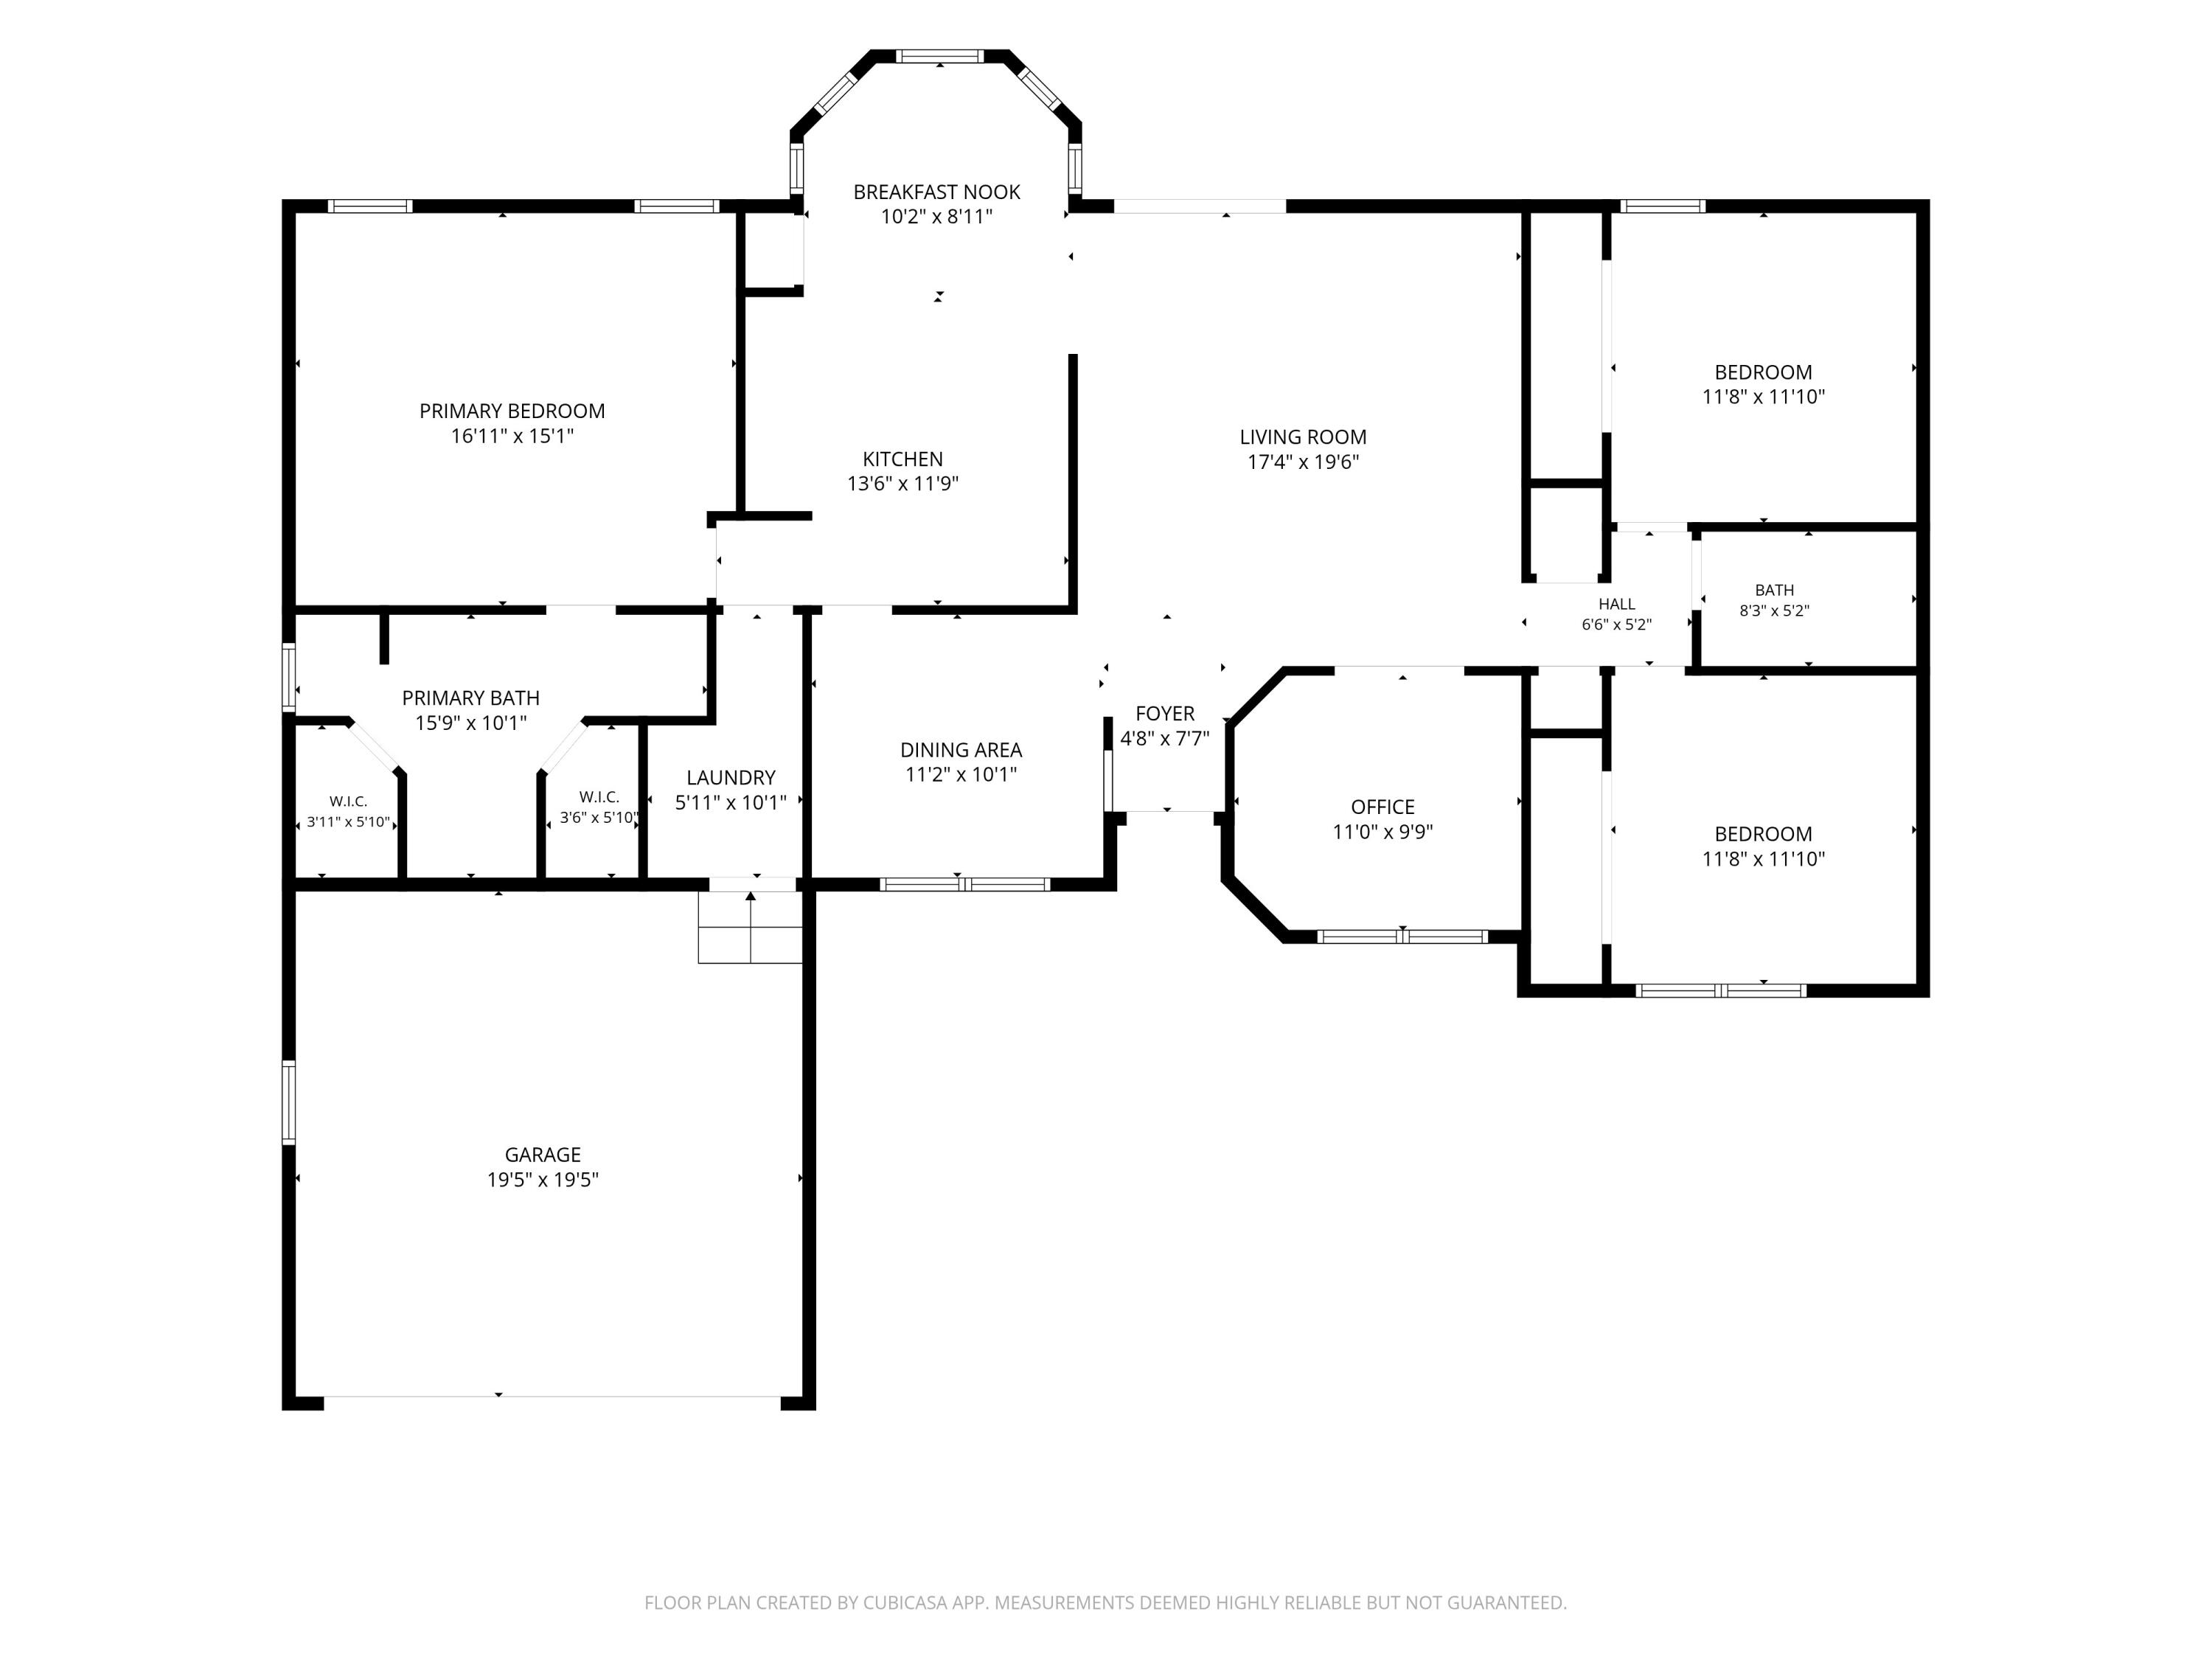
Welcome to 6634 Yellow Hill Drive -- a fully renovated, move-in ready home offering 3 bedrooms, 2 bathrooms, plus an office/flex space across 1,848 square feet. Built in 2007, this home features a desirable split floor plan with thoughtful updates throughout. Recent improvements include fresh interior paint, brand new flooring, updated plumbing and lighting fixtures, a timeless kitchen backsplash, stainless steel appliances, and a 2026 hot water heater. The kitchen and bathrooms feature granite countertops, while the living spaces offer durable LVP flooring with tile in all wet areas. There is no carpet in the home. The HVAC system was replaced in 2020 for added peace of mind & has been recently serviced & well maintained (May 2026). Situated on a spacious .34-acre lot, this property offers privacy with neighbors not in close proximity, along with mature trees that create a peaceful setting in both the front and back yard. Step outside to enjoy the backyard deck directly off the rear entrance, a new double gate for easy access, and a 6x12 storage shed complete with a loft for additional storage space. Just minutes away from the heart of Milton & 10 minutes from Pace. Located in flood zone X with no HOA, this property combines comfort, functionality, and freedom -- all while being completely move-in ready.

Save
Ask
Tour
Hide
Share
Listing Snapshot
Price 
$365,000
Days On Site 
2 Days
Bedrooms 
3
Inside Area (SqFt) 
1,848 sqft
Total Baths 
2
Full Baths 
2
Partial Baths 
N/A
Lot Size 
0.34 Acres
Year Built 
2007
MLS® Number 
1004109
Status 
Active
Property Tax 
$2,766.04
HOA/Condo/Coop Fees 
N/A
Sq Ft Source 
N/A
Friends & Family
Recent Activity
2 days agoListing first seen on site
2 days agoListing updated with changes from the MLS®
General Features
Acres 
0.34
Attached Garage 
Yes
Foundation 
Slab
Garage 
Yes
Garage Spaces 
2
Parking 
AttachedGarage
Parking Spaces 
2
Property Sub Type 
Single Family Residence
Security 
Smoke Detector(s)
Sewer 
Septic Tank
SqFt Total 
1848
Style 
Traditional
Utilities 
Electricity Available
Water Source 
Public
Zoning 
Resid Single Family
Interior Features
Appliances 
DishwasherDisposalMicrowaveRefrigeratorElectric Water HeaterElectric Oven
Cooling 
Central AirCeiling Fan(s)Electric
Flooring 
TileVinyl
Furnished 
Unfurnished
Heating 
CentralElectric
Interior 
Vaulted Ceiling(s)
Window Features 
Window Treatments
Bedroom 
Dimensions - 11.5 x 11.5Level - First
Breakfast Room 
Dimensions - 9 x 10Level - First
Dining Room 
Dimensions - 11.5 x 11Level - First
Full Bathroom 
Dimensions - 8 x 5Level - First
Kitchen 
Dimensions - 12 x 12Level - First
Laundry 
Dimensions - 10 x 5.5Level - First
Living Room 
Dimensions - 17 x 17Level - First
Master Bathroom 
Dimensions - 13 x 7Level - First
Master Bedroom 
Dimensions - 16.5 x 14.5Level - First
Office 
Dimensions - 9.5 x 11Level - First
Save
Ask
Tour
Hide
Share
Exterior Features
Construction Details 
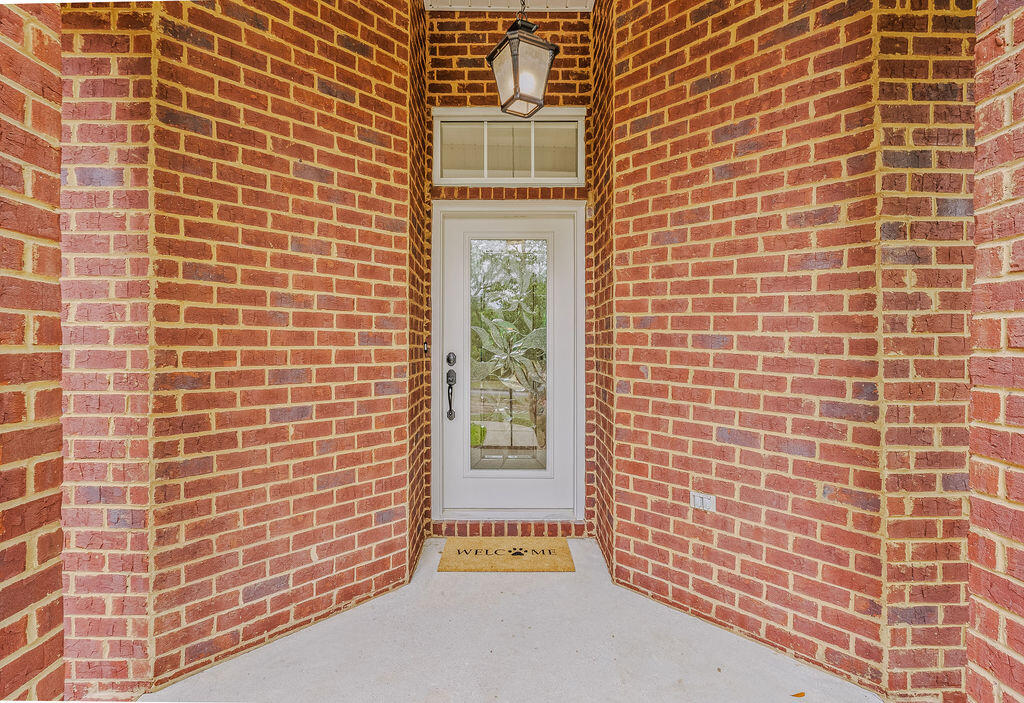
FrameBrick
Exterior 
Rain Gutters
Fencing 
Partial
Patio And Porch 
Deck
Pool Features 
None
Road Frontage 
City Street
Roof 
CompositionShingle
Windows/Doors 
Window Treatments
Community Features
MLS Area 
10 - North Santa Rosa County
Roads 
Paved
Schools
School District
Unknown
Elementary School
Bagdad
Middle School
R. Hobbs
High School
Milton
Listing courtesy of Emily R Hebert of Realty ONE Group Emerald Coast


Listing information is provided by Participants of the Emerald Coast Association of Realtors MLS. IDX information is provided exclusively for personal, non-commercial use, and may not be used for any purpose other than to identify prospective properties consumers may be interested in purchasing. Information is deemed reliable but not guaranteed. Copyright 2026, Emerald Coast Association of Realtors MLS.
Last checked: 2026-05-30 09:15 PM UTC

Neighborhood & Commute
Source: Walkscore
Disclosure: Community information and market data powered by Constellation Data Labs. Information is deemed reliable but not guaranteed.
Save
Ask
Tour
Hide
Share