2092 Pritchard Point Drive, Navarre, FL, 32566

Price
Beds
Baths
Save Search

2092 Pritchard Point Drive, Navarre, FL, 32566

Save
Ask
Tour
Hide
Share
$450,000
2 Days On Site

2092 Pritchard Point Drive
Navarre, FL 32566

For Sale|Single Family Residence|Active
3
Beds
2
Total Baths
2
Full Baths
2,066
SqFt
$218
/SqFt
2004
Built
Subdivision:
PRITCHARD POINT
County:
Santa Rosa
Listing courtesy of Dawn Burt of Keller Williams Success Realty
Call Now: 850-786-3054
Is this the listing for you? We can help make it yours.
850-786-3054
2092 Pritchard Point Drive2092 Pritchard Point Drive2092 Pritchard Point Drive2092 Pritchard Point Drive
Save
Ask
Tour
Hide
Share

Mortgage Calculator

Monthly Payment (Est.)

$2,053
Calculator powered by Showcase IDX, a Constellation1 Company. Copyright ©2026 Information is deemed reliable but not guaranteed.

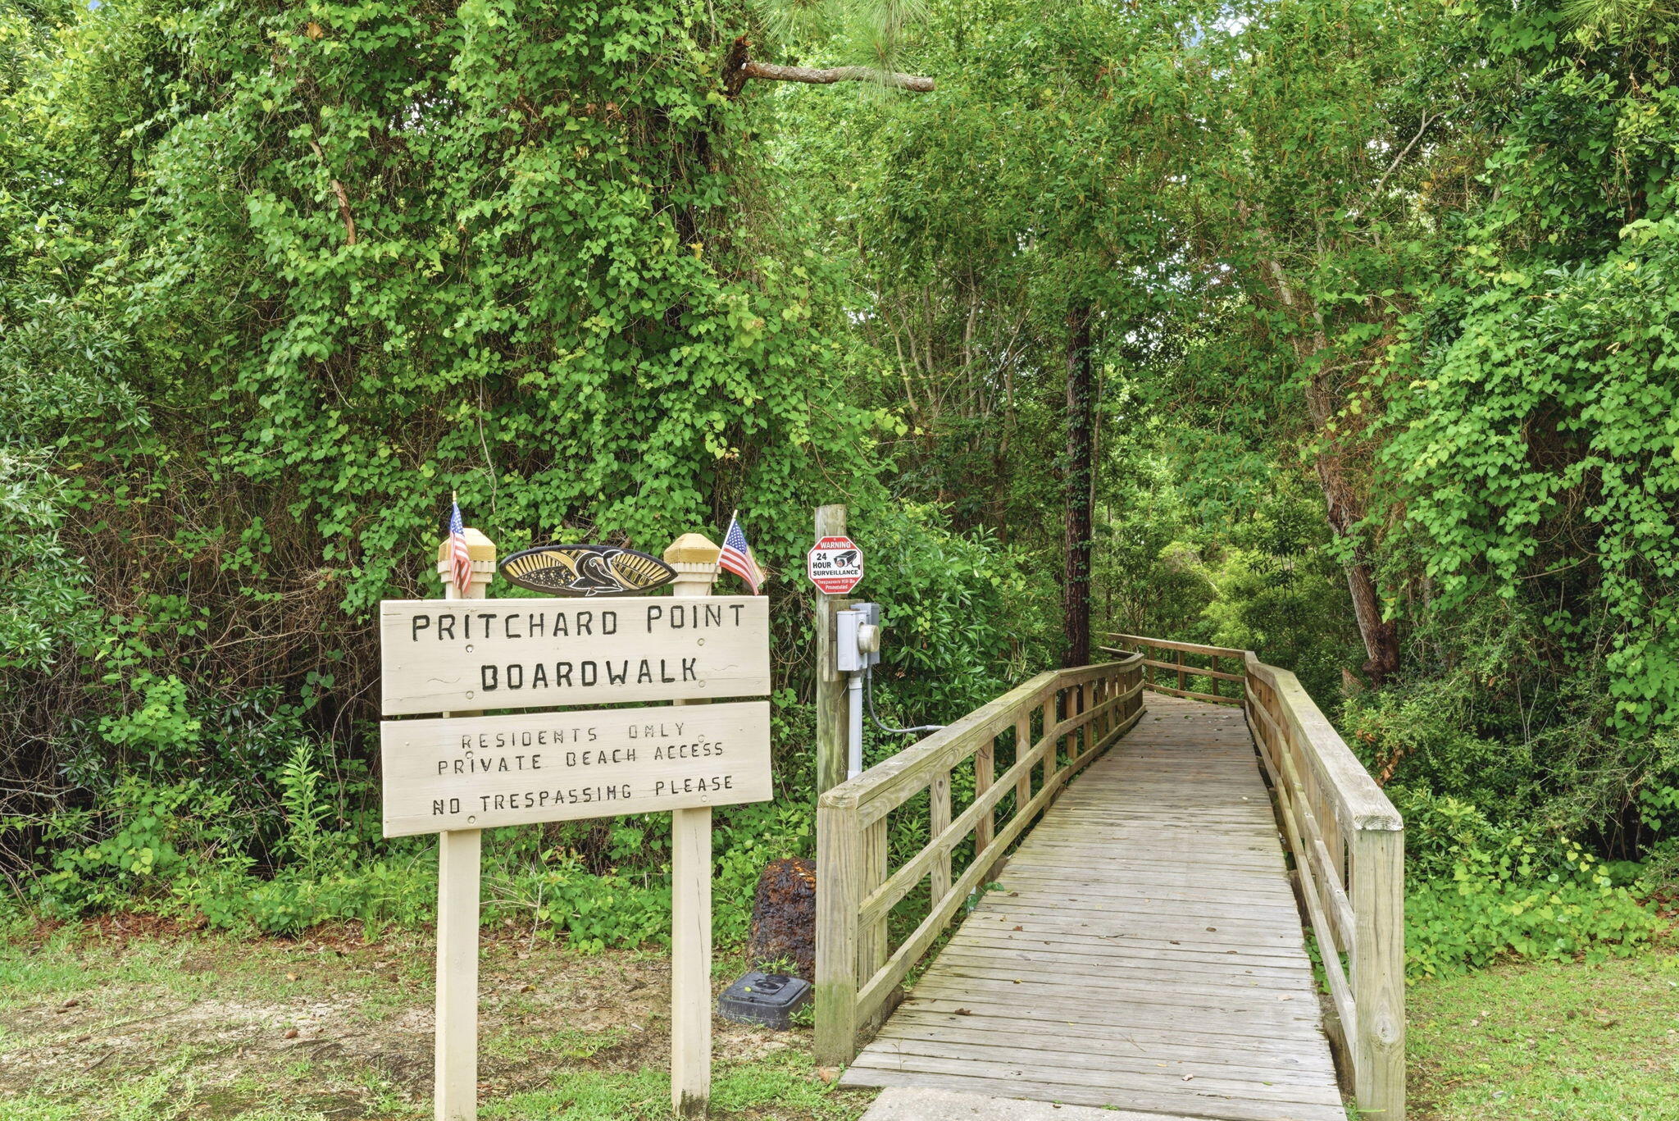
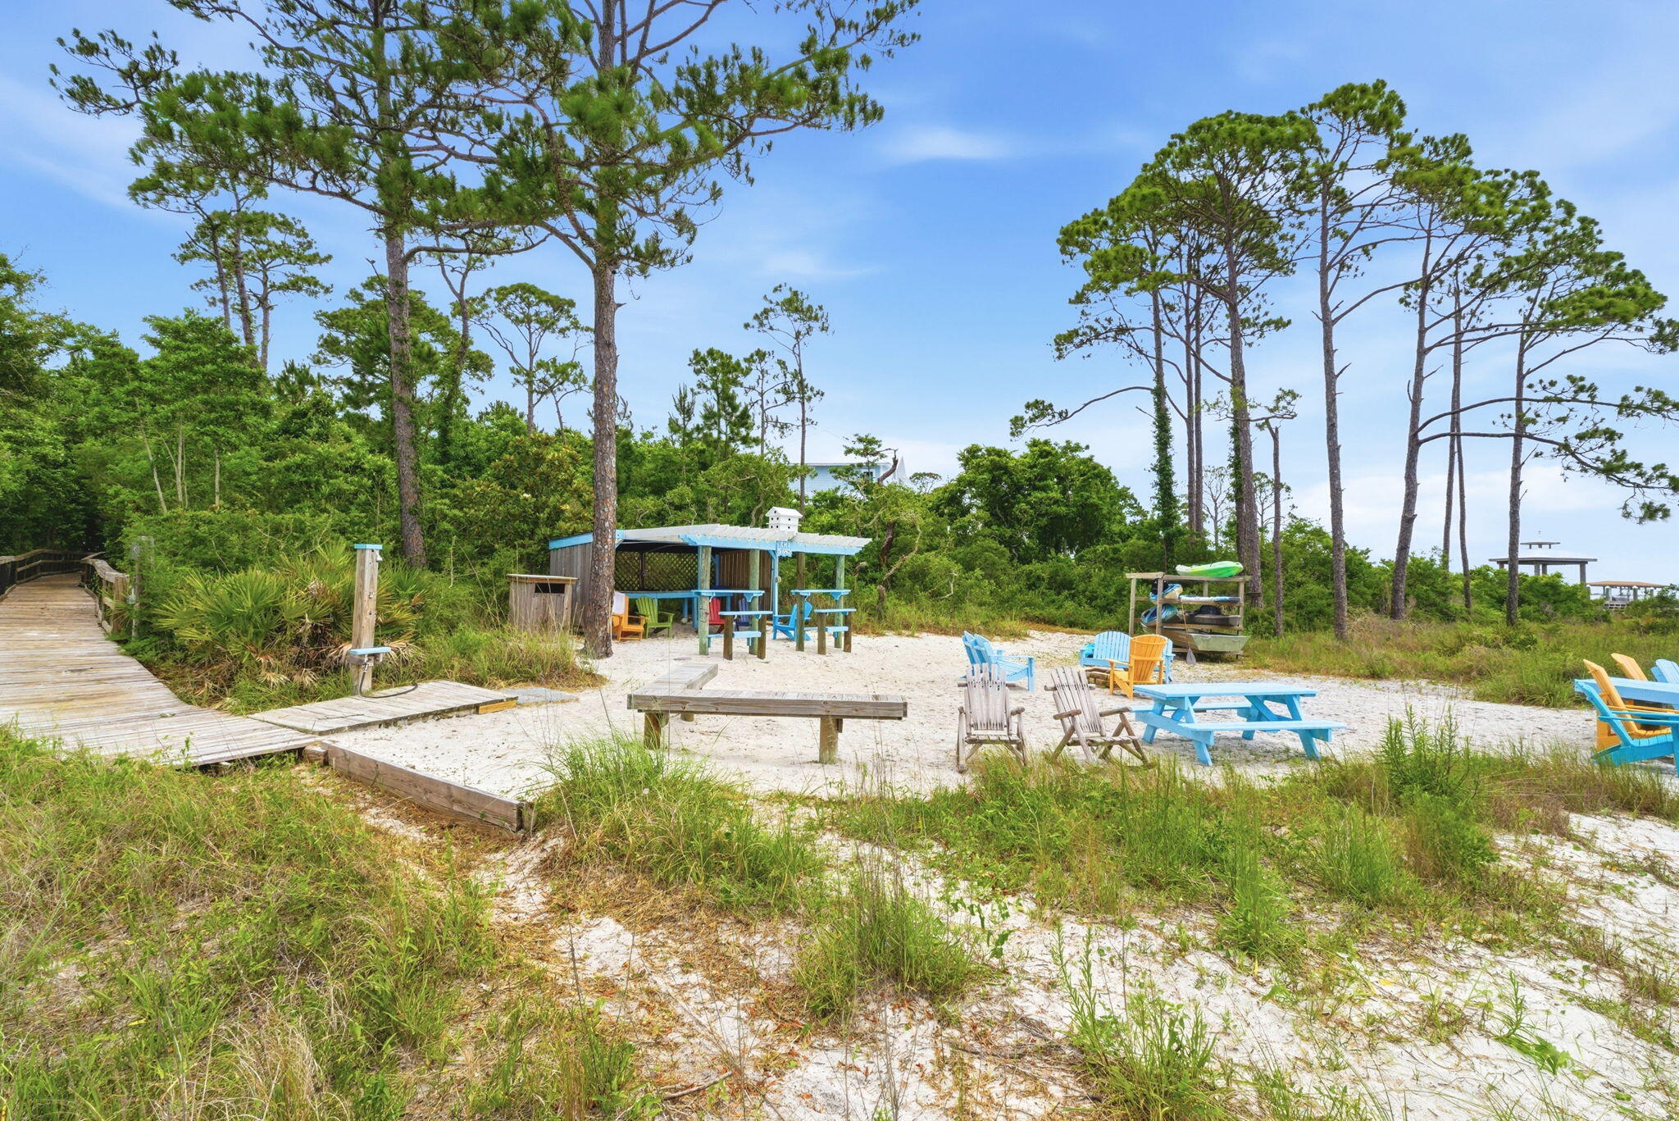
Nestled within the Pritchard Point subdivision in Navarre, this exceptional 3 bedroom, 2 bathroom home offers the perfect blend of coastal living and modern convenience, complete with deeded access to the Santa Rosa Sound featuring a private beach and picnic area. Ideally situated just minutes from the pristine shores of Navarre Beach, the property also offers excellent proximity to Hurlburt Field, making for an effortless daily commute. Everyday errands and entertainment are a breeze with a local Publix, shopping, and popular dining spots just around the corner. Begin outside with maximum curb appeal with thoughtful landscaping to include crepe myrtles in various colors, hibiscus flowers, and more! ?Inside, the residence impresses with an open-concept main living space defined by high ceilings, elegant crown molding, and beautiful plantation shutters. The heart of the home features a well-appointed kitchen with breakfast nook showcasing gorgeous wooden cabinets, sleek granite countertops, a natural gas stove, all overlooking a convenient breakfast bar that is perfect for casual dining and entertaining. These features complement the home's other natural gas amenities, including a cozy fireplace and a convenient BBQ hookup on the covered back porch. The living room features double sliding glass doors that lead to the covered back porch and fully fenced-in backyard. Designed with a thoughtful split floorplan, the layout ensures maximum privacy and functionality. Each bedroom is spacious and comes equipped with its own ceiling fan for year-round comfort. Tucked away at the rear of the home for ultimate tranquility, the primary suite serves as a true retreat, boasting an oversized closet and a luxurious ensuite bathroom complete with a double vanity, a walk-in shower, and a relaxing garden tub. For added peace of mind - enjoy a water heater and HVAC that are around 5 years old and with an acceptable offer the sellers will replace the roof! Schedule your showing today!

Save
Ask
Tour
Hide
Share
Listing Snapshot
Price 
$450,000
Days On Site 
2 Days
Bedrooms 
3
Inside Area (SqFt) 
2,066 sqft
Total Baths 
2
Full Baths 
2
Partial Baths 
N/A
Lot Size 
0.32 Acres
Year Built 
2004
MLS® Number 
1004131
Status 
Active
Property Tax 
$2,148.08
HOA/Condo/Coop Fees 
$22.92 monthly
Sq Ft Source 
N/A
Friends & Family
Recent Activity
2 days agoListing first seen on site
2 days agoListing updated with changes from the MLS®
General Features
Acres 
0.32
Attached Garage 
Yes
Foundation 
Slab
Garage 
Yes
Garage Spaces 
2
Parking 
Garage Door OpenerAttachedGarage
Parking Spaces 
2
Property Sub Type 
Single Family Residence
Sewer 
Public Sewer
SqFt Total 
2066
Style 
Traditional
Utilities 
Natural Gas AvailableUnderground UtilitiesElectricity Available
Water Source 
Public
Zoning 
Resid Single Family
Interior Features
Appliances 
DishwasherDisposalDryerMicrowaveWasherGas Water HeaterGas Oven
Cooling 
Central AirCeiling Fan(s)Electric
Fireplace 
Yes
Fireplace Features 
Gas
Flooring 
TileCarpet
Heating 
CentralNatural GasElectric
Interior 
Breakfast BarCrown Molding
Window Features 
Plantation ShuttersWindow TreatmentsBay Window(s)
Bedroom 
Dimensions - 12 x 10Level - First
Dining Area 
Dimensions - 10 x 10Level - First
Garage 
Dimensions - 22 x 20Level - First
Kitchen 
Dimensions - 15 x 15Level - First
Living Room 
Dimensions - 15 x 15Level - First
Master Bedroom 
Dimensions - 14 x 14Level - First
Save
Ask
Tour
Hide
Share
Exterior Features
Construction Details 
Brick
Exterior 
Private YardRain Gutters
Fencing 
Privacy
Lot Features 
Corner Lot
Patio And Porch 
PatioCovered
Pool Features 
None
Road Frontage 
County Road
Windows/Doors 
Plantation ShuttersWindow TreatmentsBay Window(s)
Community Features
Association Dues 
275
Community Features 
Sidewalks
HOA Fee Frequency 
Annually
MLS Area 
11 - Navarre/Gulf Breeze
Roads 
Paved
Schools
School District
Unknown
Elementary School
Holley-Navarre
Middle School
Holley-Navarre
High School
Navarre
Listing courtesy of Dawn Burt of Keller Williams Success Realty


Listing information is provided by Participants of the Emerald Coast Association of Realtors MLS. IDX information is provided exclusively for personal, non-commercial use, and may not be used for any purpose other than to identify prospective properties consumers may be interested in purchasing. Information is deemed reliable but not guaranteed. Copyright 2026, Emerald Coast Association of Realtors MLS.
Last checked: 2026-05-30 09:10 PM UTC

Neighborhood & Commute
Source: Walkscore
Disclosure: Community information and market data powered by Constellation Data Labs. Information is deemed reliable but not guaranteed.
Save
Ask
Tour
Hide
Share