

Save
Ask
Tour
Hide
$465,000
2 Days On Site
5785 Tiger Woods DriveMilton, FL 32570
For Sale|Single Family Residence|Active
4
Beds
3
Total Baths
2
Full Baths
1
Partial Bath
2,896
SqFt
$161
/SqFt
2007
Built
Subdivision:
Tanglewood Oaks
County:
Santa Rosa
Listing courtesy of Stephen K Hachey of Flat Fee MLS Realty
Call Now: 850-786-3054
Is this the listing for you? We can help make it yours.
850-786-3054

Save
Ask
Tour
Hide
Mortgage Calculator
Monthly Payment (Est.)
$2,122Calculator powered by Showcase IDX, a Constellation1 Company. Copyright ©2026 Information is deemed reliable but not guaranteed.
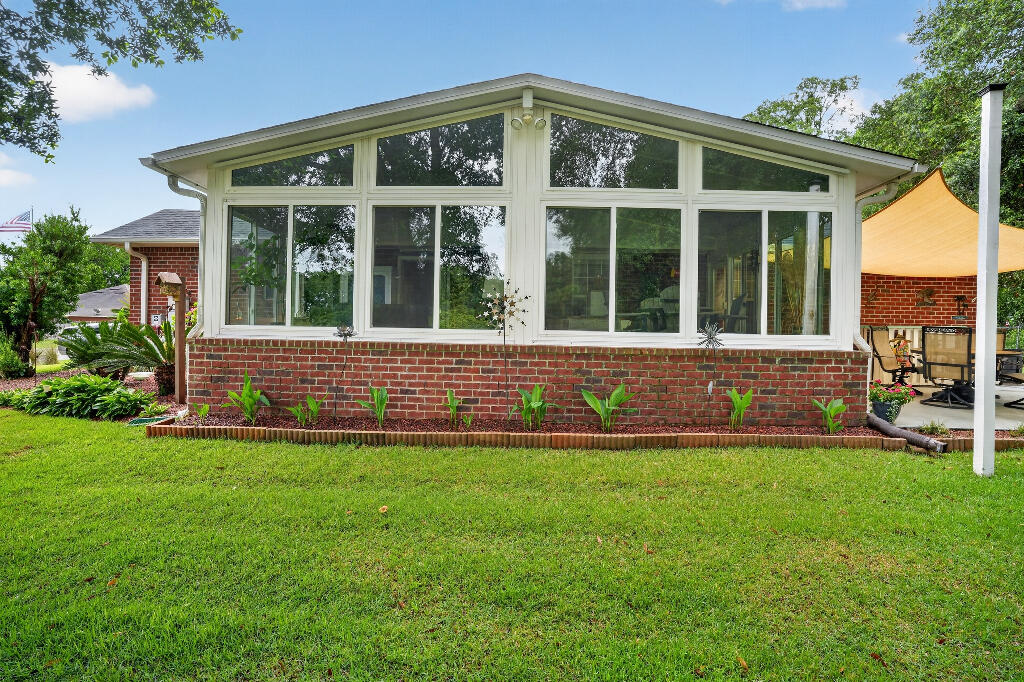
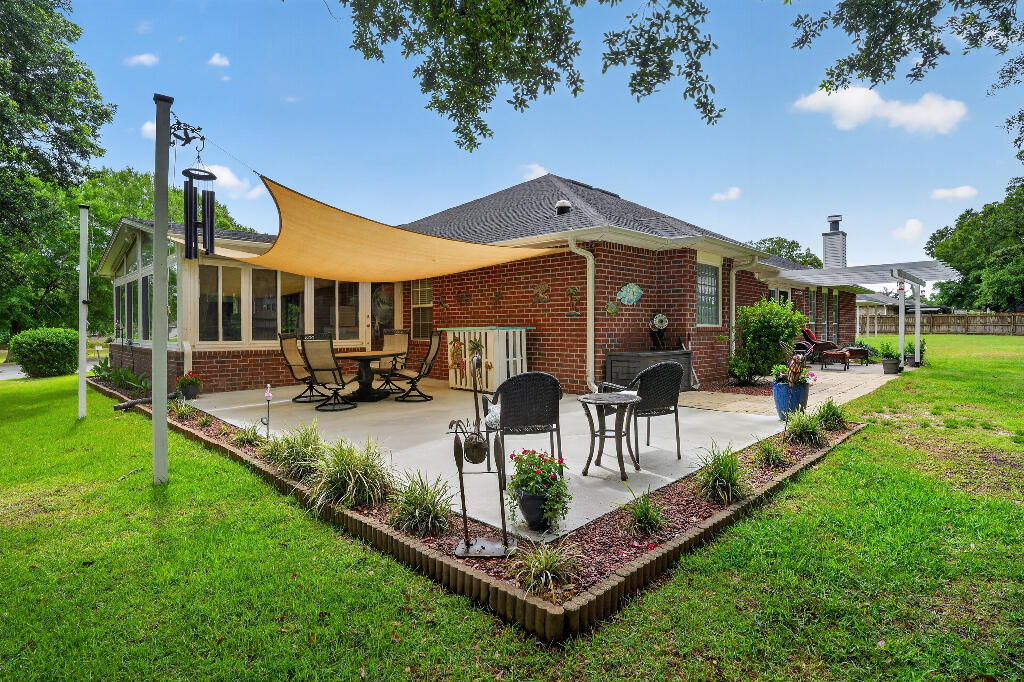
Golf Course Community Ranch Home. Updates through out this home, centered around entertaining. Large 4 Season room is heated and air conditioned. Natural gas hot water heater, stove, outdoor grill and two additional hookups available.
Save
Ask
Tour
Hide
Listing Snapshot
Price
$465,000
Days On Site
2 Days
Bedrooms
4
Inside Area (SqFt)
2,896 sqft
Total Baths
3
Full Baths
2
Partial Baths
1
Lot Size
0.29 Acres
Year Built
2007
MLS® Number
1004163
Status
Active
Property Tax
$2,405.64
HOA/Condo/Coop Fees
N/A
Sq Ft Source
N/A
Friends & Family
Recent Activity
| 2 days ago | Listing first seen on site | |
| 2 days ago | Listing updated with changes from the MLS® |
General Features
Acres
0.29
Foundation
Slab
Garage
Yes
Garage Spaces
2
Parking
Garage
Parking Spaces
2
Property Sub Type
Single Family Residence
SqFt Below
2896
SqFt Total
2896
Style
Other
Utilities
Other
Zoning
Resid Single Family
Interior Features
Appliances
DishwasherDryerMicrowaveWasherGas Water Heater
Cooling
Ceiling Fan(s)
Flooring
VinylCarpet
Interior
Cathedral Ceiling(s)
Window Features
Skylight(s)
Bedroom
Dimensions - 11 x 11Level - FirstDescription - Carpet
Bonus Room
Dimensions - 23 x 15Level - FirstDescription - Tile
Dining Room
Dimensions - 14 x 20Level - FirstDescription - Vinyl
Full Bathroom
Dimensions - 11 x 9.5Level - FirstDescription - Tile
Half Bathroom
Dimensions - 11 x 5Level - FirstDescription - Tile
Kitchen
Dimensions - 15 x 12.5Level - FirstDescription - Tile
Living Room
Dimensions - 20 x 16Level - FirstDescription - Vinyl
Master Bedroom
Dimensions - 14.5 x 16Level - FirstDescription - Carpet
Office
Dimensions - 10 x 14Level - FirstDescription - Vinyl
Save
Ask
Tour
Hide
Exterior Features
Construction Details
Brick
Exterior
Rain Gutters
Lot Features
Corner LotLevel
Patio And Porch
Porch
Pool Features
None
Road Frontage
County Road
Roof
Shake
View
Pond
Waterview
Pond
Windows/Doors
Skylight(s)
Community Features
Community Features
Golf
MLS Area
10 - North Santa Rosa County
Roads
Paved
Schools
School District
Unknown
Elementary School
Berryhill
Middle School
Hobbs
High School
Milton
Listing courtesy of Stephen K Hachey of Flat Fee MLS Realty

Listing information is provided by Participants of the Emerald Coast Association of Realtors MLS. IDX information is provided exclusively for personal, non-commercial use, and may not be used for any purpose other than to identify prospective properties consumers may be interested in purchasing. Information is deemed reliable but not guaranteed. Copyright 2026, Emerald Coast Association of Realtors MLS.
Last checked: 2026-05-30 09:15 PM UTC
Listing information is provided by Participants of the Emerald Coast Association of Realtors MLS. IDX information is provided exclusively for personal, non-commercial use, and may not be used for any purpose other than to identify prospective properties consumers may be interested in purchasing. Information is deemed reliable but not guaranteed. Copyright 2026, Emerald Coast Association of Realtors MLS.
Last checked: 2026-05-30 09:15 PM UTC
Neighborhood & Commute
Source: Walkscore
Disclosure: Community information and market data powered by Constellation Data Labs. Information is deemed reliable but not guaranteed.
Save
Ask
Tour
Hide
