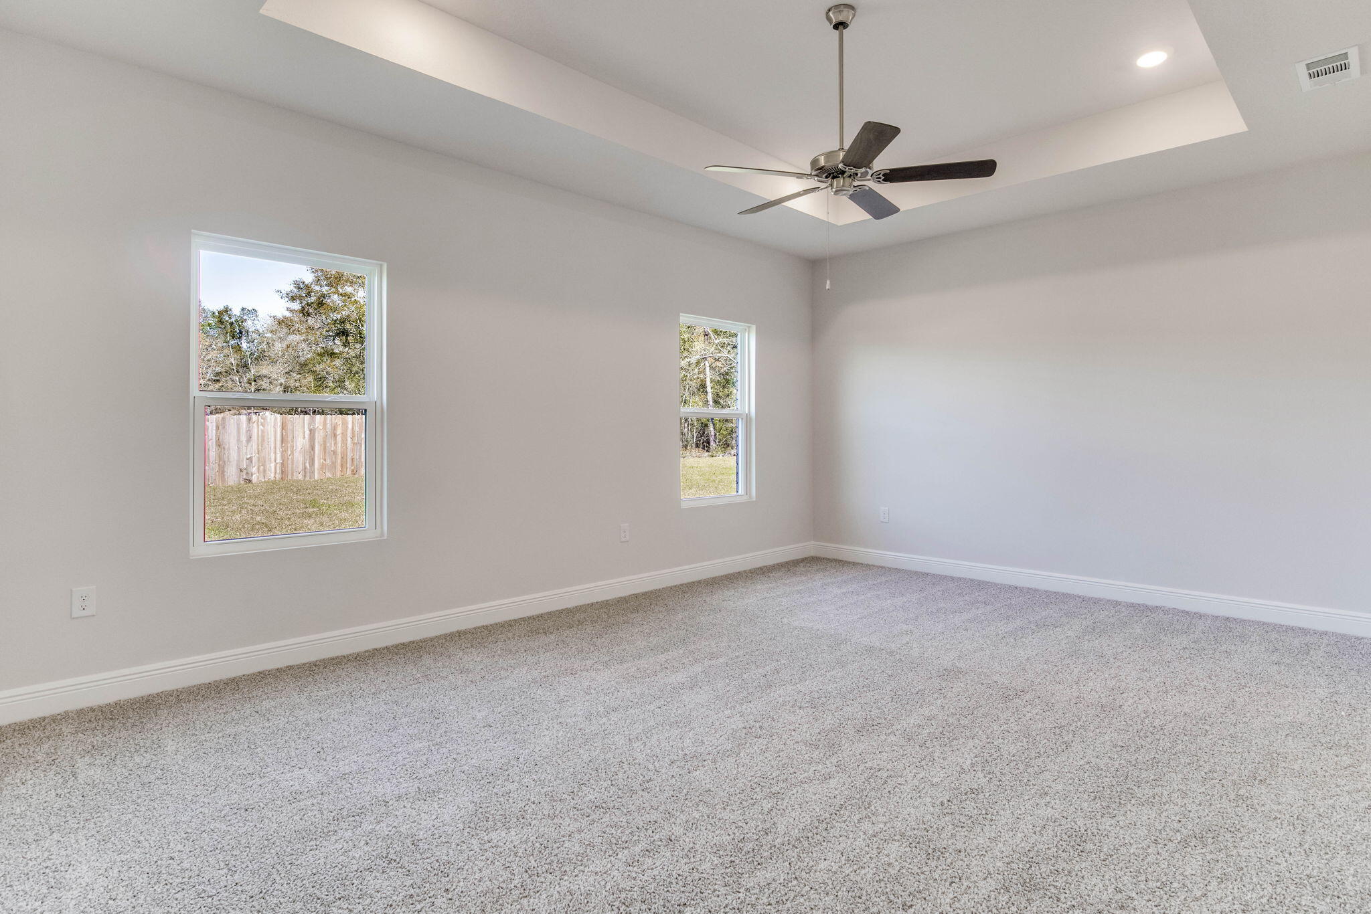
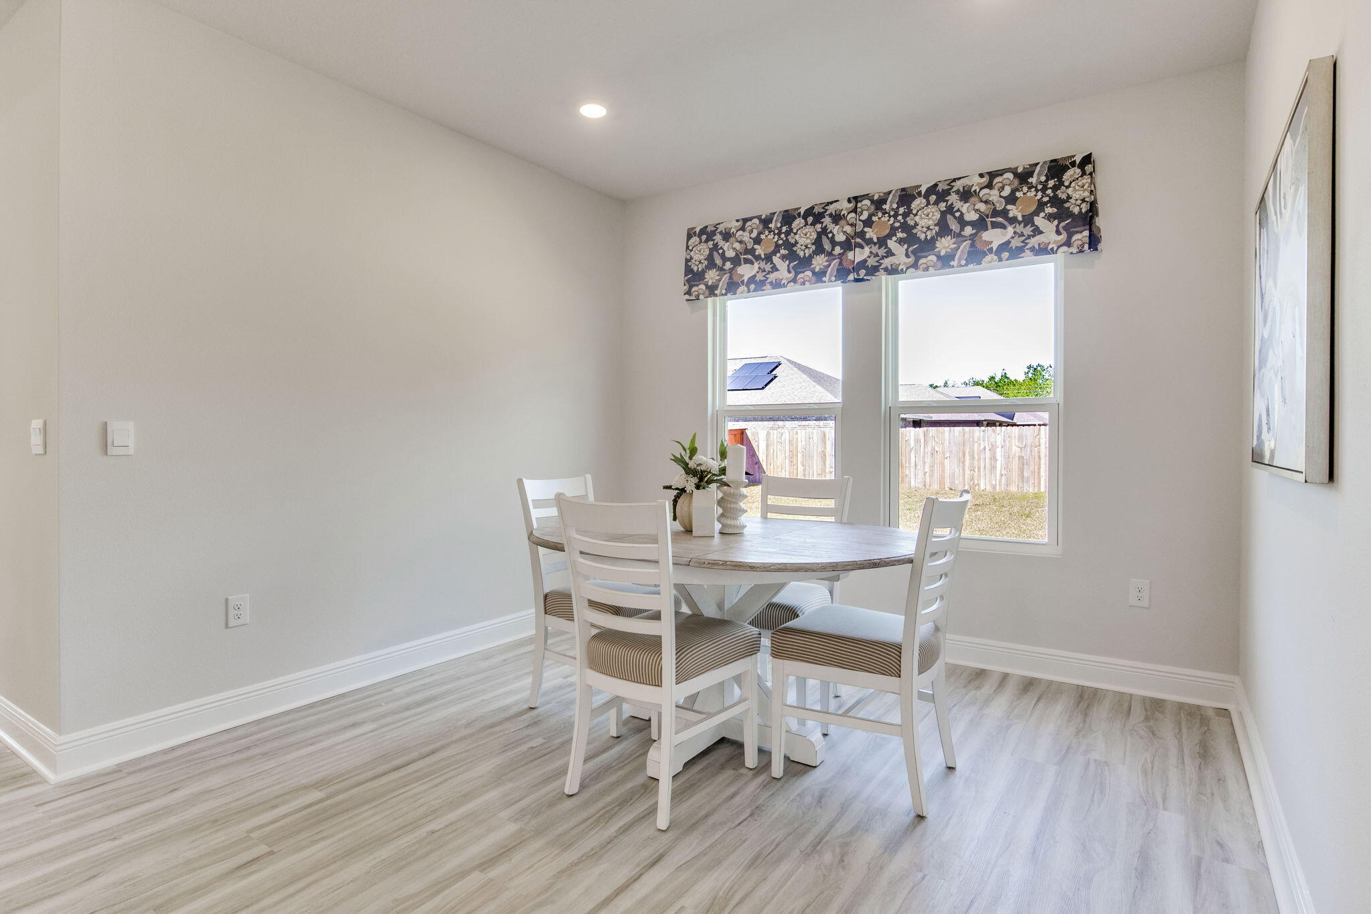
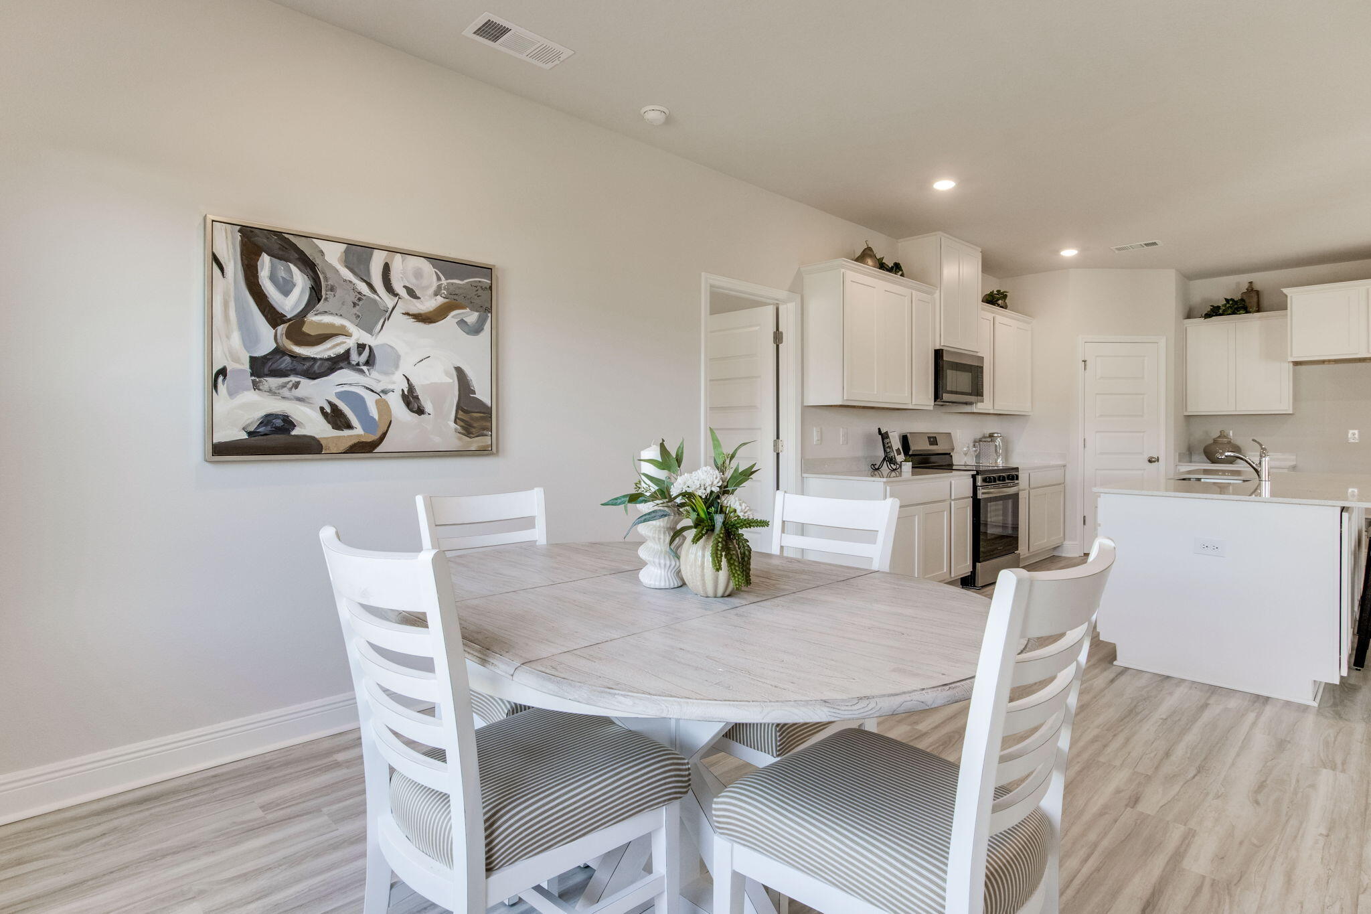
FABULOUS upscale new construction going up in Highlands M&B. The stunning Camden plan is a 4 bed, 3.5 bath home with a '3-car garage', exquisitely designed to appeal to families with amazing amenities. You and your guests will be impressed by the attention to detail and endless features which include gorgeous countertops, tray ceilings, stainless steel appliances, and a modern contemporary sought after open floor plan. This home offers a separate suite which includes a bedroom, full bath, walk-in closet, and a 2nd living room/Study/Studio. Eye catching wood-look flooring and ''Smart Home'' connected with several Smart Home Devices you will enjoy. Also, included is Fabric Hurricane window & door protection & more. Striking curb appeal. ALL LISTING pictures, colors, features, and size may vary. Square footages are approximate.
Save
Ask
Tour
Hide
Share
Listing Snapshot
Price
$434,900
Days On Site
1 Day
Bedrooms
4
Inside Area (SqFt)
2,831 sqft
Total Baths
4
Full Baths
3
Partial Baths
1
Lot Size
1.23 Acres
Year Built
2026
MLS® Number
1004243
Status
Active
Property Tax
N/A
HOA/Condo/Coop Fees
$31.5 monthly
Sq Ft Source
N/A
Friends & Family
React
Invite
Recent Activity
yesterday
Listing first seen on site
yesterday
Listing updated with changes from the MLS®
General Features
Acres
1.23
Attached Garage
Yes
Foundation
Slab
Garage
Yes
Garage Spaces
3
Parking
Garage Door OpenerAttachedGarage
Parking Spaces
3
Property Sub Type
Single Family Residence
Security
Smoke Detector(s)
Sewer
Septic Tank
SqFt Total
2831
Style
Contemporary
Water Source
Public
Zoning
Resid Single Family
Interior Features
Appliances
DishwasherDisposalMicrowaveElectric Water HeaterElectric Oven
Listing courtesy of Olesya Chatraw of DR Horton Realty of Northwest Florida LLC
Listing information is provided by Participants of the Emerald Coast Association of Realtors MLS. IDX information is provided exclusively for personal, non-commercial use, and may not be used for any purpose other than to identify prospective properties consumers may be interested in purchasing. Information is deemed reliable but not guaranteed. Copyright 2026, Emerald Coast Association of Realtors MLS.
Last checked: 2026-05-30 09:15 PM UTC
Neighborhood & Commute
Source: Walkscore
Disclosure: Community information and market data powered by Constellation Data Labs. Information is deemed reliable but not guaranteed.