322 Jack Knife Drive, Watersound, FL, 32461

Price
Beds
Baths
Save Search

322 Jack Knife Drive, Watersound, FL, 32461

Save
Ask
Tour
Hide
Share
$1,219,000
1 Day On Site

322 Jack Knife Drive
Watersound, FL 32461

For Sale|Single Family Residence|Active
4
Beds
4
Total Baths
3
Full Baths
1
Partial Bath
2,420
SqFt
$504
/SqFt
2014
Built
Subdivision:
WATERSOUND ORIGINS
County:
Walton
Listing courtesy of Anne Winicki of Scenic Sotheby's International Realty
Call Now: 850-786-3054
Is this the listing for you? We can help make it yours.
850-786-3054
322 Jack Knife Drive322 Jack Knife Drive322 Jack Knife Drive322 Jack Knife Drive
Save
Ask
Tour
Hide
Share

Mortgage Calculator

Monthly Payment (Est.)

$5,562
Calculator powered by Showcase IDX, a Constellation1 Company. Copyright ©2026 Information is deemed reliable but not guaranteed.

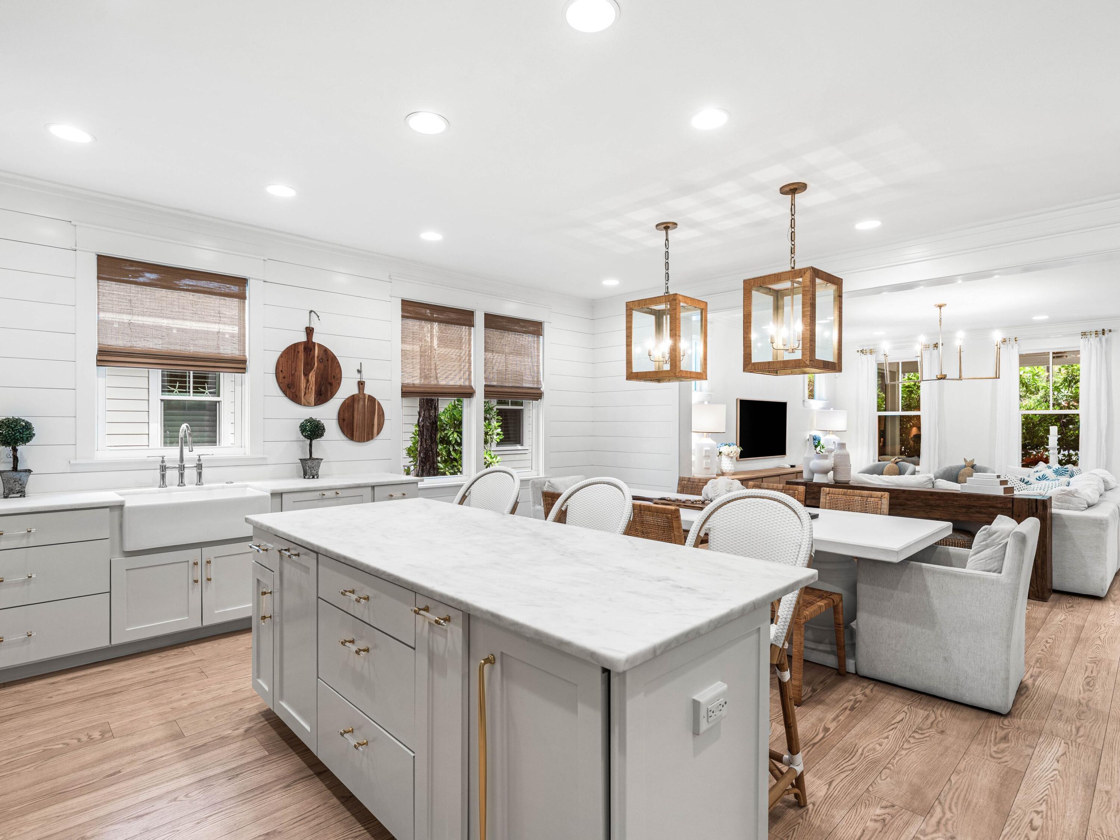
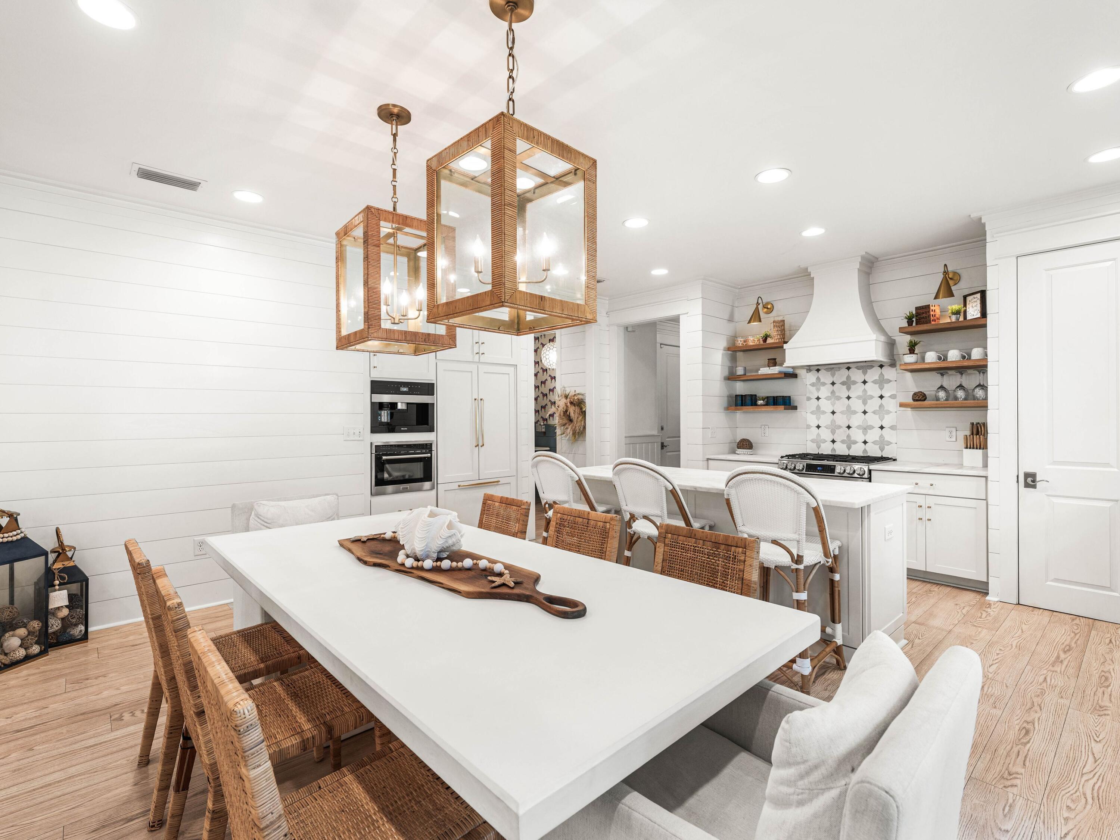
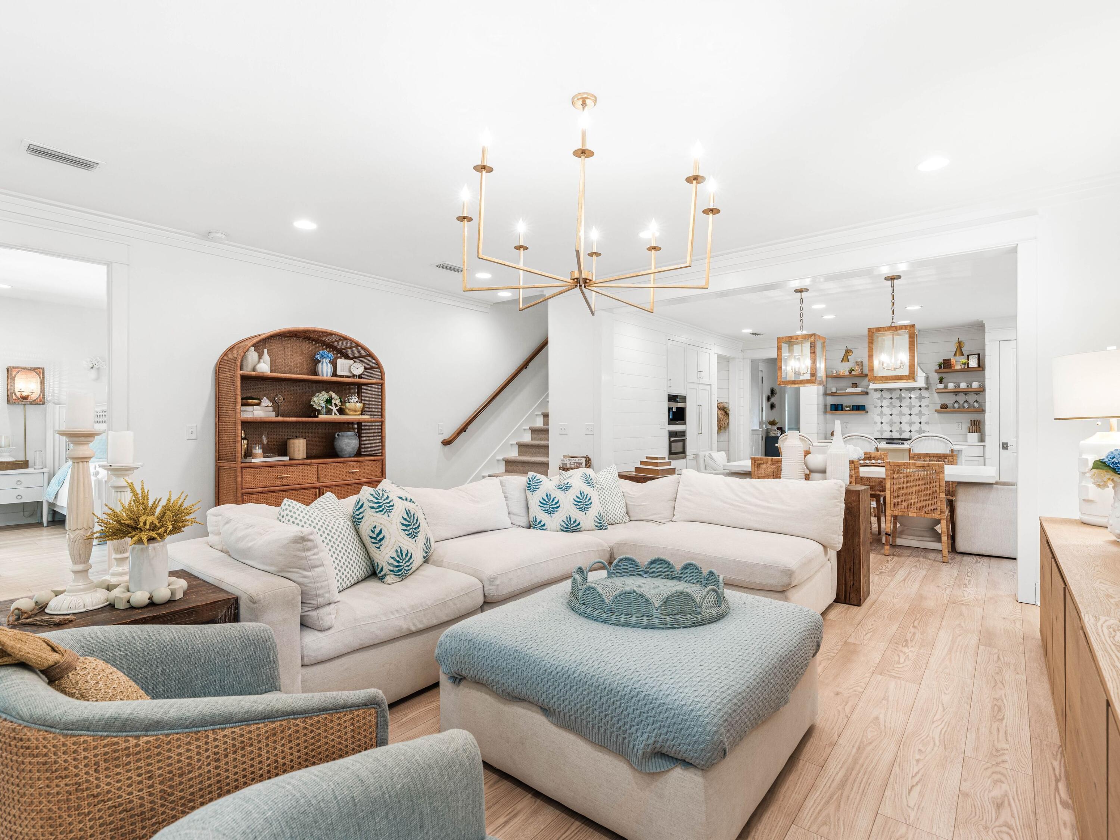
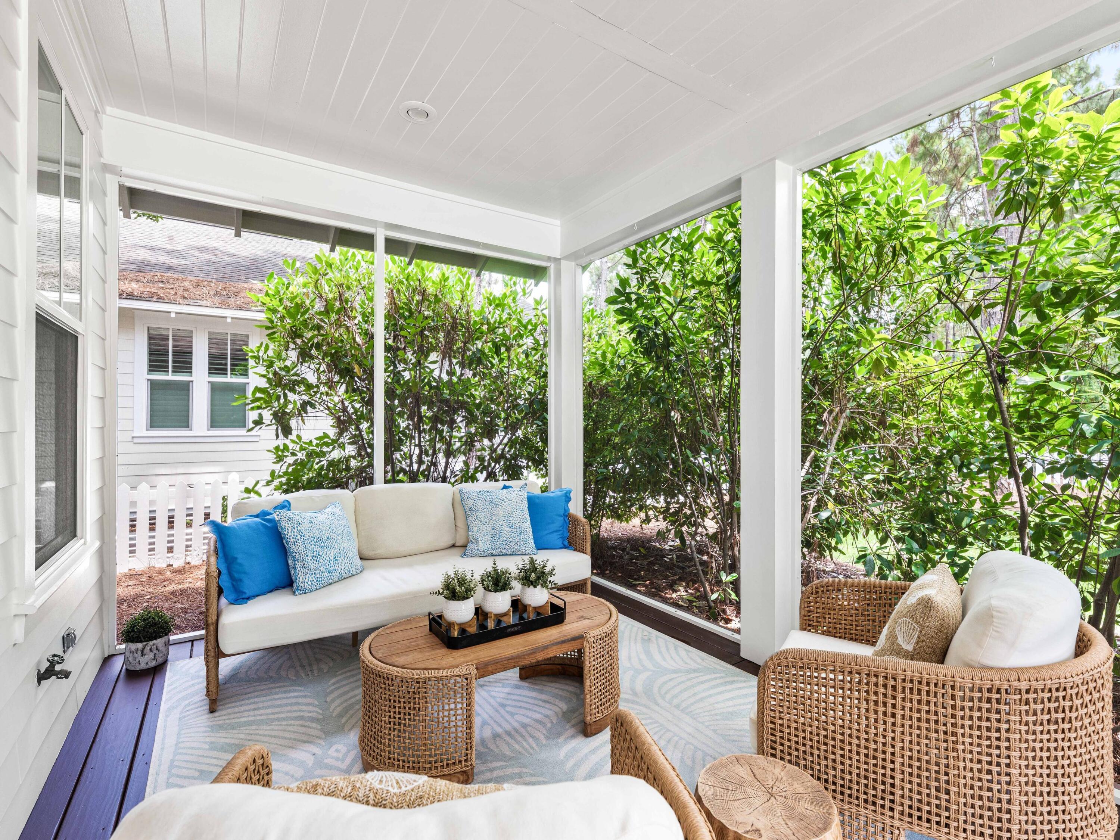
322 Jack Knife Drive has undergone a comprehensive transformation that must be seen, featuring exceptional finishes and features. The location offers genuine privacy, complemented by a mature tree canopy that provides natural shade and picturesque streetscape. The interior is a testament to modern luxury, showcasing premium upgrades in the kitchen, including custom cabinet panels, a Dolomite counter island, a built-in Miele coffee bar, an ice maker, a marble backsplash, and white oak shelving. Shiplap walls encircle the dining and kitchen areas. The spacious living room is bathed in natural light, enhanced by Serena & Lily lighting. The floor plan is thoughtfully arranged, featuring a spacious primary suite with an ensuite bathroom and a guest bedroom with a full bathroom on the main level. Two additional large bedrooms are located upstairs, one with custom-built-in bunks and the other with queen trundle beds. These bedrooms share a renovated bath with designer tile and a vintage cast iron double sink. The layout is ideal for either a primary residence or a vacation home, providing ample space for relaxation or entertaining. Additional special features of the residence include whitewashed floors, custom window treatments, a new HVAC system, updated bathrooms, and California Closets throughout. The efficient built-in laundry and custom cabinetry for beach or school drop-off complete a renovation that prioritized functionality as much as aesthetics. The screened patio offers year-round enjoyment, while the fenced yard extends the living space outward and a neighborhood green space is located across the street. Nestled within the premier Watersound Origins community, this home offers both privacy and an exceptional lifestyle. Residents have access to the Village Commons pools and fitness center, tennis and pickleball courts, miles of nature trails, and Lake Powell. The community is conveniently located just minutes from the beaches of 30A and the shopping and dining at the Watersound Town Center. Don't miss the opportunity to own this coastal retreat. Schedule a private viewing today!

Save
Ask
Tour
Hide
Share
Listing Snapshot
Price 
$1,219,000
Days On Site 
1 Day
Bedrooms 
4
Inside Area (SqFt) 
2,420 sqft
Total Baths 
4
Full Baths 
3
Partial Baths 
1
Lot Size 
0.13 Acres
Year Built 
2014
MLS® Number 
1004257
Status 
Active
Property Tax 
$7,441.98
HOA/Condo/Coop Fees 
$233.67 monthly
Sq Ft Source 
N/A
Friends & Family
Recent Activity
yesterdayListing first seen on site
yesterdayListing updated with changes from the MLS®
General Features
Acres 
0.13
Attached Garage 
Yes
Garage 
Yes
Garage Spaces 
2
Parking 
Garage Door OpenerGarageAttached
Parking Spaces 
4
Pets 
Yes
Property Sub Type 
Single Family Residence
Security 
Smoke Detector(s)
Sewer 
Public Sewer
SqFt Total 
2420
Style 
Florida Cottage
Utilities 
Natural Gas AvailableElectricity Available
Water Source 
Public
Zoning 
Resid Single Family
Interior Features
Appliances 
CooktopDishwasherDisposalDryerFreezerMicrowaveRange HoodRefrigeratorWasherElectric Water HeaterSelf Cleaning OvenGas Oven
Cooling 
Central AirCeiling Fan(s)Electric
Flooring 
HardwoodTile
Furnished 
Unfurnished
Heating 
CentralNatural GasElectric
Interior 
Breakfast BarKitchen IslandRecessed LightingPantry
Window Features 
Window Treatments
Bedroom 
Dimensions - 13.6 x 13Level - First
Dining Area 
Dimensions - 18 x 8.3Level - First
Kitchen 
Dimensions - 18 x 9.5Level - First
Living Room 
Dimensions - 19 x 18Level - First
Master Bedroom 
Dimensions - 15.5 x 13.3Level - First
Save
Ask
Tour
Hide
Share
Exterior Features
Construction Details 
Frame
Exterior 
Private Yard
Patio And Porch 
PorchScreened
Pool Features 
Community
Roof 
CompositionShingle
Windows/Doors 
Window Treatments
Community Features
Association Dues 
701
Community Features 
FishingGolfPlaygroundPool
HOA Fee Frequency 
Quarterly
MLS Area 
18 - 30A East
Roads 
Paved
Schools
School District
Unknown
Elementary School
Dune Lakes
Middle School
Emerald Coast
High School
South Walton
Listing courtesy of Anne Winicki of Scenic Sotheby's International Realty


Listing information is provided by Participants of the Emerald Coast Association of Realtors MLS. IDX information is provided exclusively for personal, non-commercial use, and may not be used for any purpose other than to identify prospective properties consumers may be interested in purchasing. Information is deemed reliable but not guaranteed. Copyright 2026, Emerald Coast Association of Realtors MLS.
Last checked: 2026-05-30 09:05 PM UTC

Neighborhood & Commute
Source: Walkscore
Disclosure: Community information and market data powered by Constellation Data Labs. Information is deemed reliable but not guaranteed.
Save
Ask
Tour
Hide
Share