5410 Malcolm Tucker Avenue, Crestview, FL, 32536

Price
Beds
Baths
Save Search

5410 Malcolm Tucker Avenue, Crestview, FL, 32536

Save
Ask
Tour
Hide
Share
$185,000
1 Day On Site

5410 Malcolm Tucker Avenue
Crestview, FL 32536

For Sale|Single Family Residence|Active
2
Beds
1
Total Bath
1
Full Bath
1,000
SqFt
$185
/SqFt
1975
Built
Subdivision:
METES & BOUNDS
County:
Okaloosa
Listing courtesy of Mary J Osgard of EXP Realty LLC
Call Now: 850-786-3054
Is this the listing for you? We can help make it yours.
850-786-3054
5410 Malcolm Tucker Avenue5410 Malcolm Tucker Avenue5410 Malcolm Tucker Avenue5410 Malcolm Tucker Avenue
Save
Ask
Tour
Hide
Share

Mortgage Calculator

Monthly Payment (Est.)

$844
Calculator powered by Showcase IDX, a Constellation1 Company. Copyright ©2026 Information is deemed reliable but not guaranteed.

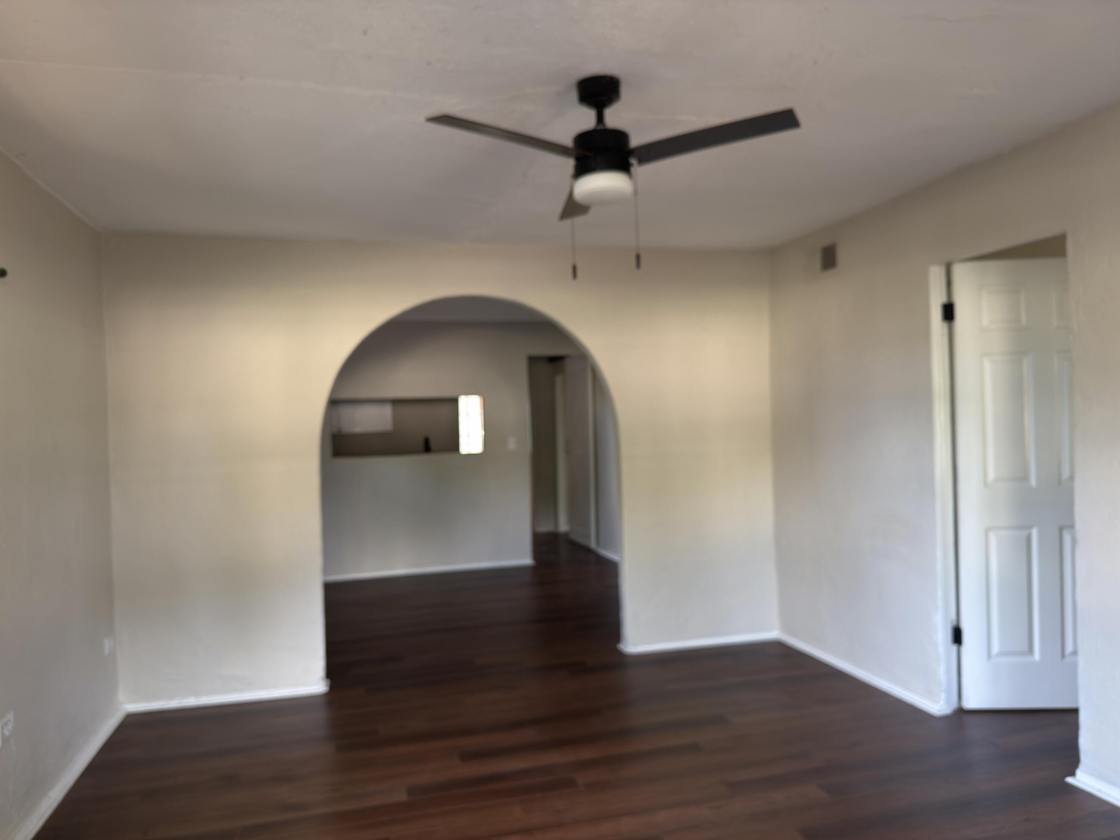
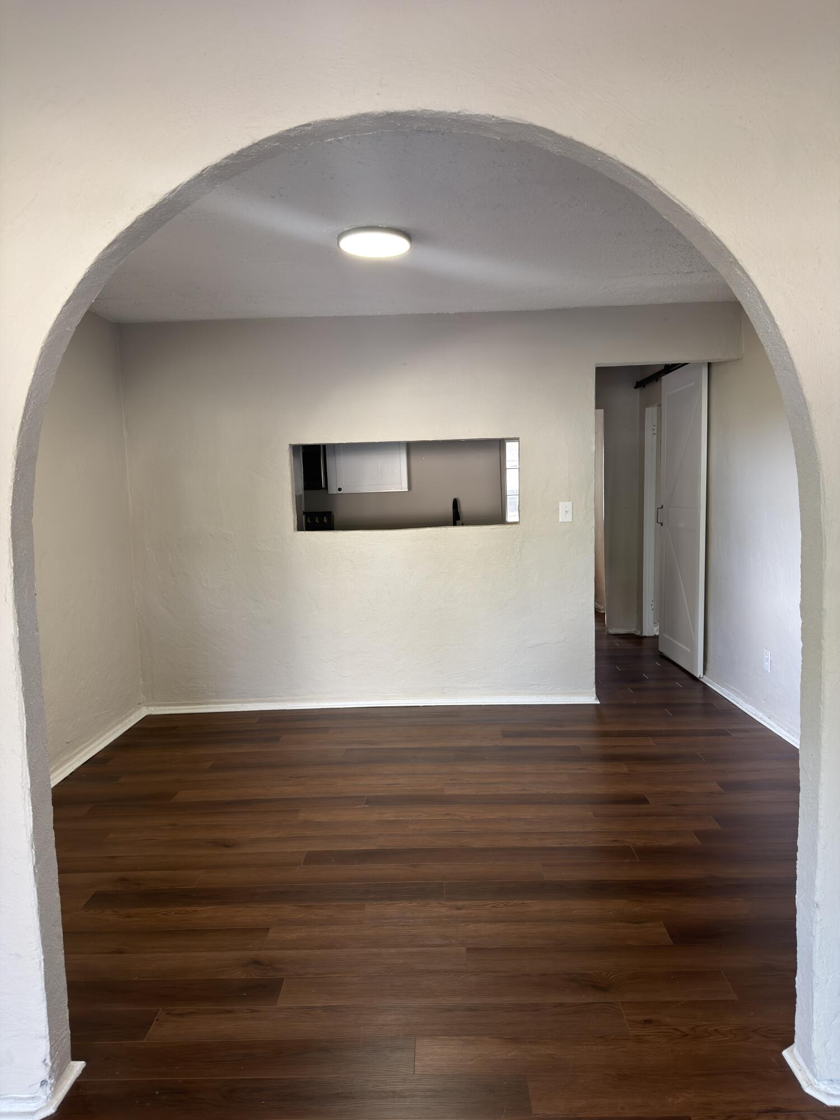
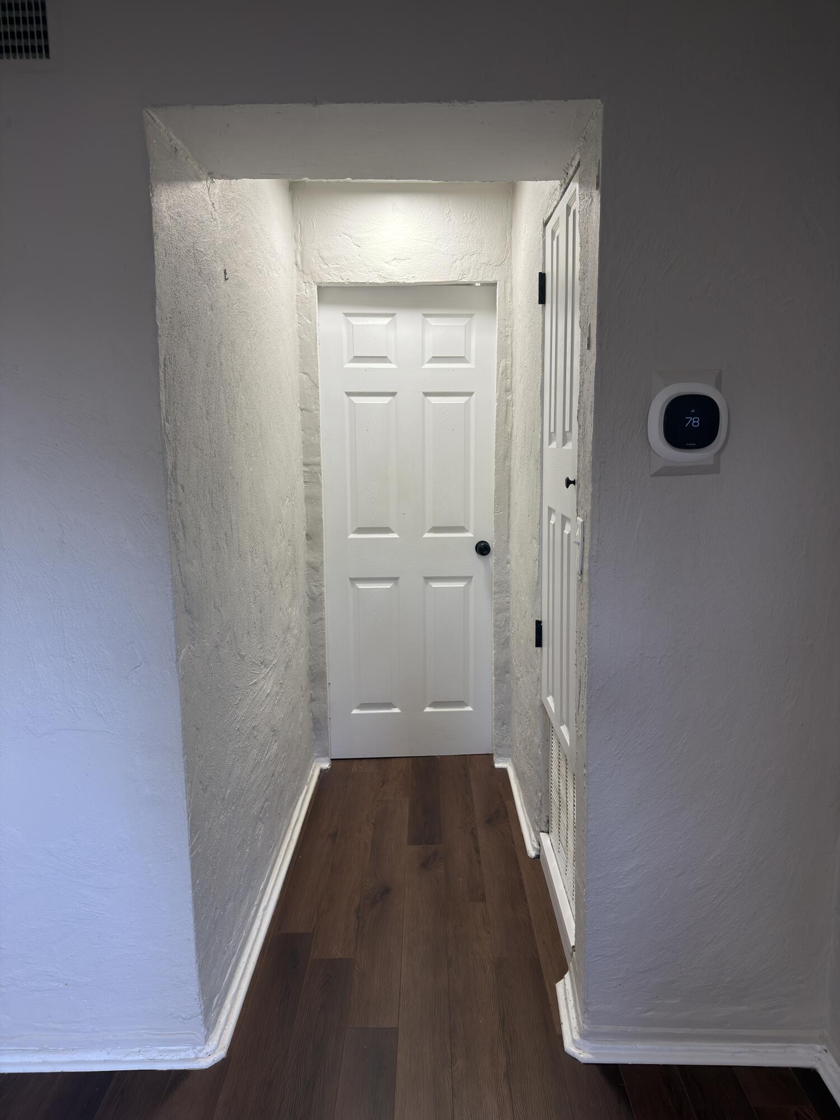
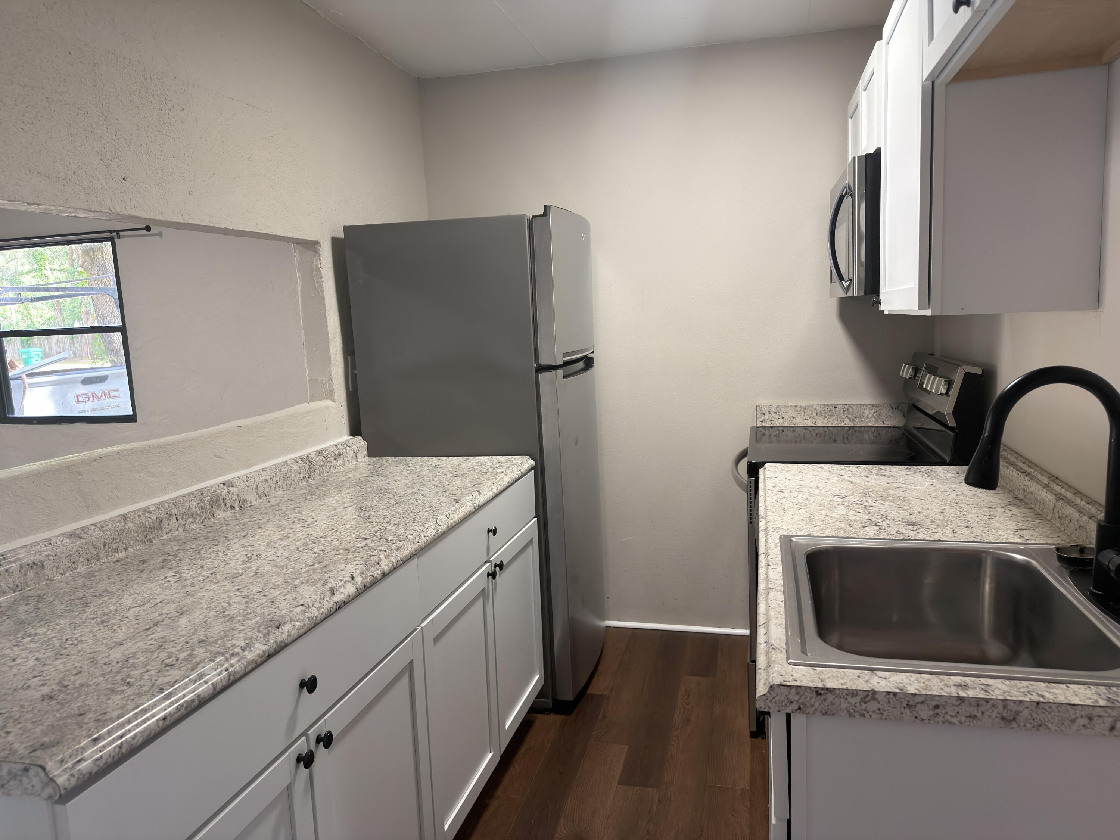
Welcome to 5410 Malcolm Tucker Rd, Crestview, FL 32536! This move-in-ready home offers a rare combination of durability and modern updates with solid concrete construction and extensive renovations completed in 2022. Major improvements include a new HVAC system, new kitchen appliances, updated lighting throughout, and a new electrical panel. A brand-new garage door was recently installed May 2026, adding to the home's appeal and functionality. The solid concrete walls and ceilings provide exceptional strength, energy efficiency, and low-maintenance ownership. Inside, you'll find updated finishes and a functional layout ready for its next owner. Situated on a spacious lot, this property offers room to enjoy outdoor living while still being conveniently located near shopping, dining, schools, and all that Crestview has to offer.

Save
Ask
Tour
Hide
Share
Listing Snapshot
Price 
$185,000
Days On Site 
1 Day
Bedrooms 
2
Inside Area (SqFt) 
1,000 sqft
Total Baths 
1
Full Baths 
1
Partial Baths 
N/A
Lot Size 
0.24 Acres
Year Built 
1975
MLS® Number 
1004262
Status 
Active
Property Tax 
$1,083.6
HOA/Condo/Coop Fees 
N/A
Sq Ft Source 
N/A
Friends & Family
Recent Activity
yesterdayListing first seen on site
yesterdayListing updated with changes from the MLS®
General Features
Acres 
0.24
Attached Garage 
Yes
Garage 
Yes
Garage Spaces 
1
Parking 
AttachedGarage
Parking Spaces 
5
Property Sub Type 
Single Family Residence
Security 
Smoke Detector(s)
Sewer 
Septic Tank
SqFt Total 
1000
Style 
Ranch
Utilities 
Electricity Available
Zoning 
Resid Single Family
Interior Features
Appliances 
MicrowaveRefrigeratorElectric Water HeaterElectric Oven
Cooling 
Central AirCeiling Fan(s)Electric
Flooring 
Vinyl
Heating 
CentralElectric
Bedroom 
Dimensions - 12 x 11Level - First
Dining Room 
Dimensions - 12 x 12Level - First
Full Bathroom 
Dimensions - 10 x 8Level - First
Kitchen 
Dimensions - 10 x 8Level - First
Laundry 
Dimensions - 11 x 8Level - First
Living Room 
Dimensions - 14 x 12Level - First
Master Bathroom 
Dimensions - 12 x 12Level - First
Save
Ask
Tour
Hide
Share
Exterior Features
Construction Details 
Concrete
Lot Features 
Cleared
Patio And Porch 
Porch
Pool Features 
None
Road Frontage 
County Road
Roof 
Metal
Community Features
MLS Area 
25 - Crestview Area
Roads 
Paved
Schools
School District
Unknown
Elementary School
Northwood
Middle School
Davidson
High School
Crestview
Listing courtesy of Mary J Osgard of EXP Realty LLC


Listing information is provided by Participants of the Emerald Coast Association of Realtors MLS. IDX information is provided exclusively for personal, non-commercial use, and may not be used for any purpose other than to identify prospective properties consumers may be interested in purchasing. Information is deemed reliable but not guaranteed. Copyright 2026, Emerald Coast Association of Realtors MLS.
Last checked: 2026-05-30 09:15 PM UTC

Neighborhood & Commute
Source: Walkscore
Disclosure: Community information and market data powered by Constellation Data Labs. Information is deemed reliable but not guaranteed.
Save
Ask
Tour
Hide
Share