13 Sea Garden Street, Inlet Beach, FL, 32461

Price
Beds
Baths
Save Search

13 Sea Garden Street, Inlet Beach, FL, 32461

Save
Ask
Tour
Hide
Share
$10,450,000
1 Day On Site

13 Sea Garden Street
Inlet Beach, FL 32461

For Sale|Single Family Residence|Active
4
Beds
6
Total Baths
5
Full Baths
1
Partial Bath
4,551
SqFt
$2,296
/SqFt
2026
Built
Subdivision:
ALYS BEACH
County:
Walton
Listing courtesy of Ben R Bricken of Alys Beach Properties Llc
Call Now: 850-786-3054
Is this the listing for you? We can help make it yours.
850-786-3054
13 Sea Garden Street13 Sea Garden Street13 Sea Garden Street13 Sea Garden Street
Save
Ask
Tour
Hide
Share

Mortgage Calculator

Monthly Payment (Est.)

$47,677
Calculator powered by Showcase IDX, a Constellation1 Company. Copyright ©2026 Information is deemed reliable but not guaranteed.

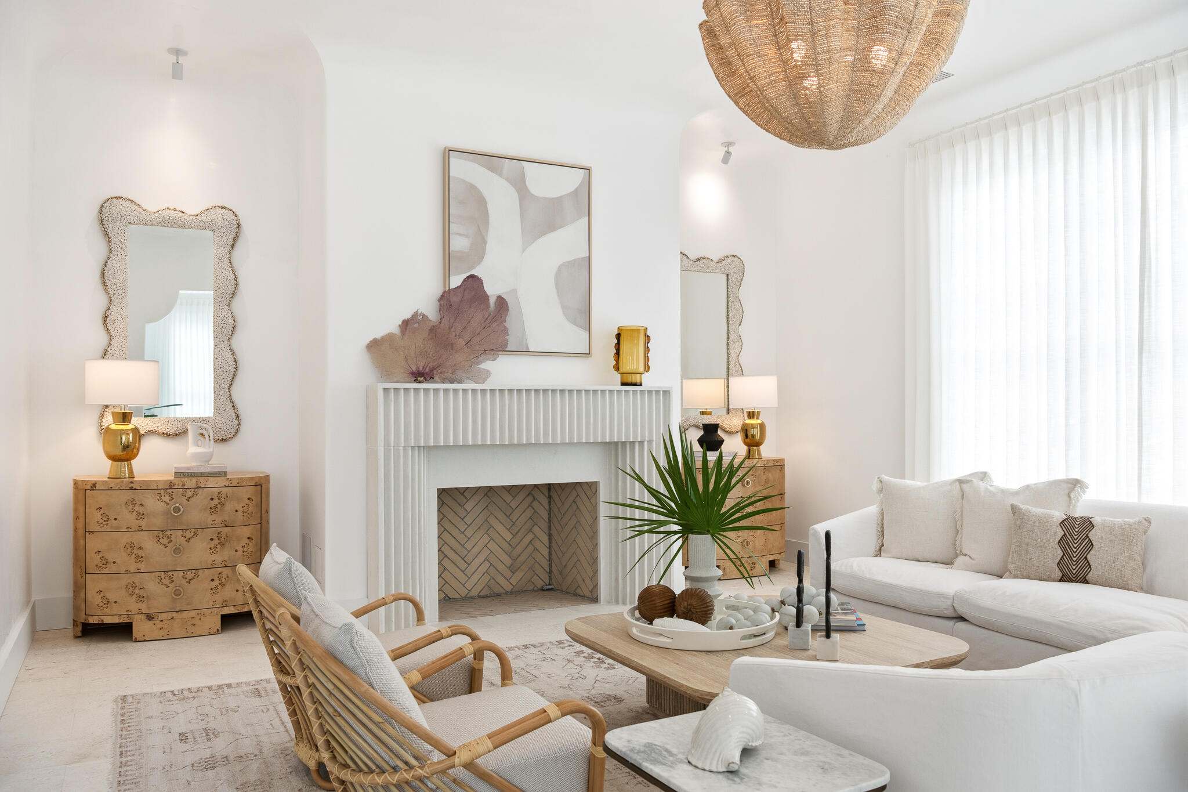
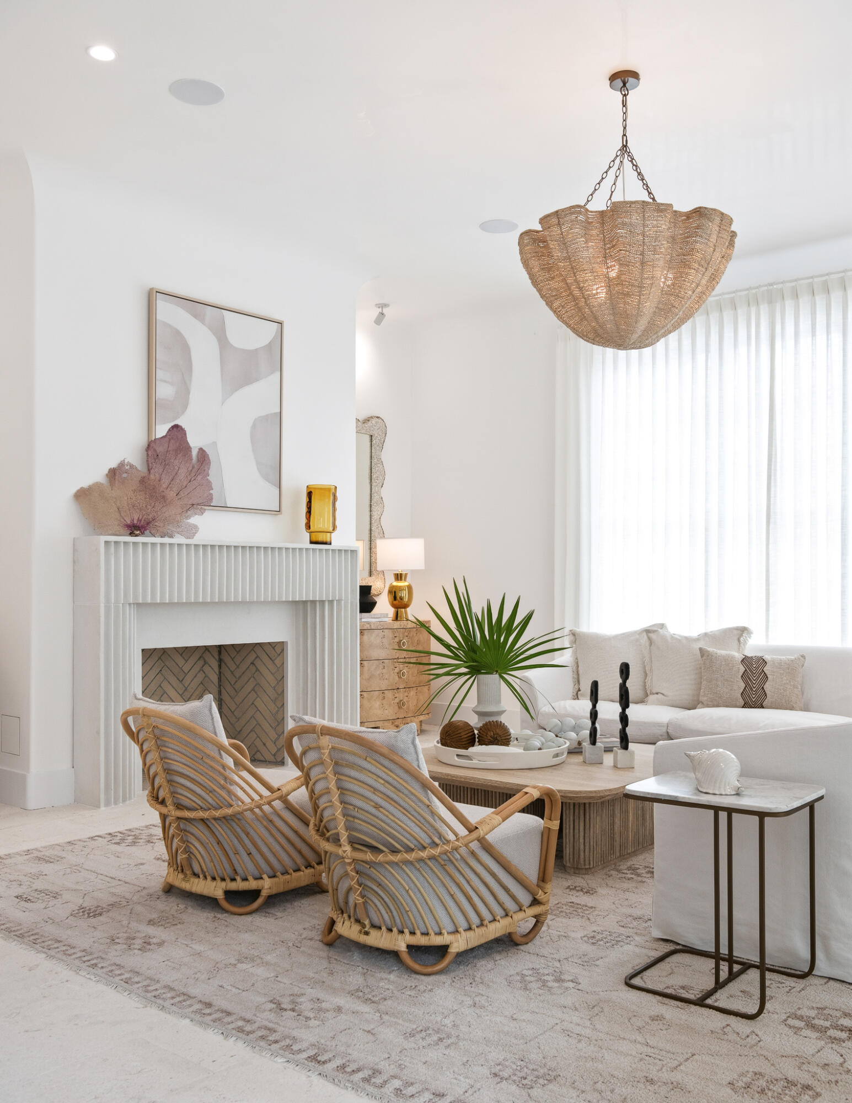
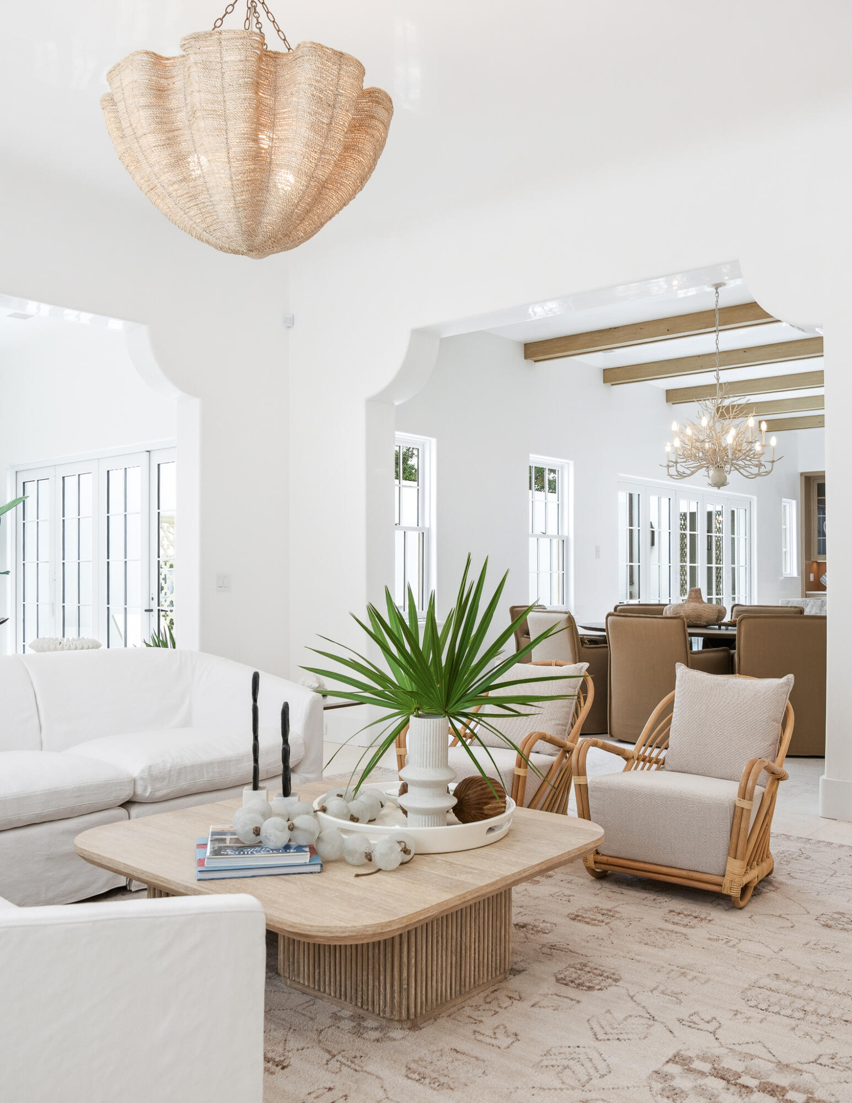
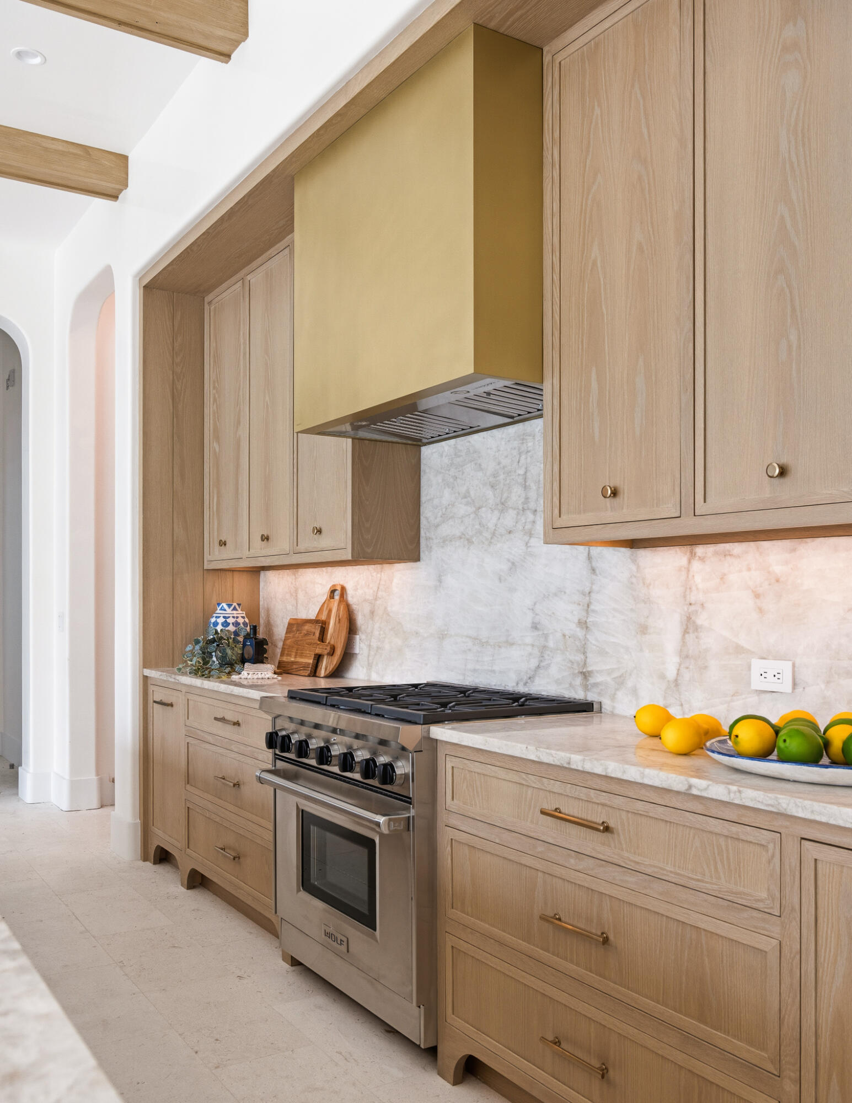
13 Sea Garden Street is a brand-new construction south of 30A home in Alys Beach. Designed by Chancey Architecture, this custom home offers 4 bedrooms, a large bonus room, 5.5 bathrooms, a two-car garage with storage and an elevator up to the 3rd floor rooftop terrace. The private courtyard is designed for entertaining and everyday living with its two sets of bi-folding doors that open out to the plunge pool, covered outdoor living space, sunning area, and summer kitchen. The 3rd floor rooftop terrace looks west to enjoy sunset views over the rooftops of Alys Beach the iconic medjool palms that Alys is known for. From the marble mosaic flooring to the Christiana white oak cabinetry and venetian plastered ceilings with lime washed beams, upgraded finishes and fixtures are found throughout. Furnishings and art by Chancey Interior Design convey with the home and add the right touch of coastal elegance.

Save
Ask
Tour
Hide
Share
Listing Snapshot
Price 
$10,450,000
Days On Site 
1 Day
Bedrooms 
4
Inside Area (SqFt) 
4,551 sqft
Total Baths 
6
Full Baths 
5
Partial Baths 
1
Lot Size 
0.09 Acres
Year Built 
2026
MLS® Number 
1004265
Status 
Active
Property Tax 
$15,938.11
HOA/Condo/Coop Fees 
$1,187.38 monthly
Sq Ft Source 
N/A
Friends & Family
Recent Activity
yesterdayListing first seen on site
yesterdayListing updated with changes from the MLS®
General Features
Acres 
0.09
Attached Garage 
Yes
Garage 
Yes
Garage Spaces 
2
Parking 
Garage Door OpenerAttachedGarage
Parking Spaces 
2
Property Sub Type 
Single Family Residence
Sewer 
Public Sewer
SqFt Total 
4551
Style 
Other
Utilities 
Natural Gas AvailableCable AvailableUnderground UtilitiesElectricity Available
Water Source 
Public
Zoning 
Resid Single Family
Interior Features
Appliances 
Dishwasher
Fireplace 
Yes
Furnished 
Furnished
Heating 
Natural Gas
Interior 
Elevator
Window Features 
Storm Window(s)
Bedroom 
Dimensions - 11.11 x 13.5Level - Second
Dining Room 
Dimensions - 13 x 18Level - First
Foyer 
Dimensions - 11.11 x 19.3Level - First
Garage 
Dimensions - 16.3 x 31Level - First
Kitchen 
Dimensions - 13.9 x 25.6Level - First
Living Room 
Dimensions - 10.11 x 35.5Level - First
Master Bedroom 
Dimensions - 10.7 x 23.1Level - Second
Office 
Dimensions - 6.1 x 10.1Level - First
Sitting Room 
Dimensions - 11.1 x 29.11Level - Second
Terrace 
Dimensions - 13 x 48Level - Third
Save
Ask
Tour
Hide
Share
Exterior Features
Construction Details 
BlockConcreteStucco
Exterior 
Outdoor Kitchen
Lot Features 
Corner Lot
Pool Features 
In GroundPrivate
Private Pool 
Yes
Roof 
Concrete
Windows/Doors 
Storm Window(s)
Community Features
Association Dues 
3562.13
Community Features 
PlaygroundPoolTennis Court(s)
HOA Fee Frequency 
Quarterly
MLS Area 
18 - 30A East
Schools
School District
Unknown
Elementary School
Dune Lakes
Middle School
Emerald Coast
High School
South Walton
Listing courtesy of Ben R Bricken of Alys Beach Properties Llc


Listing information is provided by Participants of the Emerald Coast Association of Realtors MLS. IDX information is provided exclusively for personal, non-commercial use, and may not be used for any purpose other than to identify prospective properties consumers may be interested in purchasing. Information is deemed reliable but not guaranteed. Copyright 2026, Emerald Coast Association of Realtors MLS.
Last checked: 2026-05-30 09:10 PM UTC

Neighborhood & Commute
Source: Walkscore
Disclosure: Community information and market data powered by Constellation Data Labs. Information is deemed reliable but not guaranteed.
Save
Ask
Tour
Hide
Share