109 Louise Drive, Crestview, FL, 32536

Price
Beds
Baths
Save Search

109 Louise Drive, Crestview, FL, 32536

Save
Ask
Tour
Hide
Share
$259,900
1 Day On Site

109 Louise Drive
Crestview, FL 32536

For Sale|Single Family Residence|Active
3
Beds
2
Total Baths
2
Full Baths
1,421
SqFt
$183
/SqFt
1998
Built
Subdivision:
COUNTRYVIEW ESTATES
County:
Okaloosa
Listing courtesy of Christopher W Rowland of Florida Homes Realty & Mortgage Limited Liability Company
Call Now: 850-786-3054
Is this the listing for you? We can help make it yours.
850-786-3054
109 Louise Drive109 Louise Drive109 Louise Drive109 Louise Drive
Save
Ask
Tour
Hide
Share

Mortgage Calculator

Monthly Payment (Est.)

$1,186
Calculator powered by Showcase IDX, a Constellation1 Company. Copyright ©2026 Information is deemed reliable but not guaranteed.

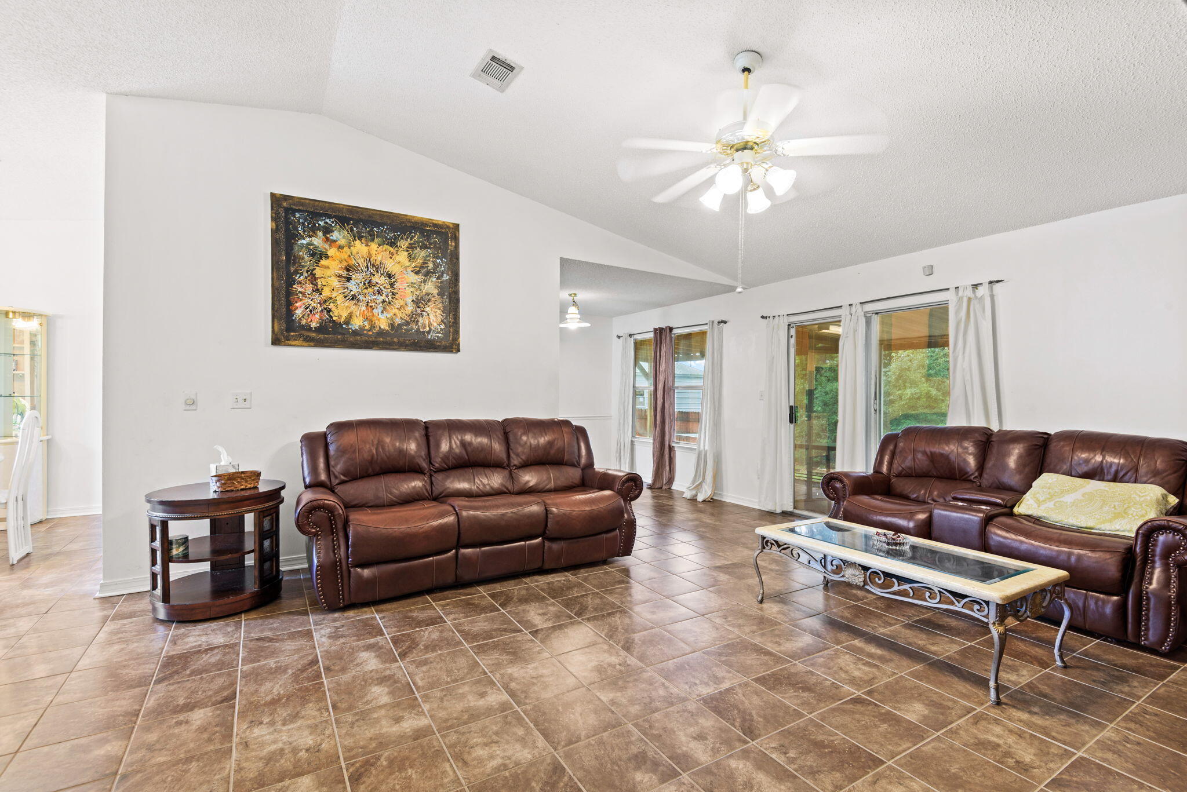
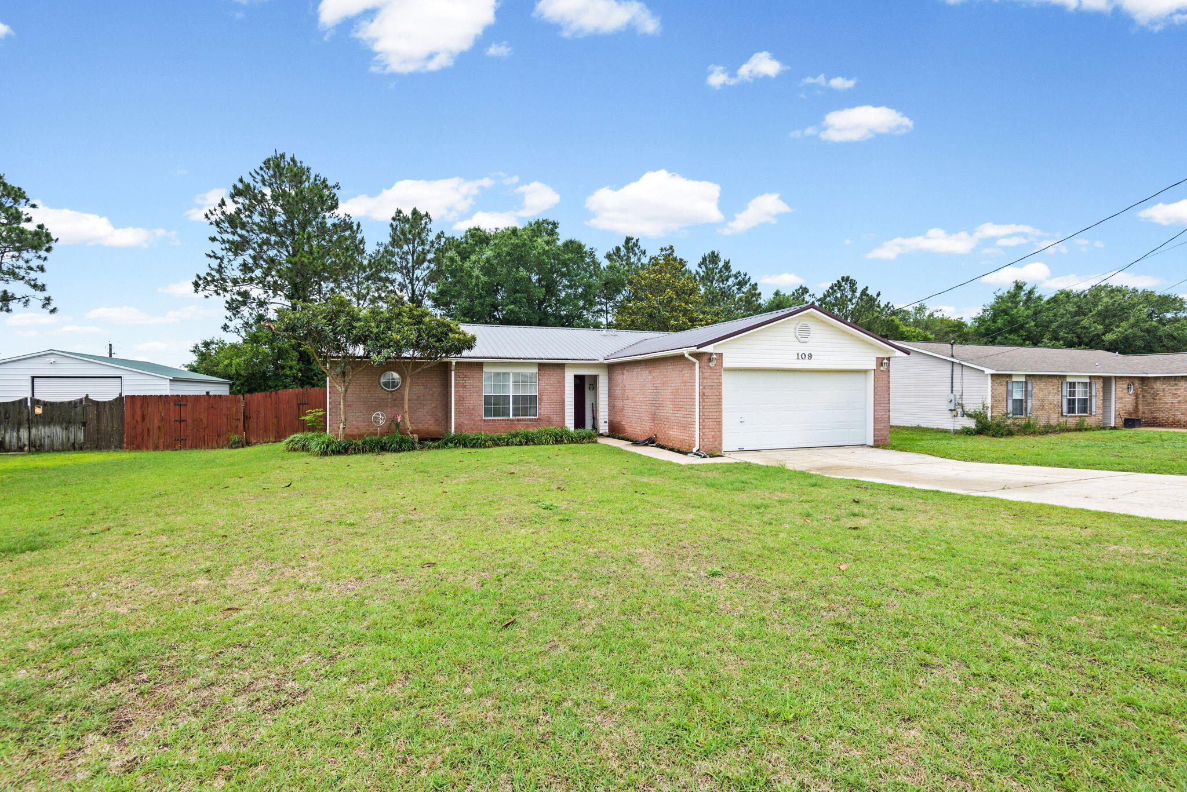
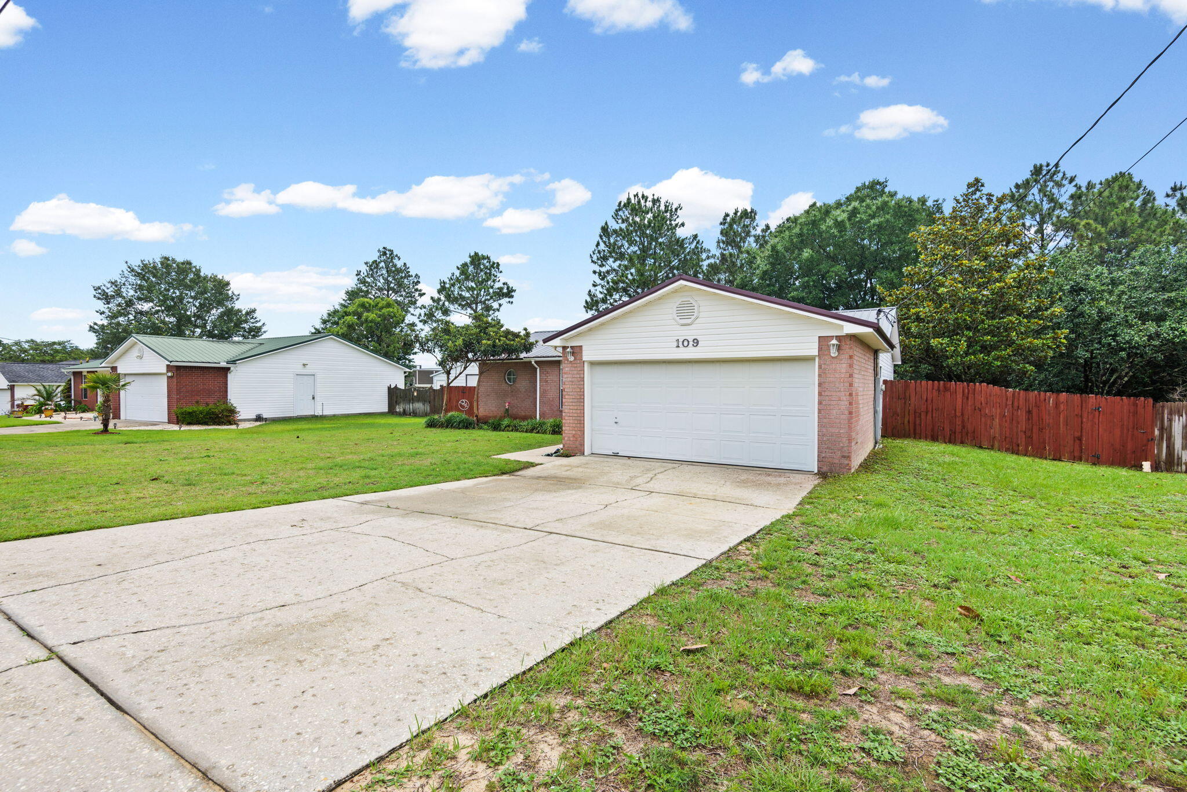
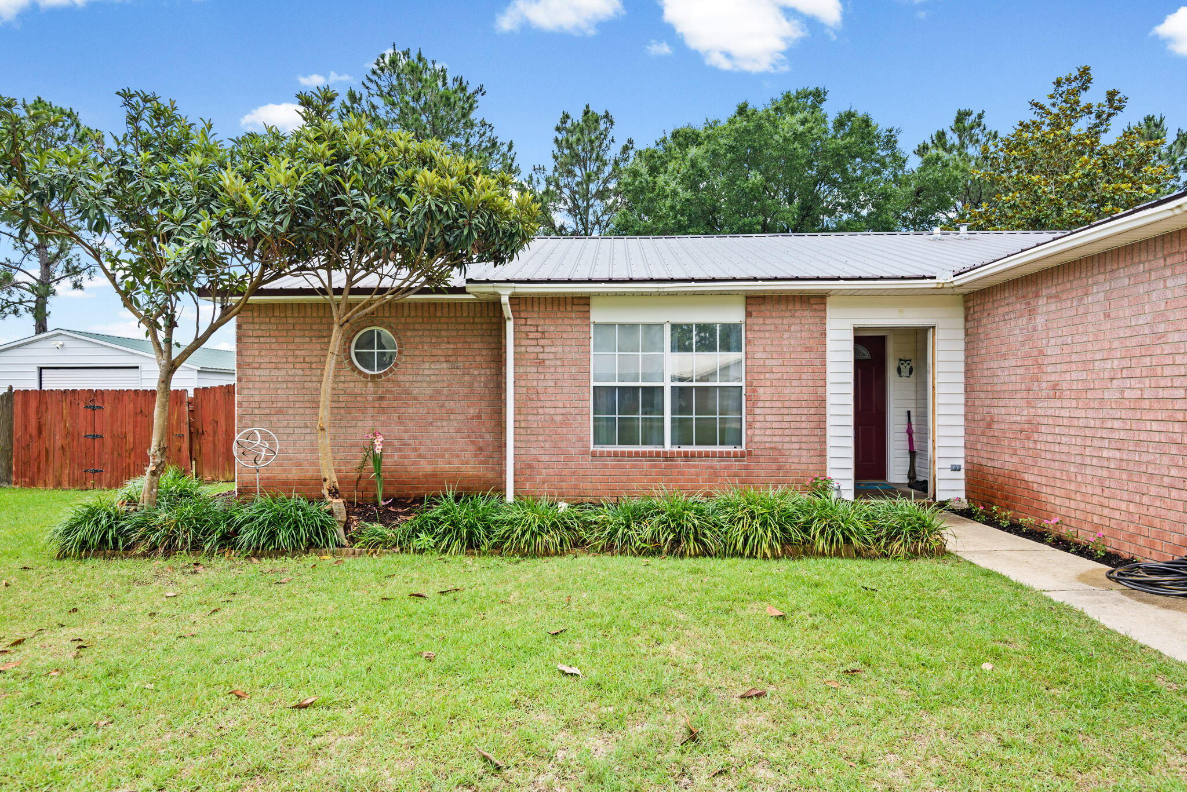
Located in Crestview's coveted Southwest Quadrant with NO HOA, this great 3-bed, 2-bath home offers comfort as well as convenience. Owner has updated the roof and AC since purchase and the 1,421-sq-ft layout features an open floor plan with a split-bedroom design for added privacy. The spacious primary suite includes dual vanities and his-and-hers walk-in closets, offering excellent storage. A formal dining room sits just off the main living area, making it ideal for gatherings or everyday meals. A significant interior upgrade includes all-tile flooring throughout the home--no carpet remains. Outdoor living shines with a covered and screened-in back porch. The fenced backyard offers shade, space, and flexibility for pets, gardening, or play. Situated on a 10,799-sq-ft lot and built in 1998, this home sits south of I-10 in one of Crestview's most desirable areas--close to schools, shopping, and commuter routes. Come see it today!

Save
Ask
Tour
Hide
Share
Listing Snapshot
Price 
$259,900
Days On Site 
1 Day
Bedrooms 
3
Inside Area (SqFt) 
1,421 sqft
Total Baths 
2
Full Baths 
2
Partial Baths 
N/A
Lot Size 
0.25 Acres
Year Built 
1998
MLS® Number 
1004272
Status 
Active
Property Tax 
$1,111.15
HOA/Condo/Coop Fees 
N/A
Sq Ft Source 
N/A
Friends & Family
Recent Activity
yesterdayListing first seen on site
yesterdayListing updated with changes from the MLS®
General Features
Acres 
0.25
Attached Garage 
Yes
Garage 
Yes
Garage Spaces 
2
Parking 
Garage Door OpenerAttachedGarage
Parking Spaces 
8
Property Sub Type 
Single Family Residence
Security 
Smoke Detector(s)
Sewer 
Septic Tank
SqFt Total 
1421
Style 
Ranch
Utilities 
Electricity Available
Zoning 
City, Resid Single Family
Interior Features
Appliances 
DishwasherDryerFreezerMicrowaveRange HoodRefrigeratorWasherElectric Water HeaterElectric Oven
Cooling 
Central AirCeiling Fan(s)Electric
Flooring 
Tile
Heating 
CentralElectric
Bedroom 
Dimensions - 12 x 10Level - First
Dining Area 
Dimensions - 12 x 11Level - First
Full Bathroom 
Dimensions - 6 x 8Level - First
Kitchen 
Dimensions - 10 x 10Level - First
Living Room 
Dimensions - 18 x 16Level - First
Master Bedroom 
Dimensions - 14 x 12Level - First
Save
Ask
Tour
Hide
Share
Exterior Features
Construction Details 
FrameBrick
Exterior 
Private YardRain Gutters
Fencing 
Chain LinkPrivacy
Patio And Porch 
PatioPorchCoveredEnclosedScreened
Pool Features 
None
Road Frontage 
City Street
Roof 
Metal
Community Features
MLS Area 
25 - Crestview Area
Roads 
Paved
Schools
School District
Unknown
Elementary School
Antioch
Middle School
Shoal River
High School
Crestview
Listing courtesy of Christopher W Rowland of Florida Homes Realty & Mortgage Limited Liability Company


Listing information is provided by Participants of the Emerald Coast Association of Realtors MLS. IDX information is provided exclusively for personal, non-commercial use, and may not be used for any purpose other than to identify prospective properties consumers may be interested in purchasing. Information is deemed reliable but not guaranteed. Copyright 2026, Emerald Coast Association of Realtors MLS.
Last checked: 2026-05-30 09:10 PM UTC

Neighborhood & Commute
Source: Walkscore
Disclosure: Community information and market data powered by Constellation Data Labs. Information is deemed reliable but not guaranteed.
Save
Ask
Tour
Hide
Share