

Save
Ask
Tour
Hide
$289,000
New Listing
398 Edge AvenueValparaiso, FL 32580
For Sale|Single Family Residence|Active
3
Beds
2
Total Baths
2
Full Baths
1,231
SqFt
$235
/SqFt
1961
Built
Subdivision:
HIGHLAND PARK
County:
Okaloosa
Listing courtesy of Nelmar Chen of Coldwell Banker Realty
Call Now: 850-786-3054
Is this the listing for you? We can help make it yours.
850-786-3054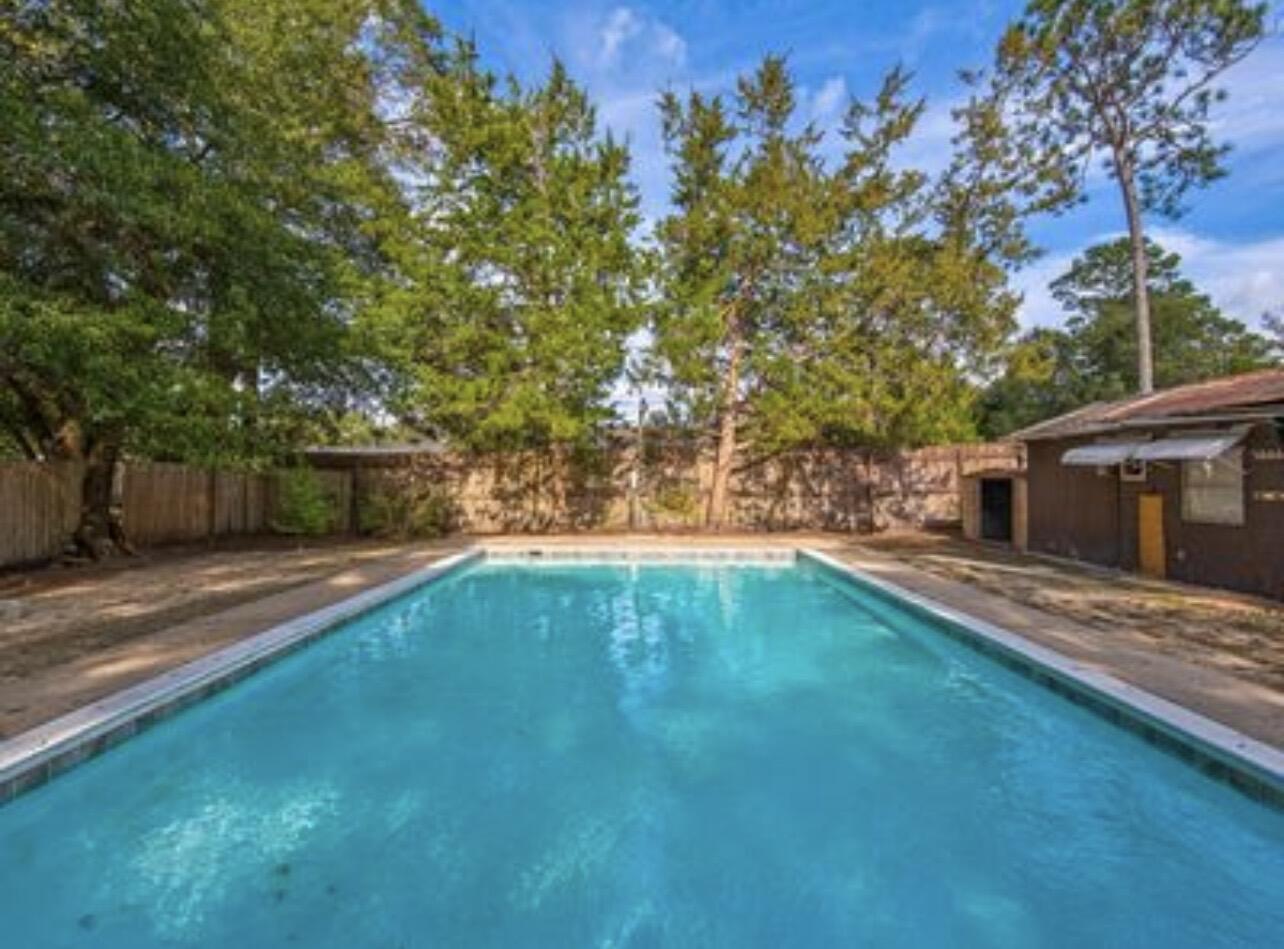
Save
Ask
Tour
Hide
Mortgage Calculator
Monthly Payment (Est.)
$1,319Calculator powered by Showcase IDX, a Constellation1 Company. Copyright ©2026 Information is deemed reliable but not guaranteed.
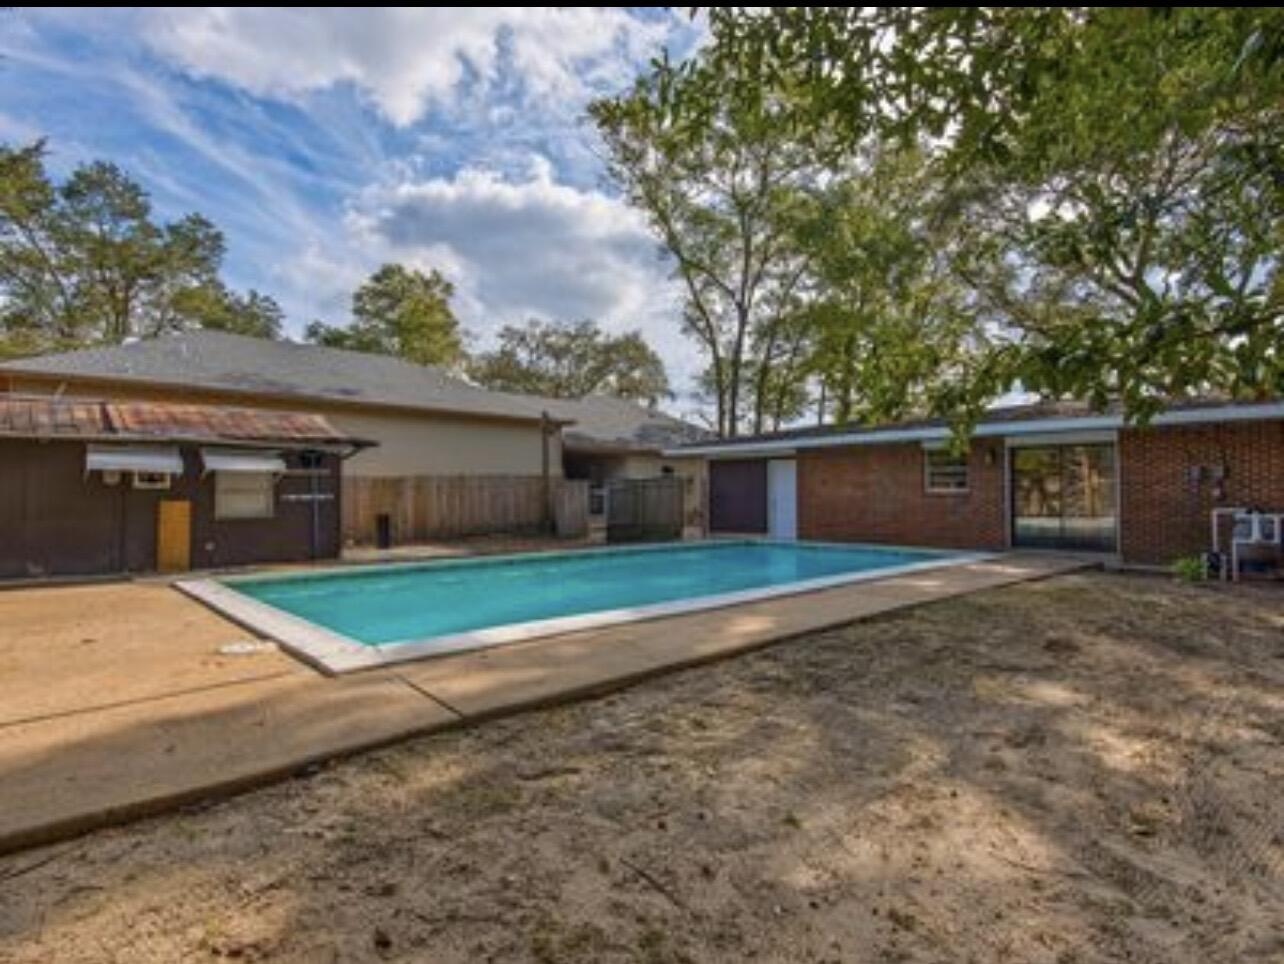
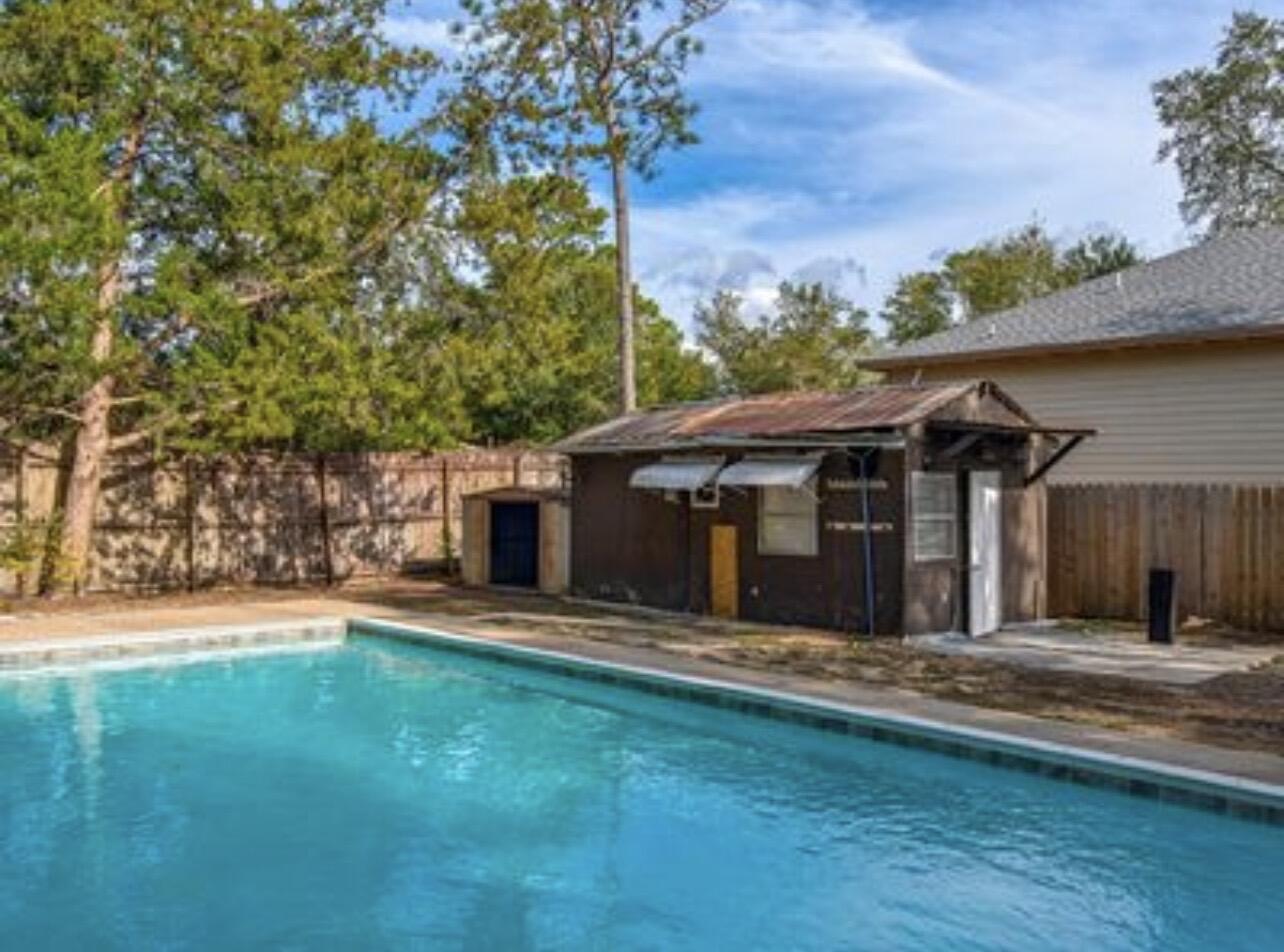
Discover the perfect blend of comfort, character, and location in this beautifully 3 bed home nestled in the heart of Valparaiso.Situated on a spacious lot, this property features a private in-ground pool and a versatile outdoor building ideal for storage, hobbies, or a workshop. This home offers warm living spaces, abundant natural light and endless potential to make it your own. Conveniently located near Eglin AFB, Schools, Shopping, Dinning, and the beautiful Emerald Coast Beaches. Wether you are looking for a primary residence, investment property, or vacation retreat, this homes deliver exceptional value in a high desirable location. Needs just a little TLC.
Save
Ask
Tour
Hide
Listing Snapshot
Price
$289,000
Days On Site
0 Days
Bedrooms
3
Inside Area (SqFt)
1,231 sqft
Total Baths
2
Full Baths
2
Partial Baths
N/A
Lot Size
0.24 Acres
Year Built
1961
MLS® Number
1004300
Status
Active
Property Tax
$3,373.87
HOA/Condo/Coop Fees
N/A
Sq Ft Source
N/A
Friends & Family
Recent Activity
| 6 hours ago | Listing first seen on site | |
| 6 hours ago | Listing updated with changes from the MLS® |
General Features
Acres
0.24
Parking Spaces
6
Property Sub Type
Single Family Residence
SqFt Total
1231
Style
Traditional
Utilities
Natural Gas AvailableElectricity Available
Zoning
Resid Single Family
Interior Features
Appliances
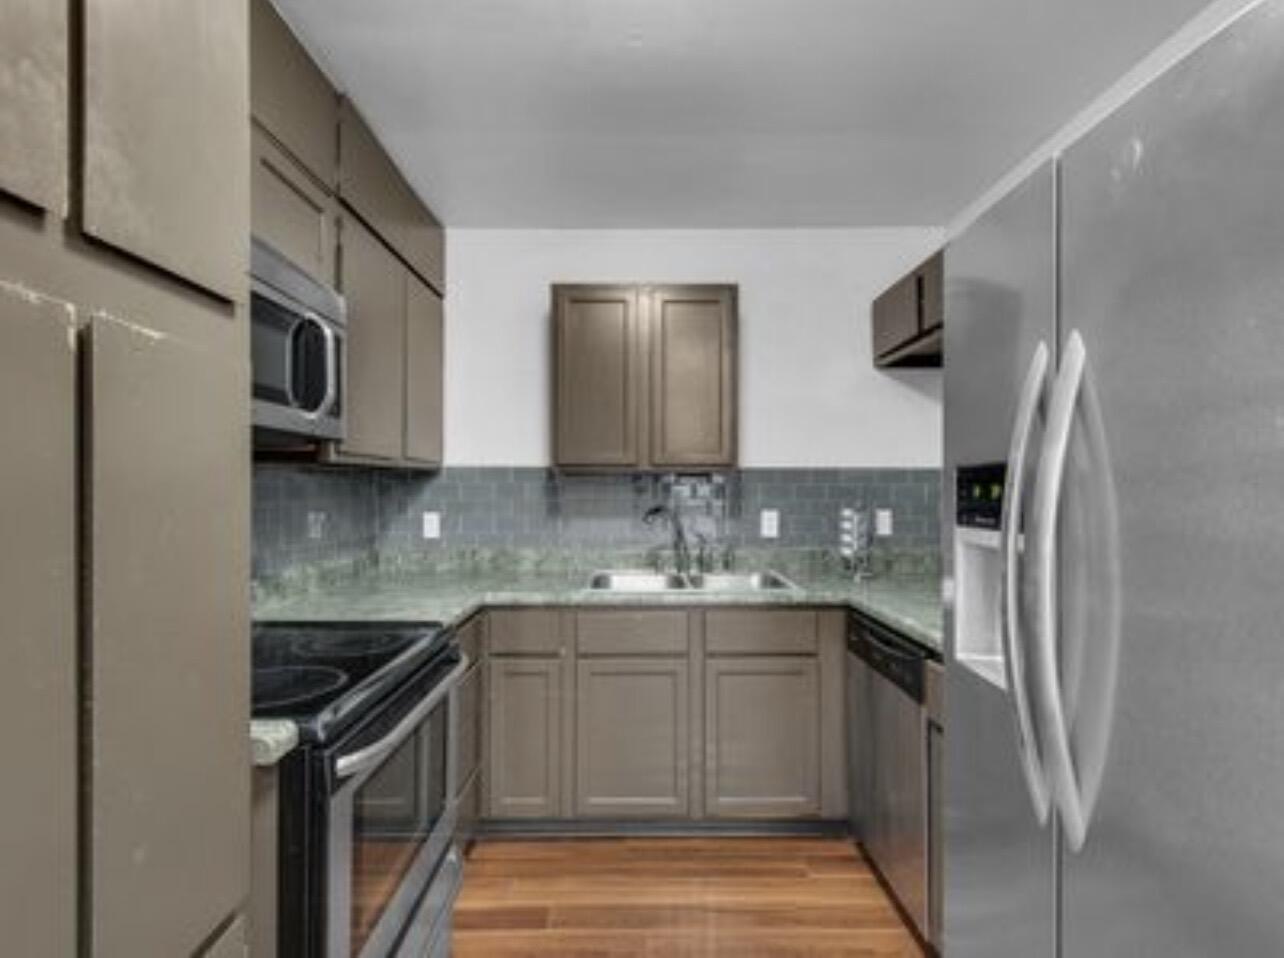
DishwasherGas Water HeaterElectric Oven
Cooling
Central AirElectric
Flooring
Laminate
Heating
CentralNatural GasElectric
Bedroom
Dimensions - 13 x 10Level - First
Family Room
Dimensions - 13 x 13Level - First
Kitchen
Dimensions - 9 x 8Level - First
Living Room
Dimensions - 15 x 10Level - First
Master Bedroom
Dimensions - 13 x 9Level - First
Save
Ask
Tour
Hide
Exterior Features
Construction Details
Wood Siding
Exterior
Private Yard
Pool Features
In GroundPrivate
Private Pool
Yes
Community Features
MLS Area
13 - Niceville
Roads
Paved
Schools
School District
Unknown
Elementary School
Edge/Lewis/Plew
Middle School
Lewis or Ruckel
High School
Niceville
Listing courtesy of Nelmar Chen of Coldwell Banker Realty

Listing information is provided by Participants of the Emerald Coast Association of Realtors MLS. IDX information is provided exclusively for personal, non-commercial use, and may not be used for any purpose other than to identify prospective properties consumers may be interested in purchasing. Information is deemed reliable but not guaranteed. Copyright 2026, Emerald Coast Association of Realtors MLS.
Last checked: 2026-05-30 09:15 PM UTC
Listing information is provided by Participants of the Emerald Coast Association of Realtors MLS. IDX information is provided exclusively for personal, non-commercial use, and may not be used for any purpose other than to identify prospective properties consumers may be interested in purchasing. Information is deemed reliable but not guaranteed. Copyright 2026, Emerald Coast Association of Realtors MLS.
Last checked: 2026-05-30 09:15 PM UTC
Neighborhood & Commute
Source: Walkscore
Disclosure: Community information and market data powered by Constellation Data Labs. Information is deemed reliable but not guaranteed.
Save
Ask
Tour
Hide
