

3500 Dragon Ridge RoadPanama City Beach, FL 32408
Mortgage Calculator
Monthly Payment (Est.)
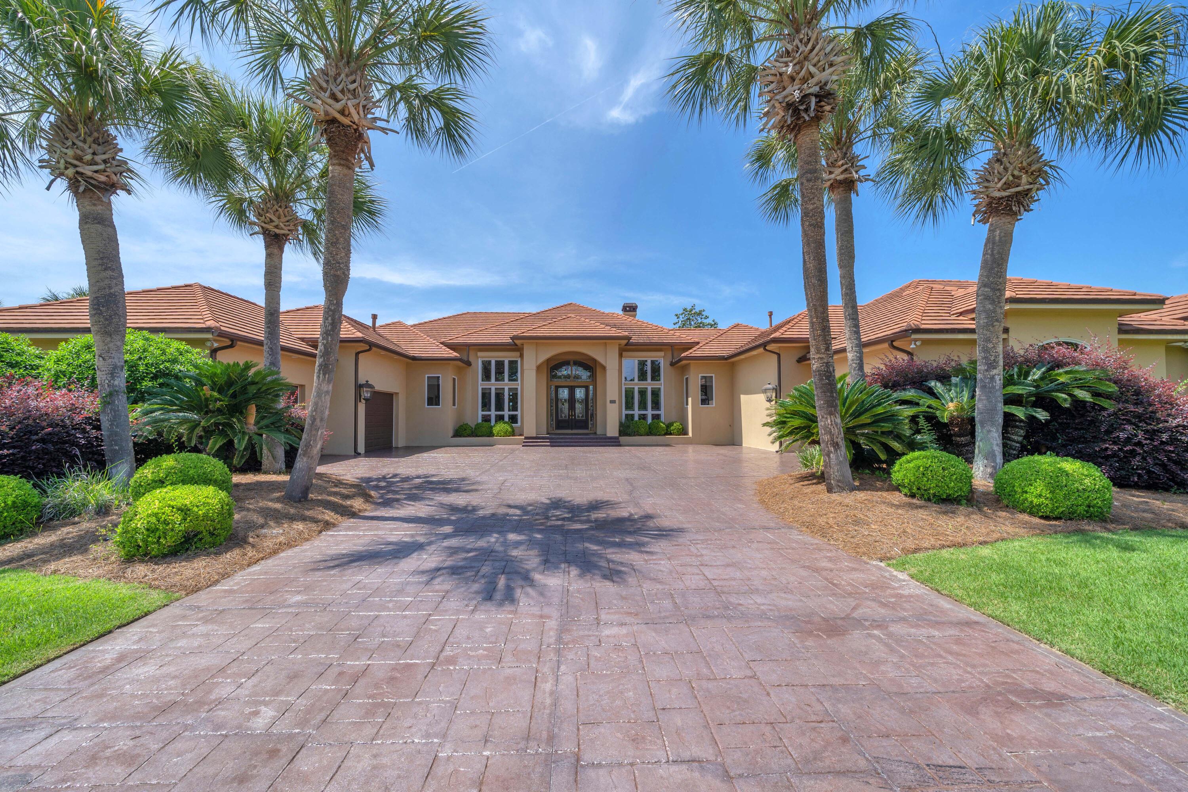
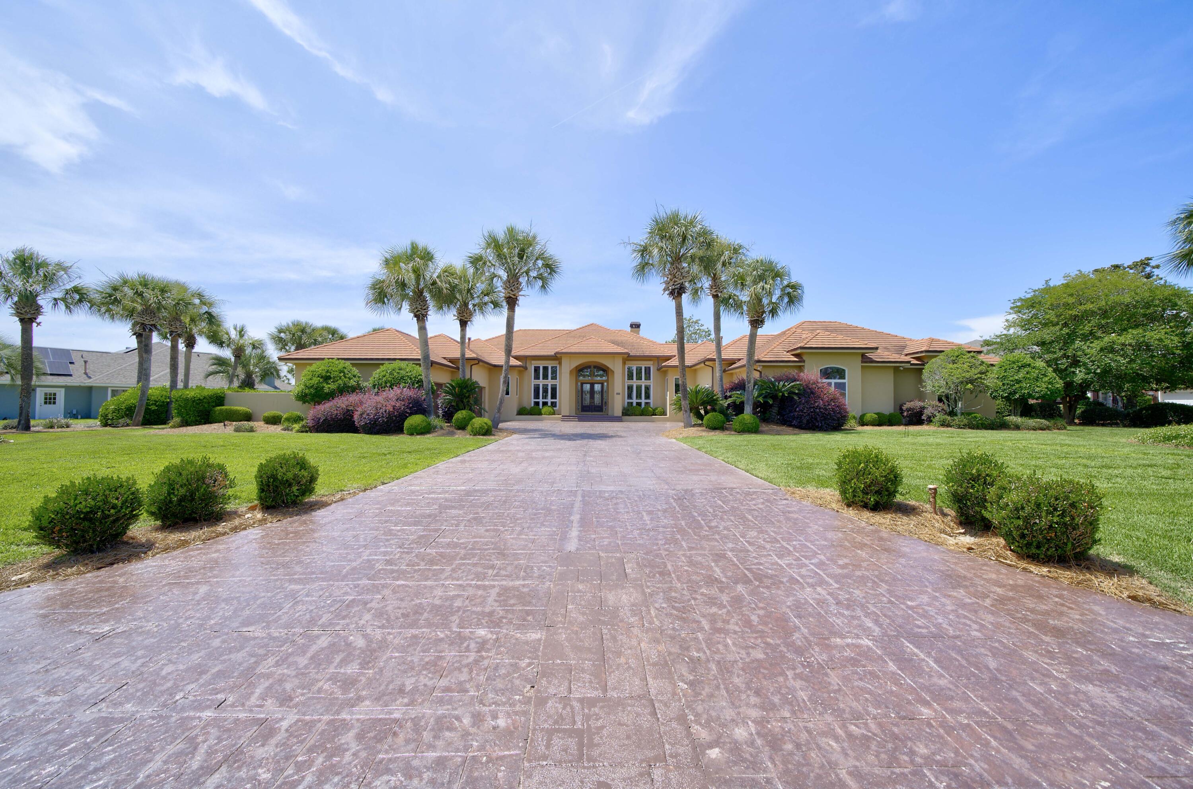
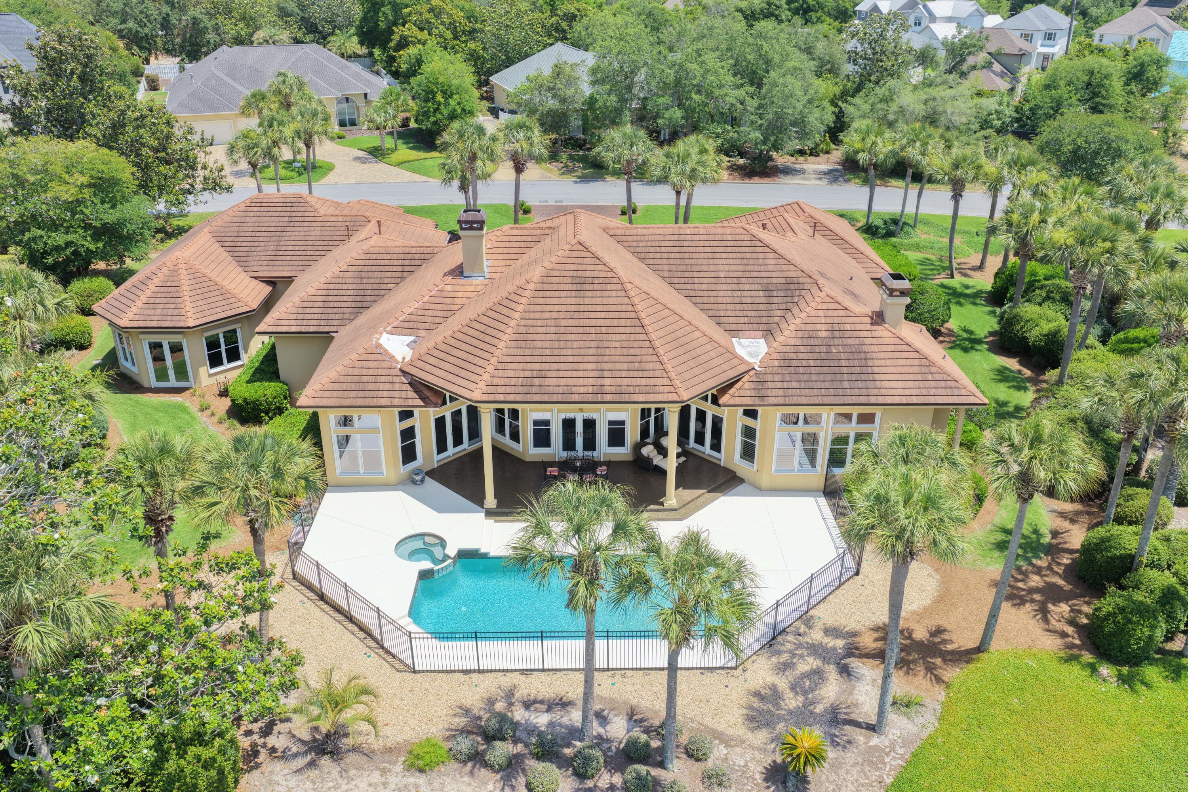
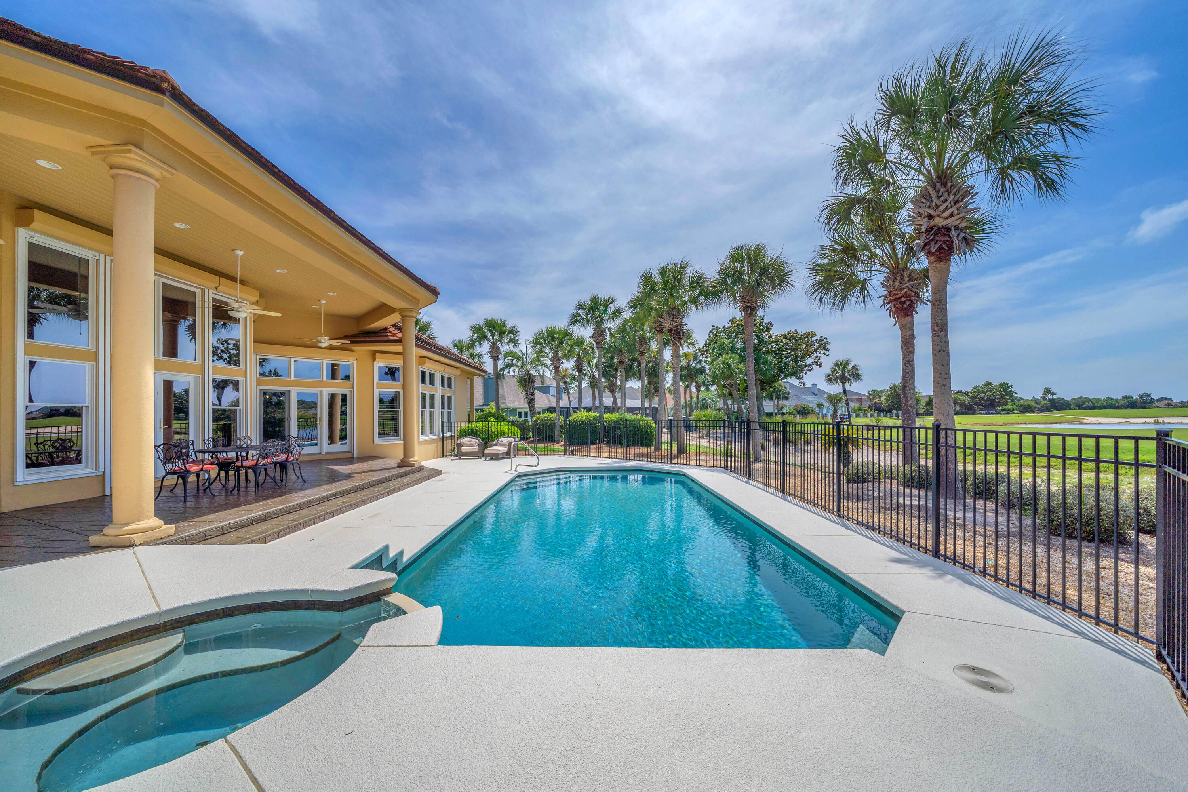
$8,440Discover 3500 Dragon's Ridge Road, an exceptional estate home that perfectly blends luxury, comfort, and durability in a breathtaking golf course setting within the gated community of Bay Point Legend Hills. Situated on a rare double lot, this custom-built, one-owner residence offers more than 4,600 square feet of thoughtfully designed living space all on one level, featuring soaring 10- to 16-foot ceilings, abundant natural light, Andersen windows and doors, solid core doors, crown molding, plantation shutters, and quality craftsmanship throughout. Stunning curb appeal welcomes you home with beautiful landscaping, a paver driveway, concrete tile roof, and oversized three-car garage. Inside, enjoy expansive views of the 10th hole, 11th fairway, picturesque ponds, and unforgettable sunsets from the moment you enter. The spacious layout includes elegant living and dining rooms, a private office, and a gourmet kitchen equipped with Thermador appliances, Sub-Zero refrigerator, induction cooktop, Bosch convection microwave, Viking warming drawer, and an inviting family room with fireplace and custom wood feature wall opening to the outdoor living area. The resort-style backyard is designed for relaxing and entertaining with a sparkling pool, spa, covered patio, and fenced pool deck overlooking the golf course and water views. The private primary suite serves as a true retreat with a sitting area, oversized walk-in closet, dressing area, and recently updated bath featuring dual vanities and a custom wheelchair-accessible walk-in shower, along with direct access to the pool and hot tub. Two guest bedrooms with en-suite baths, a walk-in laundry room, and guest half bath complete the main living wing. A separate private wing offers incredible flexibility with a dedicated media room featuring projector screen, bar area, wine cooler, bonus living space, exercise room, full bath, private entrance, and oversized one-car garage/workshop, making it ideal for a mother-in-law suite or guest quarters. Additional highlights include four HVAC units replaced within the last five years, two gas water heaters replaced in December 2025, whole-house generator, and gas furnace for year-round comfort and peace of mind. Residents of Bay Point enjoy resort-style amenities including a Jack Nicklaus-designed championship golf course, full-service marina, dining and entertainment at Bar 72, and convenient access to boating, shopping, dining, top-rated schools, and the sugar-white sands of Panama City Beach. This remarkable legacy property offers the perfect combination of elegance, functionality, and coastal lifestyle living. Call today for your private showing!
| 2 hours ago | Listing first seen on site | |
| 2 hours ago | Listing updated with changes from the MLS® |

Listing information is provided by Participants of the Emerald Coast Association of Realtors MLS. IDX information is provided exclusively for personal, non-commercial use, and may not be used for any purpose other than to identify prospective properties consumers may be interested in purchasing. Information is deemed reliable but not guaranteed. Copyright 2026, Emerald Coast Association of Realtors MLS.
Last checked: 2026-05-30 09:10 PM UTC
