434 Foxtail Way, Panama City Beach, FL, 32407

Price
Beds
Baths
Save Search

434 Foxtail Way, Panama City Beach, FL, 32407

Save
Ask
Tour
Hide
Share
$449,900
121 Days On Site

434 Foxtail Way
Panama City Beach, FL 32407

Single Family Residence|Pending
3
Beds
2
Total Baths
2
Full Baths
1,630
SqFt
$276
/SqFt
2021
Built
Subdivision:
Breakfast Point
County:
Bay
Listing courtesy of Mike Herring of Keller Williams Realty SRB
Call Now: 850-786-3054
Is this the listing for you? We can help make it yours.
850-786-3054
434 Foxtail Way434 Foxtail Way434 Foxtail Way434 Foxtail Way
Save
Ask
Tour
Hide
Share

Mortgage Calculator

Monthly Payment (Est.)

Enter an interest rate to see your estimated monthly payment.
Calculator powered by Showcase IDX, a Constellation1 Company. Copyright ©2026 Information is deemed reliable but not guaranteed.

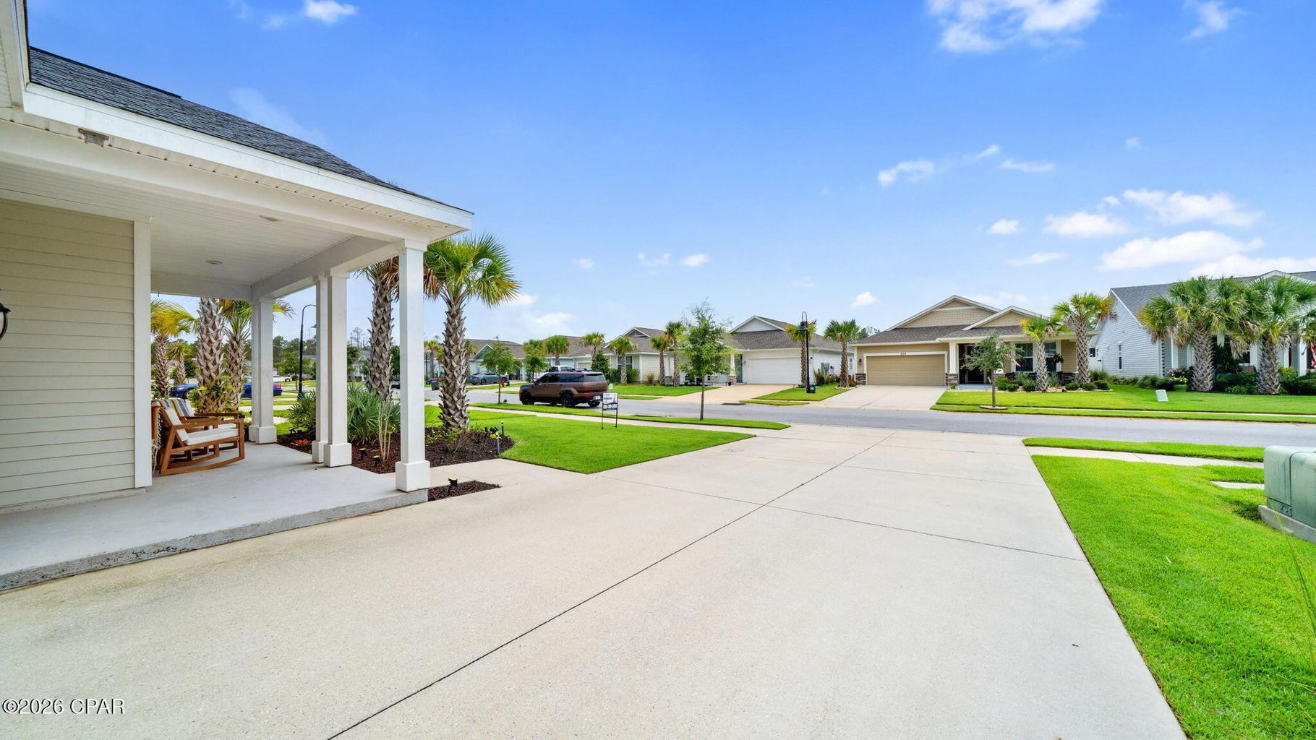
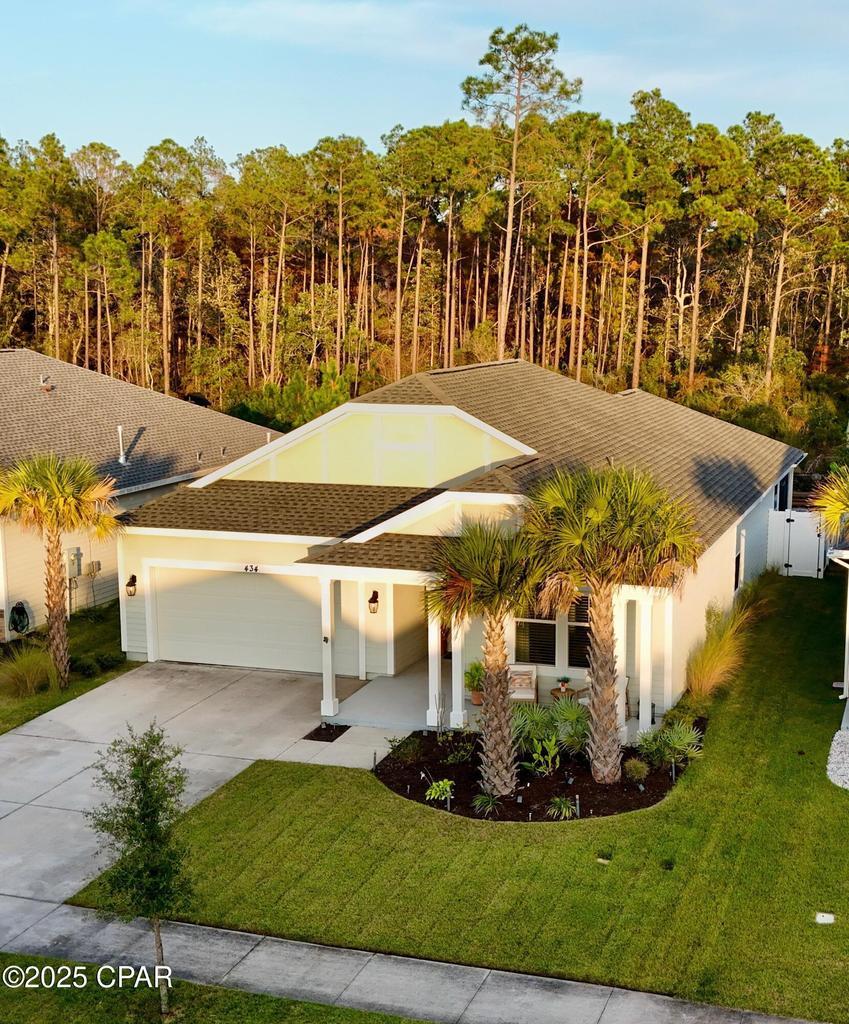
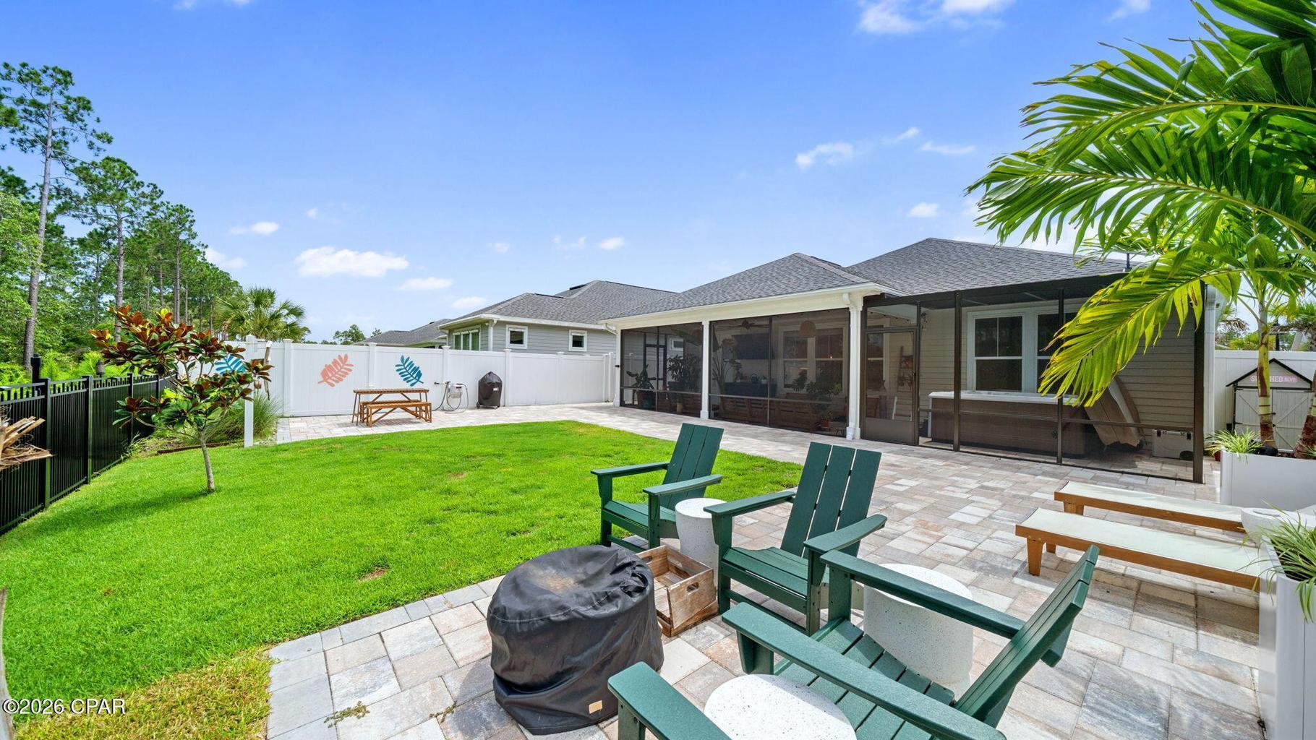
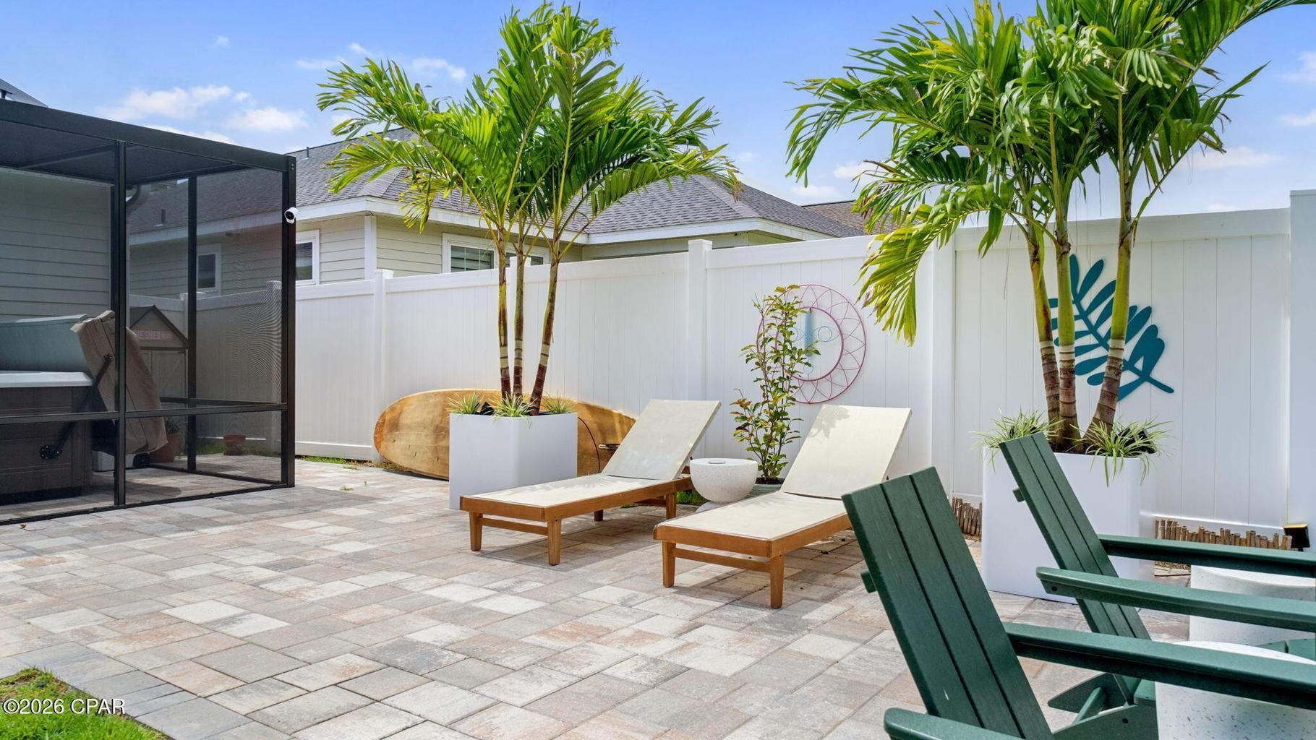
UNDER CONTRACT WITH CONTINGENCIES; SELLER ACCEPTING BACKUP OFFERS. Welcome to 1630 sq. ft. of Exceptional Coastal Living Carolina Trigger by Samuel Taylor Homes! Located in one of the hottest and most sought-after communities on the Beach, this beautifully upgraded Trigger Carolina floor plan offers the perfect blend of elegance, comfort, and quality construction. Built above hurricane code with 2x6 exterior wall framing, a hurricane tie-down rod and anchor system, architectural shingles, and enhanced insulation ratings, this home provides peace of mind along with superior energy efficiency. Step inside to find a thoughtfully designed single-level layout featuring 9' and 10' ceilings, custom paint, designer lighting fixtures, and new Caliwood flooring throughout. The stunning kitchen includes quartz countertops, a gas range, microwave, dishwasher, garbage disposal, and an upgraded refrigerator, making it ideal for cooking and entertaining. The outdoor living spaces are truly an extension of the home, with a screened rear porch overlooking a professionally enhanced backyard featuring 1,700 sq. ft. of white/tan/charcoal pavers, a Hot Spring hot tub, vinyl fencing on the sides, and rod iron fencing along the rear to showcase serene views of the Nature Reserve greenspace land that can never be built on. It's the perfect place to relax, entertain, and enjoy the beach lifestyle. Additional features include: 2-car garage 70'' Samsung TV conveys Gas utilities Beautiful architectural details inside and out! Don't miss this incredible opportunity to own a meticulously designed and well-maintained home in a premier Beach community. Schedule your showing today!

Save
Ask
Tour
Hide
Share
Listing Snapshot
Price 
$449,900
Days On Site 
121 Days
Bedrooms 
3
Inside Area (SqFt) 
1,630 sqft
Total Baths 
2
Full Baths 
2
Partial Baths 
N/A
Lot Size 
0.14 Acres
Year Built 
2021
MLS Number 
1006016
Status 
Pending
Property Tax 
$4,941.41
HOA/Condo/Coop Fees 
$121.25 monthly
Sq Ft Source 
N/A
Friends & Family
Recent Activity
4 weeks agoListing updated with changes from the MLS
4 weeks agoStatus changed to Pending
a month agoPrice changed to $449,900
4 months agoListing first seen on site
General Features
Acres 
0.14
Attached Garage 
Yes
Garage 
Yes
Green Energy Efficient 
Doors
Parking 
Garage Door OpenerAttachedGarage
Property Sub Type 
Single Family Residence
SqFt Total 
1630
Style 
Craftsman
Utilities 
Natural Gas Available
Zoning 
Resid Single Family
Interior Features
Appliances 
DishwasherDisposalMicrowaveRefrigeratorElectric Water HeaterGas Oven
Cooling 
Central AirCeiling Fan(s)Electric
Furnished 
Unfurnished
Heating 
CentralNatural GasElectric
Interior 
Kitchen IslandRecessed Lighting
Window Features 
Double Pane Windows
Bedroom 
Dimensions - 11.4 x 10.6Level - First
Dining Area 
Dimensions - 11.4 x 10Level - First
Family Room 
Dimensions - 22.1 x 14Level - First
Garage 
Dimensions - 20.9 x 19.8Level - First
Master Bedroom 
Dimensions - 16.2 x 13.4Level - FirstDescription - All measurements are approximate; Buyer to verify.
Save
Ask
Tour
Hide
Share
Exterior Features
Exterior 
Private Yard
Patio And Porch 
PorchScreened
Road Frontage 
City Street
Roof 
CompositionShingle
Windows/Doors 
Double Pane Windows
Community Features
Association Fee 
$363.75
Association Fee Frequency 
Quarterly
Community Features 
Playground
MLS Area 
27 - Bay County
Roads 
Paved
Schools
School District
Unknown
Elementary School
Breakfast Point
Middle School
Breakfast Point
High School
Arnold
Listing courtesy of Mike Herring of Keller Williams Realty SRB


Listing information is provided by Participants of the Emerald Coast Association of Realtors MLS. IDX information is provided exclusively for personal, non-commercial use, and may not be used for any purpose other than to identify prospective properties consumers may be interested in purchasing. Information is deemed reliable but not guaranteed. Copyright 2026, Emerald Coast Association of Realtors MLS.
Last checked: 2026-10-22 08:21 PM UTC

Neighborhood & Commute
Source: Walkscore
Disclosure: Community information and market data powered by Constellation Data Labs. Information is deemed reliable but not guaranteed.
Save
Ask
Tour
Hide
Share