14300 Front Beach Road, Panama City Beach, FL, 32413

Price
Beds
Baths
Save Search

14300 Front Beach Road, Panama City Beach, FL, 32413

Save
Ask
Tour
Hide
Share
$4,500,000
72 Days On Site

14300 Front Beach Road
Panama City Beach, FL 32413

For Sale|Single Family Residence|Active
7
Beds
8
Total Baths
7
Full Baths
1
Partial Bath
4,455
SqFt
$1,010
/SqFt
2022
Built
Subdivision:
BID-A-WEE SUBDIVISION
County:
Bay
Listing courtesy of Garrison D Dykes of Found Real Estate
Call Now: 850-786-3054
Is this the listing for you? We can help make it yours.
850-786-3054
14300 Front Beach Road14300 Front Beach Road14300 Front Beach Road14300 Front Beach Road
Save
Ask
Tour
Hide
Share

Mortgage Calculator

Monthly Payment (Est.)

$20,531
Calculator powered by Showcase IDX, a Constellation1 Company. Copyright ©2026 Information is deemed reliable but not guaranteed.

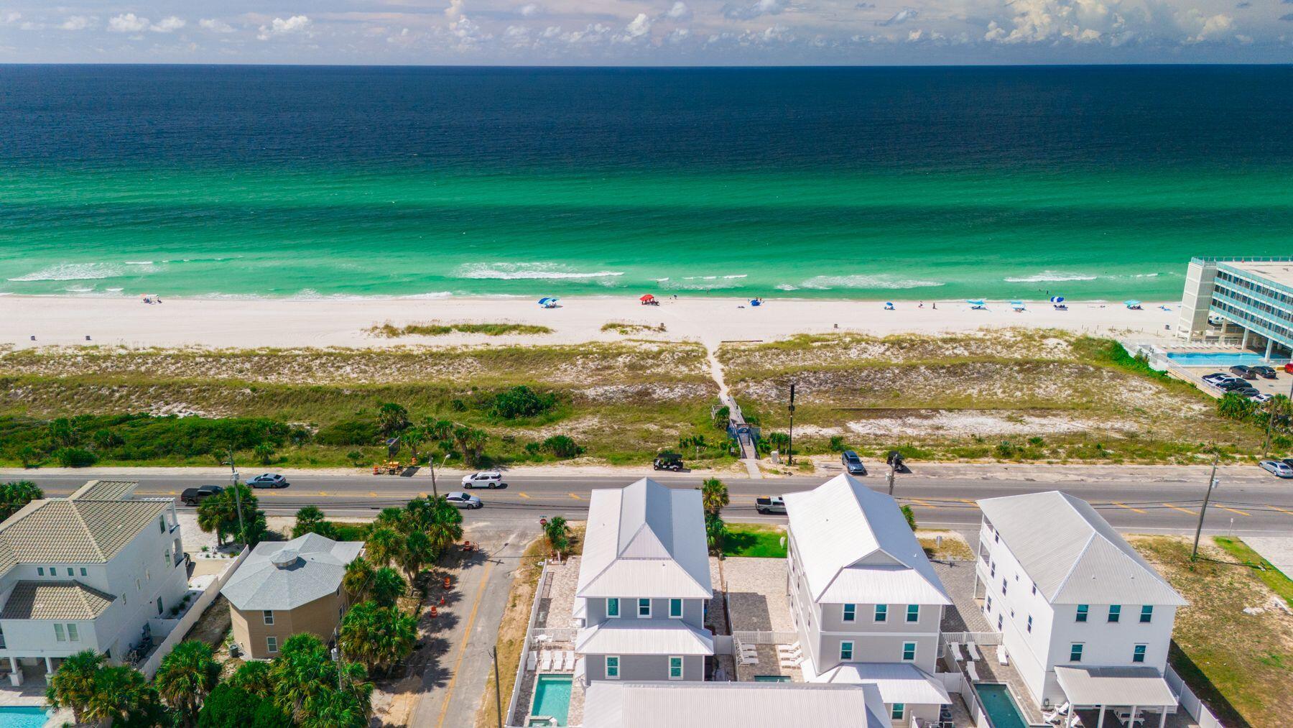
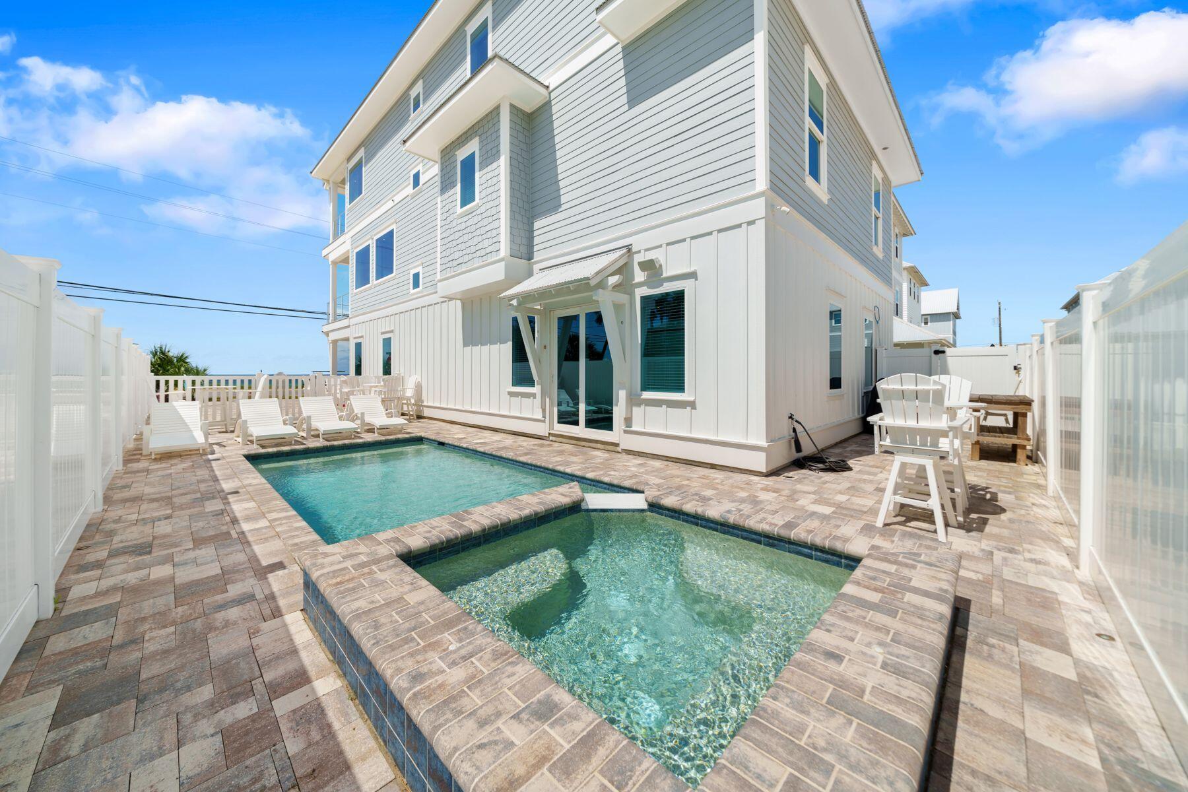
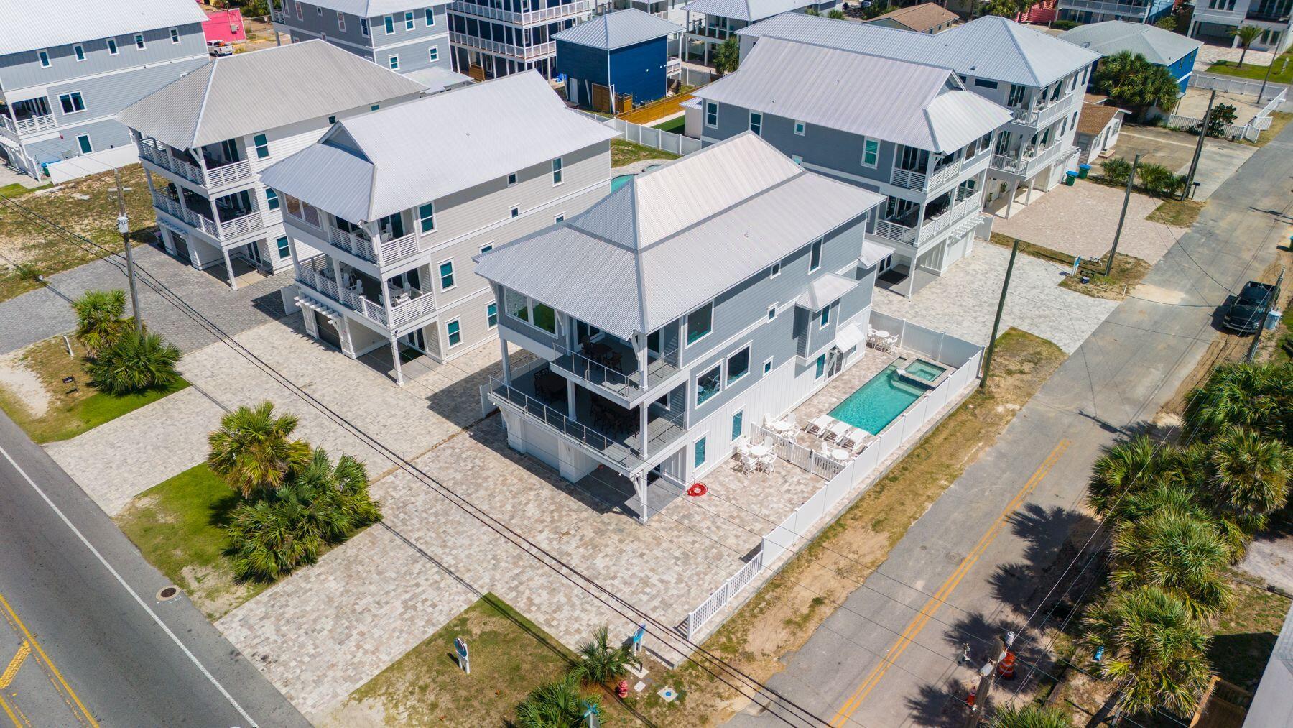
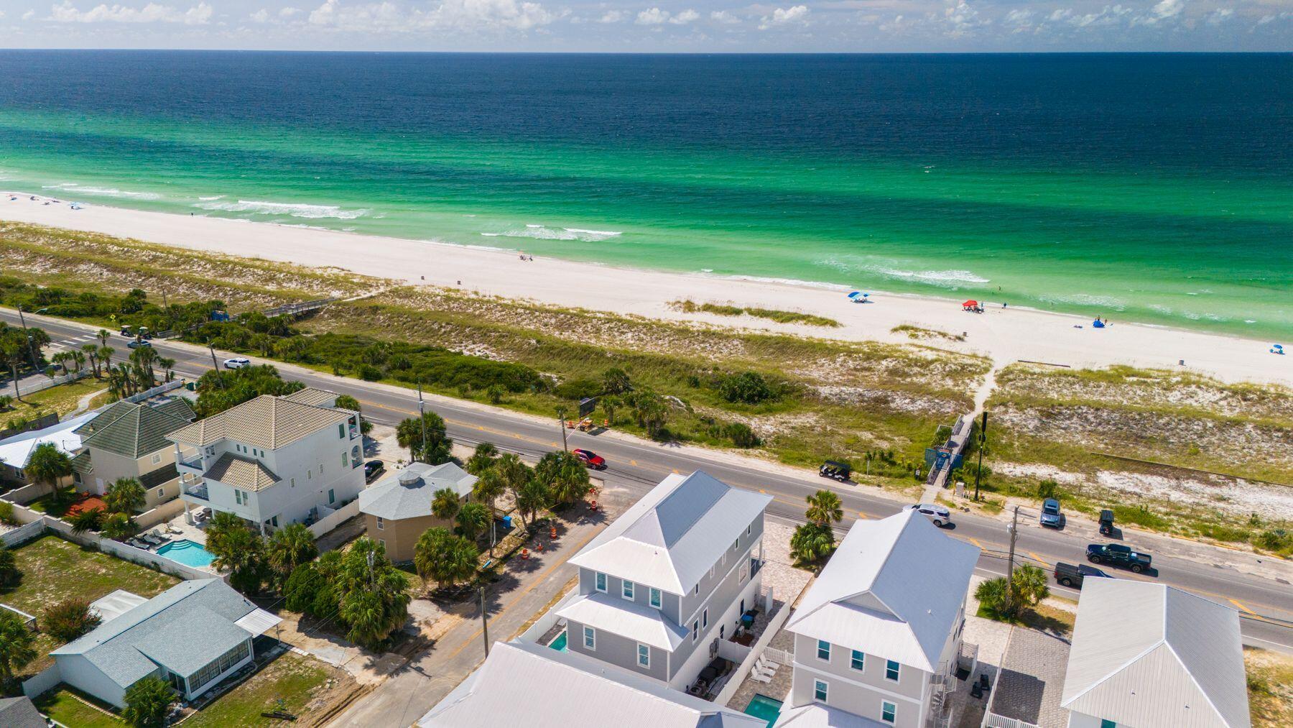
Experience luxury coastal living in this exceptional 7-bedroom, 4,455-square-foot beach-view home in the exclusive Bid-A-Wee Beach community. Perfectly positioned directly across from the Gulf, this fully furnished, rental-ready property offers unobstructed views of the emerald waters and sugar-white sand while comfortably sleeping up to 24 guests, making it an outstanding investment opportunity or private coastal retreat. Thoughtfully designed for entertaining, the home features multiple King suites, spacious bunk rooms, beautifully appointed living areas, and an elevator providing easy access to all three levels. Expansive balconies showcase breathtaking Gulf views, creating the perfect setting for sunrise coffee or evening sunsets. Outdoor amenities include a private heated pool, hot tub, outdoor shower, and exclusive coded beach access just steps away. Inside, you'll find Smart TVs throughout, three washer and dryer sets, a full-size ice machine, an additional refrigerator, and ample space for hosting large groups. Located just minutes from Pier Park, premier dining, shopping, entertainment, and St. Andrews State Park, this remarkable home offers the perfect blend of luxury, location, and exceptional income-producing potential.

Save
Ask
Tour
Hide
Share
Listing Snapshot
Price 
$4,500,000
Days On Site 
72 Days
Bedrooms 
7
Inside Area (SqFt) 
4,455 sqft
Total Baths 
8
Full Baths 
7
Partial Baths 
1
Lot Size 
0.14 Acres
Year Built 
2022
MLS® Number 
1006916
Status 
Active
Property Tax 
$25,916.09
HOA/Condo/Coop Fees 
N/A
Sq Ft Source 
N/A
Friends & Family
Recent Activity
2 weeks agoPrice changed to $4,500,000
2 weeks agoListing updated with changes from the MLS®
2 months agoListing first seen on site
General Features
Acres 
0.14
Attached Garage 
Yes
Garage 
Yes
Garage Spaces 
1
Parking 
Garage Door OpenerOversizedGarageAttached
Parking Spaces 
6
Pets 
Yes
Property Sub Type 
Single Family Residence
Security 
Fire AlarmSecurity SystemSmoke Detector(s)
Sewer 
Public Sewer
SqFt Total 
4455
Style 
Beach House
Utilities 
Natural Gas AvailableCable Available
Water Source 
Public
Zoning 
Resid Single Family
Interior Features
Appliances 
DishwasherDisposalDryerFreezerMicrowaveRange HoodRefrigeratorWasherTankless Water HeaterIce MakerGas Oven
Cooling 
Ceiling Fan(s)
Flooring 
Tile
Furnished 
Furnished
Heating 
CentralNatural GasElectric
Interior 
Breakfast BarKitchen IslandRecessed LightingWet BarElevator
Spa 
Yes
Window Features 
Double Pane WindowsWindow Treatments
Balcony 
Dimensions - 30 x 13Level - SecondDescription - Main Deck | Panoramic Gulf Views
Bedroom 
Dimensions - 10 x 15Level - ThirdDescription - King Master Bathroom | Double Vanity | Walk-in Shower | Soaking Tub
Bonus Room 
Dimensions - 20 x 30Level - SecondDescription - 2 Queen Over Queen Bunks | Entertainment Area
Bunk Room 
Dimensions - 10 x 15Level - ThirdDescription - Twin Over King Bunkroom
Full Bathroom 
Dimensions - 10 x 8Level - FirstDescription - Single Vanity | Walk-in Shower
Living Room 
Dimensions - 30 x 25Level - SecondDescription - Kitchen | Living | Dining- Wolf Appliances | Panoramic Gulf Views
Master Bedroom 
Dimensions - 15 x 20Level - ThirdDescription - King Master Ensuite | Panoramic Gulf Views | Walkout Deck | 3rd Floor
Recreation Room 
Dimensions - 10 x 15Level - SecondDescription - Cocktail Bar | Lounging Area
Save
Ask
Tour
Hide
Share
Exterior Features
Exterior 
Outdoor GrillBalconyPrivate YardOutdoor Shower
Lot Features 
Corner Lot
Patio And Porch 
Patio
Pool Features 
HeatedIn Ground
Road Frontage 
City Street
Roof 
Metal
Spa 
Yes
Windows/Doors 
Double Pane WindowsWindow Treatments
Community Features
MLS Area 
27 - Bay County
Roads 
Paved
Schools
School District
Unknown
Elementary School
West Bay
Middle School
Breakfast Point
High School
Bay
Listing courtesy of Garrison D Dykes of Found Real Estate


Listing information is provided by Participants of the Emerald Coast Association of Realtors MLS. IDX information is provided exclusively for personal, non-commercial use, and may not be used for any purpose other than to identify prospective properties consumers may be interested in purchasing. Information is deemed reliable but not guaranteed. Copyright 2026, Emerald Coast Association of Realtors MLS.
Last checked: 2026-09-14 10:31 AM UTC

Neighborhood & Commute
Source: Walkscore
Disclosure: Community information and market data powered by Constellation Data Labs. Information is deemed reliable but not guaranteed.
Save
Ask
Tour
Hide
Share