

Save
Ask
Tour
Hide
$4,950,000
62 Days On Site
42 Morning Light WayInlet Beach, FL 32461
For Sale|Single Family Residence|Active
6
Beds
7
Total Baths
5
Full Baths
2
Partial Baths
4,932
SqFt
$1,004
/SqFt
2026
Built
Subdivision:
WaterSound Camp Creek
County:
Walton
Listing courtesy of Paul J Wise of Kaiya Real Estate
Call Now: 850-786-3054
Is this the listing for you? We can help make it yours.
850-786-3054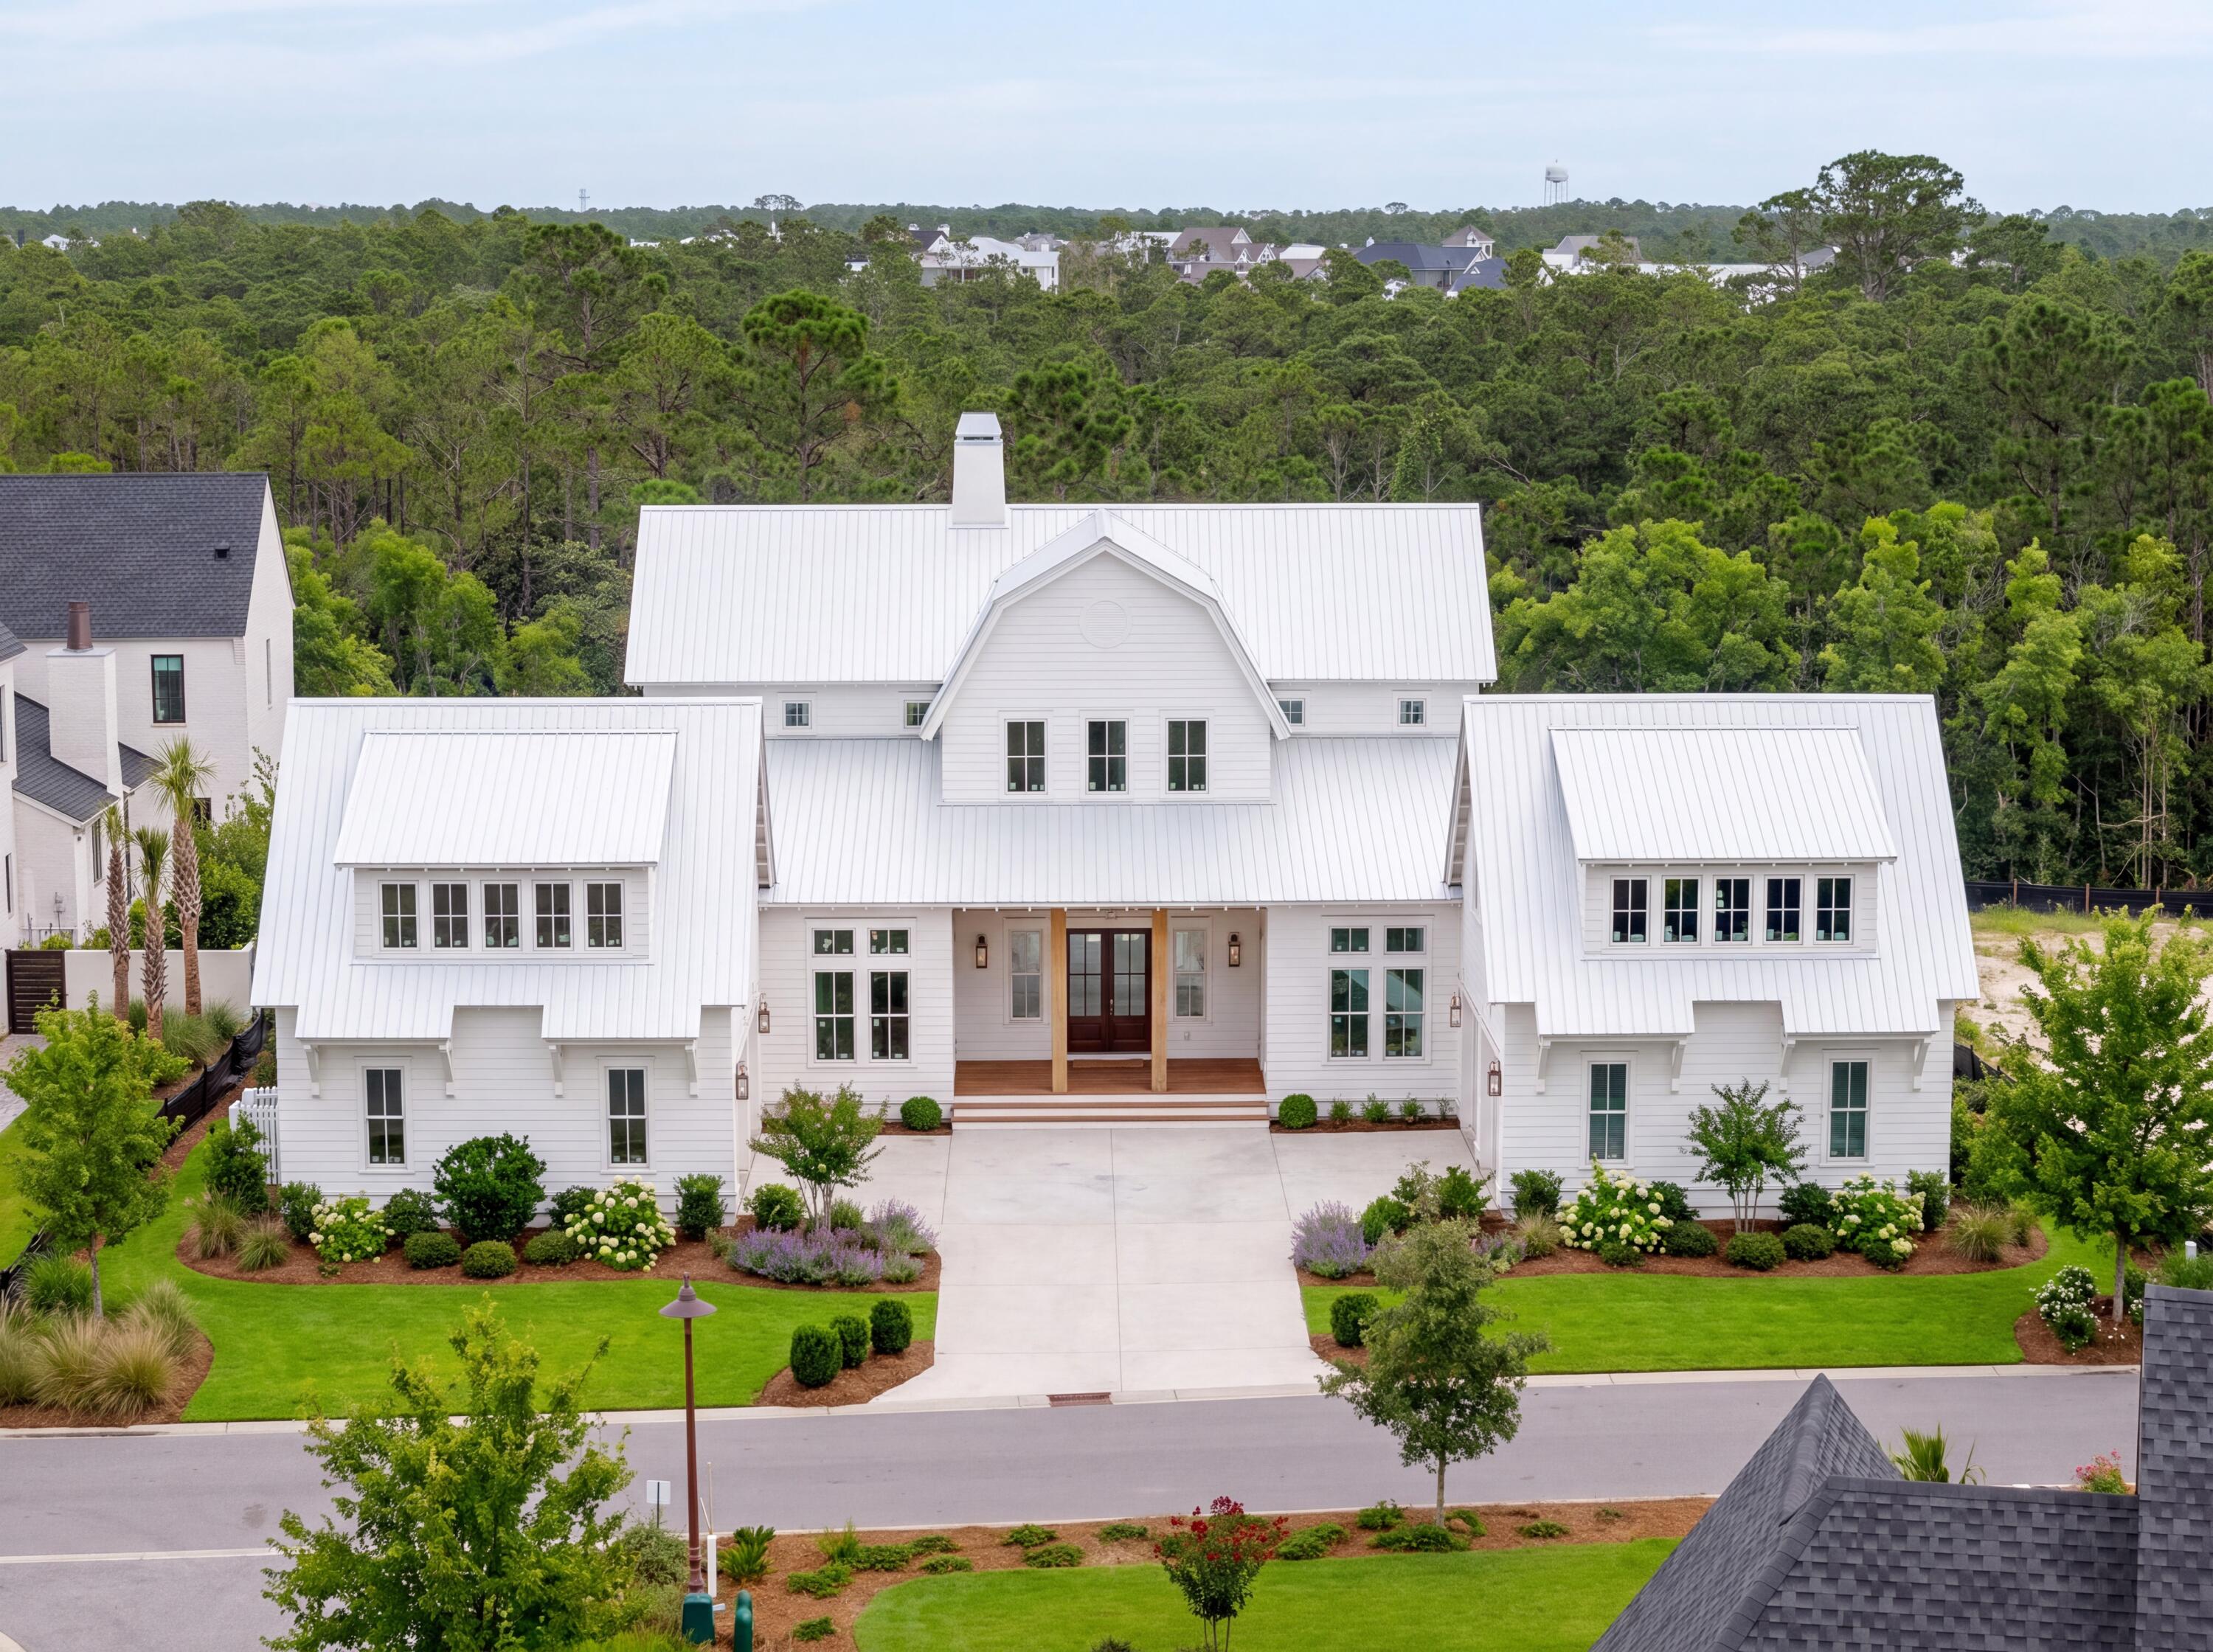
Save
Ask
Tour
Hide
Mortgage Calculator
Monthly Payment (Est.)
$22,584Calculator powered by Showcase IDX, a Constellation1 Company. Copyright ©2026 Information is deemed reliable but not guaranteed.
New construction by Romair Construction on a spectacular lot within Camp Creek. This floor plan offers a refined blend of coastal architecture and modern functionality, featuring open-concept living, high ceilings, and thoughtfully curated finishes throughout. Designed for both everyday living and entertaining, this home includes spacious bedrooms, a chef-style kitchen, and seamless indoor-outdoor flow. Located in the heart of Camp Creek with access to world-class golf, beaches, and the Watersound lifestyle, this is a rare opportunity to own a brand-new Romair home in one of 30A's most sought-after communities
Save
Ask
Tour
Hide
Listing Snapshot
Price
$4,950,000
Days On Site
62 Days
Bedrooms
6
Inside Area (SqFt)
4,932 sqft
Total Baths
7
Full Baths
5
Partial Baths
2
Lot Size
0.4 Acres
Year Built
2026
MLS® Number
1007560
Status
Active
Property Tax
$6,641.25
HOA/Condo/Coop Fees
$100 monthly
Sq Ft Source
N/A
Friends & Family
Recent Activity
| a month ago | Listing updated with changes from the MLS® | |
| a month ago | Status changed to Active | |
| 2 months ago | Listing first seen on site |
General Features
Acres
0.4
Attached Garage
Yes
Garage
Yes
Garage Spaces
4
Parking
AttachedGarage
Parking Spaces
4
Property Sub Type
Single Family Residence
Sewer
Public Sewer
SqFt Total
4932
Style
Craftsman
Utilities
Natural Gas Available
Water Source
Public
Zoning
Resid Single Family
Interior Features
Appliances
DishwasherDisposalRange HoodGas Oven
Fireplace
Yes
Fireplace Features
EPA Qualified Fireplace
Heating
Natural Gas
Spa
Yes
Bedroom
Dimensions - 13 x 14Level - First
Den
Dimensions - 12 x 12Level - First
Dining Area
Dimensions - 14 x 12Level - First
Kitchen
Dimensions - 25 x 13Level - First
Living Room
Dimensions - 25 x 20Level - First
Master Bedroom
Dimensions - 13 x 14Level - Second
Save
Ask
Tour
Hide
Exterior Features
Fencing
Privacy
Pool Features
Heated
Road Frontage
City Street
Spa
Yes
Community Features
Association Fee
$300.0
Association Fee Frequency
Quarterly
Community Features
GatedGolfPoolTennis Court(s)
MLS Area
18 - 30A East
Schools
School District
Unknown
Elementary School
Van R Butler
Middle School
Emerald Coast
High School
South Walton
Listing courtesy of Paul J Wise of Kaiya Real Estate

Listing information is provided by Participants of the Emerald Coast Association of Realtors MLS. IDX information is provided exclusively for personal, non-commercial use, and may not be used for any purpose other than to identify prospective properties consumers may be interested in purchasing. Information is deemed reliable but not guaranteed. Copyright 2026, Emerald Coast Association of Realtors MLS.
Last checked: 2026-09-14 10:31 AM UTC
Listing information is provided by Participants of the Emerald Coast Association of Realtors MLS. IDX information is provided exclusively for personal, non-commercial use, and may not be used for any purpose other than to identify prospective properties consumers may be interested in purchasing. Information is deemed reliable but not guaranteed. Copyright 2026, Emerald Coast Association of Realtors MLS.
Last checked: 2026-09-14 10:31 AM UTC
Neighborhood & Commute
Source: Walkscore
Disclosure: Community information and market data powered by Constellation Data Labs. Information is deemed reliable but not guaranteed.
Save
Ask
Tour
Hide
