

Save
Ask
Tour
Hide
$5,695,000
37 Days On Site
67 String Lily CoveSanta Rosa Beach, FL 32459
Single Family Residence|Pending
5
Beds
8
Total Baths
6
Full Baths
2
Partial Baths
5,282
SqFt
$1,078
/SqFt
2027
Built
Subdivision:
PHASE 5 WATERCOLOR
County:
Walton
Listing courtesy of Will Tiller of NextHome Cornerstone Realty
Call Now: 850-786-3054
Is this the listing for you? We can help make it yours.
850-786-3054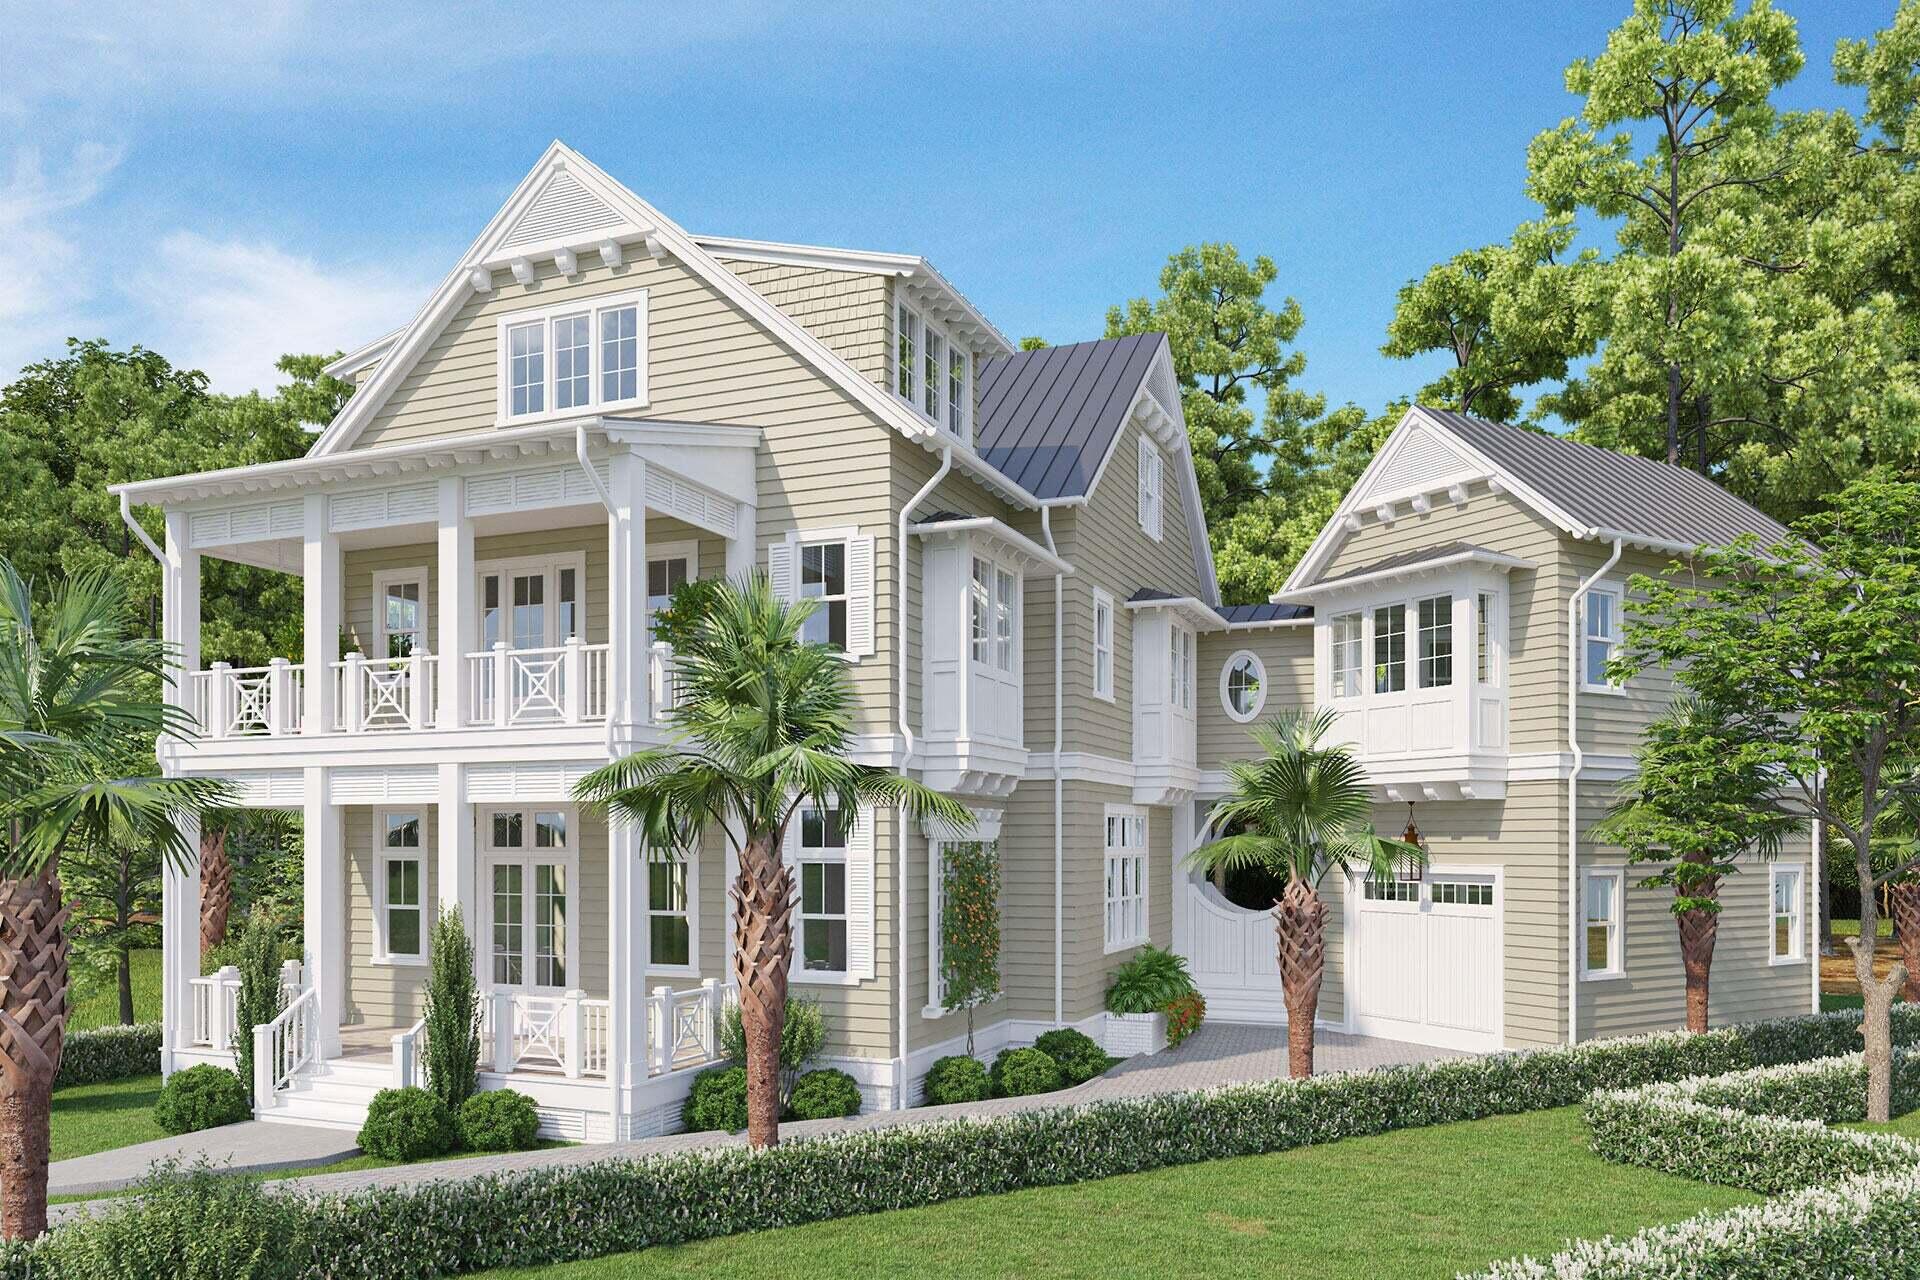
Save
Ask
Tour
Hide
Mortgage Calculator
Monthly Payment (Est.)
$25,983Calculator powered by Showcase IDX, a Constellation1 Company. Copyright ©2026 Information is deemed reliable but not guaranteed.
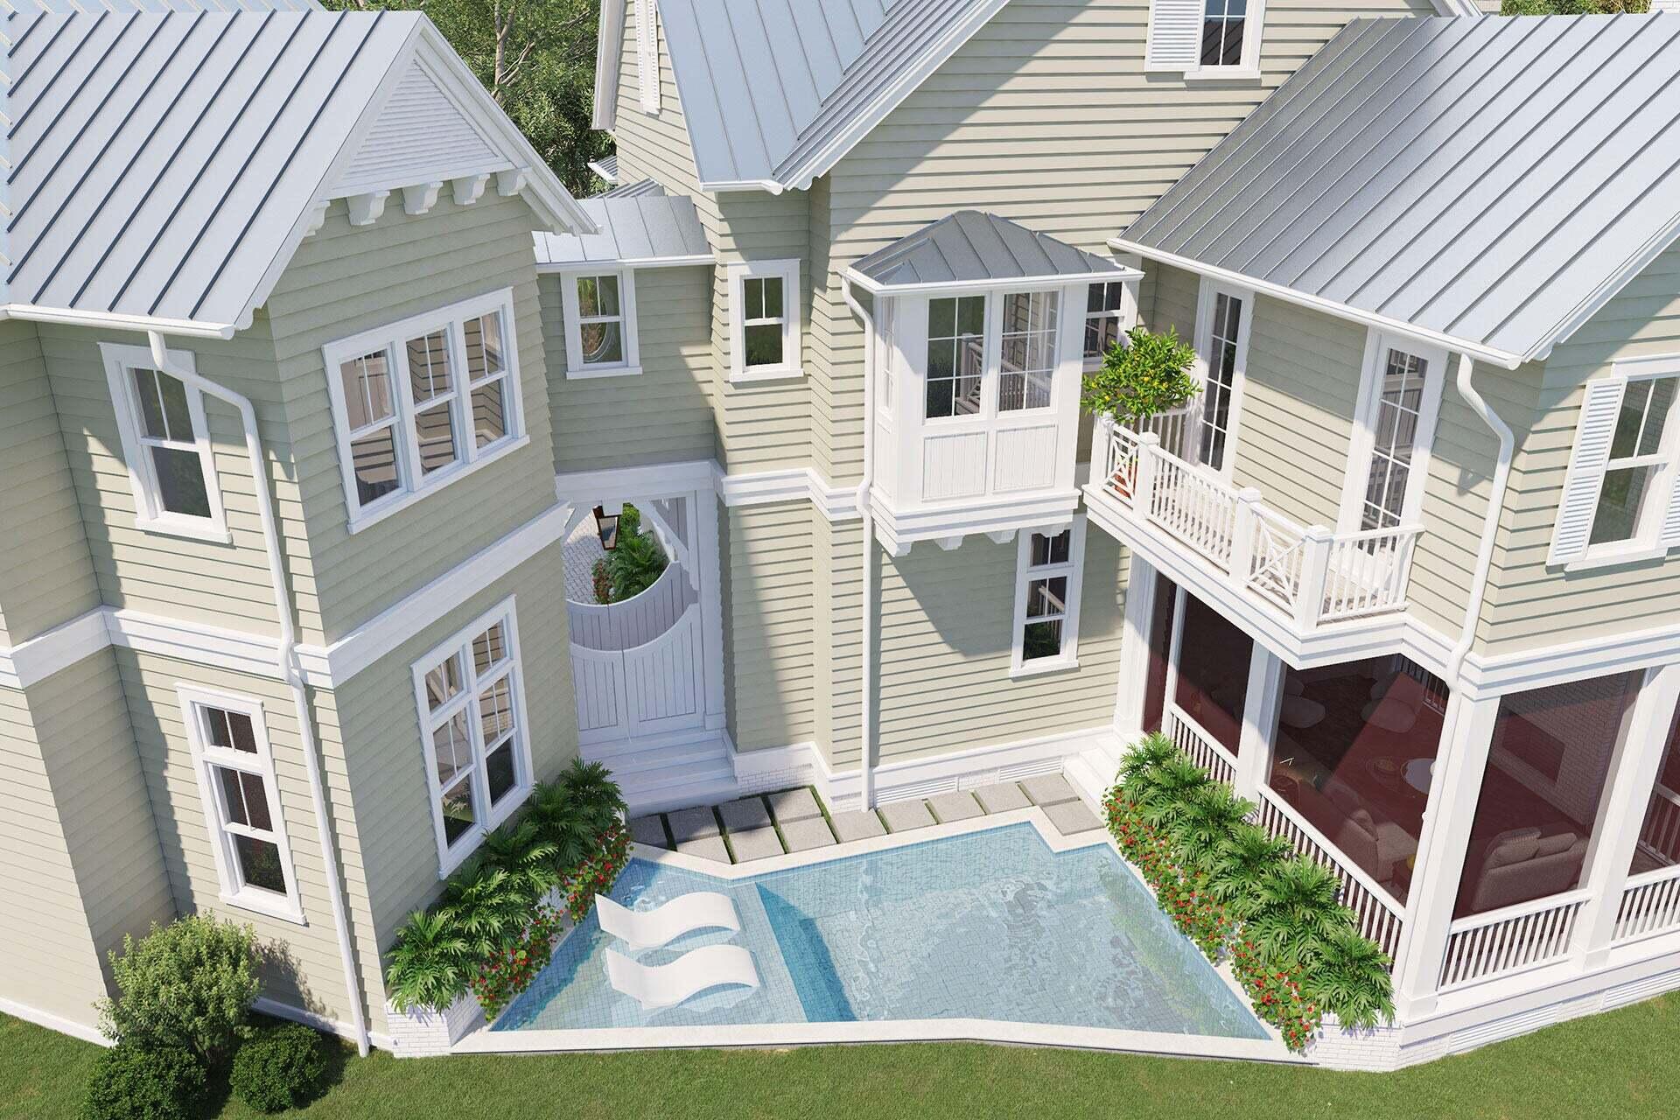
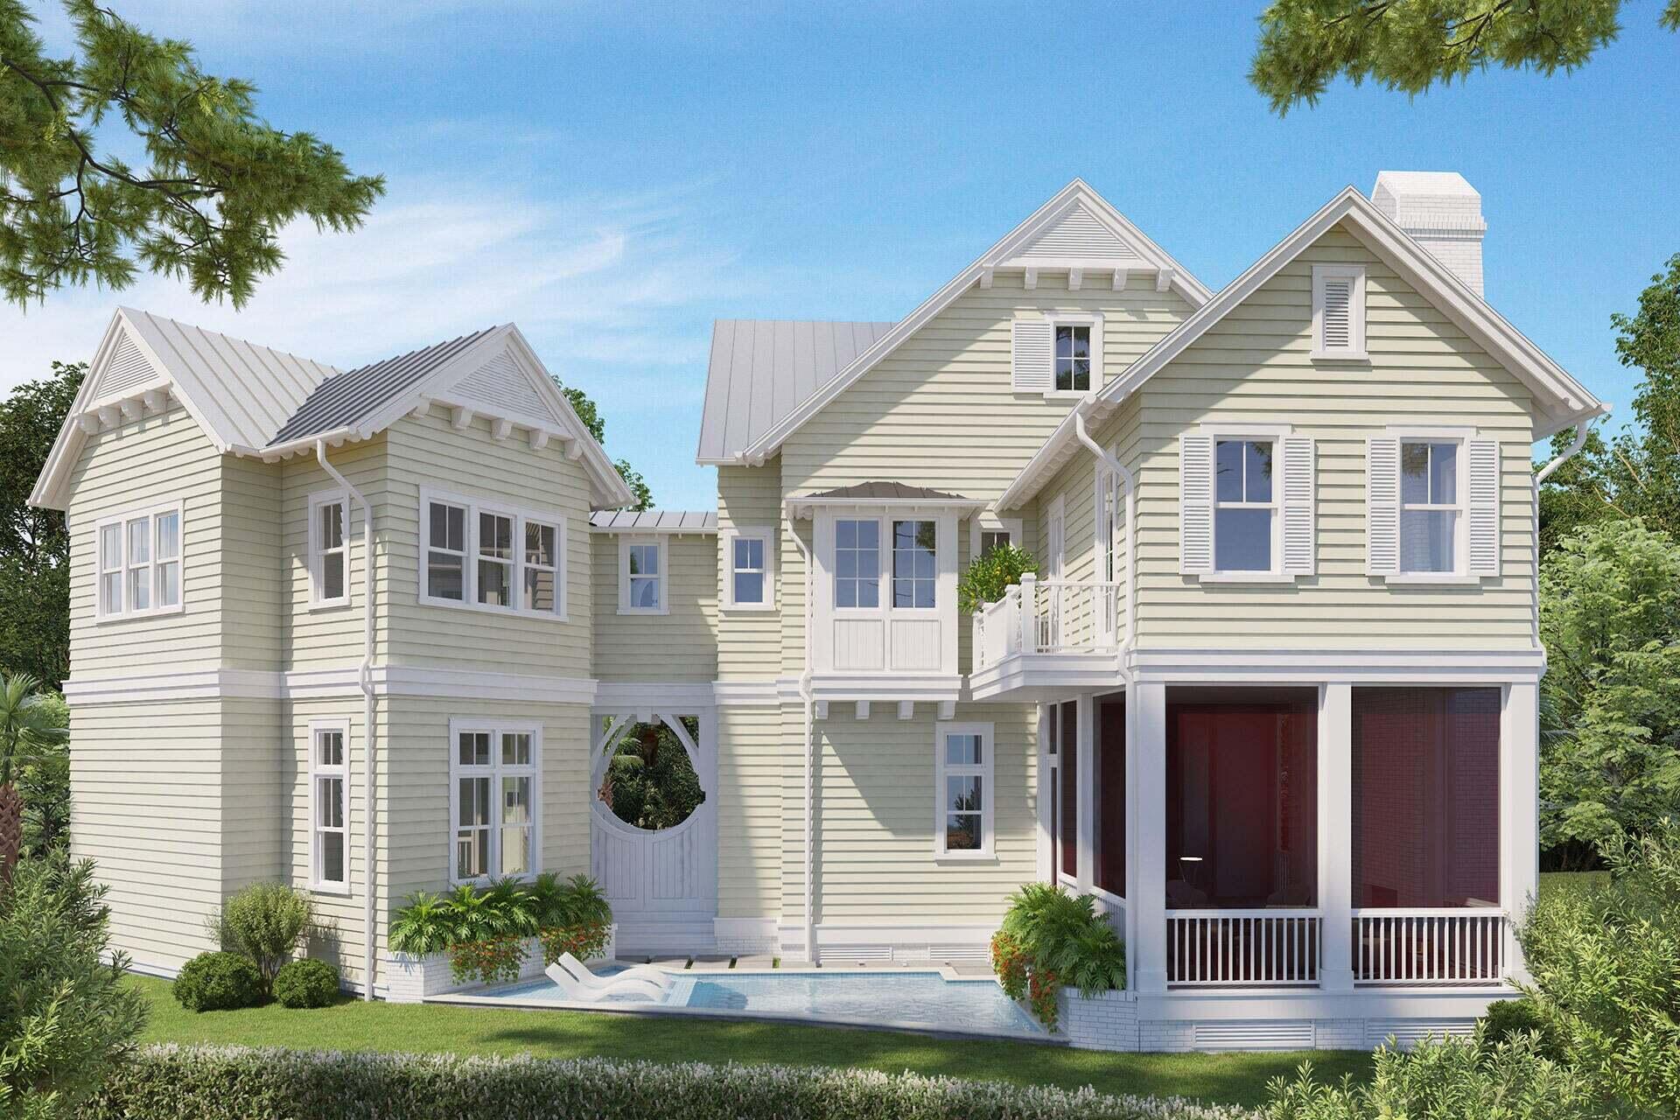
A beautiful new home in Phase 5 of WaterColor. Positioned on a premier homesite. Over 5200 sq ft and all upgraded finishes.
Save
Ask
Tour
Hide
Listing Snapshot
Price
$5,695,000
Days On Site
37 Days
Bedrooms
5
Inside Area (SqFt)
5,282 sqft
Total Baths
8
Full Baths
6
Partial Baths
2
Lot Size
0.14 Acres
Year Built
2027
MLS® Number
1009384
Status
Pending
Property Tax
N/A
HOA/Condo/Coop Fees
$416 monthly
Sq Ft Source
N/A
Friends & Family
Recent Activity
| a month ago | Listing first seen on site | |
| a month ago | Listing updated with changes from the MLS® |
General Features
Acres
0.14
Garage
Yes
Garage Spaces
1
Parking
Garage Door OpenerGarage
Parking Spaces
5
Property Sub Type
Single Family Residence
Security
Smoke Detector(s)
Sewer
Public Sewer
SqFt Total
5282
Style
Beach House
Utilities
Natural Gas AvailableCable AvailableElectricity Available
Water Source
Public
Zoning
Resid Single Family
Interior Features
Appliances
DishwasherDryerFreezerMicrowaveDouble OvenRange HoodRefrigeratorWasherGas Water HeaterTankless Water HeaterWine RefrigeratorIce MakerGas Oven
Cooling
Ceiling Fan(s)
Fireplace
Yes
Fireplace Features
EPA Qualified FireplaceGas
Flooring
HardwoodTile
Heating
Natural Gas
Interior
Breakfast BarBookcasesBeamed CeilingsIn-Law FloorplanKitchen IslandRecessed LightingPantryElevator
Covered Porch
Dimensions - 10.6 x 18Level - FirstDescription - Back Porch
Dining Room
Dimensions - 13.6 x 8.7Level - First
Garage
Dimensions - 16 x 23Level - First
Great Room
Dimensions - 18 x 17.8Level - First
Pantry
Dimensions - 10.2 x 5.7Level - First
Save
Ask
Tour
Hide
Exterior Features
Construction Details
StuccoWood Siding
Exterior
Outdoor GrillBalconyOutdoor ShowerOutdoor Kitchen
Lot Features
Cul-De-Sac
Patio And Porch
PorchPatioCoveredScreened
Pool Features
HeatedIn GroundGunite
Roof
Metal
Community Features
Association Fee
$1248.0
Association Fee Frequency
Quarterly
Community Features
PoolTennis Court(s)
MLS Area
18 - 30A East
Roads
Paved
Schools
School District
Unknown
Elementary School
Van R Butler
Middle School
Emerald Coast
High School
South Walton
Listing courtesy of Will Tiller of NextHome Cornerstone Realty

Listing information is provided by Participants of the Emerald Coast Association of Realtors MLS. IDX information is provided exclusively for personal, non-commercial use, and may not be used for any purpose other than to identify prospective properties consumers may be interested in purchasing. Information is deemed reliable but not guaranteed. Copyright 2026, Emerald Coast Association of Realtors MLS.
Last checked: 2026-09-14 09:51 AM UTC
Listing information is provided by Participants of the Emerald Coast Association of Realtors MLS. IDX information is provided exclusively for personal, non-commercial use, and may not be used for any purpose other than to identify prospective properties consumers may be interested in purchasing. Information is deemed reliable but not guaranteed. Copyright 2026, Emerald Coast Association of Realtors MLS.
Last checked: 2026-09-14 09:51 AM UTC
Neighborhood & Commute
Source: Walkscore
Disclosure: Community information and market data powered by Constellation Data Labs. Information is deemed reliable but not guaranteed.
Save
Ask
Tour
Hide

Did you know? You can invite friends and family to your search. They can join your search, rate and discuss listings with you.