21523 Front Beach Road, Panama City Beach, FL, 32413

Price
Beds
Baths
Save Search

21523 Front Beach Road, Panama City Beach, FL, 32413

Save
Ask
Tour
Hide
Share
$5,700,000
20 Days On Site

21523 Front Beach Road
Panama City Beach, FL 32413

For Sale|Triplex|Active
12
Beds
16
Total Baths
12
Full Baths
4
Partial Baths
7,914
SqFt
$720
/SqFt
2007
Built
Subdivision:
RIVIERA BEACH
County:
Bay
Listing courtesy of Garrison D Dykes of Found Real Estate
Call Now: 850-786-3054
Is this the listing for you? We can help make it yours.
850-786-3054
21523 Front Beach Road21523 Front Beach Road21523 Front Beach Road21523 Front Beach Road
Save
Ask
Tour
Hide
Share

Mortgage Calculator

Monthly Payment (Est.)

$26,006
Calculator powered by Showcase IDX, a Constellation1 Company. Copyright ©2026 Information is deemed reliable but not guaranteed.

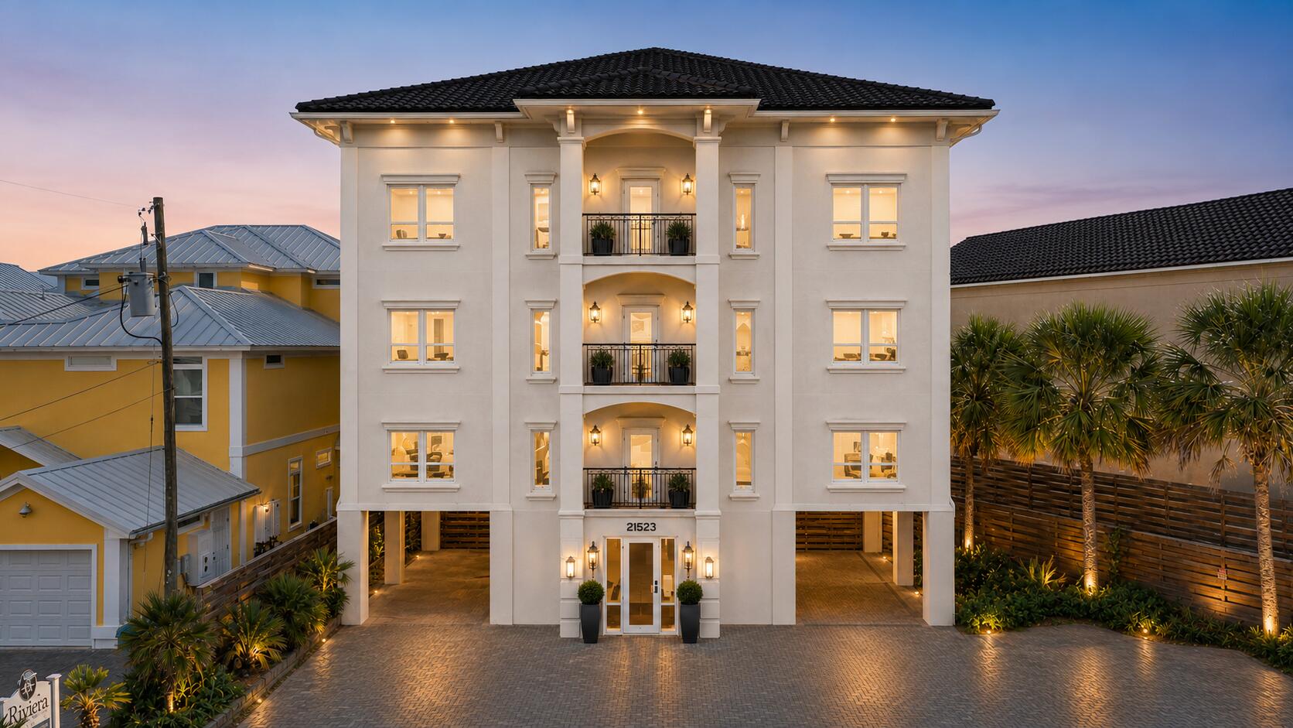
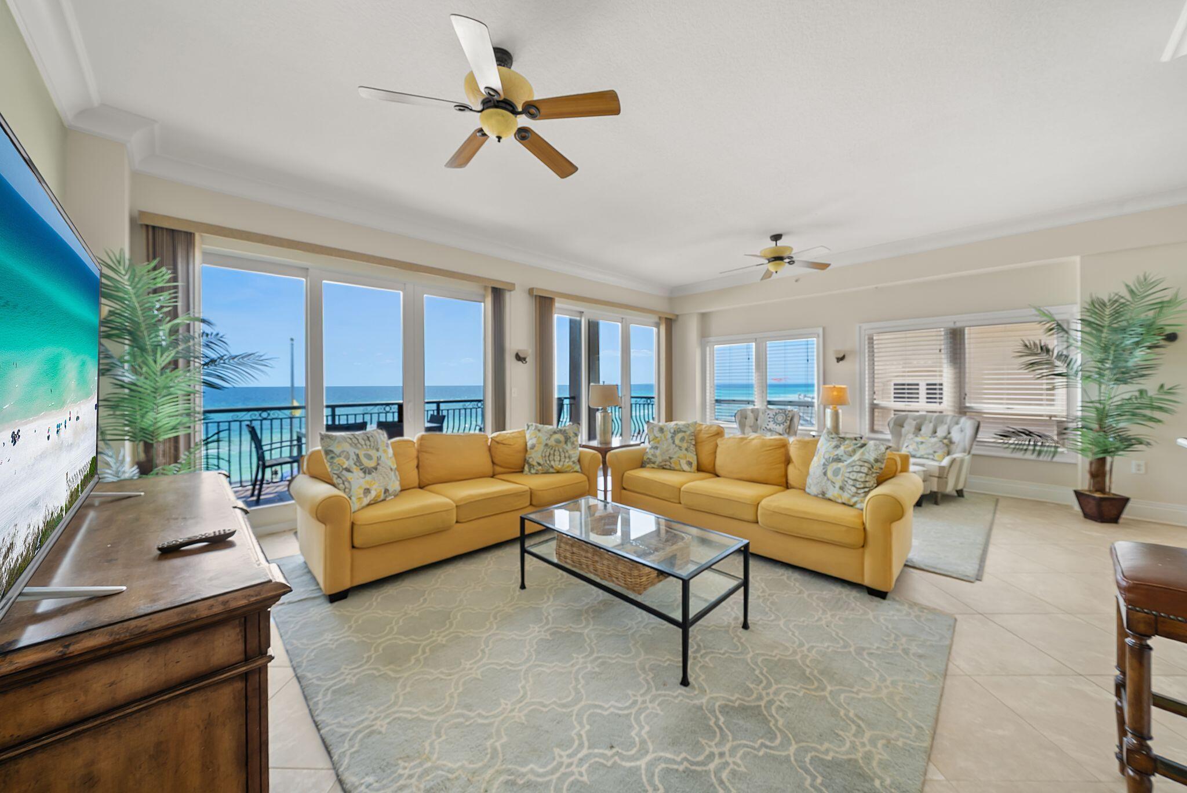
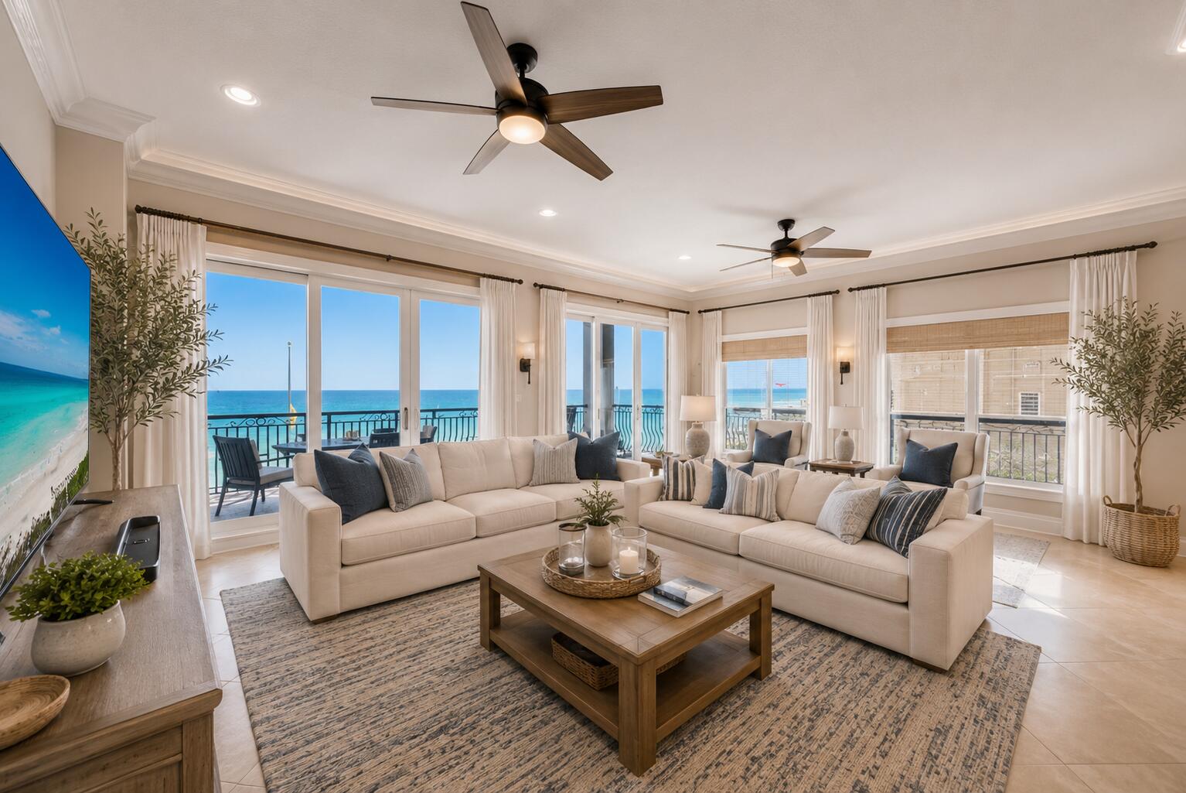
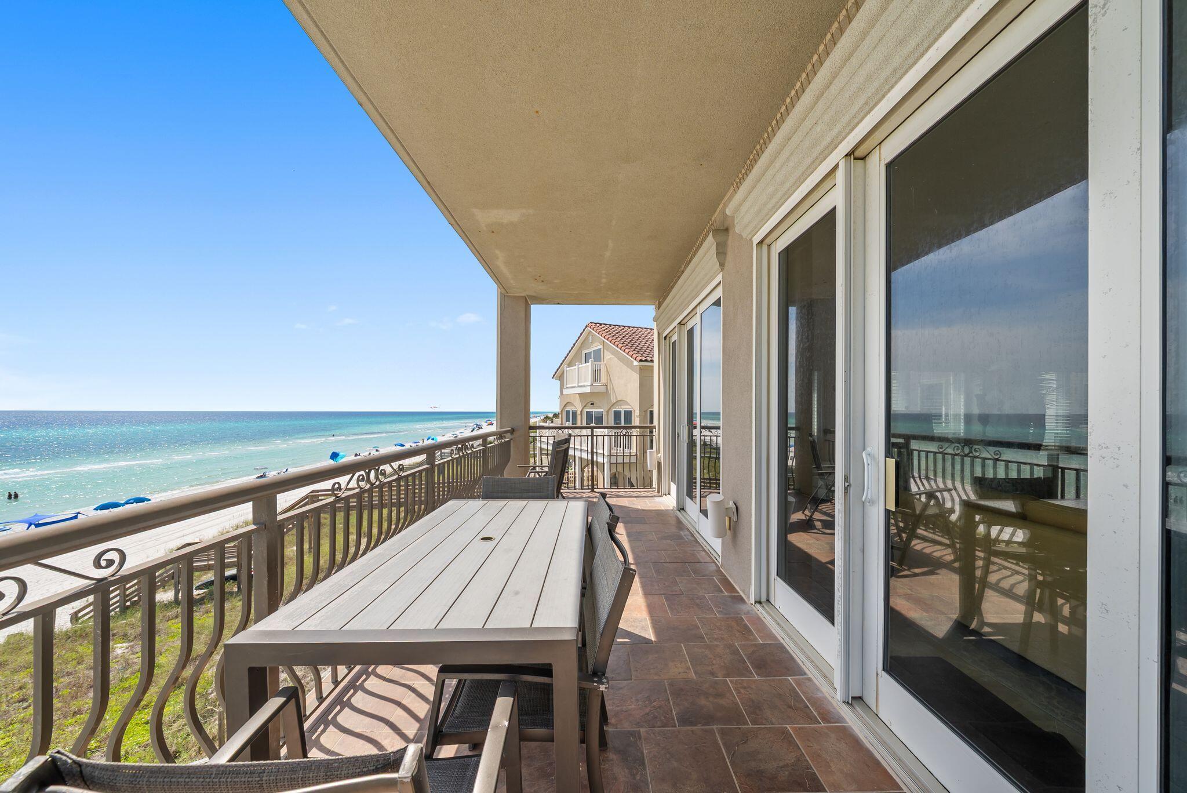
The opportunity you've been waiting for has arrived! This extraordinary Gulf-front property on the desirable West End of Panama City Beach offers substantial construction, direct beach access, luxury coastal living, and incredible income-producing potential, all just a short drive from iconic 30A with no HOA restrictions! Built for longevity with concrete construction, metal studs, a tile roof, and stucco exterior, this building stands apart from typical coastal properties. It features THREE individual income-producing residences, each approximately 2,500 sq ft with 4 bedrooms and 4.5 bathrooms, with one private residence occupying each of the second, third, and fourth floors. Each unit offers two oversized Gulf-front balconies, panoramic water views, walls of glass, spacious living areas, gourmet kitchens with custom cabinetry, granite countertops, stainless appliances, and wet bars. Outside, enjoy a large, covered entertainment area, private pool, hot tub, and private beach access. Whether used as an investment with multiple income streams, a multi-generational retreat, or an entire beachfront compound, this is a truly rare opportunity on the Emerald Coast.

Save
Ask
Tour
Hide
Share
Listing Snapshot
Price 
$5,700,000
Days On Site 
20 Days
Bedrooms 
12
Inside Area (SqFt) 
7,914 sqft
Total Baths 
16
Full Baths 
12
Partial Baths 
4
Lot Size 
N/A
Year Built 
2007
MLS® Number 
1010501
Status 
Active
Property Tax 
$37,446.97
HOA/Condo/Coop Fees 
N/A
Sq Ft Source 
N/A
Friends & Family
Recent Activity
3 weeks agoListing first seen on site
3 weeks agoListing updated with changes from the MLS®
General Features
Carport 
2
Parking 
Attached CarportOversizedCovered
Parking Spaces 
14
Property Sub Type 
Triplex
Security 
Smoke Detector(s)
Sewer 
Public Sewer
SqFt Total 
7914
Style 
Triplex
Utilities 
Electricity Available
Water Source 
Public
Zoning 
City, Resid Multi-Family,
Interior Features
Appliances 
CooktopDishwasherDisposalDryerMicrowaveRange HoodRefrigeratorWasherElectric Water HeaterElectric Oven
Cooling 
Central AirCeiling Fan(s)Electric
Flooring 
Tile
Furnished 
Furnished
Heating 
CentralElectric
Interior 
Breakfast BarVaulted Ceiling(s)Kitchen IslandRecessed LightingPantryWet BarElevator
Window Features 
Double Pane WindowsWindow Treatments
Balcony 
Dimensions - 0 x 0Level - FirstDescription - Buyer to Measure
Bedroom 
Dimensions - 12 x 11Level - FirstDescription - Queen Room
Dining Area 
Dimensions - 0 x 0Level - FirstDescription - Buyer to Measure
Dining Room 
Dimensions - 0 x 0Level - FirstDescription - Buyer to Measure
Full Bathroom 
Dimensions - 0 x 0Level - FirstDescription - Buyer to Measure
Half Bathroom 
Dimensions - 0 x 0Level - FirstDescription - Buyer to Measure
Kitchen 
Dimensions - 0 x 0Level - FirstDescription - Buyer to Measure
Laundry 
Dimensions - 0 x 0Level - FirstDescription - Buyer to Measure
Living Room 
Dimensions - 0 x 0Level - FirstDescription - Buyer to Measure
Master Bedroom 
Dimensions - 13 x 12Level - FirstDescription - King Bed
Save
Ask
Tour
Hide
Share
Exterior Features
Construction Details 
ConcreteFrameStucco
Exterior 
BalconyPrivate Yard
Lot Features 
Waterfront
Patio And Porch 
PatioCovered
Pool Features 
In Ground
Roof 
Slate
Waterfront 
Yes
Windows/Doors 
Double Pane WindowsWindow Treatments
Community Features
Community Features 
Pool
MLS Area 
27 - Bay County
Schools
School District
Unknown
Elementary School
West Bay
Middle School
Surfside
High School
Arnold
Listing courtesy of Garrison D Dykes of Found Real Estate


Listing information is provided by Participants of the Emerald Coast Association of Realtors MLS. IDX information is provided exclusively for personal, non-commercial use, and may not be used for any purpose other than to identify prospective properties consumers may be interested in purchasing. Information is deemed reliable but not guaranteed. Copyright 2026, Emerald Coast Association of Realtors MLS.
Last checked: 2026-09-14 10:31 AM UTC

Neighborhood & Commute
Source: Walkscore
Disclosure: Community information and market data powered by Constellation Data Labs. Information is deemed reliable but not guaranteed.
Save
Ask
Tour
Hide
Share