14241 Perdido Key Drive PH1601 West, Perdido Key, FL, 32507

Price
Beds
Baths
Save Search

14241 Perdido Key Drive PH1601 West, Perdido Key, FL, 32507

Save
Ask
Tour
Hide
Share
$3,200,000
55 Days On Site

14241 Perdido Key Drive PH1601 West
Perdido Key, FL 32507

For Sale|Condominium|Active
4
Beds
5
Total Baths
4
Full Baths
1
Partial Bath
4,868
SqFt
$657
/SqFt
2006
Built
Subdivision:
LA RIVA
County:
Escambia
Listing courtesy of Susan A Carleton of Pointe South
Call Now: 850-786-3054
Is this the listing for you? We can help make it yours.
850-786-3054
14241 Perdido Key Drive PH1601 West14241 Perdido Key Drive PH1601 West14241 Perdido Key Drive PH1601 West14241 Perdido Key Drive PH1601 West
Save
Ask
Tour
Hide
Share

Mortgage Calculator

Monthly Payment (Est.)

Enter an interest rate to see your estimated monthly payment.
Calculator powered by Showcase IDX, a Constellation1 Company. Copyright ©2026 Information is deemed reliable but not guaranteed.

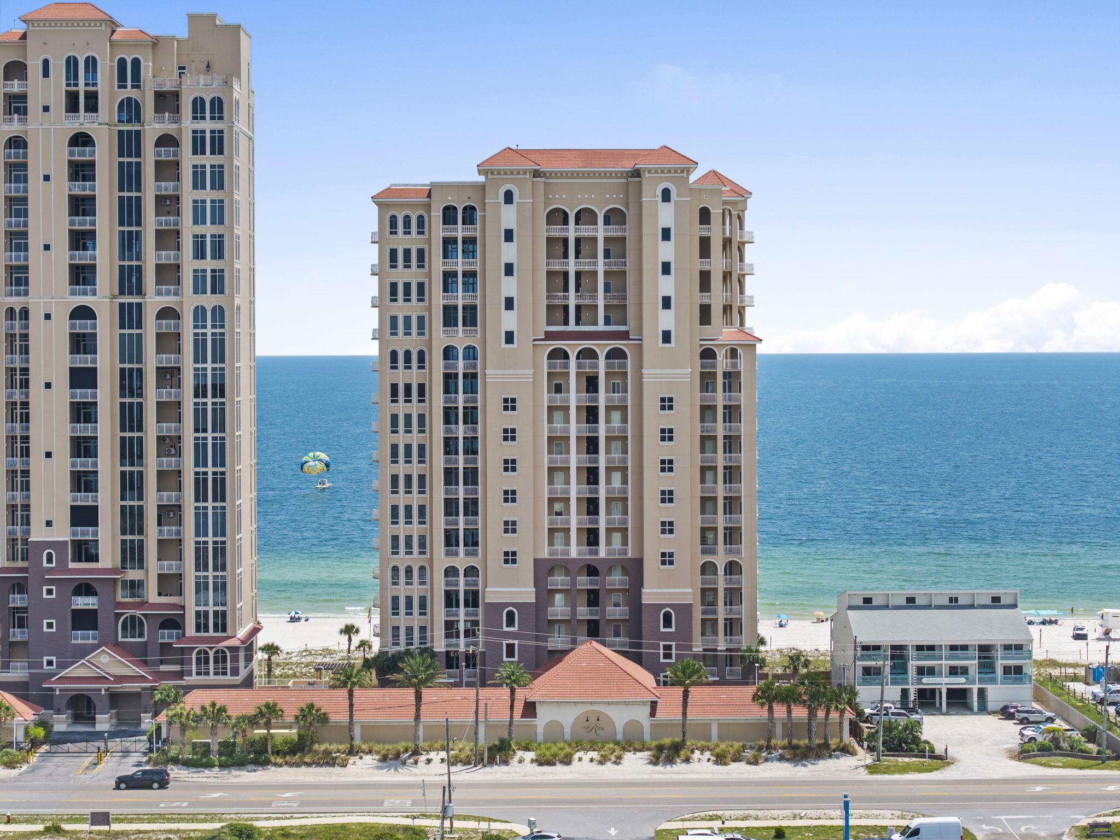
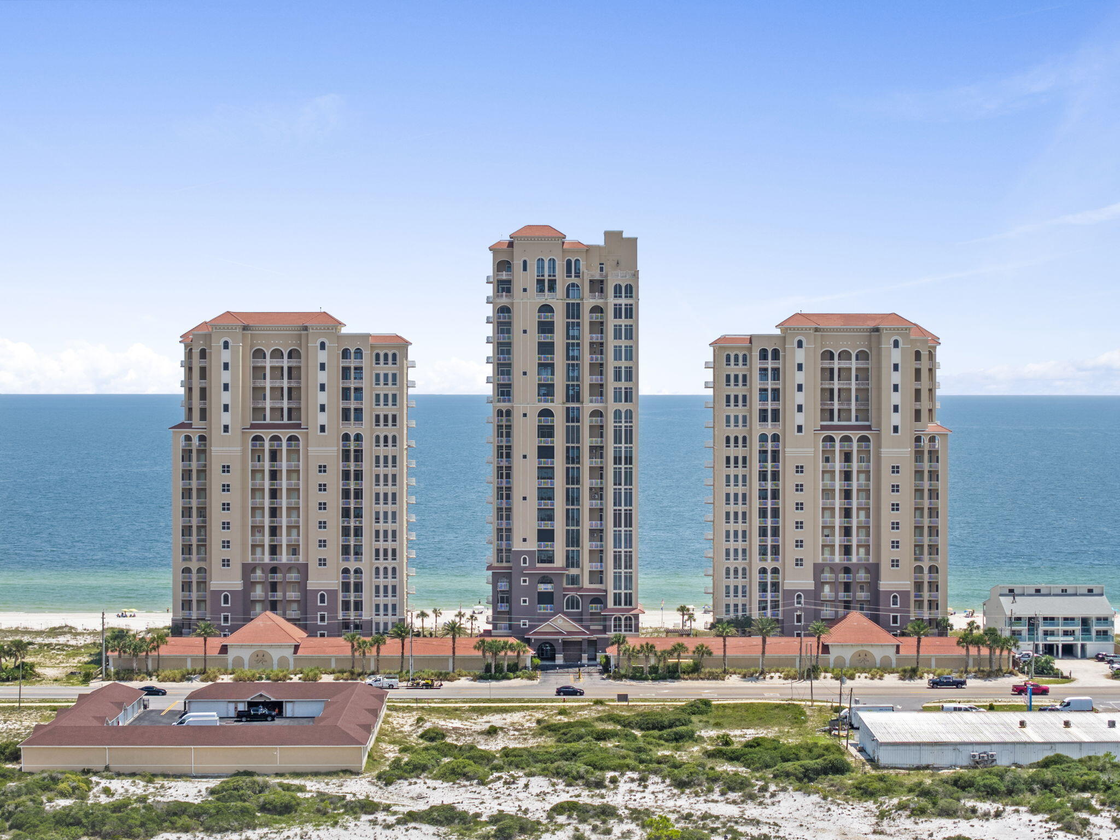
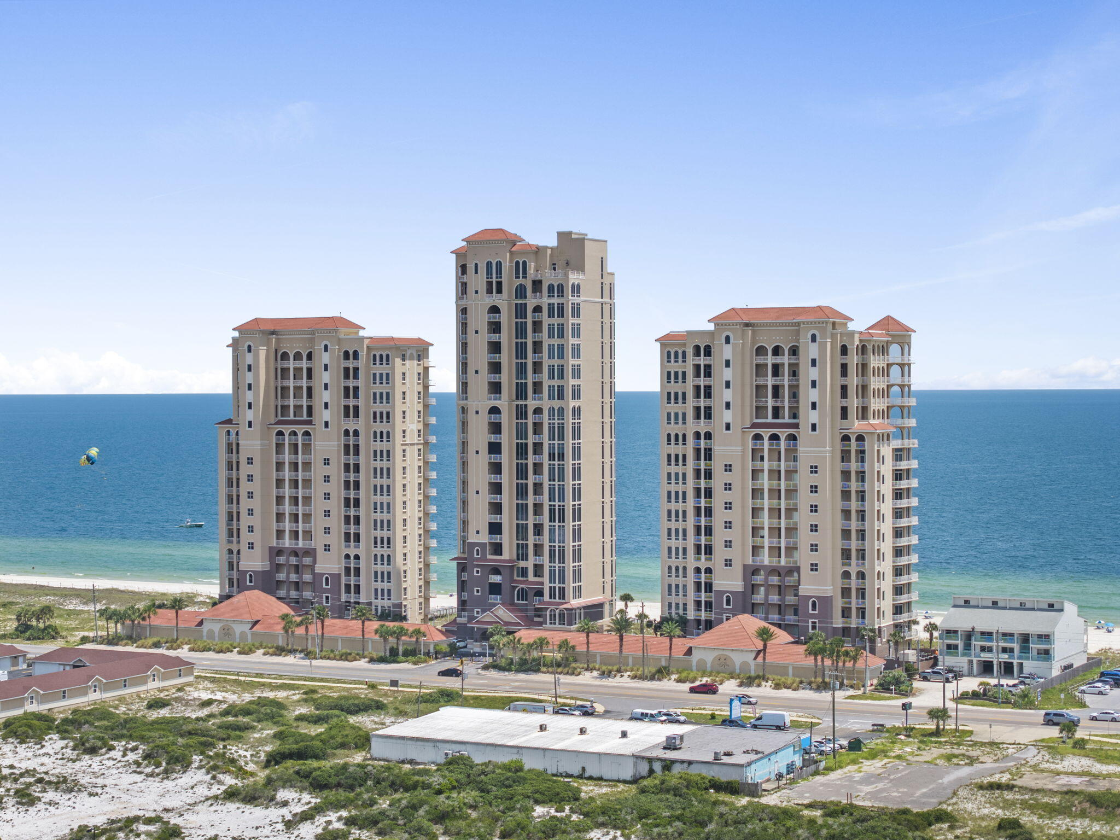
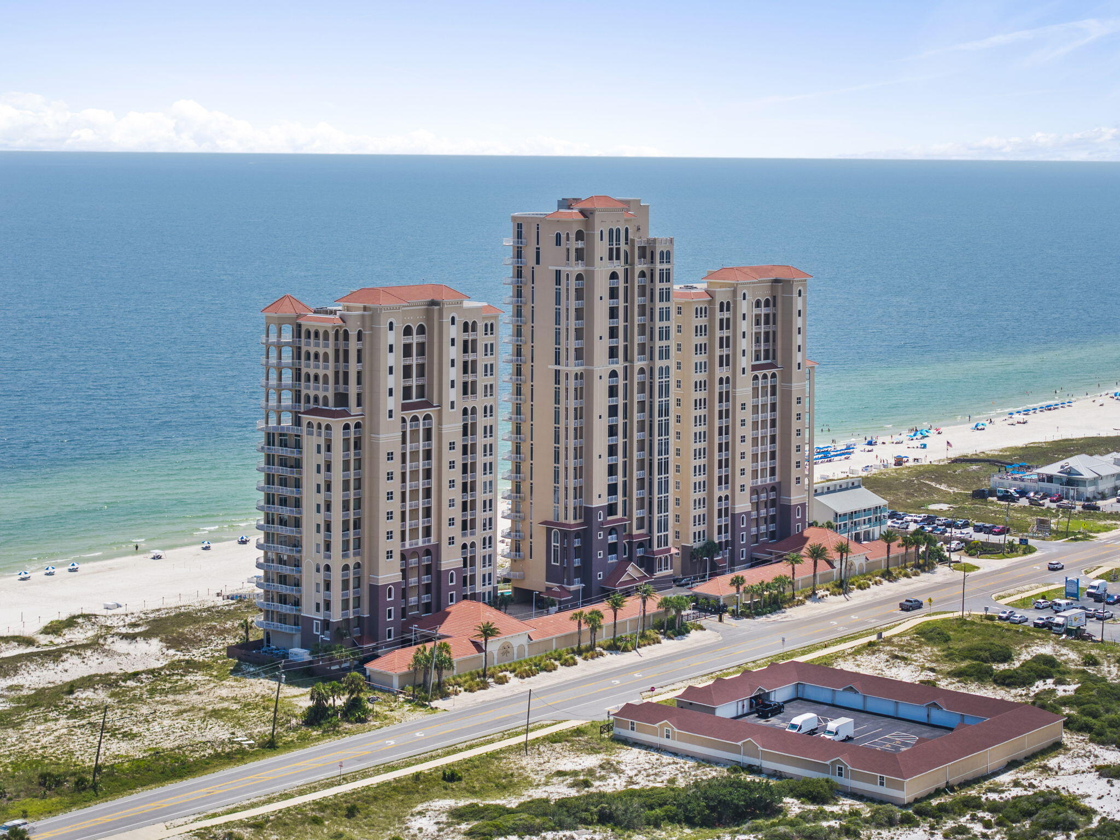
The pinnacle of La Riva West, this rare 16th-floor penthouse commands the building's top floor with approximately 4,868 SF of custom-finished Gulf-front living, over 2,000 SF of balcony areas, exceptional privacy & sweeping panoramic views across the Gulf, beaches & waterways of Perdido Key. Originally owned & occupied by the developer, this one-of-a-kind residence was created with exceptional attention to detail, then impeccably maintained & thoughtfully upgraded while preserving its luxury Mediterranean character. The interior features 4 bedrooms, 4.5 baths, including 2 Gulf-facing primary suites, a private elevator foyer, custom floor plan, plantation shutters, Closets by Design custom closets, Kohler fixtures, custom furnishings & generous living, dining & entertaining spaces. The chef's kitchen features rich custom cabinetry with under-cabinet lighting, double-stacked granite countertops, gourmet island & newly replaced stainless steel appliances. The large wet bar features a new ice maker & beverage refrigerator. Floor-to-ceiling impact-resistant glass showcases unobstructed Gulf views, while the extraordinary balcony wraps the entire south & west sides of the residence, creating incredible outdoor living space for beautiful sunrises, Gulf breezes & best sunset views at the beach. La Riva is a gated, rent-restricted luxury community with only 66 residences among 3 towers, including just 25 in La Riva West. West Tower amenities are exceptionally beautiful with an updated grand lobby, indoor & outdoor pools, fitness room, club room, grilling area & expansive beachfront deck. A deeded garage space directly across from the entrance under the covered awning also conveys. This is a truly rare opportunity to own the top penthouse at La Riva West & enjoy an exceptional level of privacy, space & Gulf-front living. See for yourself what makes life at the top of La Riva West so extraordinary!

Save
Ask
Tour
Hide
Share
Listing Snapshot
Price 
$3,200,000
Days On Site 
55 Days
Bedrooms 
4
Inside Area (SqFt) 
4,868 sqft
Total Baths 
5
Full Baths 
4
Partial Baths 
1
Lot Size 
N/A
Year Built 
2006
MLS Number 
1010823
Status 
Active
Property Tax 
N/A
HOA/Condo/Coop Fees 
$3,679.73 monthly
Sq Ft Source 
Appraiser
Friends & Family
Recent Activity
2 months agoListing first seen on site
2 months agoListing updated with changes from the MLS
General Features
Garage 
Yes
Garage Spaces 
1
Levels 
One
Number Of Stories 
16
Parking 
DeededGuestGarage
Parking Spaces 
2
Pets 
Yes
Property Sub Type 
Condominium
Security 
Smoke Detector(s)
Sewer 
Public Sewer
SqFt Total 
4868
Style 
N/A
Utilities 
Underground UtilitiesElectricity Available
Water Source 
Public
Interior Features
Appliances 
DishwasherDisposalDryerMicrowaveRefrigeratorWasherElectric Water HeaterWine RefrigeratorIce MakerSelf Cleaning OvenElectric Oven
Cooling 
Central AirCeiling Fan(s)Electric
Flooring 
TileCarpet
Furnished 
Furnished
Heating 
Heat Pump
Interior 
Breakfast BarCrown MoldingTray Ceiling(s)In-Law FloorplanKitchen IslandRecessed LightingPantryElevator
Spa 
Yes
Window Features 
Double Pane WindowsStorm Window(s)Plantation ShuttersWindow Treatments
Bedroom 
Dimensions - 12 x 13Level - First
Living Room 
Dimensions - 20 x 30Level - First
Master Bathroom 
Dimensions - 12 x 16Level - First
Master Bedroom 
Dimensions - 20 x 25Level - First
Save
Ask
Tour
Hide
Share
Exterior Features
Construction Details 
Concrete
Lot Features 
Waterfront
Pool Features 
In Ground
Spa 
Yes
View 
Canal
Waterfront 
Yes
Waterview 
Canal
Windows/Doors 
Double Pane WindowsStorm Window(s)Plantation ShuttersWindow Treatments
Community Features
Association Fee 
$3679.73
Association Fee Frequency 
Monthly
Community Features 
GatedPool
MLS Area 
08 - Escambia County
Schools
School District
Unknown
Elementary School
Hellen Caro
Middle School
Beulah
High School
Pensacola
Listing courtesy of Susan A Carleton of Pointe South


Listing information is provided by Participants of the Emerald Coast Association of Realtors MLS. IDX information is provided exclusively for personal, non-commercial use, and may not be used for any purpose other than to identify prospective properties consumers may be interested in purchasing. Information is deemed reliable but not guaranteed. Copyright 2026, Emerald Coast Association of Realtors MLS.
Last checked: 2026-10-23 02:29 AM UTC

Neighborhood & Commute
Source: Walkscore
Disclosure: Community information and market data powered by Constellation Data Labs. Information is deemed reliable but not guaranteed.
Save
Ask
Tour
Hide
Share