3820 E County Highway 30A UNIT 201, Santa Rosa Beach, FL, 32459

Price
Beds
Baths
Save Search

3820 E County Highway 30A UNIT 201, Santa Rosa Beach, FL, 32459

Save
Ask
Tour
Hide
Share
$4,590,000
14 Days On Site

3820 E County Highway 30A UNIT 201
Santa Rosa Beach, FL 32459

For Sale|Condominium|Active
4
Beds
4
Total Baths
3
Full Baths
1
Partial Bath
3,285
SqFt
$1,397
/SqFt
2018
Built
Subdivision:
Thirty One, A Condominium Development
County:
Walton
Listing courtesy of Scott G Cobine of Berkshire Hathaway HomeServices
Call Now: 850-786-3054
Is this the listing for you? We can help make it yours.
850-786-3054
3820 E County Highway 30A UNIT 2013820 E County Highway 30A UNIT 2013820 E County Highway 30A UNIT 2013820 E County Highway 30A UNIT 201
Save
Ask
Tour
Hide
Share

Mortgage Calculator

Monthly Payment (Est.)

$20,941
Calculator powered by Showcase IDX, a Constellation1 Company. Copyright ©2026 Information is deemed reliable but not guaranteed.

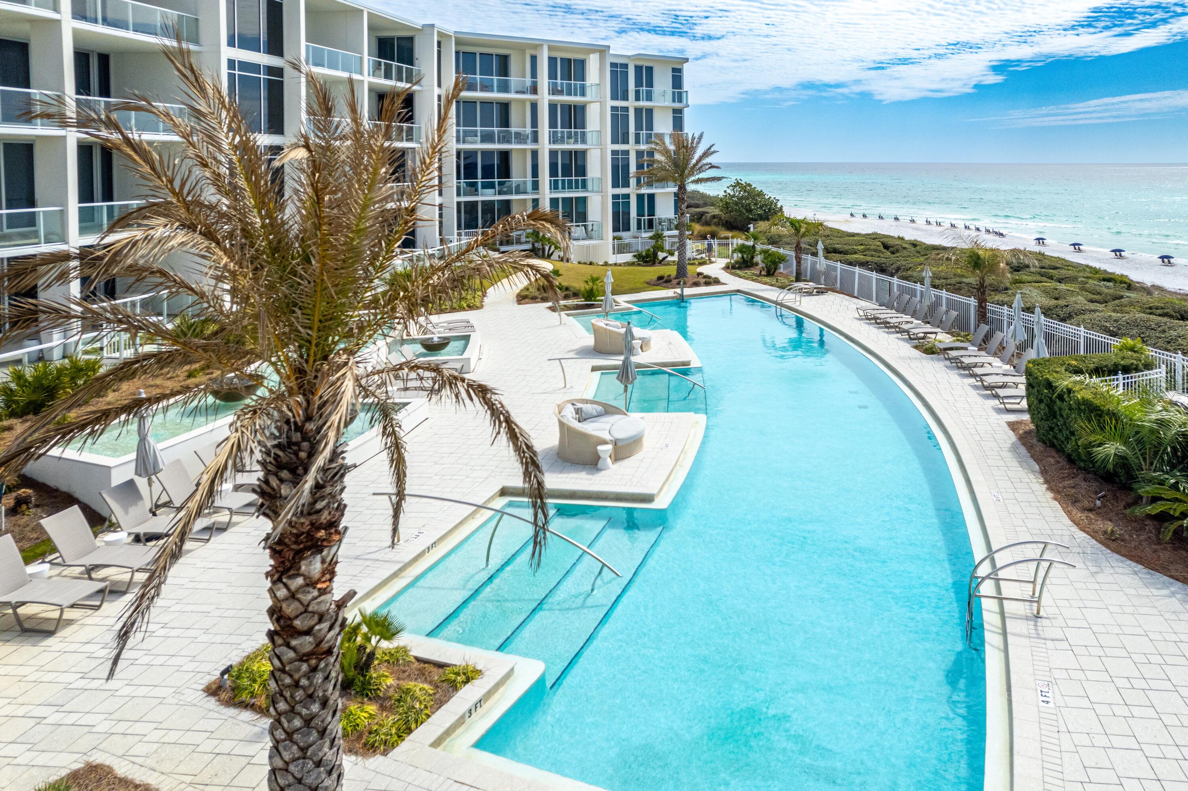
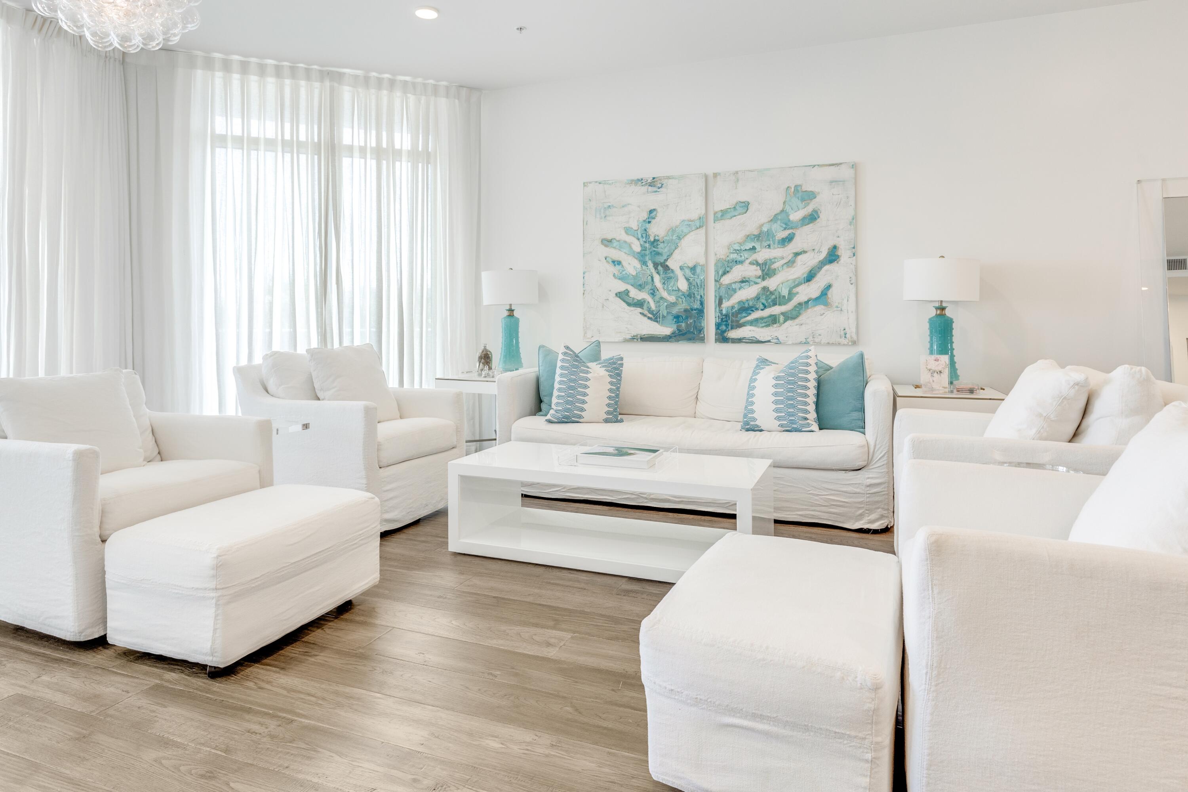
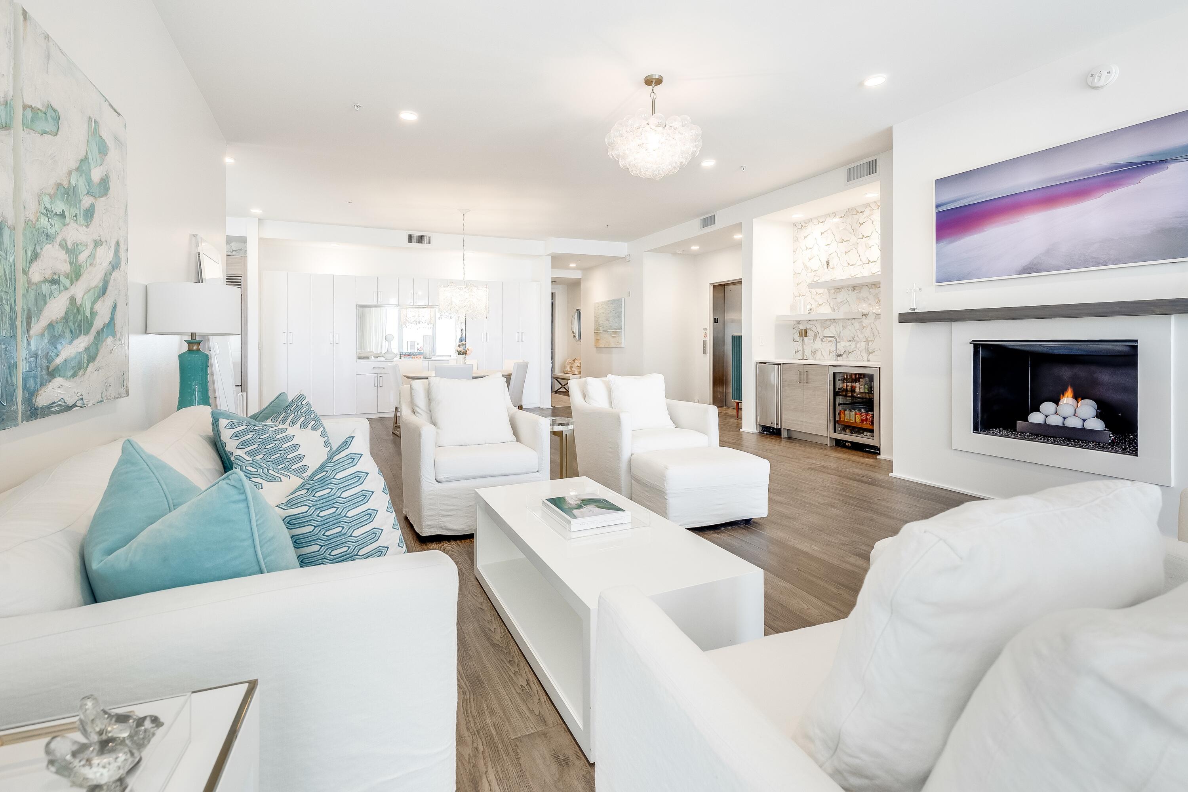
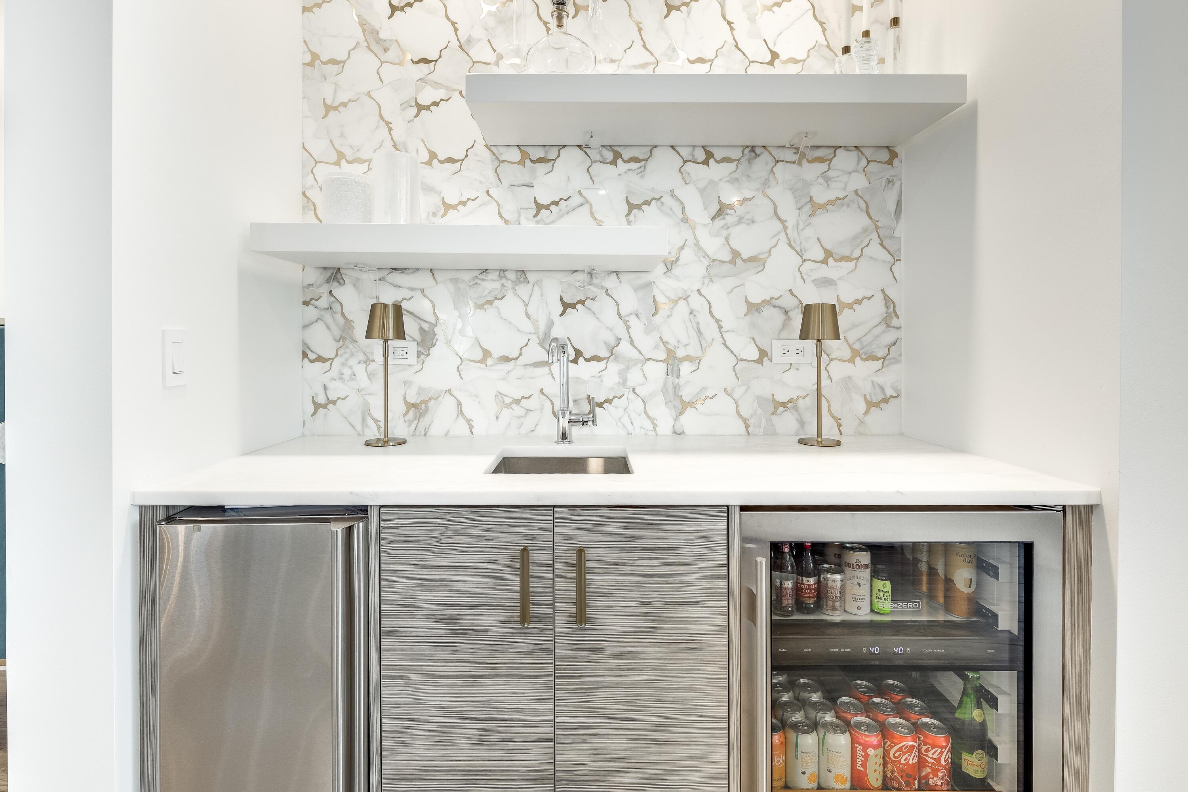
Presiding over 335 feet of elevated, pristine private beachfront, Thirty-One redefines luxury condominium living on the east end of Scenic Highway 30A. Designed to offer the ultimate in exclusivity and privacy, this prestigious residence is perfectly positioned on 3.9 acres of premier Gulf-front property, offering a serene retreat just moments from the best of 30A. Unit 201, the largest corner residence available, is a rare opportunity to own a sophisticated coastal sanctuary with three exterior perspectives, abundant natural light, and seamless indoor-outdoor living. A private elevator provides direct access from the owners-only club room and lobby straight into the residence, offering an unmatched level of convenience and privacy. This same elevator also services the secured underground parking level, ensuring effortless arrivals and departures. Expansive Gulf views create a breathtaking backdrop, complemented by a gas fireplace that adds warmth and elegance to the living space. The kitchen is a true masterpiece, featuring refined European white marble countertops with a dramatic waterfall island, a striking full-wall marble and gold backsplash, and top-of-the-line Wolf and Sub-Zero appliances. A wet bar, complete with a pellet ice maker, wine refrigerator, white marble countertops, and tile accents, offers an additional touch of sophistication. The dining area is enhanced by a sleek wall of custom white lacquer cabinetry, providing both style and functionality. Each bedroom has been thoughtfully designed with custom-fitted closets, including an additional closet in the largest guest suite for enhanced storage. Residents of Thirty-One enjoy an unparalleled collection of resort-style amenities, including a stunning pool, underground secured parking with private storage, a state-of-the-art fitness center, a fire pit area, and a gorgeous outdoor marble grilling station. Complimentary daily beach chair set-ups are provided from March through October, ensuring effortless relaxation on the sugar-white sands of 30A. This is more than a residence it's a statement of refined coastal living. Experience the pinnacle of Gulf-front luxury at Thirty-One.

Save
Ask
Tour
Hide
Share
Listing Snapshot
Price 
$4,590,000
Days On Site 
14 Days
Bedrooms 
4
Inside Area (SqFt) 
3,285 sqft
Total Baths 
4
Full Baths 
3
Partial Baths 
1
Lot Size 
N/A
Year Built 
2018
MLS® Number 
1010904
Status 
Active
Property Tax 
$34,713.48
HOA/Condo/Coop Fees 
$3,082 monthly
Sq Ft Source 
N/A
Friends & Family
Recent Activity
2 weeks agoListing first seen on site
2 weeks agoListing updated with changes from the MLS®
General Features
Garage 
Yes
Garage Spaces 
1
Levels 
One
Number Of Stories 
5
Parking 
Garage
Parking Spaces 
47
Pets 
Yes
Property Sub Type 
Condominium
Security 
Fire Alarm
Sewer 
Public Sewer
SqFt Total 
3285
Style 
N/A
Utilities 
Natural Gas AvailablePropaneCable AvailableUnderground UtilitiesElectricity AvailablePhone Available
Water Source 
Public
Interior Features
Appliances 
DishwasherDisposalDryerMicrowaveRange HoodRefrigeratorWasherElectric Water HeaterWine RefrigeratorIce MakerSelf Cleaning OvenGas Oven
Cooling 
Central AirElectric
Fireplace 
Yes
Flooring 
Hardwood
Heating 
CentralNatural GasElectric
Interior 
Kitchen IslandRecessed LightingPantryElevator
Window Features 
Window Treatments
Bedroom 
Dimensions - 20 x 13Level - FirstDescription - Dimensions: 20'-2.5'' x 13'-11.25''
Bonus Room 
Dimensions - 14 x 10.5Level - FirstDescription - Dimensions: 14'-7'' x 10'-6''
Dining Room 
Dimensions - 18 x 37Level - FirstDescription - Dimensions: 18'-11.75'' x 37-'7''; Dining/Living Combo
Kitchen 
Dimensions - 13 x 22Level - FirstDescription - Dimensions: 13'-7'' x 22'-8.5''; Eat-in Kitchen
Master Bedroom 
Dimensions - 14 x 23Level - FirstDescription - Dimensions: 14'-4.375'' x 23'-5.25''
Save
Ask
Tour
Hide
Share
Exterior Features
Construction Details 
BlockConcreteStoneStuccoFrame
Exterior 
Balcony
Frontage 
Waterfront
Lot Features 
Waterfront
Waterfront 
Yes
Waterfront Features 
Waterfront
Windows/Doors 
Window Treatments
Community Features
Association Fee 
$3082.0
Association Fee Frequency 
Monthly
Community Features 
GatedPool
MLS Area 
18 - 30A East
Schools
School District
Unknown
Elementary School
Dune Lakes
Middle School
Emerald Coast
High School
South Walton
Listing courtesy of Scott G Cobine of Berkshire Hathaway HomeServices


Listing information is provided by Participants of the Emerald Coast Association of Realtors MLS. IDX information is provided exclusively for personal, non-commercial use, and may not be used for any purpose other than to identify prospective properties consumers may be interested in purchasing. Information is deemed reliable but not guaranteed. Copyright 2026, Emerald Coast Association of Realtors MLS.
Last checked: 2026-09-14 10:31 AM UTC

Neighborhood & Commute
Source: Walkscore
Disclosure: Community information and market data powered by Constellation Data Labs. Information is deemed reliable but not guaranteed.
Save
Ask
Tour
Hide
Share