

212 Seagrass CircleCape San Blas, FL 32456
Mortgage Calculator
Monthly Payment (Est.)
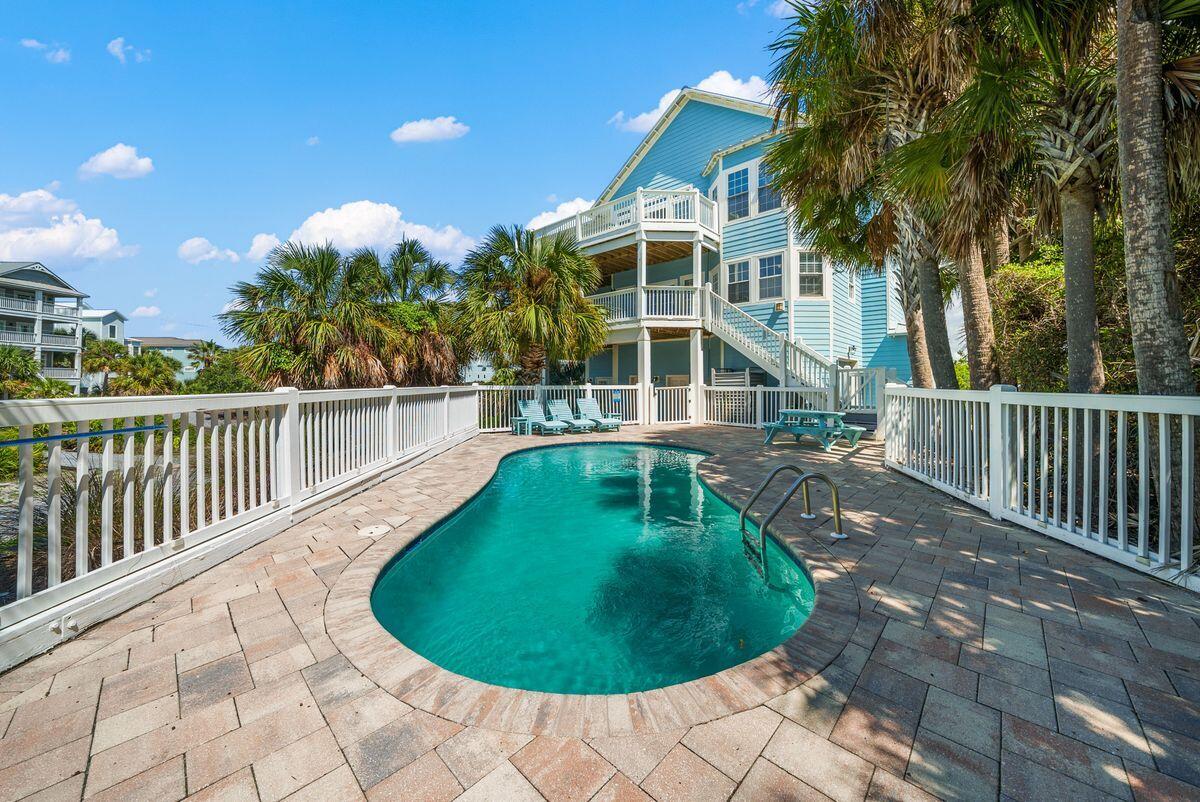
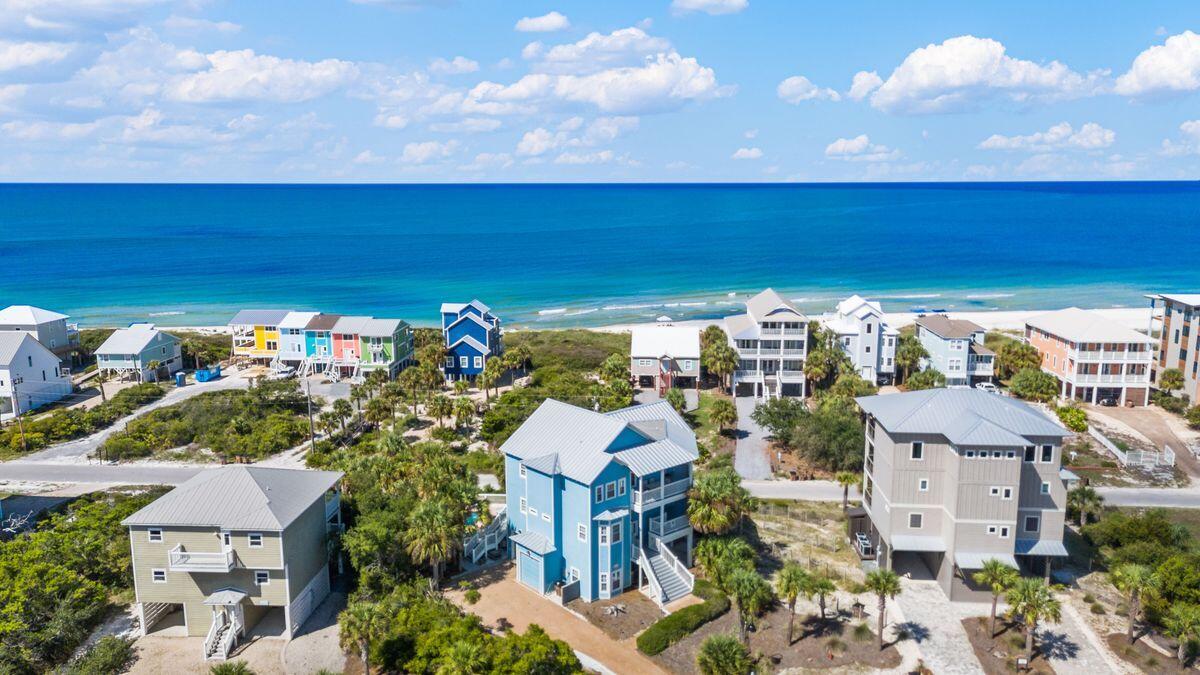
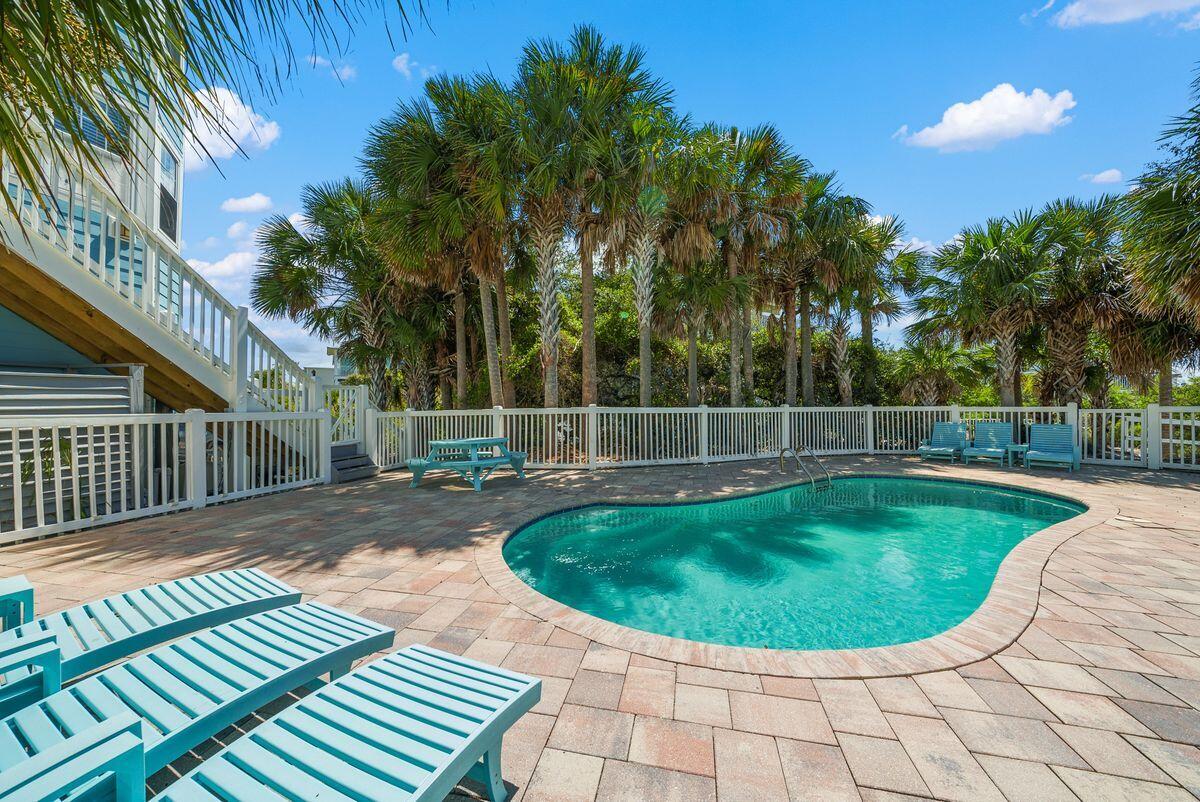
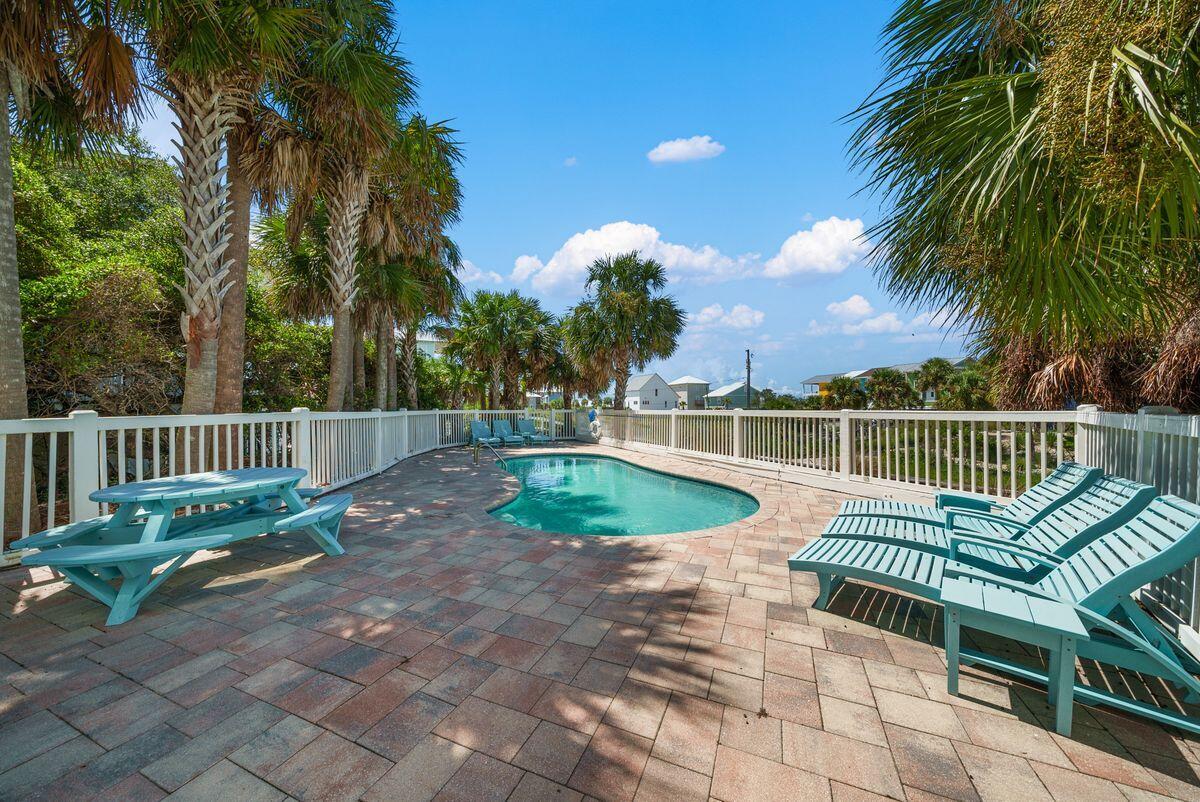
$7,295Positioned just across from deeded beach access, this furnished first-tier coastal retreat offers the space and sweeping Gulf views of a beachfront escape. With approximately 3,809 square feet of thoughtfully designed living space and an additional 3,700 square feet of outdoor living, the home features six bedrooms, five full baths, two half baths, multiple covered decks and a private in-ground pool--an impressive setting for large gatherings, extended stays or a high-capacity vacation rental. The home unfolds across three levels, balancing generous gathering spaces with private bedroom accommodations. The ground level includes two bedrooms, a full bath and half bath, garage storage with a ping-pong table, an outdoor shower and direct access to the private pool. Parking for up to four vehicles adds convenience for larger groups. The second level offers an additional living area with a queen sleeper sofa, two king bedrooms with private en suite baths and deck access, a queen bedroom, a full hall bath and a dedicated laundry room. This flexible layout separates sleeping and entertaining spaces while giving guests plenty of room to spread out. The third level serves as the heart of the home, where the open-concept kitchen, dining and living areas take full advantage of the elevated Gulf views. A spacious dining table seats eight, while the expansive wraparound deck extends the gathering space outdoors with Polywood dining furniture and views that capture both sunrise and sunset. The primary suite is also located on this level and features a king bed, private en suite bath and direct deck access. Multiple covered decks provide abundant space for dining, relaxing and enjoying the coastal setting, while the private in-ground pool offers a refreshing retreat after a day at the beach. Deeded beach access is located directly across the street, placing the white-sand shoreline approximately 100 steps from the front door. For buyers seeking income potential, the property offers a strong rental history with impressive rental numbers. Its six-bedroom configuration, expansive indoor and outdoor living areas, private pool and exceptional proximity to the beach make it especially appealing to larger vacation groups while retaining the comfort and flexibility desired in a second home. The gated Seagrass community further enhances the coastal lifestyle with a community swimming pool, clubhouse, landscaped common areas, underground utilities and deeded beach access. The home is also convenient to the Loggerhead Run Bike Path, Salinas Park, St. Joseph Peninsula State Park, boating, fishing, kayaking, local dining and miles of white-sand beaches along Cape San Blas. Furnished and designed for gathering, this spacious retreat combines sweeping Gulf views, outstanding beach proximity, a private pool and proven rental performance in one compelling coastal property.
| a week ago | Listing updated with changes from the MLS® | |
| a week ago | Status changed to Pending | |
| 2 weeks ago | Listing first seen on site |

Listing information is provided by Participants of the Emerald Coast Association of Realtors MLS. IDX information is provided exclusively for personal, non-commercial use, and may not be used for any purpose other than to identify prospective properties consumers may be interested in purchasing. Information is deemed reliable but not guaranteed. Copyright 2026, Emerald Coast Association of Realtors MLS.
Last checked: 2026-09-14 11:57 AM UTC
