64 Grace Point Way C5, Inlet Beach, FL, 32461

Price
Beds
Baths
Save Search

64 Grace Point Way C5, Inlet Beach, FL, 32461

Save
Ask
Tour
Hide
Share
$4,200,000
9 Days On Site

64 Grace Point Way C5
Inlet Beach, FL 32461

Condominium|Pending
4
Beds
5
Total Baths
4
Full Baths
1
Partial Bath
2,677
SqFt
$1,569
/SqFt
2026
Built
Subdivision:
Grace Point
County:
Walton
Listing courtesy of Hilary K Farnum-Fasth of Corcoran Reverie SRB
Call Now: 850-786-3054
Is this the listing for you? We can help make it yours.
850-786-3054
64 Grace Point Way C564 Grace Point Way C564 Grace Point Way C564 Grace Point Way C5
Save
Ask
Tour
Hide
Share

Mortgage Calculator

Monthly Payment (Est.)

$19,162
Calculator powered by Showcase IDX, a Constellation1 Company. Copyright ©2026 Information is deemed reliable but not guaranteed.

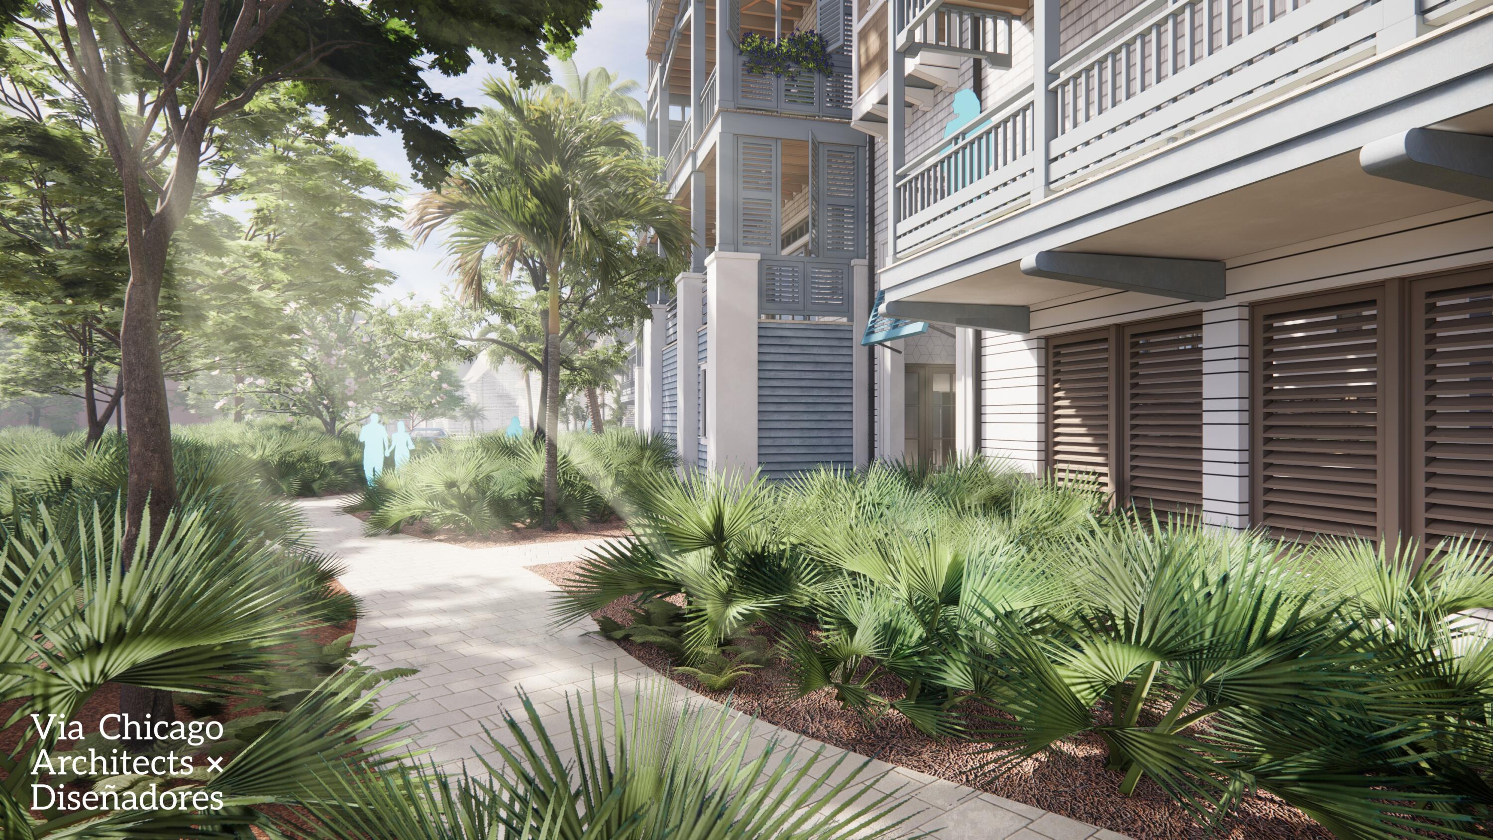
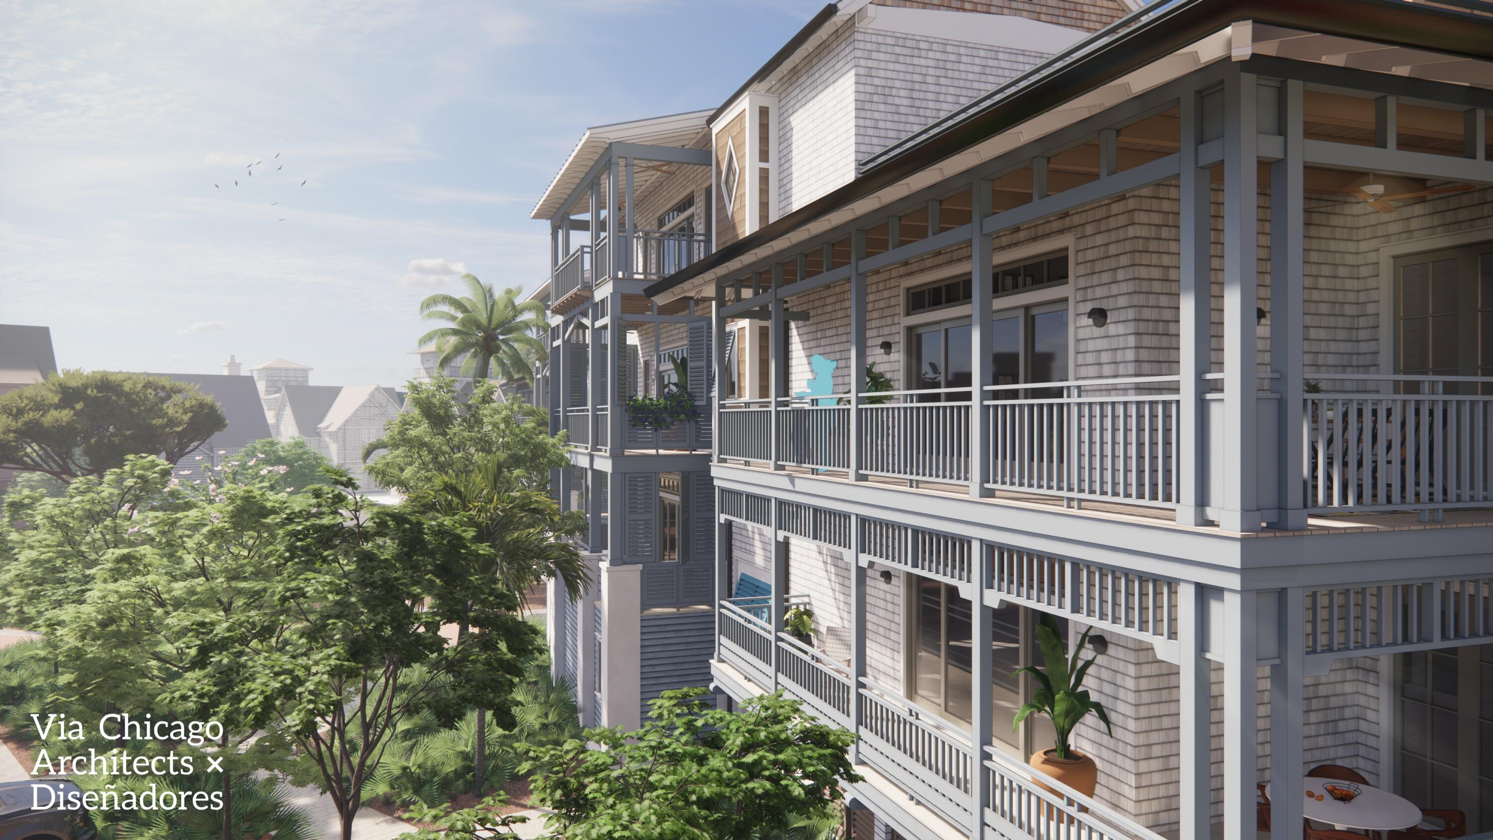
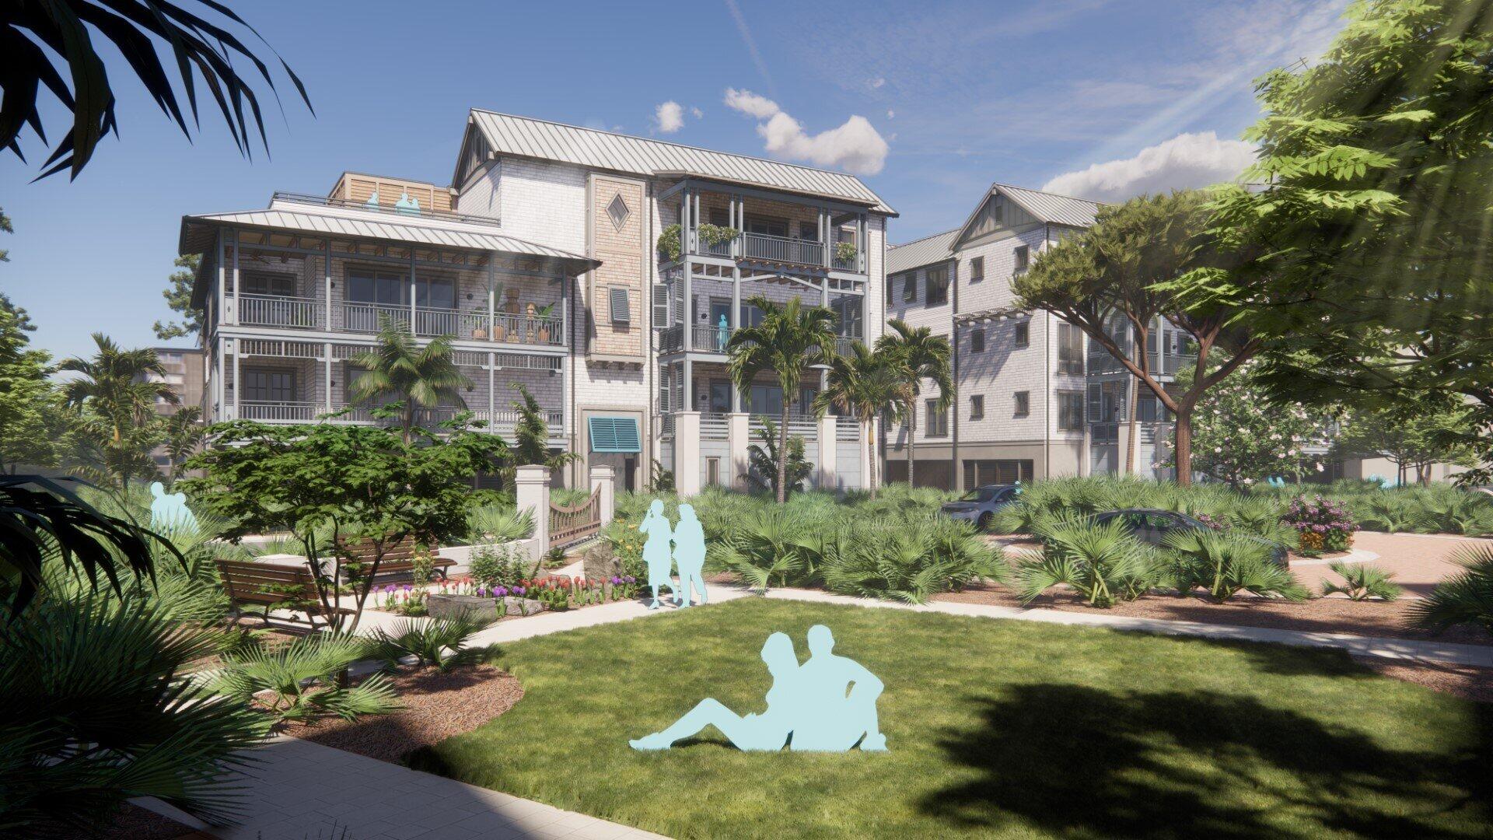
The penthouse at Grace Point Residences represents the pinnacle of this newly unveiled collection, offering an elevated expression of coastal living along 30A. Designed by the acclaimed team at Via Chicago Architects x Diseñadores, Grace Point Residences reinterpret coastal vernacular through a contemporary architectural lens--embracing the surrounding landscape while introducing a fresh vision of luxury within the established private community of Grace Point. Thoughtful site planning defines the intimate, low-density development, where three distinct buildings are seamlessly connected by meandering brick-paved walkways, beautifully designed courtyards, and lush native landscaping. From its premier position within the development, the penthouse offers a heightened sense of privacy, perspective, and connection to the coastal setting. At ground level, the northernmost building is planned as a vibrant mixed-use destination, bringing everyday conveniences and gathering spaces into the Grace Point experience. Plans include a local coffee shop, fine dining venue, and generous green space--all thoughtfully integrated into the architecture and landscape of the community.

Save
Ask
Tour
Hide
Share
Listing Snapshot
Price 
$4,200,000
Days On Site 
9 Days
Bedrooms 
4
Inside Area (SqFt) 
2,677 sqft
Total Baths 
5
Full Baths 
4
Partial Baths 
1
Lot Size 
N/A
Year Built 
2026
MLS® Number 
1011421
Status 
Pending
Property Tax 
$8,477.17
HOA/Condo/Coop Fees 
$1,152.81 monthly
Sq Ft Source 
N/A
Friends & Family
Recent Activity
6 days agoListing updated with changes from the MLS®
6 days agoStatus changed to Pending
6 days agoPrice changed to $4,200,000
a week agoListing first seen on site
General Features
Garage 
Yes
Garage Spaces 
1
Levels 
One
Parking 
Garage
Parking Spaces 
3
Property Condition 
Under Construction
Property Sub Type 
Condominium
Security 
Smoke Detector(s)
Sewer 
Public Sewer
SqFt Total 
2677
Style 
N/A
Utilities 
Natural Gas AvailableUnderground Utilities
Water Source 
Public
Interior Features
Appliances 
DishwasherMicrowaveRefrigeratorOven
Cooling 
Central AirElectric
Flooring 
Hardwood
Furnished 
Unfurnished
Heating 
Natural Gas
Interior 
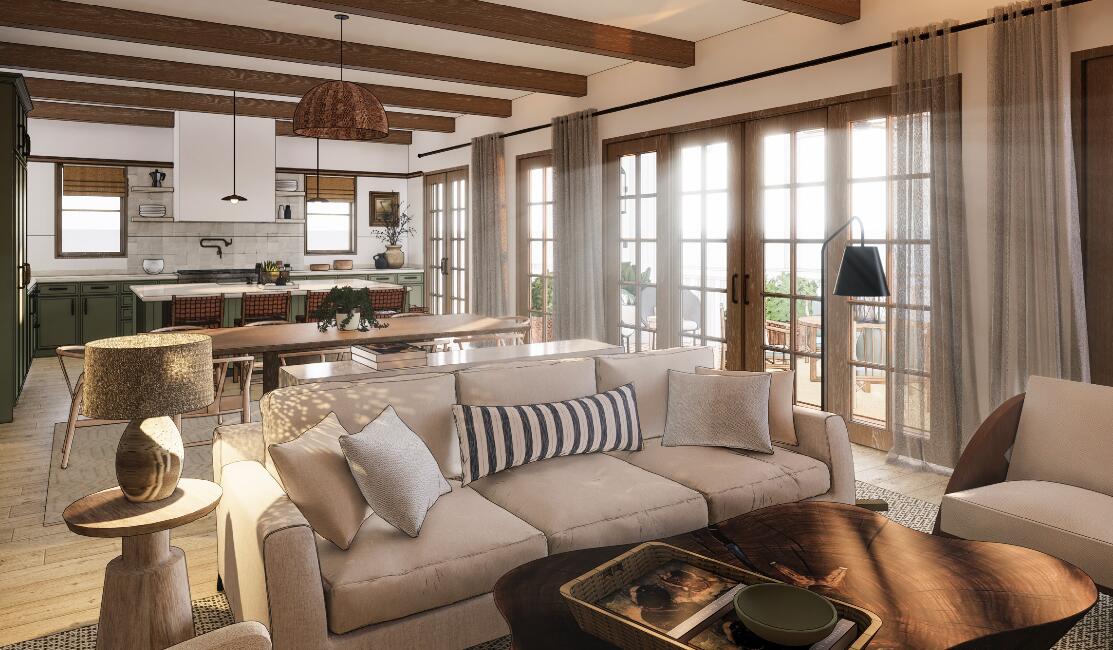
Beamed CeilingsKitchen IslandRecessed LightingElevator
Window Features 
Window Treatments
Bedroom 
Dimensions - 15.4 x 10Level - SecondDescription - *Measurements are approximate
Kitchen 
Dimensions - 15.4 x 18.8Level - SecondDescription - *Measurements are approximate
Living Room 
Dimensions - 22 x 15Level - SecondDescription - *Measurements are approximate
Master Bathroom 
Dimensions - 12.1 x 11Level - SecondDescription - *Measurements are approximate
Master Bedroom 
Dimensions - 14 x 14.6Level - SecondDescription - *Measurements are approximate
Save
Ask
Tour
Hide
Share
Exterior Features
Patio And Porch 
PatioCovered
Windows/Doors 
Window Treatments
Community Features
Association Fee 
$1152.81
Association Fee Frequency 
Monthly
Community Features 
Pool
MLS Area 
18 - 30A East
Schools
School District
Unknown
Elementary School
Dune Lakes
Middle School
Emerald Coast
High School
South Walton
Listing courtesy of Hilary K Farnum-Fasth of Corcoran Reverie SRB


Listing information is provided by Participants of the Emerald Coast Association of Realtors MLS. IDX information is provided exclusively for personal, non-commercial use, and may not be used for any purpose other than to identify prospective properties consumers may be interested in purchasing. Information is deemed reliable but not guaranteed. Copyright 2026, Emerald Coast Association of Realtors MLS.
Last checked: 2026-09-14 11:11 AM UTC

Neighborhood & Commute
Source: Walkscore
Disclosure: Community information and market data powered by Constellation Data Labs. Information is deemed reliable but not guaranteed.
Save
Ask
Tour
Hide
Share