25 Stella Way M10, Alys Beach, FL, 32461

Price
Beds
Baths
Save Search

25 Stella Way M10, Alys Beach, FL, 32461

Save
Ask
Tour
Hide
Share
$3,525,000
17 Days On Site

25 Stella Way M10
Alys Beach, FL 32461

For Sale|Townhouse|Active
3
Beds
4
Total Baths
3
Full Baths
1
Partial Bath
2,730
SqFt
$1,291
/SqFt
2021
Built
Subdivision:
Kaiya Beach Resort
County:
Walton
Listing courtesy of Diana Kish of Berkshire Hathaway HomeServices
Call Now: 850-786-3054
Is this the listing for you? We can help make it yours.
850-786-3054
25 Stella Way M1025 Stella Way M1025 Stella Way M1025 Stella Way M10
Save
Ask
Tour
Hide
Share

Mortgage Calculator

Monthly Payment (Est.)

$16,082
Calculator powered by Showcase IDX, a Constellation1 Company. Copyright ©2026 Information is deemed reliable but not guaranteed.

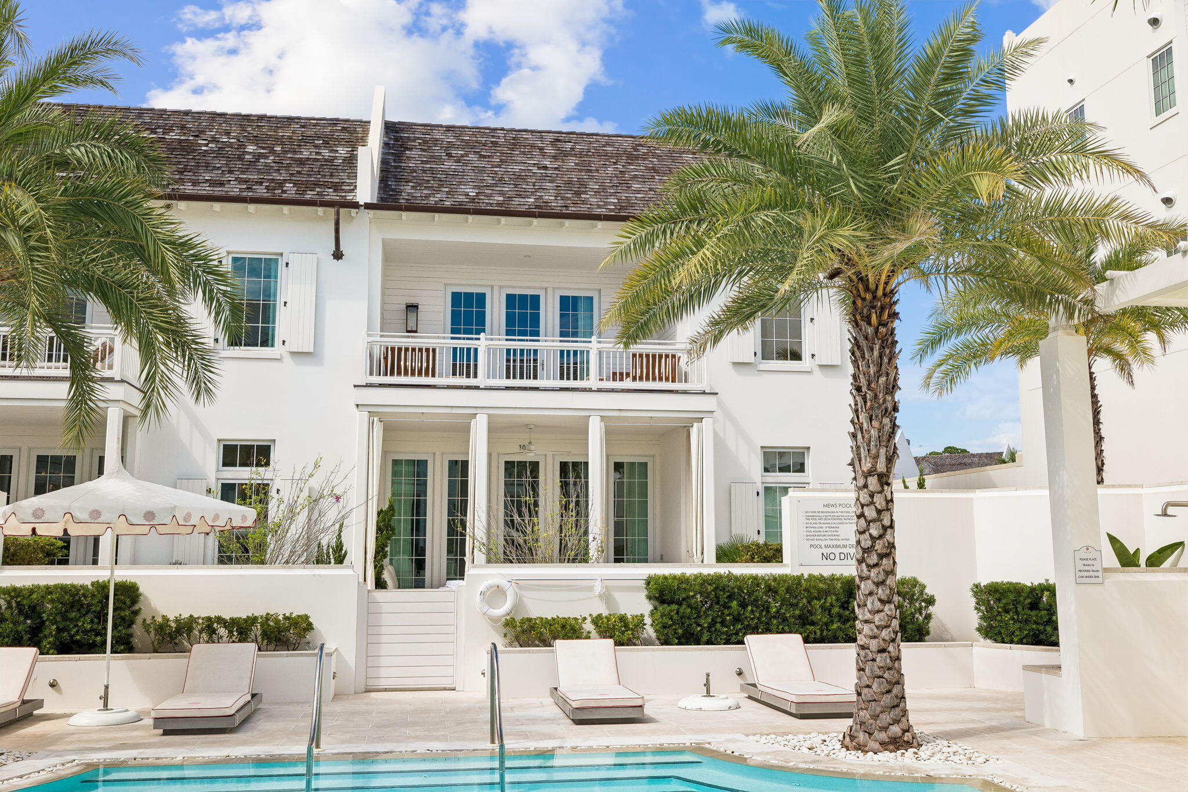
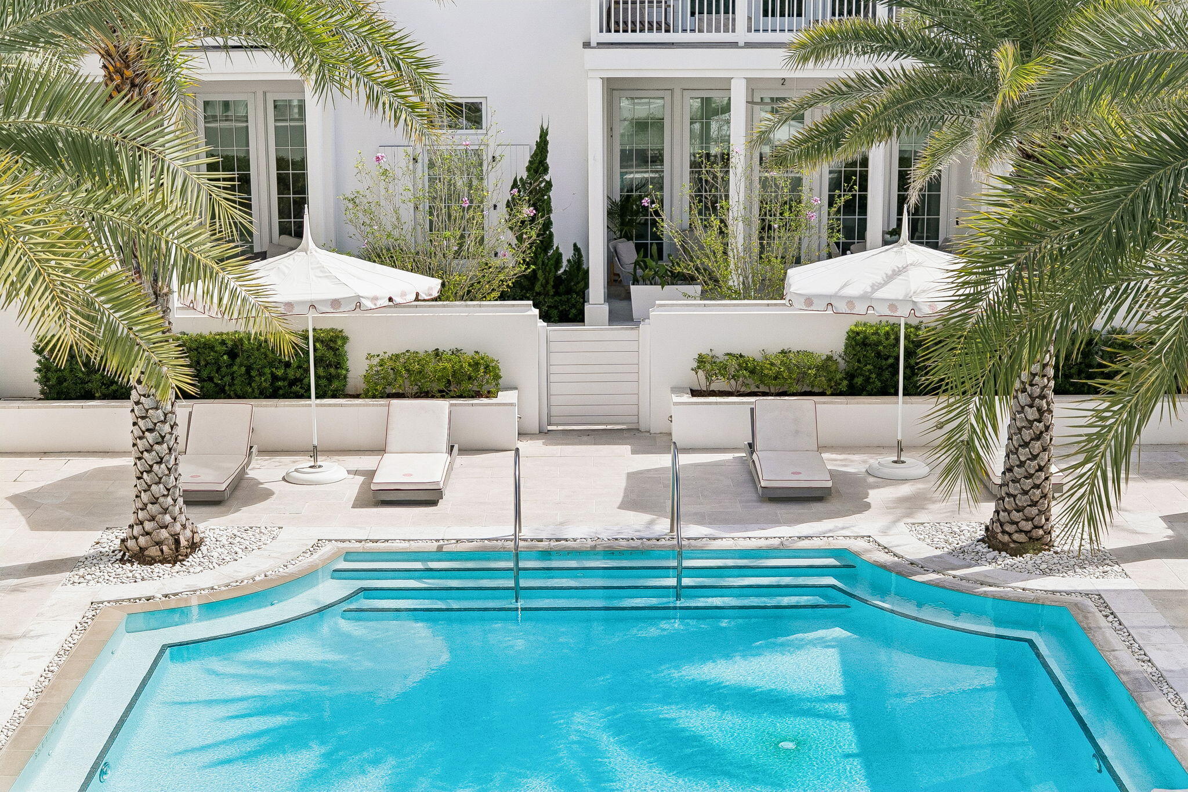
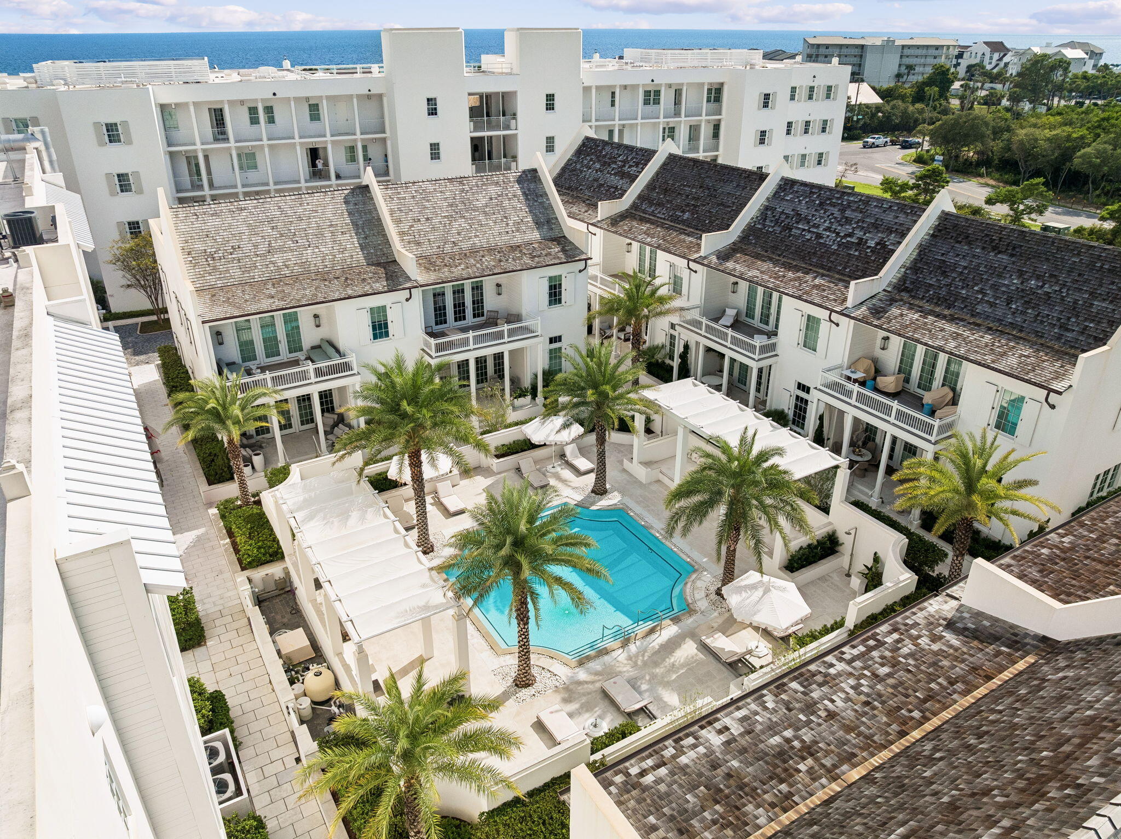
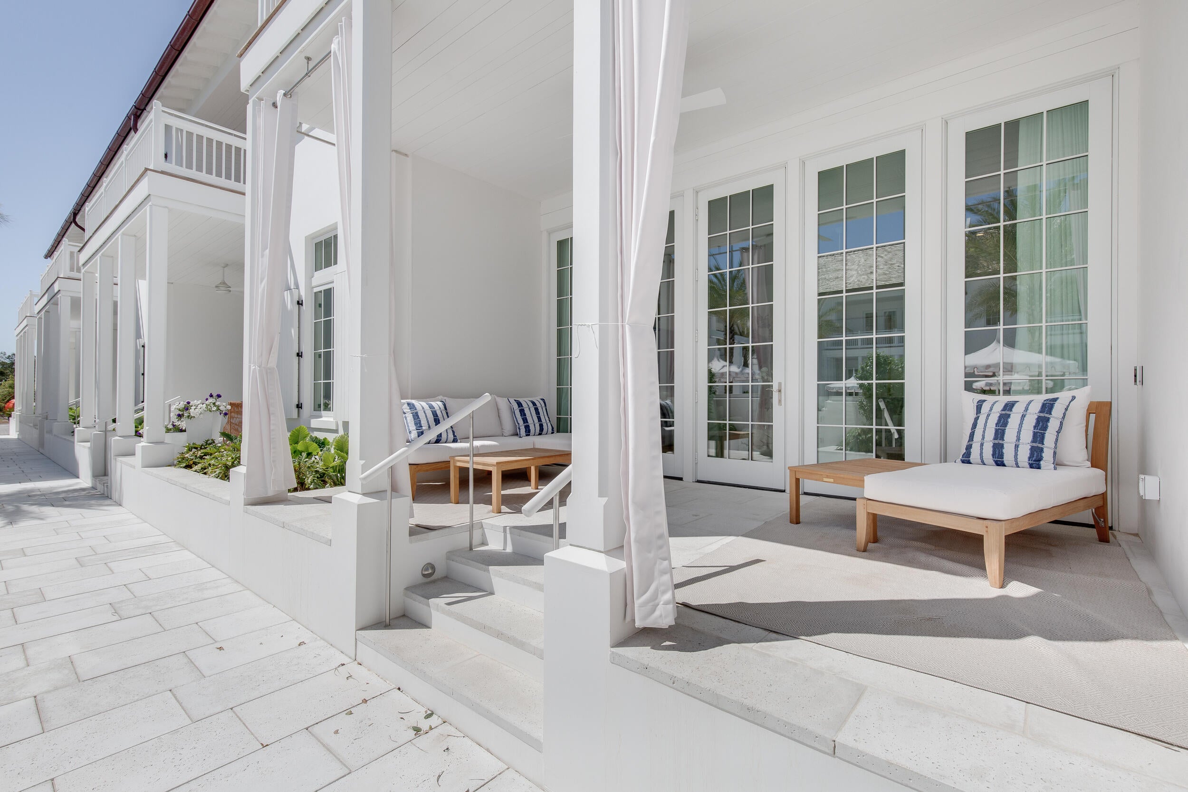
Designed by award-winning Khoury Vogt Architects, MEWS Row House Ten embraces an open-concept approach to coastal living, with spaces designed to bring family and friends together. This townhome flows naturally from one gathering space to the next, creating an easy setting for everyday living and weekends with guests. Large-format concrete pavers ground the first floor, while stained white oak planks bring warmth upstairs. The custom kitchen anchors the main living space with an oversized island, Caesarstone counters and backsplash, and Sub-Zero and Wolf appliances . Marble tile baths, fluted white oak cabinetry, Waterworks fixtures, and Emtek hardware continue the home's considered material palette. The primary suite opens to a private terrace--a natural spot for morning coffee or an evening glass of wine. Just beyond, the MEWS Pool Court extends daily life outdoors with a heated community pool, shaded loungers, and a chef's outdoor kitchen made for grilling, gathering, and settling in for game days. Outside, Marbletite stucco, wood-clad impact-rated doors and windows, cedar shingles, copper gutters, and Brazilian hardwood decking give the exterior a distinctly coastal character. MEWS Row House Ten brings together artisan architecture, comfortable gathering spaces, and the simple pleasures of life at the beach.

Save
Ask
Tour
Hide
Share
Listing Snapshot
Price 
$3,525,000
Days On Site 
17 Days
Bedrooms 
3
Inside Area (SqFt) 
2,730 sqft
Total Baths 
4
Full Baths 
3
Partial Baths 
1
Lot Size 
N/A
Year Built 
2021
MLS® Number 
1011434
Status 
Active
Property Tax 
N/A
HOA/Condo/Coop Fees 
$953.33 monthly
Sq Ft Source 
N/A
Friends & Family
Recent Activity
6 days agoStatus changed to Active
6 days agoListing updated with changes from the MLS®
2 weeks agoListing first seen on site
General Features
Attached Garage 
Yes
Garage 
Yes
Garage Spaces 
2
Parking 
Garage Door OpenerAttachedGarage
Parking Spaces 
2
Pets 
Yes
Property Sub Type 
Townhouse
Security 
Fire AlarmSmoke Detector(s)
Sewer 
Public Sewer
SqFt Total 
2730
Style 
Villa
Utilities 
Natural Gas AvailableCable AvailableUnderground Utilities
Water Source 
Public
Zoning 
Resid Single Family
Interior Features
Appliances 
CooktopDishwasherDisposalDryerFreezerMicrowaveRefrigeratorWasherWine RefrigeratorSelf Cleaning OvenGas Oven
Cooling 
Central AirElectric
Flooring 
HardwoodMarbleTile
Furnished 
Furnished
Heating 
Natural Gas
Interior 
Kitchen IslandRecessed LightingPantry
Window Features 
Skylight(s)Window Treatments
Balcony 
Dimensions - 18 x 10.5Level - Second
Bedroom 
Dimensions - 13 x 11.5Level - Second
Dining Area 
Dimensions - 10.1 x 7.8Level - First
Garage 
Dimensions - 23.8 x 22.1Level - First
Kitchen 
Dimensions - 14.8 x 9.3Level - First
Living Room 
Dimensions - 19.8 x 19.4Level - First
Master Bedroom 
Dimensions - 19 x 14.1Level - Second
Save
Ask
Tour
Hide
Share
Exterior Features
Exterior 
Outdoor GrillBalconyOutdoor Shower
Patio And Porch 
PatioCovered
Pool Features 
Heated
Windows/Doors 
Skylight(s)Window Treatments
Community Features
Association Fee 
$2860.0
Association Fee Frequency 
Quarterly
Community Features 
FishingPlaygroundPool
MLS Area 
18 - 30A East
Schools
School District
Unknown
Elementary School
Dune Lakes
Middle School
Emerald Coast
High School
South Walton
Listing courtesy of Diana Kish of Berkshire Hathaway HomeServices


Listing information is provided by Participants of the Emerald Coast Association of Realtors MLS. IDX information is provided exclusively for personal, non-commercial use, and may not be used for any purpose other than to identify prospective properties consumers may be interested in purchasing. Information is deemed reliable but not guaranteed. Copyright 2026, Emerald Coast Association of Realtors MLS.
Last checked: 2026-09-14 09:12 AM UTC

Neighborhood & Commute
Source: Walkscore
Disclosure: Community information and market data powered by Constellation Data Labs. Information is deemed reliable but not guaranteed.
Save
Ask
Tour
Hide
Share