117 Glades Turn, Panama City Beach, FL, 32407

Price
Beds
Baths
Save Search

117 Glades Turn, Panama City Beach, FL, 32407

Save
Ask
Tour
Hide
Share
$540,000
3 Days On Site

117 Glades Turn
Panama City Beach, FL 32407

For Sale|Single Family Residence|Active
3
Beds
2
Total Baths
2
Full Baths
1,636
SqFt
$330
/SqFt
1993
Built
Subdivision:
The Glades
County:
Bay
Listing courtesy of Karen K Smith of Beachy Beach Real Estate
Call Now: 850-786-3054
Is this the listing for you? We can help make it yours.
850-786-3054
117 Glades Turn117 Glades Turn117 Glades Turn117 Glades Turn
Save
Ask
Tour
Hide
Share

Mortgage Calculator

Monthly Payment (Est.)

$2,464
Calculator powered by Showcase IDX, a Constellation1 Company. Copyright ©2026 Information is deemed reliable but not guaranteed.

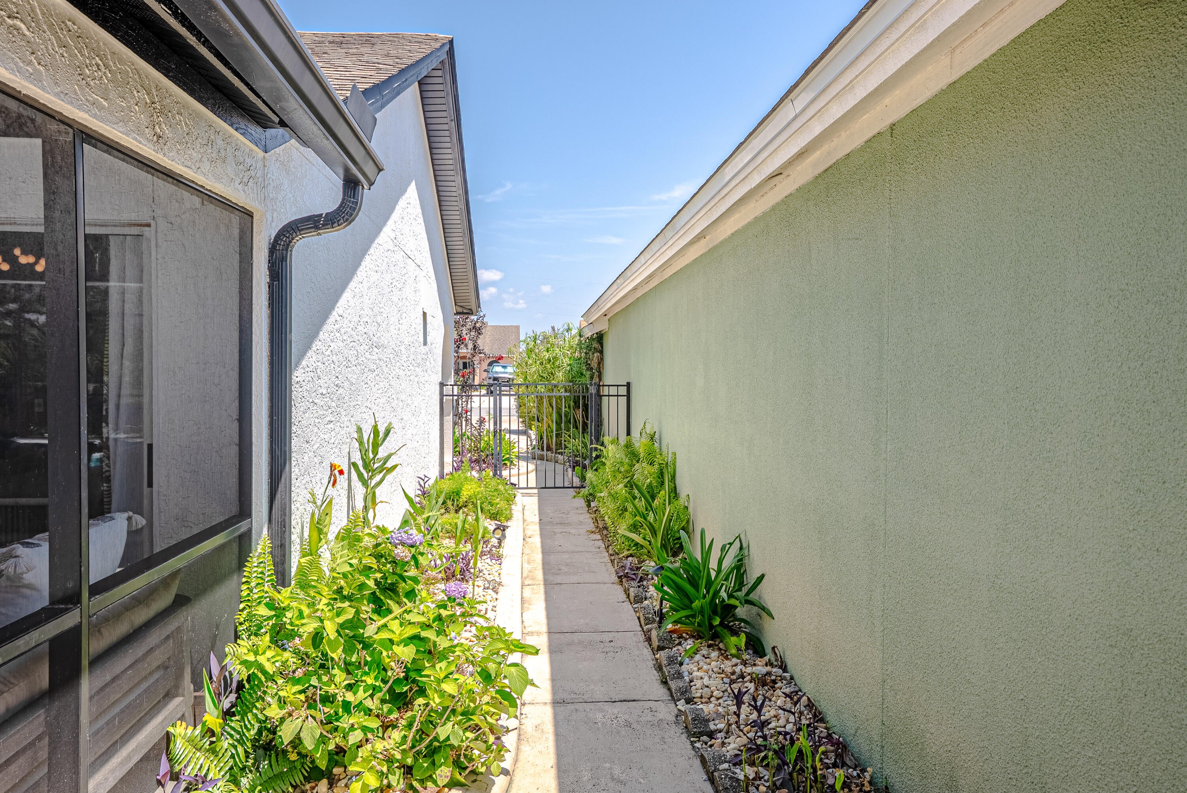
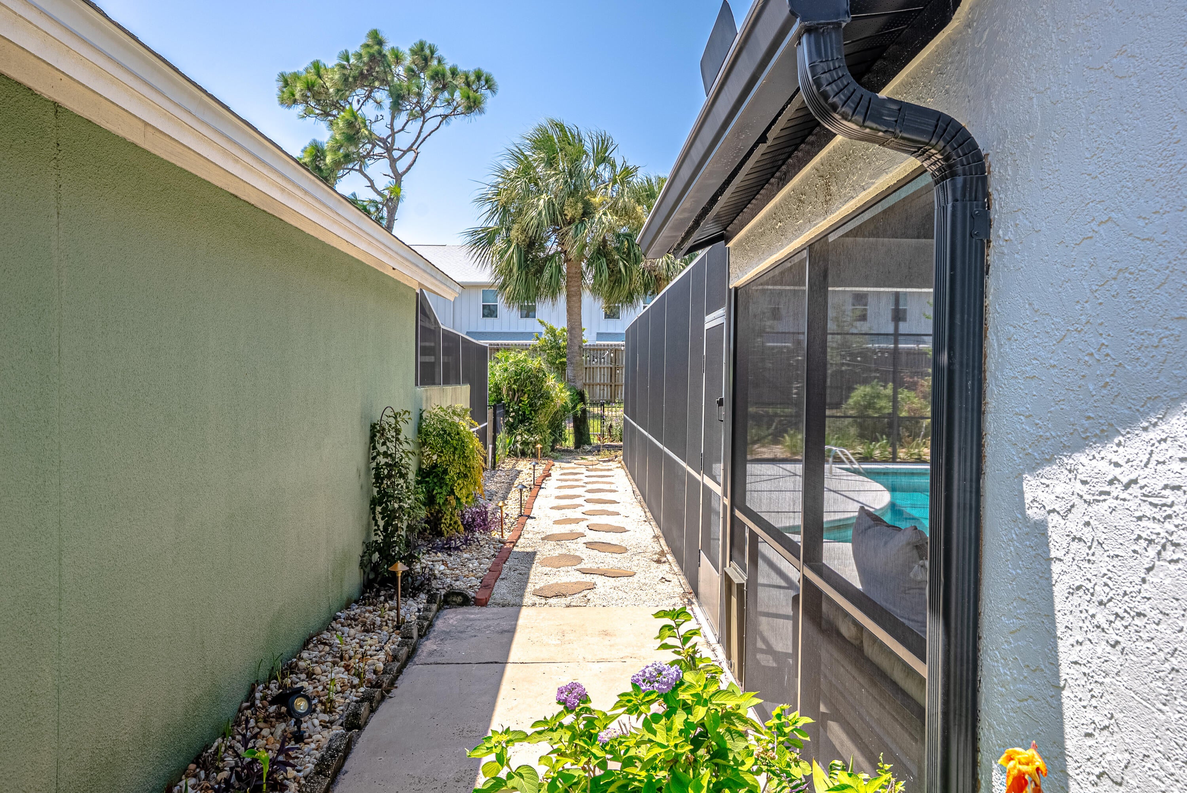
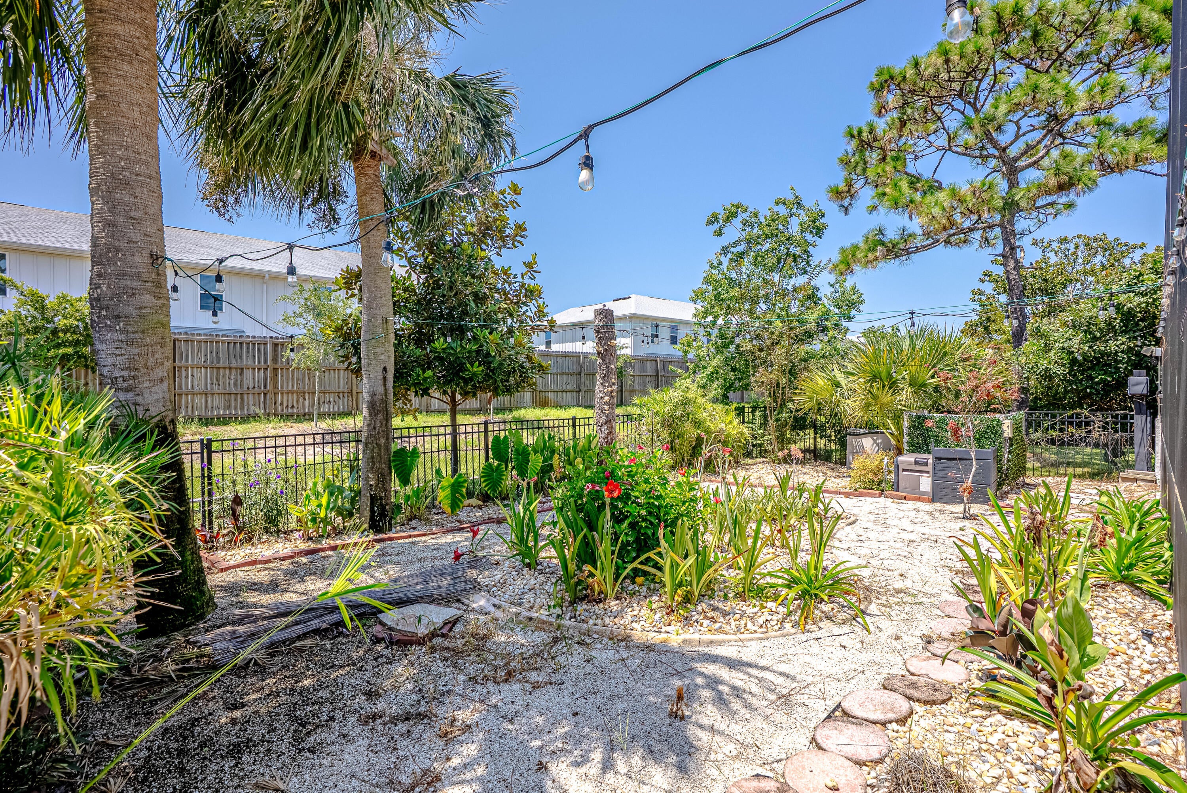
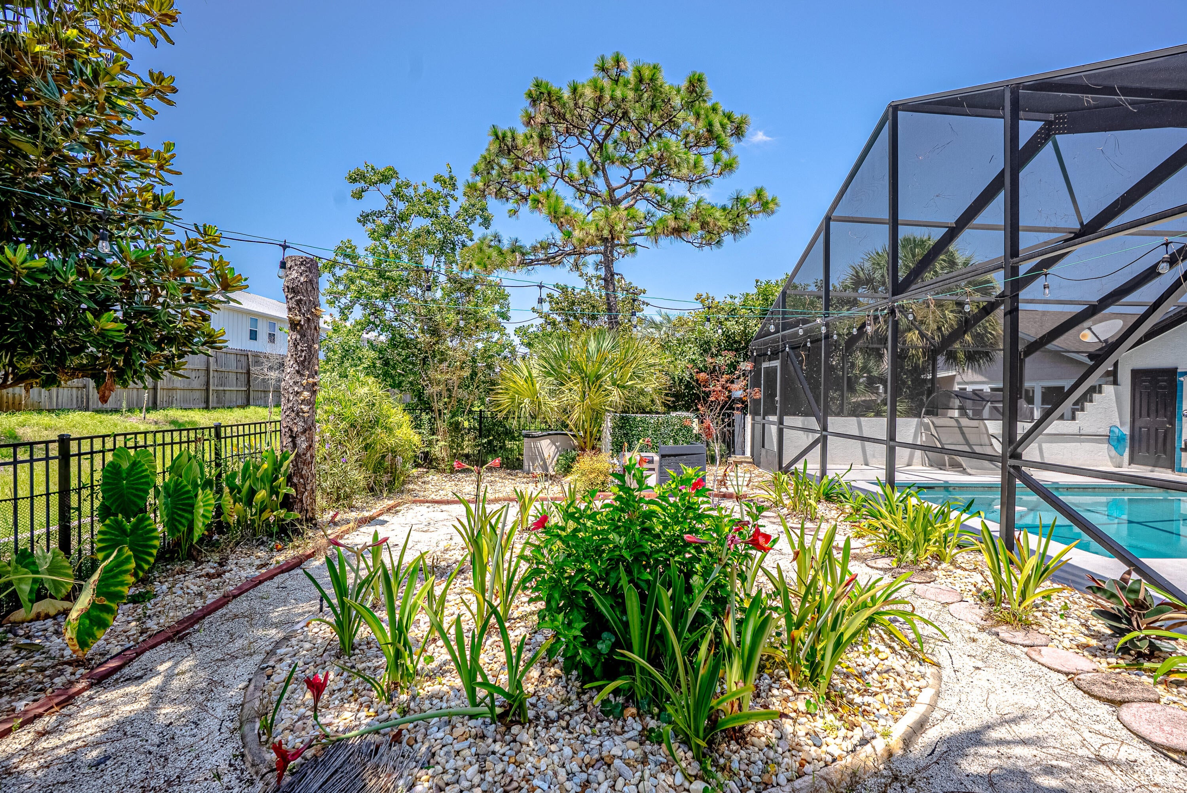
Welcome to your own private paradise! This exquisite 3-bedroom, 2-bath home (with the 3rd bedroom currently used as an office/bonus room) blends comfort, style, and resort-inspired living on a quiet cul-de-sac near shopping, dining, entertainment, and the beach. The open-concept interior is designed for effortless living and entertaining, highlighted by an expansive double three-panel sliding glass wall that opens completely to the spectacular outdoor oasis. Step outside to one of the largest private pools in the neighborhood, featuring a spa, beautiful fountain, heated water, and color-changing lights that create an unforgettable ambiance after sunset. A cedar-lined dry sauna adds another layer of luxury, with convenient access from the pool and primary bedroom. A separate tiled wet sauna is also available, although its steam generator is currently not functioning. The low-maintenance river rock and Bahama rock landscaping means less yard work and more time enjoying your private retreat. All appliances are included, making this home move-in ready. Designer furnishings and décor currently enhance the home and may be available through separate negotiation. With its exceptional indoor/outdoor connection, flexible floor plan, extensive upgrades, spectacular pool and sauna retreat, and unbeatable location, this home delivers everyday comfort with the feel of a luxury resort.

Save
Ask
Tour
Hide
Share
Listing Snapshot
Price 
$540,000
Days On Site 
3 Days
Bedrooms 
3
Inside Area (SqFt) 
1,636 sqft
Total Baths 
2
Full Baths 
2
Partial Baths 
N/A
Lot Size 
N/A
Year Built 
1993
MLS® Number 
1011767
Status 
Active
Property Tax 
$4,991.72
HOA/Condo/Coop Fees 
$45.83 monthly
Sq Ft Source 
N/A
Friends & Family
Recent Activity
3 days agoListing first seen on site
3 days agoListing updated with changes from the MLS®
General Features
Attached Garage 
Yes
Garage 
Yes
Garage Spaces 
2
Parking 
AttachedGarage
Parking Spaces 
5
Property Sub Type 
Single Family Residence
Sewer 
Public Sewer
SqFt Total 
1636
Style 
Pueblo
Utilities 
Electricity Available
Water Source 
Public
Zoning 
Resid Single Family
Interior Features
Appliances 
DishwasherDisposalDryerMicrowaveWasherElectric Oven
Cooling 
Central AirElectric
Flooring 
Hardwood
Heating 
CentralElectric
Interior 
Vaulted Ceiling(s)
Spa 
Yes
Bedroom 
Dimensions - 13 x 11Level - First
Dining Room 
Dimensions - 12 x 9Level - First
Family Room 
Dimensions - 19 x 15Level - First
Kitchen 
Dimensions - 12 x 9Level - First
Master Bedroom 
Dimensions - 13 x 15Level - First
Save
Ask
Tour
Hide
Share
Exterior Features
Construction Details 
Stucco
Exterior 
Private YardRain Gutters
Lot Features 
Cul-De-Sac
Patio And Porch 
PatioCoveredEnclosed
Pool Features 
HeatedIn Ground
Road Frontage 
City Street
Roof 
Fiberglass
Spa 
Yes
Community Features
Association Fee 
$550.0
Association Fee Frequency 
Annually
MLS Area 
27 - Bay County
Schools
School District
Unknown
Elementary School
Hutchinson Beach
Middle School
Surfside
High School
Arnold
Listing courtesy of Karen K Smith of Beachy Beach Real Estate


Listing information is provided by Participants of the Emerald Coast Association of Realtors MLS. IDX information is provided exclusively for personal, non-commercial use, and may not be used for any purpose other than to identify prospective properties consumers may be interested in purchasing. Information is deemed reliable but not guaranteed. Copyright 2026, Emerald Coast Association of Realtors MLS.
Last checked: 2026-09-14 09:12 AM UTC

Neighborhood & Commute
Source: Walkscore
Disclosure: Community information and market data powered by Constellation Data Labs. Information is deemed reliable but not guaranteed.
Save
Ask
Tour
Hide
Share