

Save
Ask
Tour
Hide
$295,900
New Listing
316 SW Hollywood BoulevardFort Walton Beach, FL 32548
For Sale|Single Family Residence|Active
3
Beds
2
Total Baths
1
Full Bath
1
Partial Bath
1,096
SqFt
$270
/SqFt
1962
Built
Subdivision:
SANTASIA PARK
County:
Okaloosa
Listing courtesy of Deborah A Morton of Bay Living Inc
Call Now: 850-786-3054
Is this the listing for you? We can help make it yours.
850-786-3054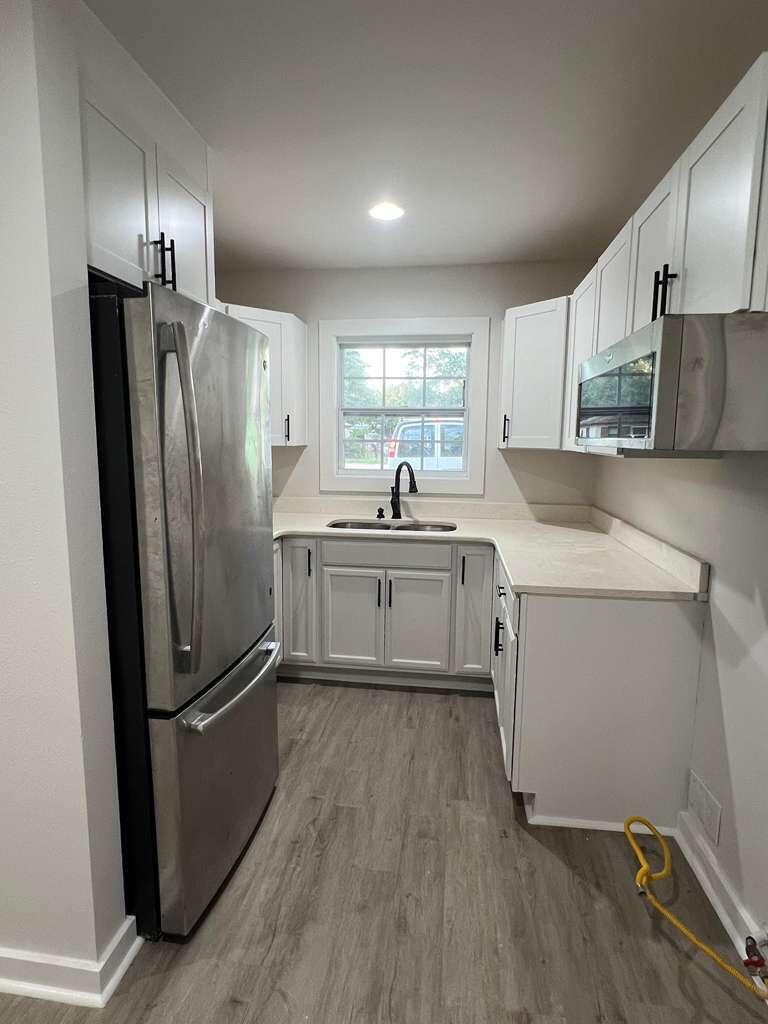
Save
Ask
Tour
Hide
Mortgage Calculator
Monthly Payment (Est.)
$1,350Calculator powered by Showcase IDX, a Constellation1 Company. Copyright ©2026 Information is deemed reliable but not guaranteed.
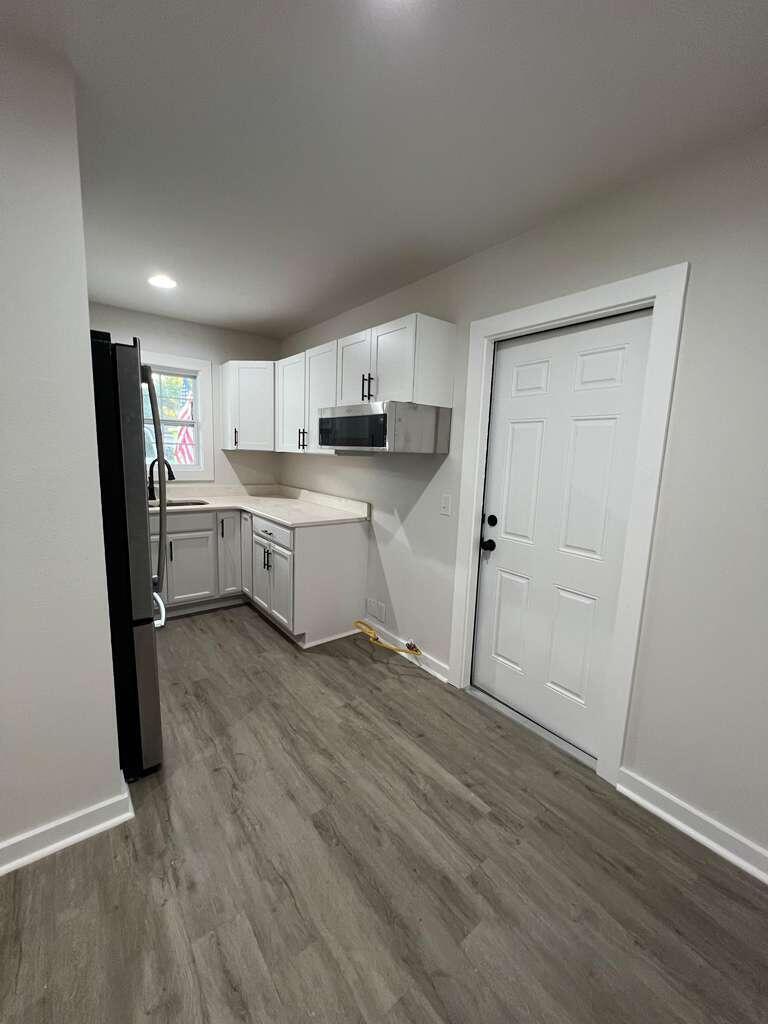
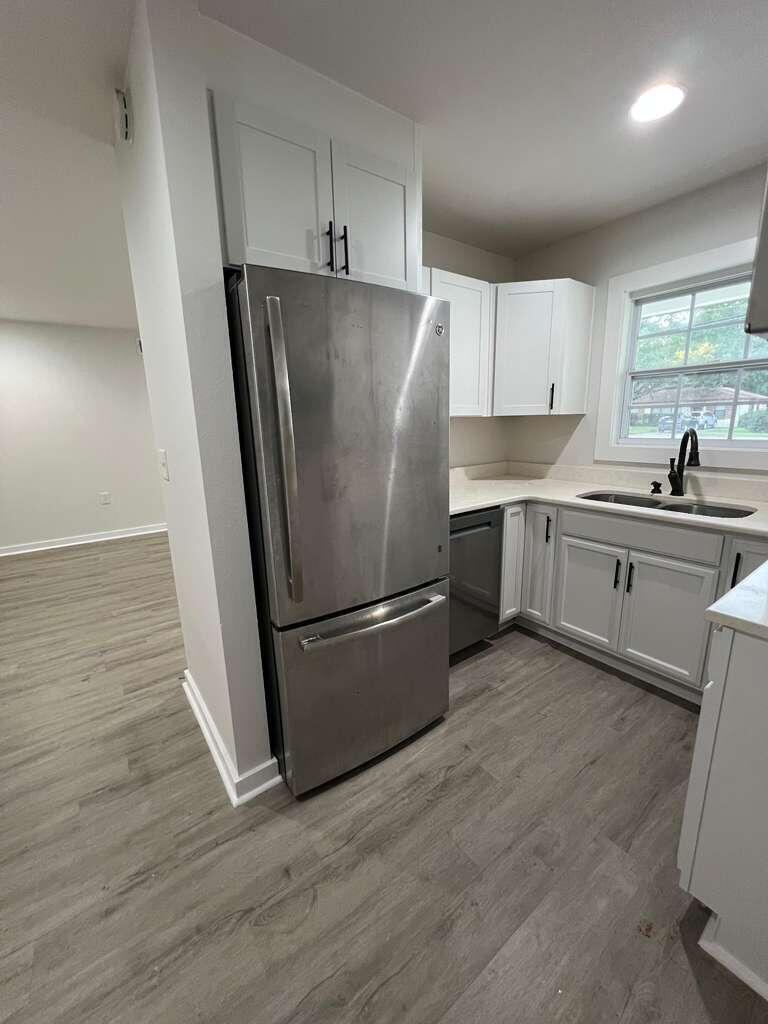
Professional Photos Soon!! 3.1.5 1 Car Garage 1100 Feet 100% updated Upgrades include: 2026 Brand-new roof 2026 AC system Fresh interior paint Fully remodeled bathrooms Full cosmetic improvements throughout New refrigerator & microwave Added upper white kitchen cabinets Perfect opportunity for buyers wanting a fully updated home at an affordable price without the wait.
Save
Ask
Tour
Hide
Listing Snapshot
Price
$295,900
Days On Site
0 Days
Bedrooms
3
Inside Area (SqFt)
1,096 sqft
Total Baths
2
Full Baths
1
Partial Baths
1
Lot Size
0.24 Acres
Year Built
1962
MLS® Number
1011893
Status
Active
Property Tax
$3,011.54
HOA/Condo/Coop Fees
N/A
Sq Ft Source
N/A
Friends & Family
Recent Activity
| 15 hours ago | Listing first seen on site | |
| 16 hours ago | Listing updated with changes from the MLS® |
General Features
Acres
0.24
Attached Garage
Yes
Foundation
Slab
Garage
Yes
Garage Spaces
1
Parking
Garage Door OpenerAttachedGarage
Parking Spaces
3
Property Sub Type
Single Family Residence
Security
Smoke Detector(s)
Sewer
Public Sewer
SqFt Total
1096
Style
Ranch
Utilities
Natural Gas AvailableElectricity Available
Water Source
Public
Zoning
Resid Single Family
Interior Features
Appliances
DishwasherMicrowaveRefrigeratorGas Oven
Cooling
Central AirElectric
Flooring
Laminate
Heating
Natural Gas
Window Features
Window Treatments
Bedroom
Dimensions - 13 x 9Level - First
Dining Room
Dimensions - 12 x 13Level - First
Full Bathroom
Dimensions - 7 x 5Level - First
Garage
Dimensions - 11 x 25Level - First
Half Bathroom
Dimensions - 4 x 5Level - First
Kitchen
Dimensions - 8 x 13Level - First
Living Room
Dimensions - 19 x 15Level - First
Master Bedroom
Dimensions - 14 x 19Level - First
Save
Ask
Tour
Hide
Exterior Features
Construction Details
Block
Exterior
Private Yard
Road Frontage
County Road
Roof
Shingle
Windows/Doors
Window Treatments
Community Features
MLS Area
12 - Fort Walton Beach
Roads
Paved
Schools
School District
Unknown
Elementary School
Edwins
Middle School
Bruner
High School
Fort Walton Beach
Listing courtesy of Deborah A Morton of Bay Living Inc

Listing information is provided by Participants of the Emerald Coast Association of Realtors MLS. IDX information is provided exclusively for personal, non-commercial use, and may not be used for any purpose other than to identify prospective properties consumers may be interested in purchasing. Information is deemed reliable but not guaranteed. Copyright 2026, Emerald Coast Association of Realtors MLS.
Last checked: 2026-09-14 08:29 AM UTC
Listing information is provided by Participants of the Emerald Coast Association of Realtors MLS. IDX information is provided exclusively for personal, non-commercial use, and may not be used for any purpose other than to identify prospective properties consumers may be interested in purchasing. Information is deemed reliable but not guaranteed. Copyright 2026, Emerald Coast Association of Realtors MLS.
Last checked: 2026-09-14 08:29 AM UTC
Neighborhood & Commute
Source: Walkscore
Disclosure: Community information and market data powered by Constellation Data Labs. Information is deemed reliable but not guaranteed.
Save
Ask
Tour
Hide
