

Save
Ask
Tour
Hide
$104,000
27 Days On Site
285 Loftin StreetDeFuniak Springs, FL 32435
Single Family Residence|Pending
3
Beds
1
Total Bath
1
Full Bath
999
SqFt
$104
/SqFt
1980
Built
Subdivision:
NO RECORDED SUBDIVISION
County:
Walton
Listing courtesy of Linda Adams of On The Coast Real Estate Group
Call Now: 850-786-3054
Is this the listing for you? We can help make it yours.
850-786-3054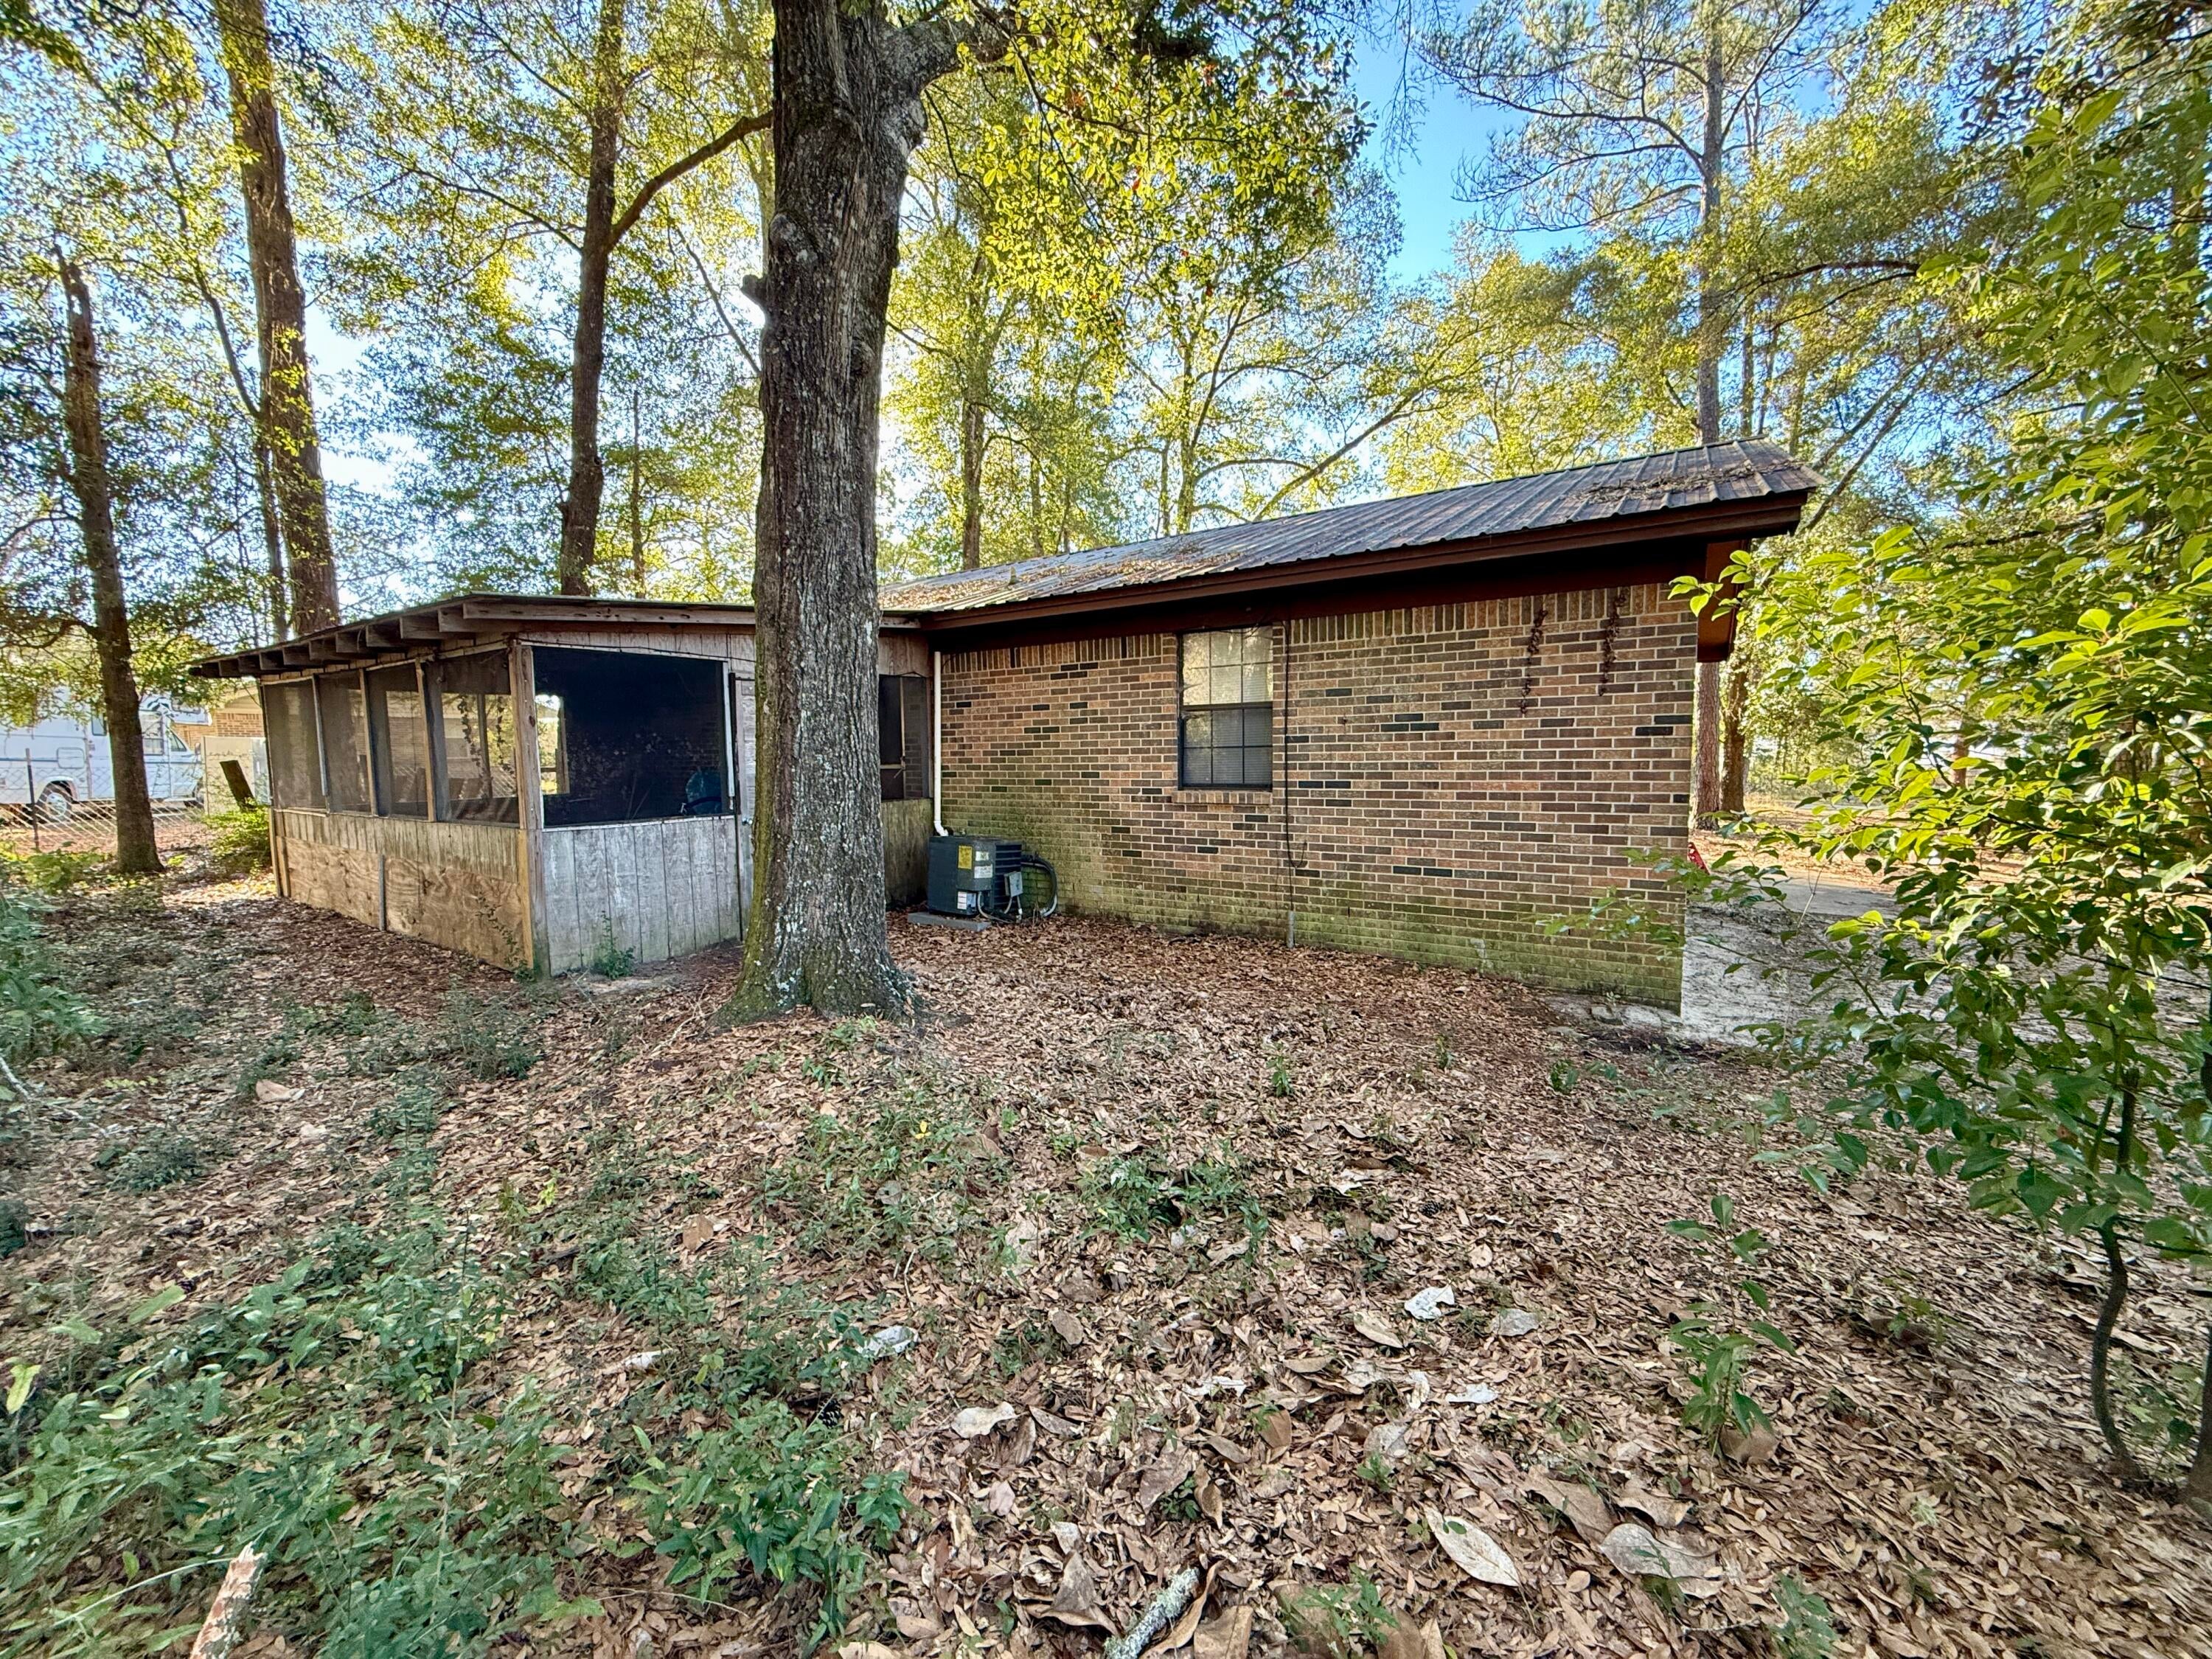
Save
Ask
Tour
Hide
Mortgage Calculator
Monthly Payment (Est.)
Enter an interest rate to see your estimated monthly payment.Calculator powered by Showcase IDX, a Constellation1 Company. Copyright ©2026 Information is deemed reliable but not guaranteed.
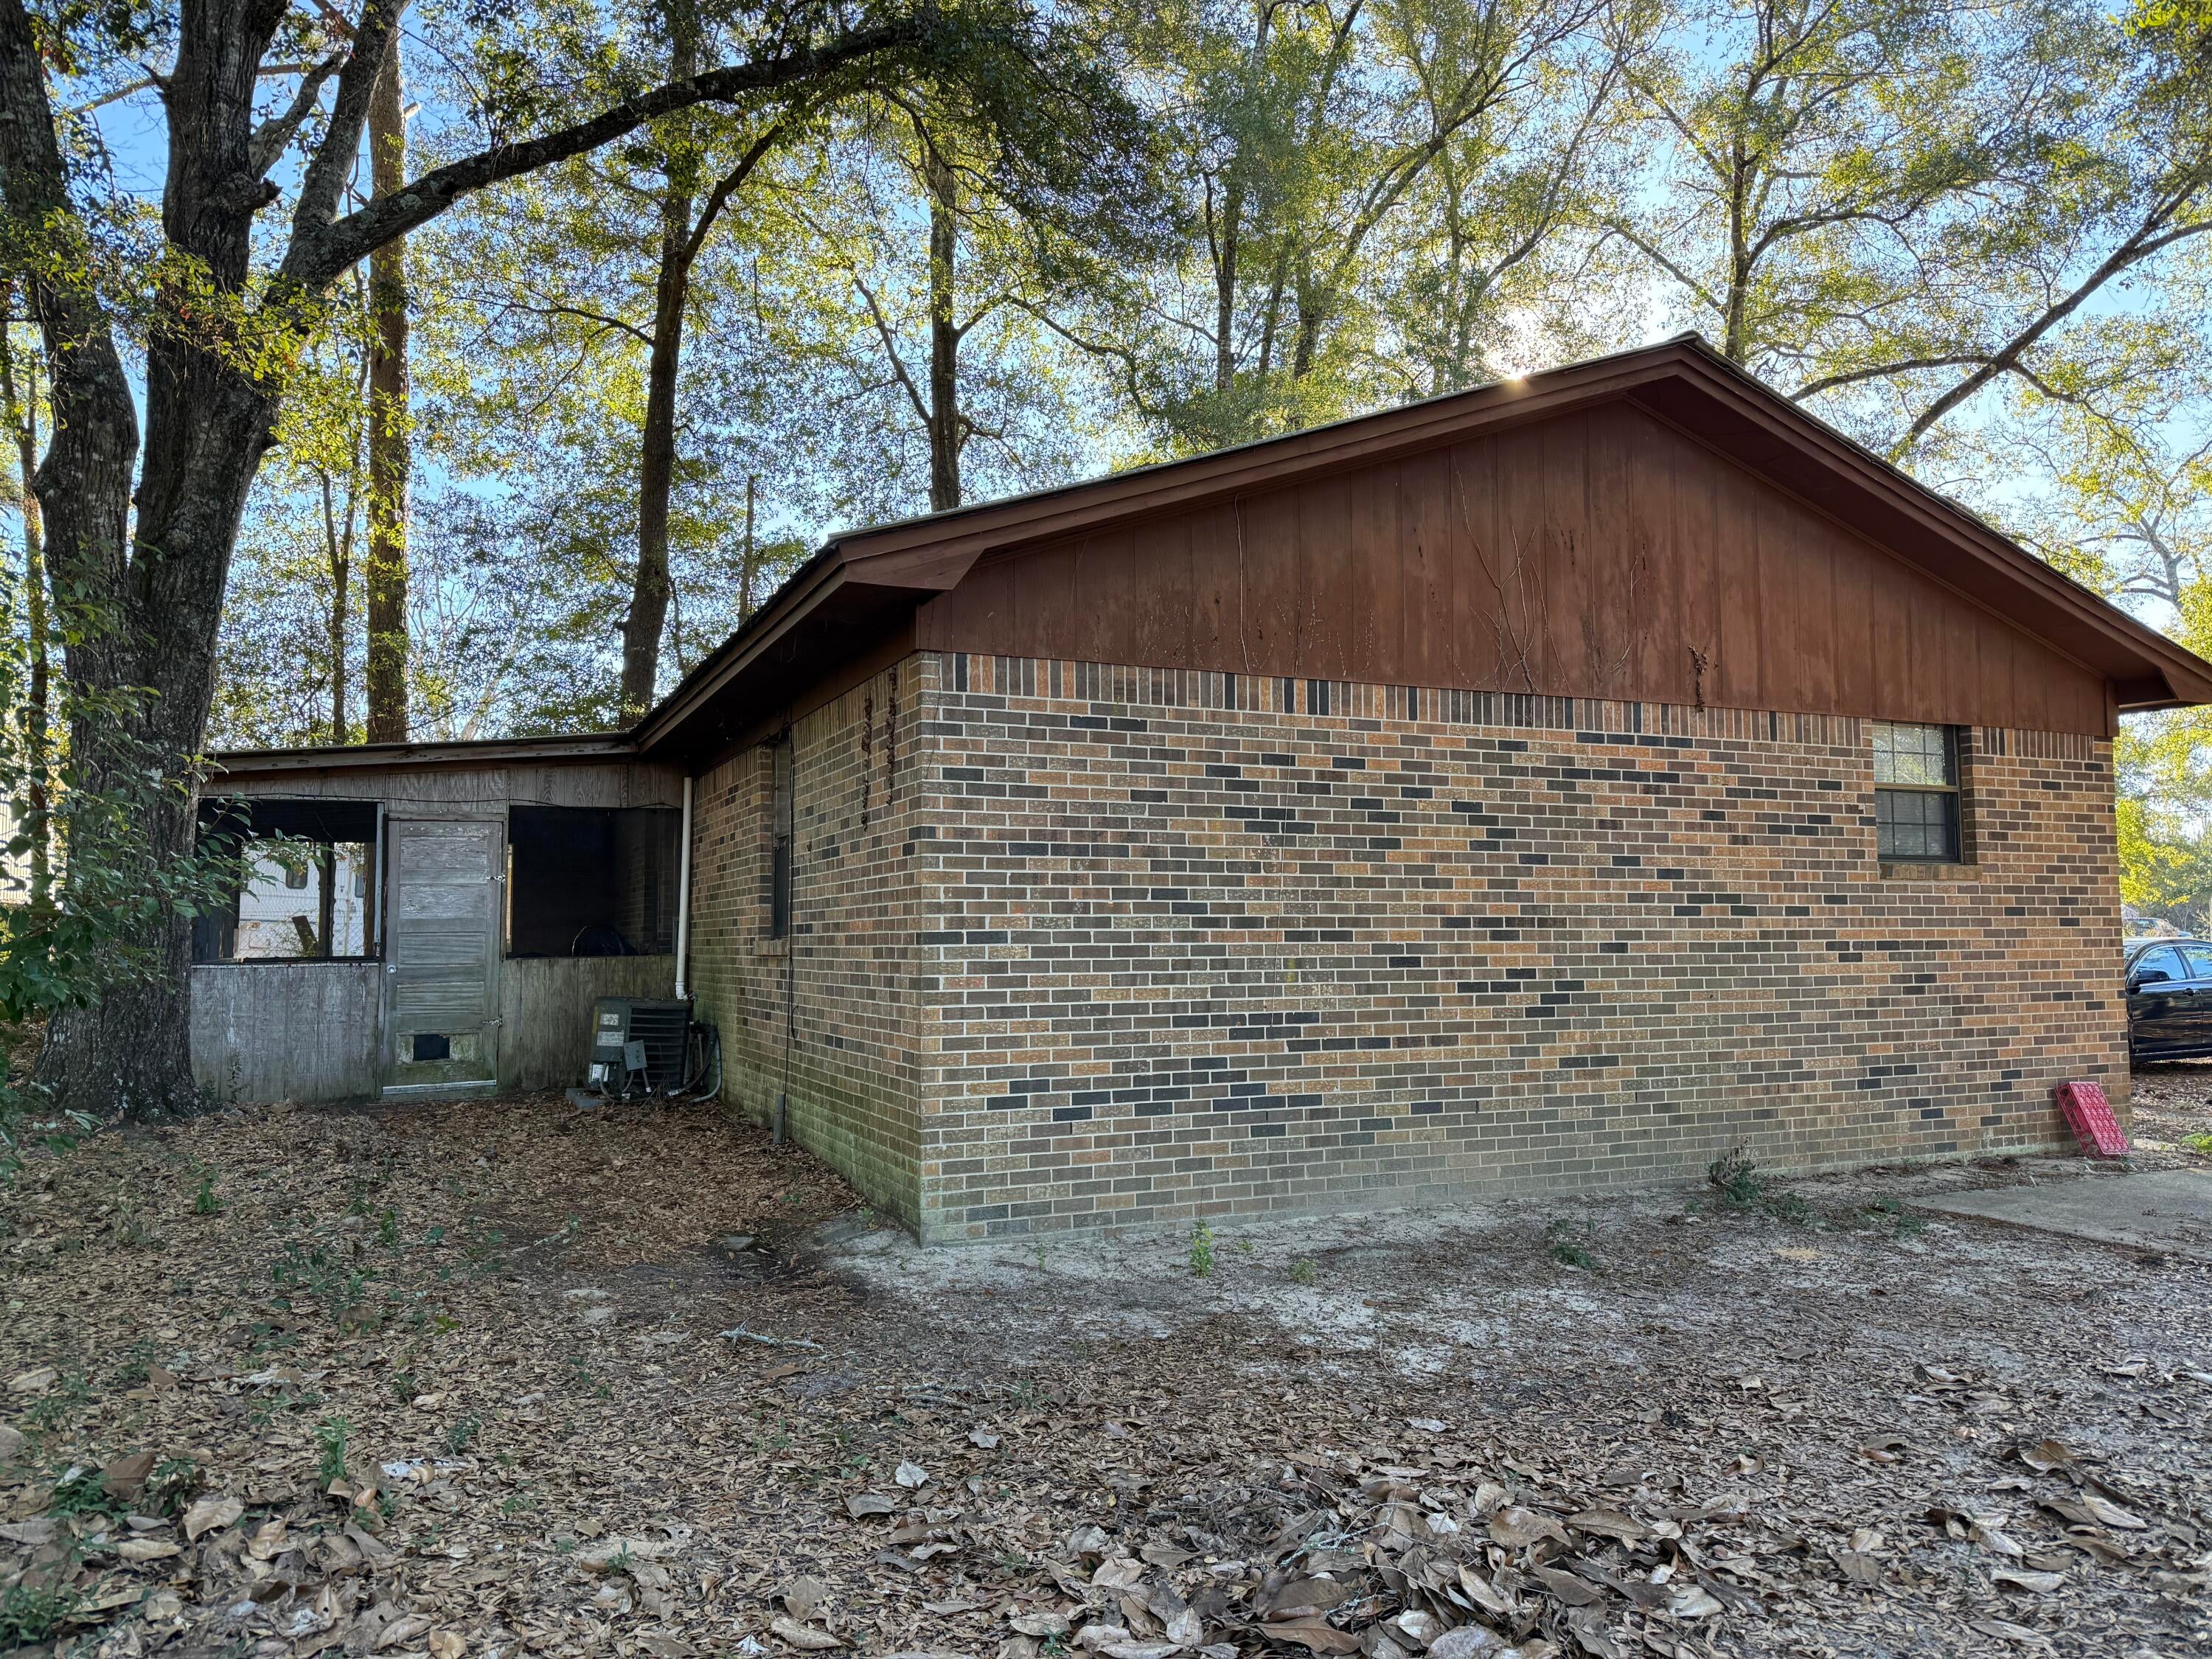
This is an excellent investor opportunity or a low cost home purchase option. This property is currently rented by a long term renter on a month to month basis. Make it your home! Buyer to verify all pertinent facts and measurements. Do not use Showing Time. Please call the agent for a showing appointment.
Save
Ask
Tour
Hide
Listing Snapshot
Price
$104,000
Days On Site
27 Days
Bedrooms
3
Inside Area (SqFt)
999 sqft
Total Baths
1
Full Baths
1
Partial Baths
N/A
Lot Size
0.34 Acres
Year Built
1980
MLS Number
1012734
Status
Pending
Property Tax
$980.04
HOA/Condo/Coop Fees
N/A
Sq Ft Source
N/A
Friends & Family
Recent Activity
| 5 days ago | Listing updated with changes from the MLS | |
| 5 days ago | Status changed to Pending | |
| 4 weeks ago | Listing first seen on site |
General Features
Acres
0.34
Lease Term
Month To Month
Parking Spaces
3
Property Sub Type
Single Family Residence
SqFt Total
999
Style
Ranch
Utilities
Electricity Available
Water Source
Public
Zoning
City
Interior Features
Appliances
Electric Water Heater
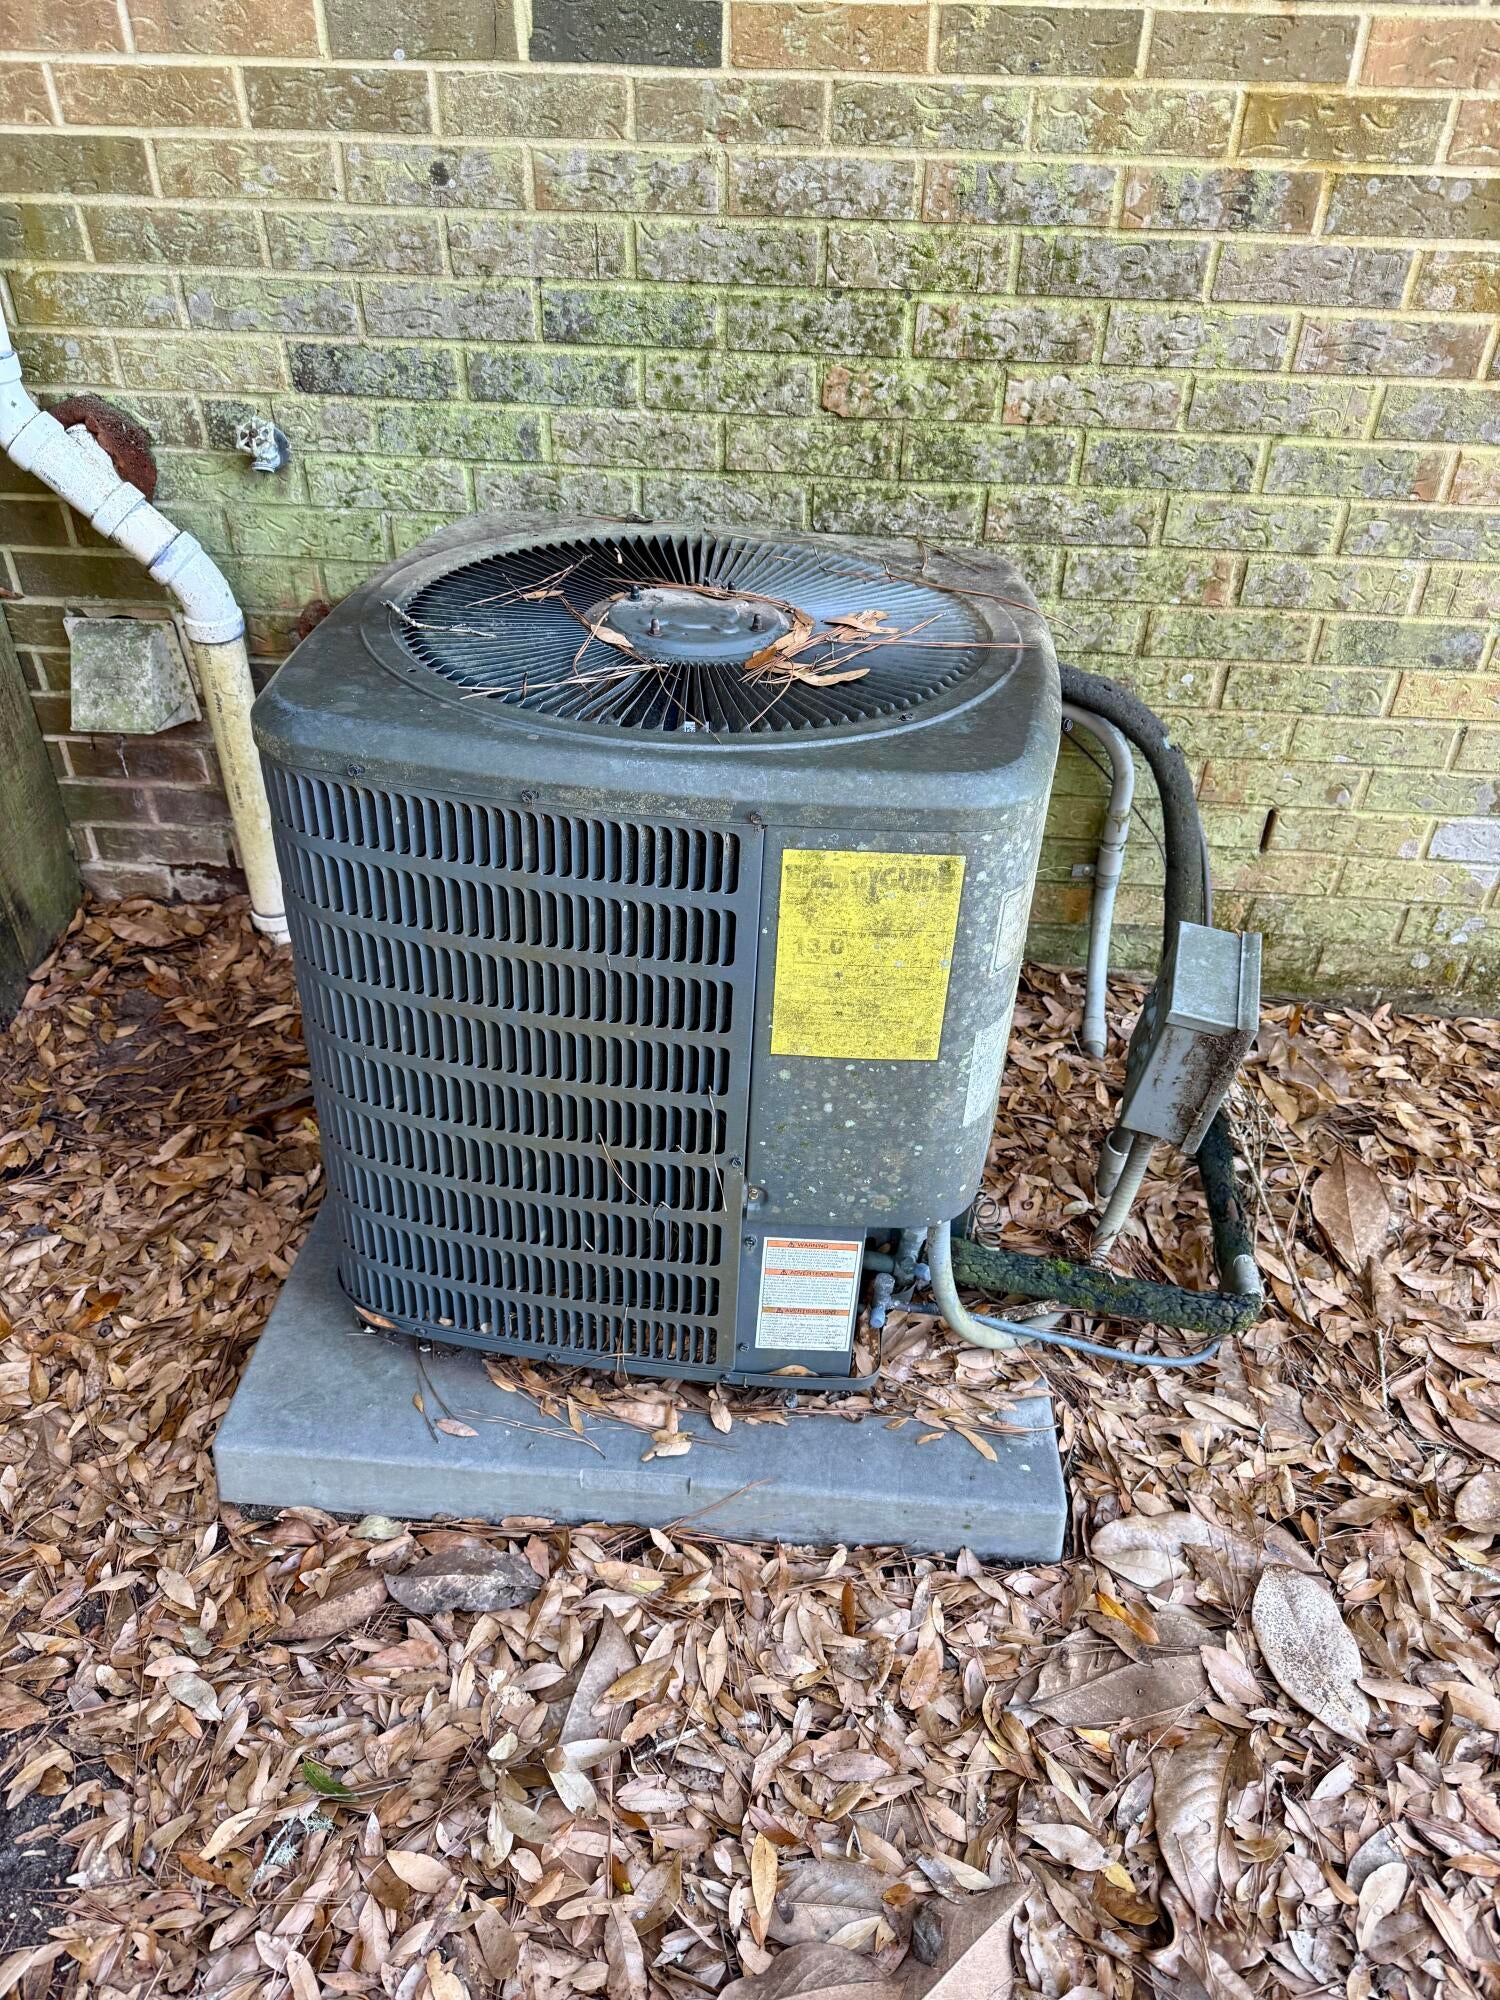
Cooling
Central AirElectric
Window Features
Window Treatments
Bedroom
Dimensions - 1 x 1Level - First
Breakfast Room
Dimensions - 1 x 1Level - First
Dining Room
Dimensions - 1 x 1Level - First
Master Bathroom
Dimensions - 1 x 1Level - First
Master Bedroom
Dimensions - 1 x 1Level - First
Save
Ask
Tour
Hide
Exterior Features
Construction Details
Brick
Lot Features
Interior LotLevel
Road Frontage
City Street
Roof
Metal
Windows/Doors
Window Treatments
Community Features
MLS Area
23 - North Walton County
Roads
Paved
Schools
School District
Unknown
Elementary School
Maude Saunders
Middle School
Walton
High School
Walton
Listing courtesy of Linda Adams of On The Coast Real Estate Group

Listing information is provided by Participants of the Emerald Coast Association of Realtors MLS. IDX information is provided exclusively for personal, non-commercial use, and may not be used for any purpose other than to identify prospective properties consumers may be interested in purchasing. Information is deemed reliable but not guaranteed. Copyright 2026, Emerald Coast Association of Realtors MLS.
Last checked: 2026-10-22 08:16 PM UTC
Neighborhood & Commute
Source: Walkscore
Disclosure: Community information and market data powered by Constellation Data Labs. Information is deemed reliable but not guaranteed.
Save
Ask
Tour
Hide

Did you know? You can invite friends and family to your search. They can join your search, rate and discuss listings with you.