

Save
Ask
Tour
Hide
$399,000
28 Days On Site
814 W Gregory StreetPensacola, FL 32502
For Sale|Single Family Residence|Active
3
Beds
2
Total Baths
2
Full Baths
1,640
SqFt
$243
/SqFt
2018
Built
Subdivision:
MAXENT TRACT
County:
Escambia
Listing courtesy of Zachary C Joyce of Jon Howard Realty LLC
Call Now: 850-786-3054
Is this the listing for you? We can help make it yours.
850-786-3054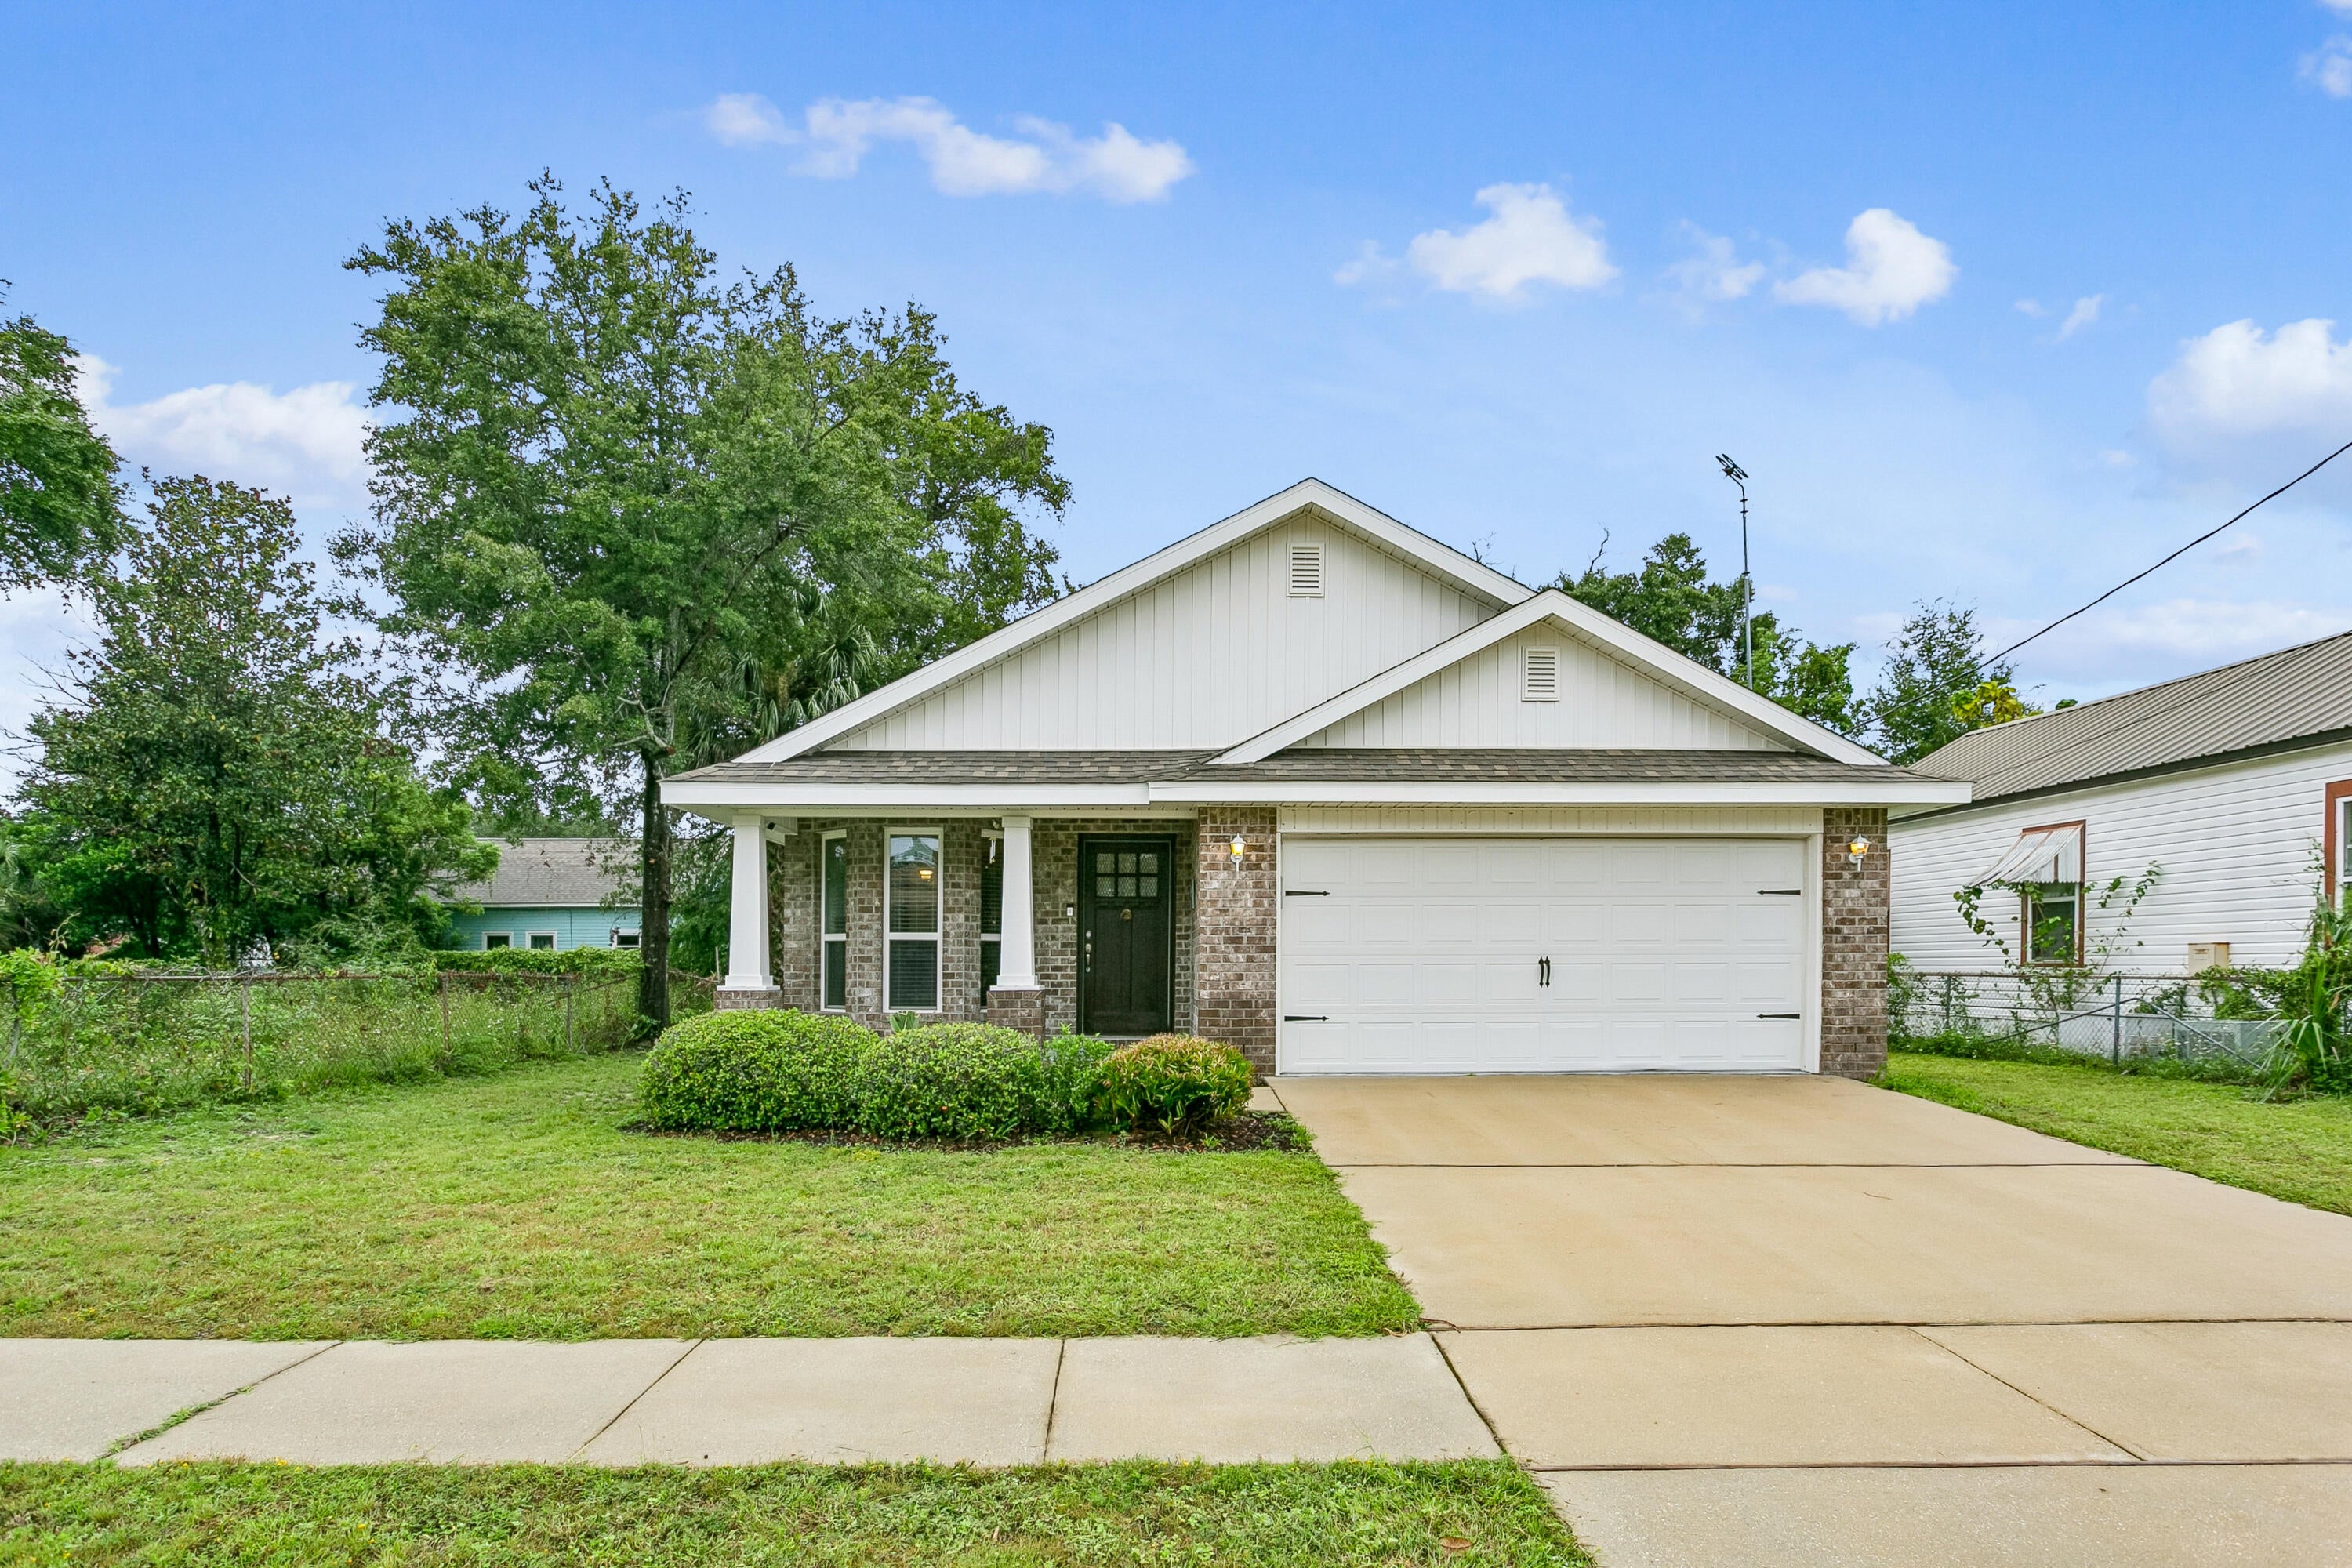
Save
Ask
Tour
Hide
Mortgage Calculator
Monthly Payment (Est.)
Enter an interest rate to see your estimated monthly payment.Calculator powered by Showcase IDX, a Constellation1 Company. Copyright ©2026 Information is deemed reliable but not guaranteed.
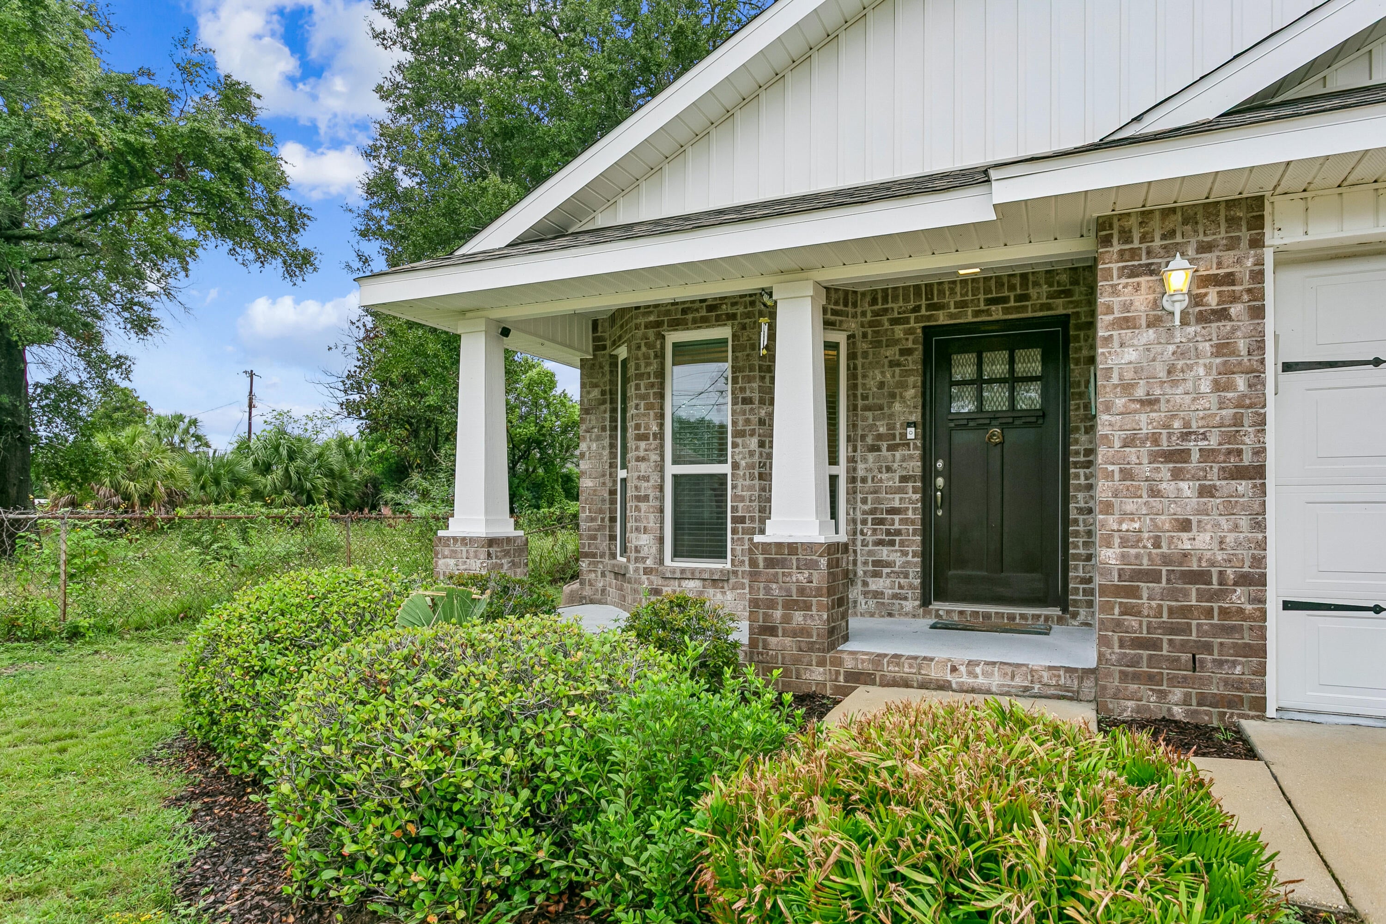
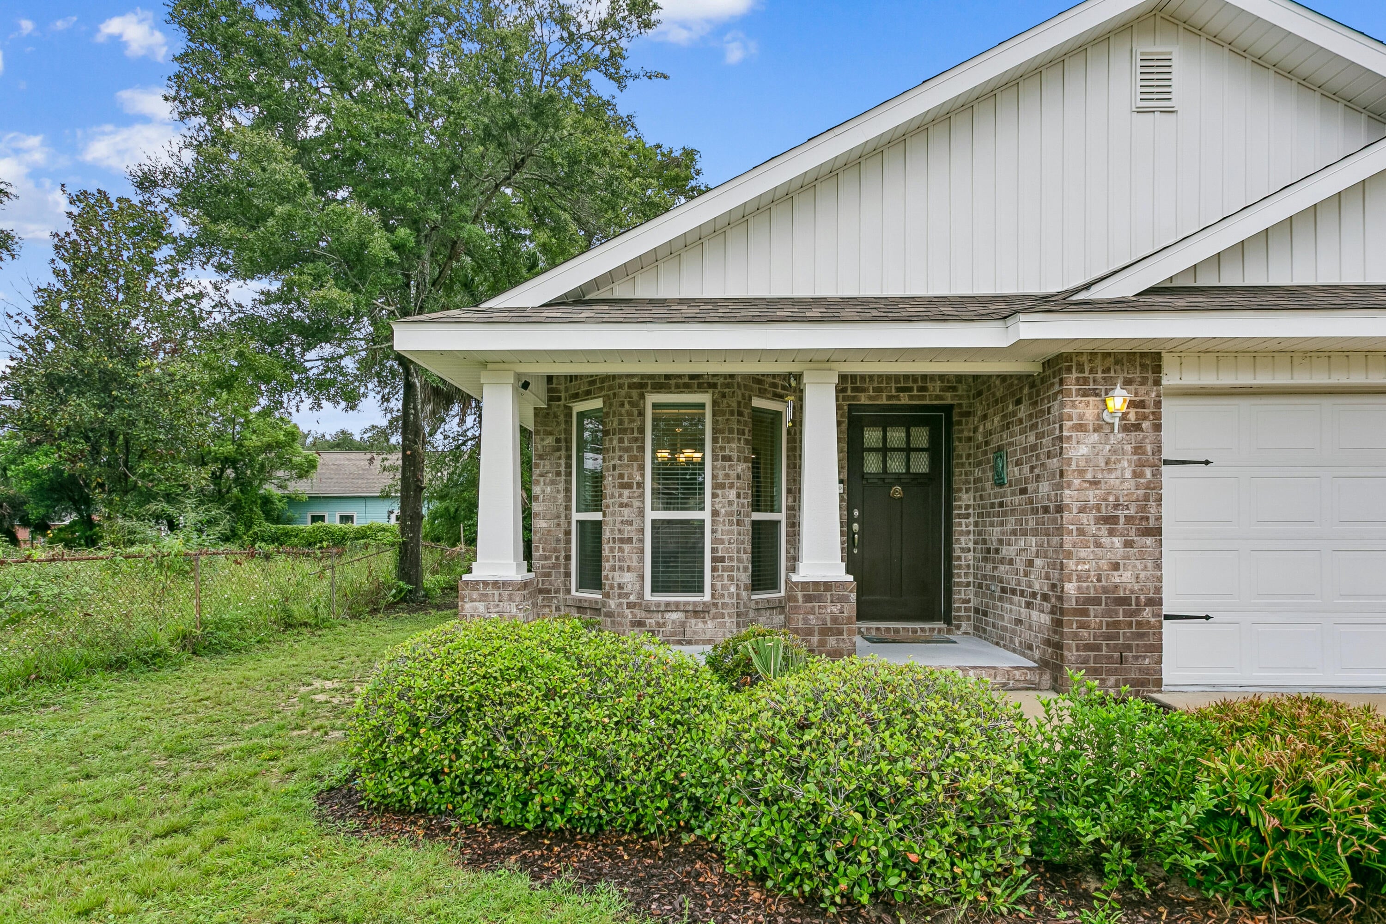
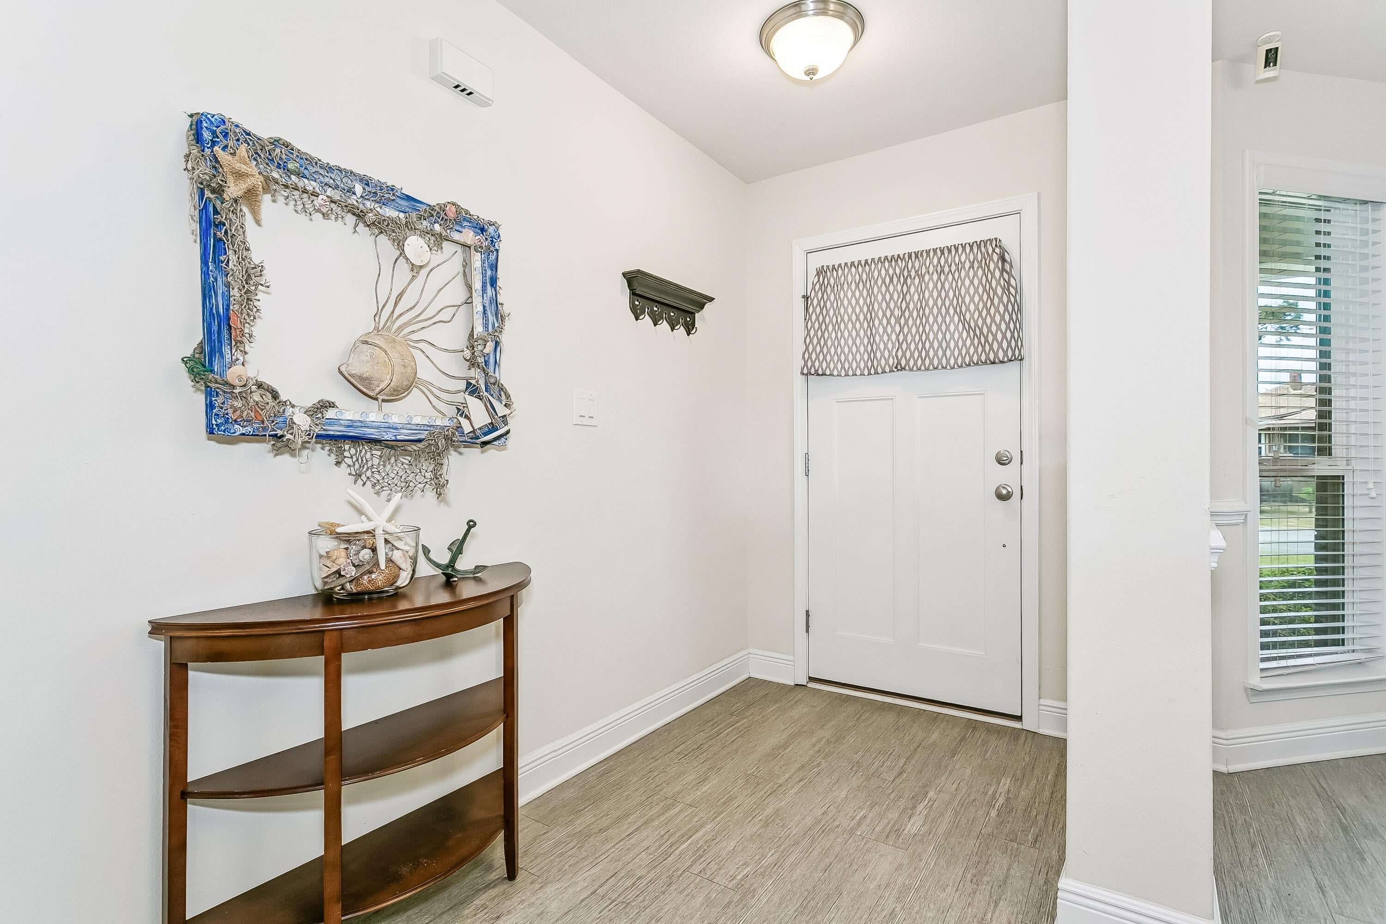
Beautiful Craftsman-style home offering modern comfort and unbeatable downtown convenience! Featuring 3 bedrooms, 2 bathrooms, and 1,640 sq ft of living space, this home boasts durable vinyl flooring throughout the main living areas and an inviting kitchen complete with granite countertops. The spacious primary suite serves as a true retreat with a large walk-in closet and an upgraded custom-tiled shower. Step outside to enjoy the classic Craftsman curb appeal and attached garage. Perfectly positioned just minutes from the Blue Wahoos Stadium, premier dining, and local downtown Pensacola entertainment--walk or bike everywhere you want to be!
Save
Ask
Tour
Hide
Listing Snapshot
Price
$399,000
Days On Site
28 Days
Bedrooms
3
Inside Area (SqFt)
1,640 sqft
Total Baths
2
Full Baths
2
Partial Baths
N/A
Lot Size
0.17 Acres
Year Built
2018
MLS Number
1012915
Status
Active
Property Tax
$3,625.8
HOA/Condo/Coop Fees
N/A
Sq Ft Source
N/A
Friends & Family
Recent Activity
| 2 weeks ago | Listing updated with changes from the MLS | |
| 2 weeks ago | Status changed to Active | |
| 4 weeks ago | Listing first seen on site |
General Features
Acres
0.17
Attached Garage
Yes
Foundation
Slab
Garage
Yes
Garage Spaces
2
Parking
Garage Door OpenerGarageAttached
Parking Spaces
4
Property Sub Type
Single Family Residence
Security
Smoke Detector(s)
Sewer
Public Sewer
SqFt Total
1640
Style
Craftsman
Utilities
Cable AvailableElectricity AvailablePhone Available
Water Source
Public
Zoning
City
Interior Features
Appliances
DishwasherDisposalDryerMicrowaveRefrigeratorWasherElectric Water HeaterSelf Cleaning OvenElectric Oven
Cooling
Central AirCeiling Fan(s)Electric
Flooring
VinylCarpet
Furnished
Partially
Heating
Heat Pump
Interior
Tray Ceiling(s)Vaulted Ceiling(s)Recessed LightingPantry
Window Features
Double Pane WindowsWindow Treatments
Bedroom
Dimensions - 11 x 10Level - FirstDescription - Middle Bedroom
Garage
Dimensions - 20 x 20Level - FirstDescription - Attached Garage
Living Room
Dimensions - 19 x 15Level - FirstDescription - 9' Tray Ceiling
Master Bedroom
Dimensions - 16 x 14Level - FirstDescription - Primary Bedroom 9' Tray
Save
Ask
Tour
Hide
Exterior Features
Construction Details
ConcreteFrameBrickVinyl Siding
Exterior
Private Yard
Fencing
Privacy
Lot Features
Interior Lot
Patio And Porch
PorchPatioCovered
Road Frontage
City Street
Roof
CompositionShingle
Windows/Doors
Double Pane WindowsWindow Treatments
Community Features
Community Features
Sidewalks
MLS Area
08 - Escambia County
Roads
Paved
Schools
School District
Unknown
Elementary School
Global Learning Academy
Middle School
Workman
High School
Pensacola
Listing courtesy of Zachary C Joyce of Jon Howard Realty LLC

Listing information is provided by Participants of the Emerald Coast Association of Realtors MLS. IDX information is provided exclusively for personal, non-commercial use, and may not be used for any purpose other than to identify prospective properties consumers may be interested in purchasing. Information is deemed reliable but not guaranteed. Copyright 2026, Emerald Coast Association of Realtors MLS.
Last checked: 2026-10-23 02:17 AM UTC
Neighborhood & Commute
Source: Walkscore
Disclosure: Community information and market data powered by Constellation Data Labs. Information is deemed reliable but not guaranteed.
Save
Ask
Tour
Hide
