8110 Stream Ridge Road, Pensacola, FL, 32526

Price
Beds
Baths
Save Search

8110 Stream Ridge Road, Pensacola, FL, 32526

Save
Ask
Tour
Hide
Share
$699,900
16 Days On Site

8110 Stream Ridge Road
Pensacola, FL 32526

For Sale|Single Family Residence|Active
5
Beds
3
Total Baths
3
Full Baths
3,141
SqFt
$223
/SqFt
2020
Built
Subdivision:
Vintage Creek
County:
Escambia
Listing courtesy of Lorie Coogle of ERA American Real Estate
Call Now: 850-786-3054
Is this the listing for you? We can help make it yours.
850-786-3054
8110 Stream Ridge Road8110 Stream Ridge Road8110 Stream Ridge Road8110 Stream Ridge Road
Save
Ask
Tour
Hide
Share

Mortgage Calculator

Monthly Payment (Est.)

Enter an interest rate to see your estimated monthly payment.
Calculator powered by Showcase IDX, a Constellation1 Company. Copyright ©2026 Information is deemed reliable but not guaranteed.

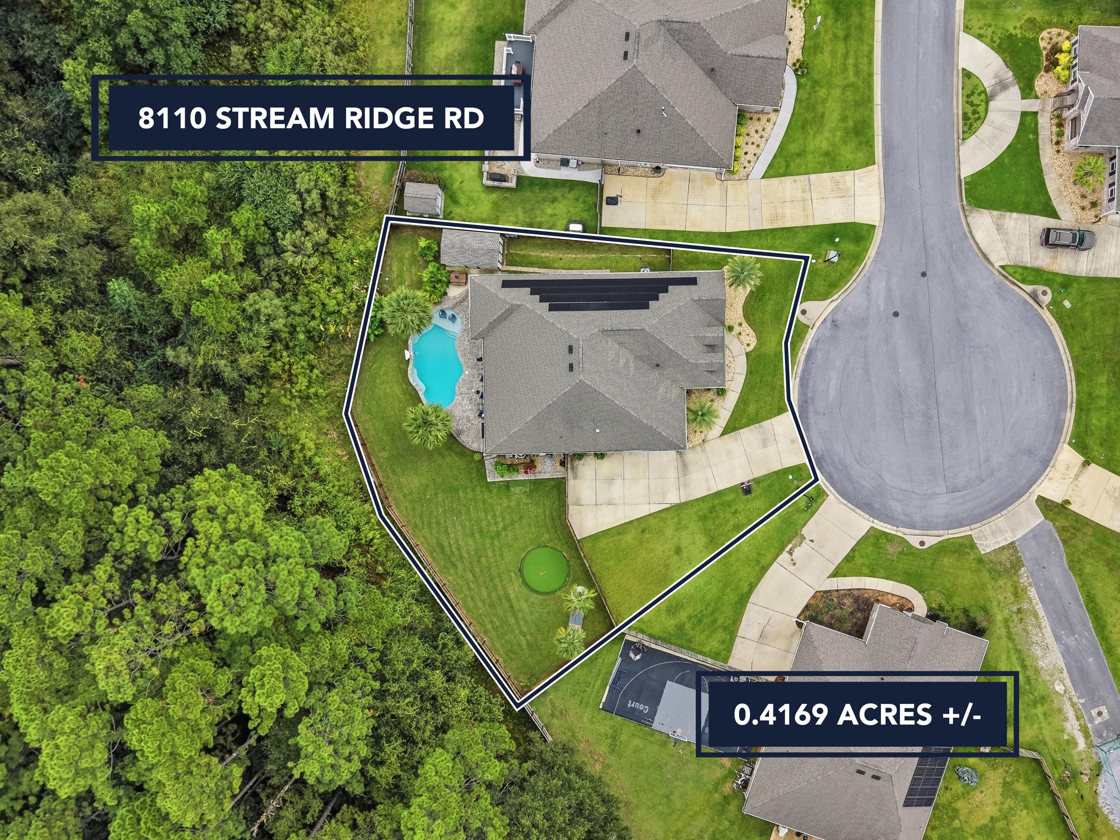
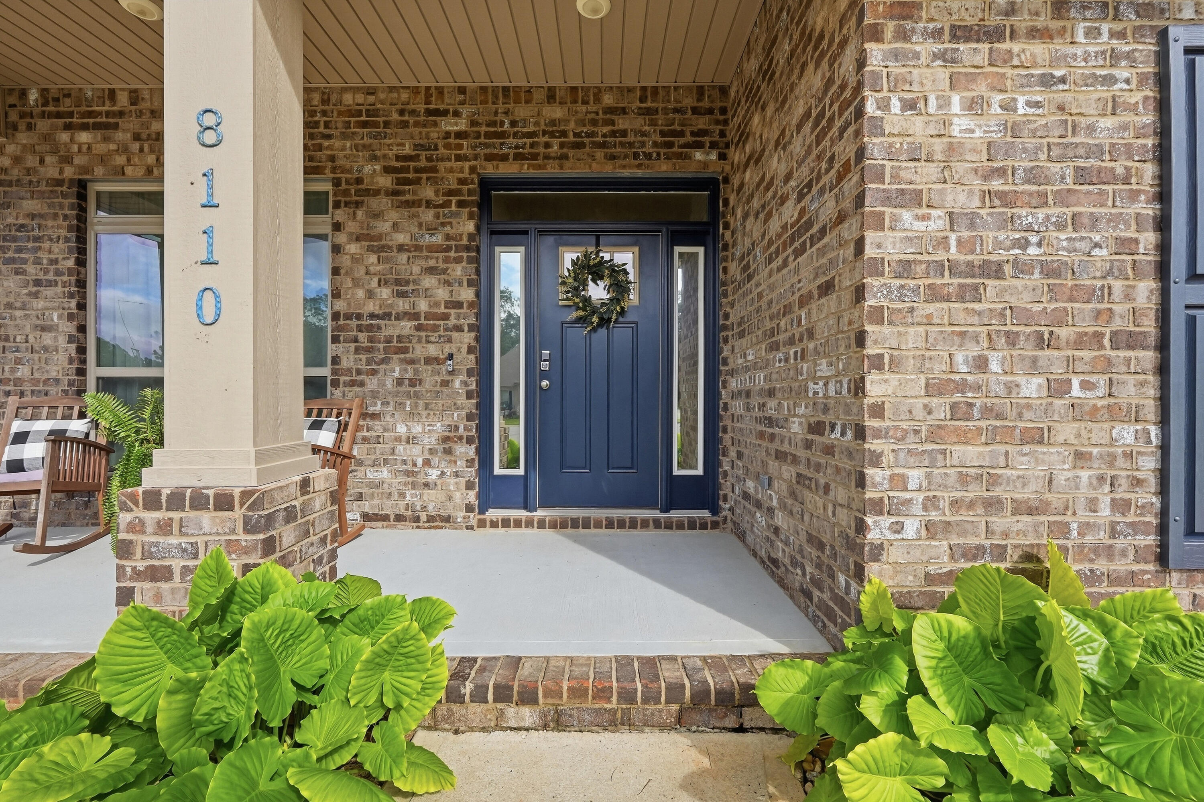
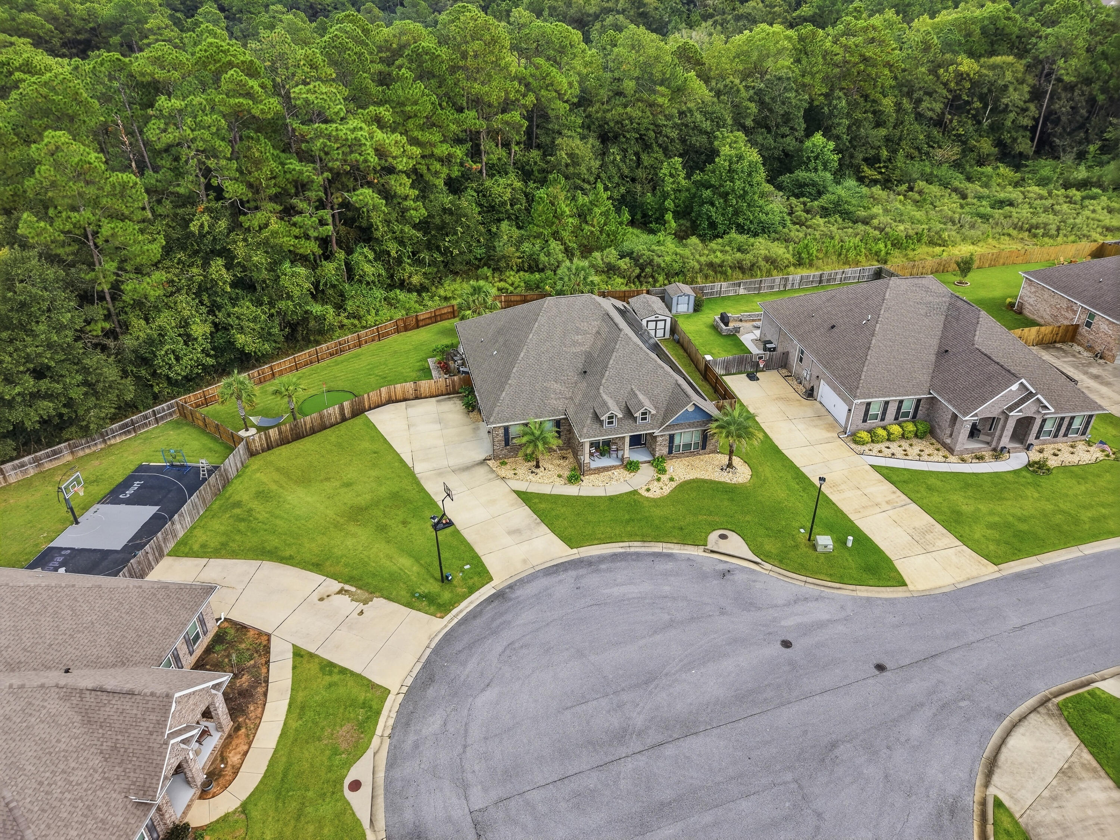
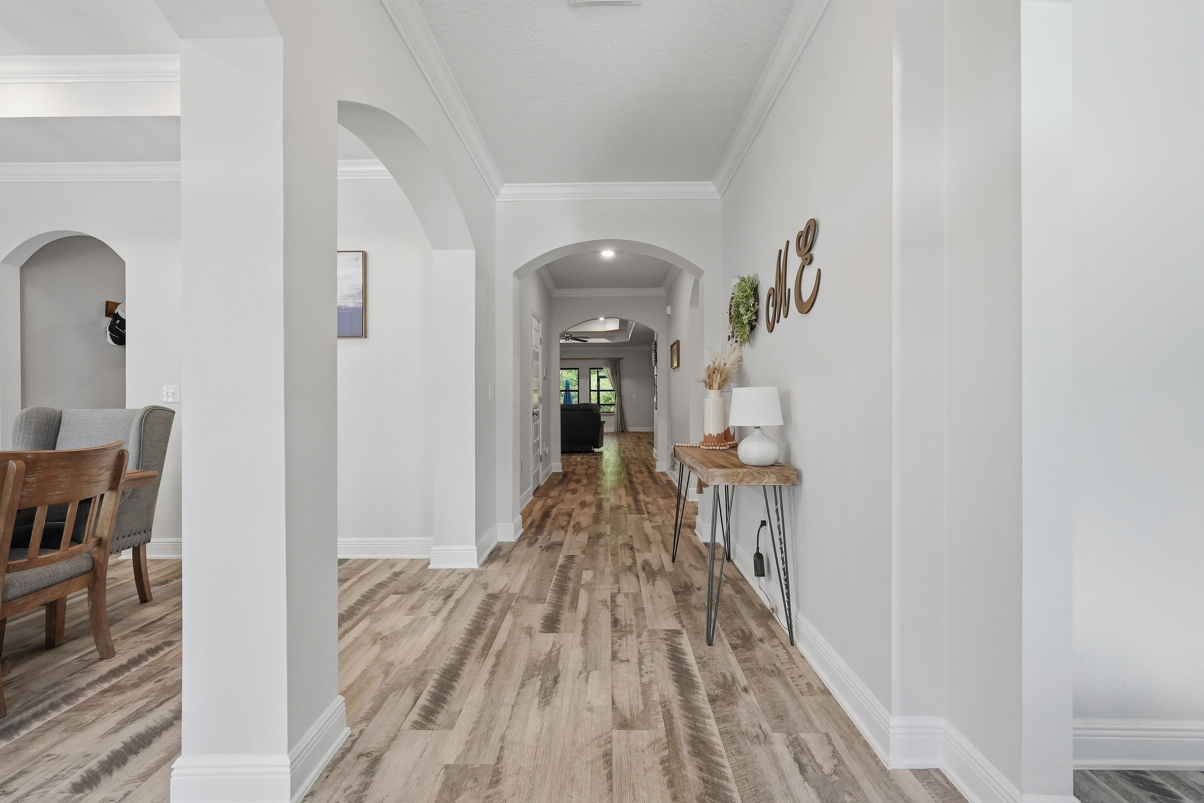
MOTIVATED SELLER! PRICE REDUCTION! NO DAMAGE FROM THE RECENT HURRICANE! WELCOME HOME to this beautifully upgraded 5-bedroom, 3-bathroom home located in a desirable GATED COMMUNITY! Designed for both everyday living and entertaining, this home is loaded with impressive upgrades inside and out, including a POOL, screened porch, SOLAR PANELS, Tesla Powerwall 3, TWO EV CHARGERS, putting green, extended driveway, powered storage shed, and tropical landscaping! Step inside to a spacious floor plan offering five bedrooms and three full bathrooms, providing plenty of room for family, guests, a home office, or flex space. The kitchen features an updated backsplash and under-cabinet lighting, while custom closet built-ins add convenient storage and organization. The backyard is truly an outdoor retreat! Enjoy the swimming pool, screened porch, putting green, expanded concrete patio, tropical landscaping, fenced yard, and sprinkler system--creating a fantastic space for relaxing, entertaining, and enjoying the Florida lifestyle. The upgrades continue with solar panels and a Tesla Powerwall 3 installed in 2026, two EV chargers, a new garage door with smart opener, extended driveway, gutters, four French drains, exterior security cameras, and a storage shed with electricity. The home also includes a pest control contract through September 2027. With its combination of 5 bedrooms, gated-community living, energy-efficient technology, extensive upgrades, and resort-style outdoor amenities ordinary. Move-in ready and packed with features--this is one you don't want to miss!

Save
Ask
Tour
Hide
Share
Listing Snapshot
Price 
$699,900
Days On Site 
16 Days
Bedrooms 
5
Inside Area (SqFt) 
3,141 sqft
Total Baths 
3
Full Baths 
3
Partial Baths 
N/A
Lot Size 
0.41 Acres
Year Built 
2020
MLS Number 
1013471
Status 
Active
Property Tax 
N/A
HOA/Condo/Coop Fees 
$100 monthly
Sq Ft Source 
N/A
Friends & Family
Recent Activity
a week agoPrice changed to $699,900
a week agoListing updated with changes from the MLS
2 weeks agoListing first seen on site
General Features
Acres 
0.41
Attached Garage 
Yes
Foundation 
Slab
Garage 
Yes
Garage Spaces 
2
Parking 
Garage Door OpenerOversizedGarageAttached
Parking Spaces 
2
Property Sub Type 
Single Family Residence
Security 
Smoke Detector(s)
Sewer 
Public Sewer
SqFt Total 
3141
Style 
Craftsman
Utilities 
Natural Gas AvailableElectricity Available
Water Source 
Public
Zoning 
Resid Single Family
Interior Features
Appliances 
DishwasherMicrowaveElectric Water HeaterGas Oven
Cooling 
Central AirElectric
Flooring 
TileVinylCarpet
Heating 
CentralNatural GasElectric
Interior 
Vaulted Ceiling(s)Kitchen IslandRecessed LightingPantry
Window Features 
Double Pane Windows
Bedroom 
Dimensions - 12.7 x 11.3Level - First
Dining Room 
Dimensions - 13.3 x 10.8Level - First
Kitchen 
Dimensions - 14.6 x 15Level - First
Living Room 
Dimensions - 22.5 x 17.6Level - First
Master Bedroom 
Dimensions - 14.9 x 16.2Level - First
Save
Ask
Tour
Hide
Share
Exterior Features
Construction Details 
Brick
Exterior 
Private YardRain Gutters
Lot Features 
Cul-De-SacInterior Lot
Patio And Porch 
PorchPatioCoveredScreened
Pool Features 
HeatedIn GroundGunite
Road Frontage 
County Road
Roof 
Shingle
Windows/Doors 
Double Pane Windows
Community Features
Association Fee 
$1200.0
Association Fee Frequency 
Annually
Community Features 
GatedPool
MLS Area 
08 - Escambia County
Roads 
Paved
Schools
School District
Unknown
Elementary School
Kingsfield
Middle School
Beulah
High School
Tate
Listing courtesy of Lorie Coogle of ERA American Real Estate


Listing information is provided by Participants of the Emerald Coast Association of Realtors MLS. IDX information is provided exclusively for personal, non-commercial use, and may not be used for any purpose other than to identify prospective properties consumers may be interested in purchasing. Information is deemed reliable but not guaranteed. Copyright 2026, Emerald Coast Association of Realtors MLS.
Last checked: 2026-10-23 02:17 AM UTC

Neighborhood & Commute
Source: Walkscore
Disclosure: Community information and market data powered by Constellation Data Labs. Information is deemed reliable but not guaranteed.
Save
Ask
Tour
Hide
Share