137 Mapleview Drive HS 27A, DeFuniak Springs, FL, 32435

Price
Beds
Baths
Save Search

137 Mapleview Drive HS 27A, DeFuniak Springs, FL, 32435

Save
Ask
Tour
Hide
Share
$237,490
14 Days On Site

137 Mapleview Drive HS 27A
DeFuniak Springs, FL 32435

For Sale|Single Family Residence|Active
3
Beds
2
Total Baths
2
Full Baths
1,413
SqFt
$168
/SqFt
2026
Built
Subdivision:
Bay Springs Majors
County:
Walton
Listing courtesy of Andrew P Biegalski of Lennar Realty Inc
Call Now: 850-786-3054
Is this the listing for you? We can help make it yours.
850-786-3054
Upcoming Open Houses
Sat, Oct 24, 12:00 PM - 4:00 PM
Sun, Oct 25, 12:00 PM - 4:00 PM
Sat, Oct 31, 12:00 PM - 4:00 PM
Sun, Nov 1, 12:00 PM - 4:00 PM
137 Mapleview Drive HS 27A137 Mapleview Drive HS 27A137 Mapleview Drive HS 27A137 Mapleview Drive HS 27A
Save
Ask
Tour
Hide
Share

Mortgage Calculator

Monthly Payment (Est.)

Enter an interest rate to see your estimated monthly payment.
Calculator powered by Showcase IDX, a Constellation1 Company. Copyright ©2026 Information is deemed reliable but not guaranteed.

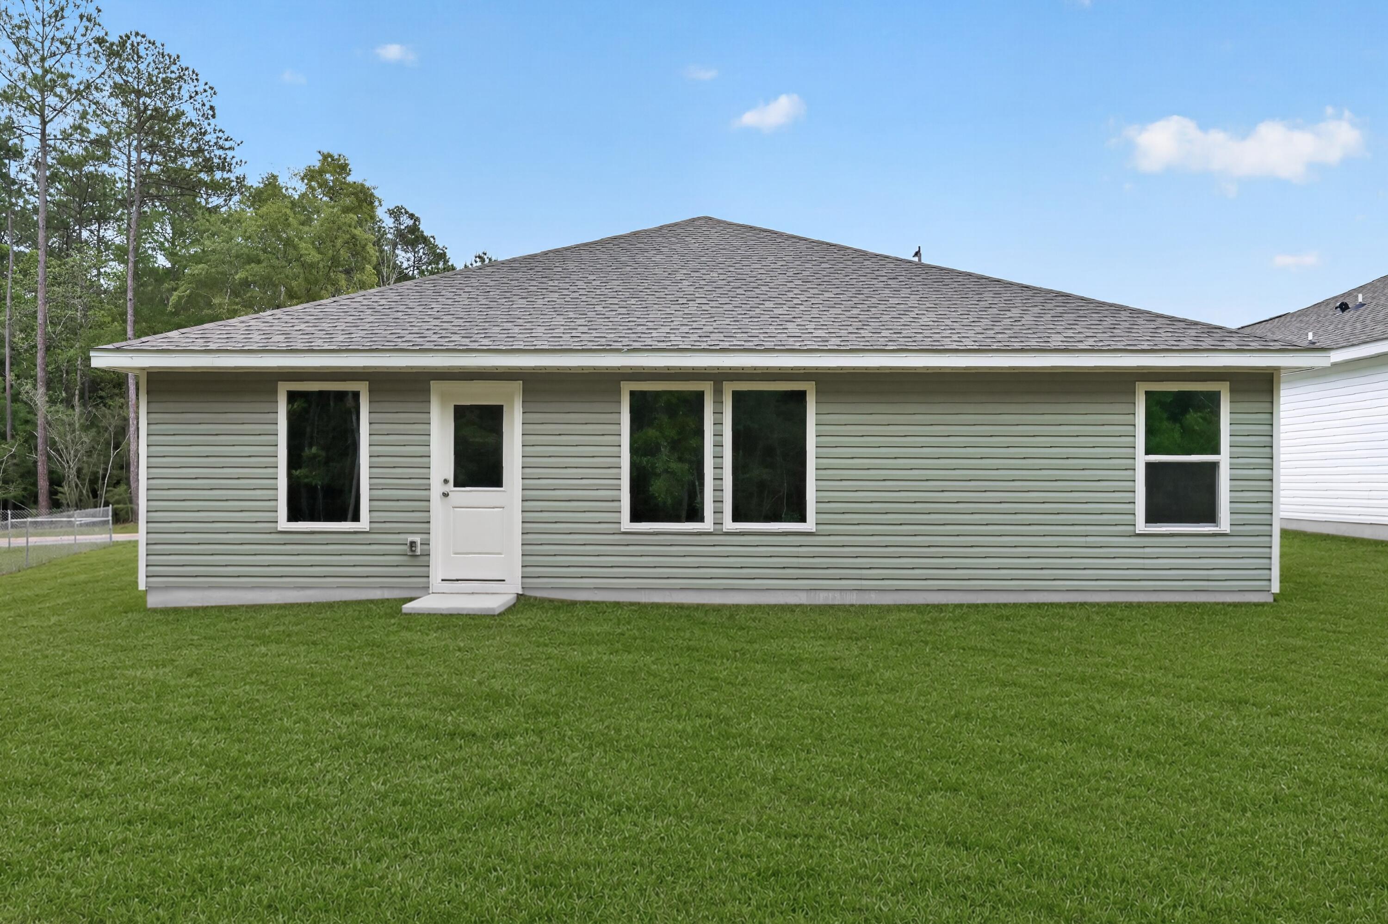
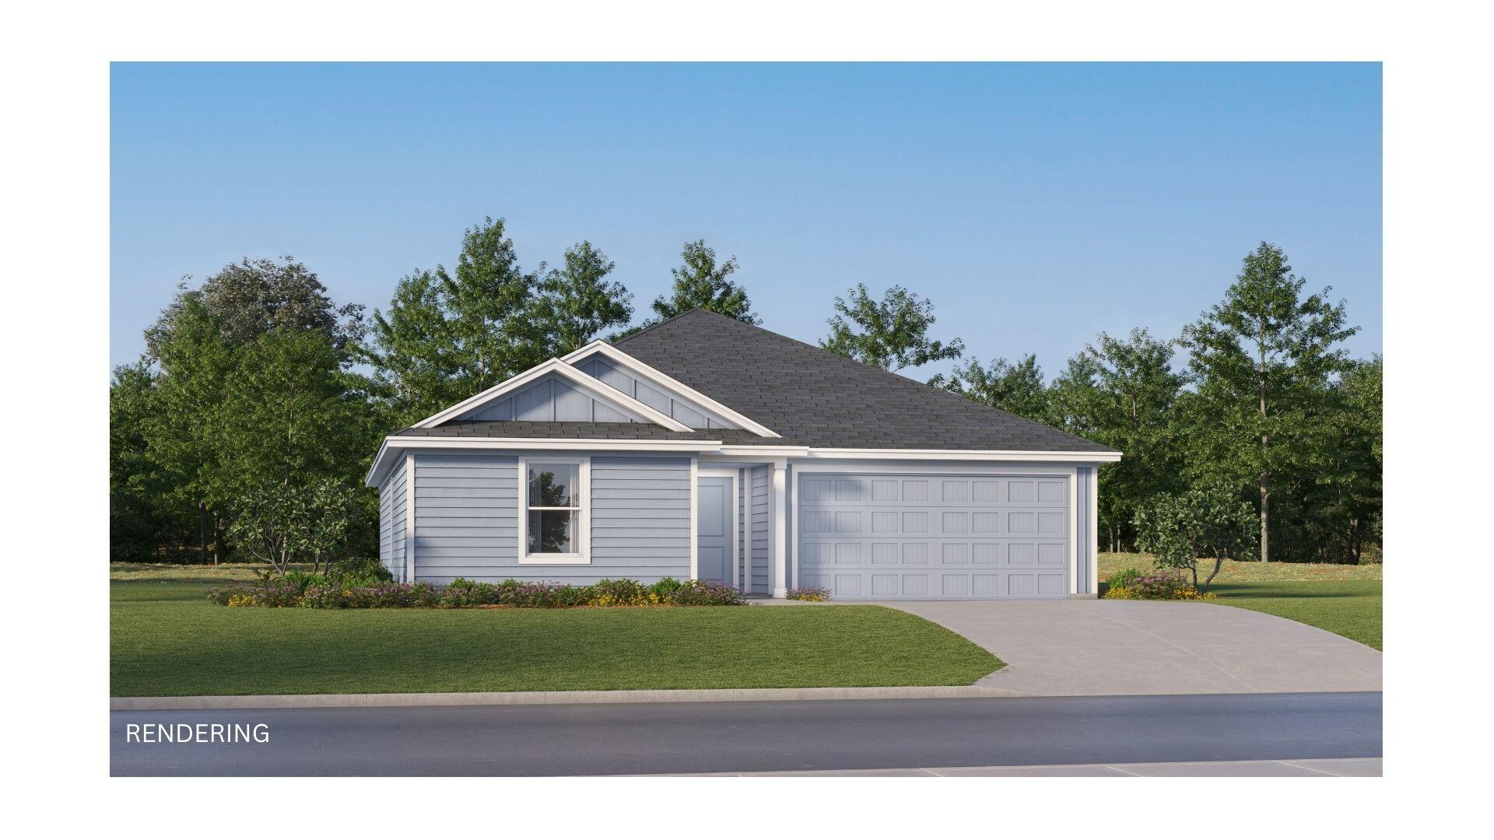
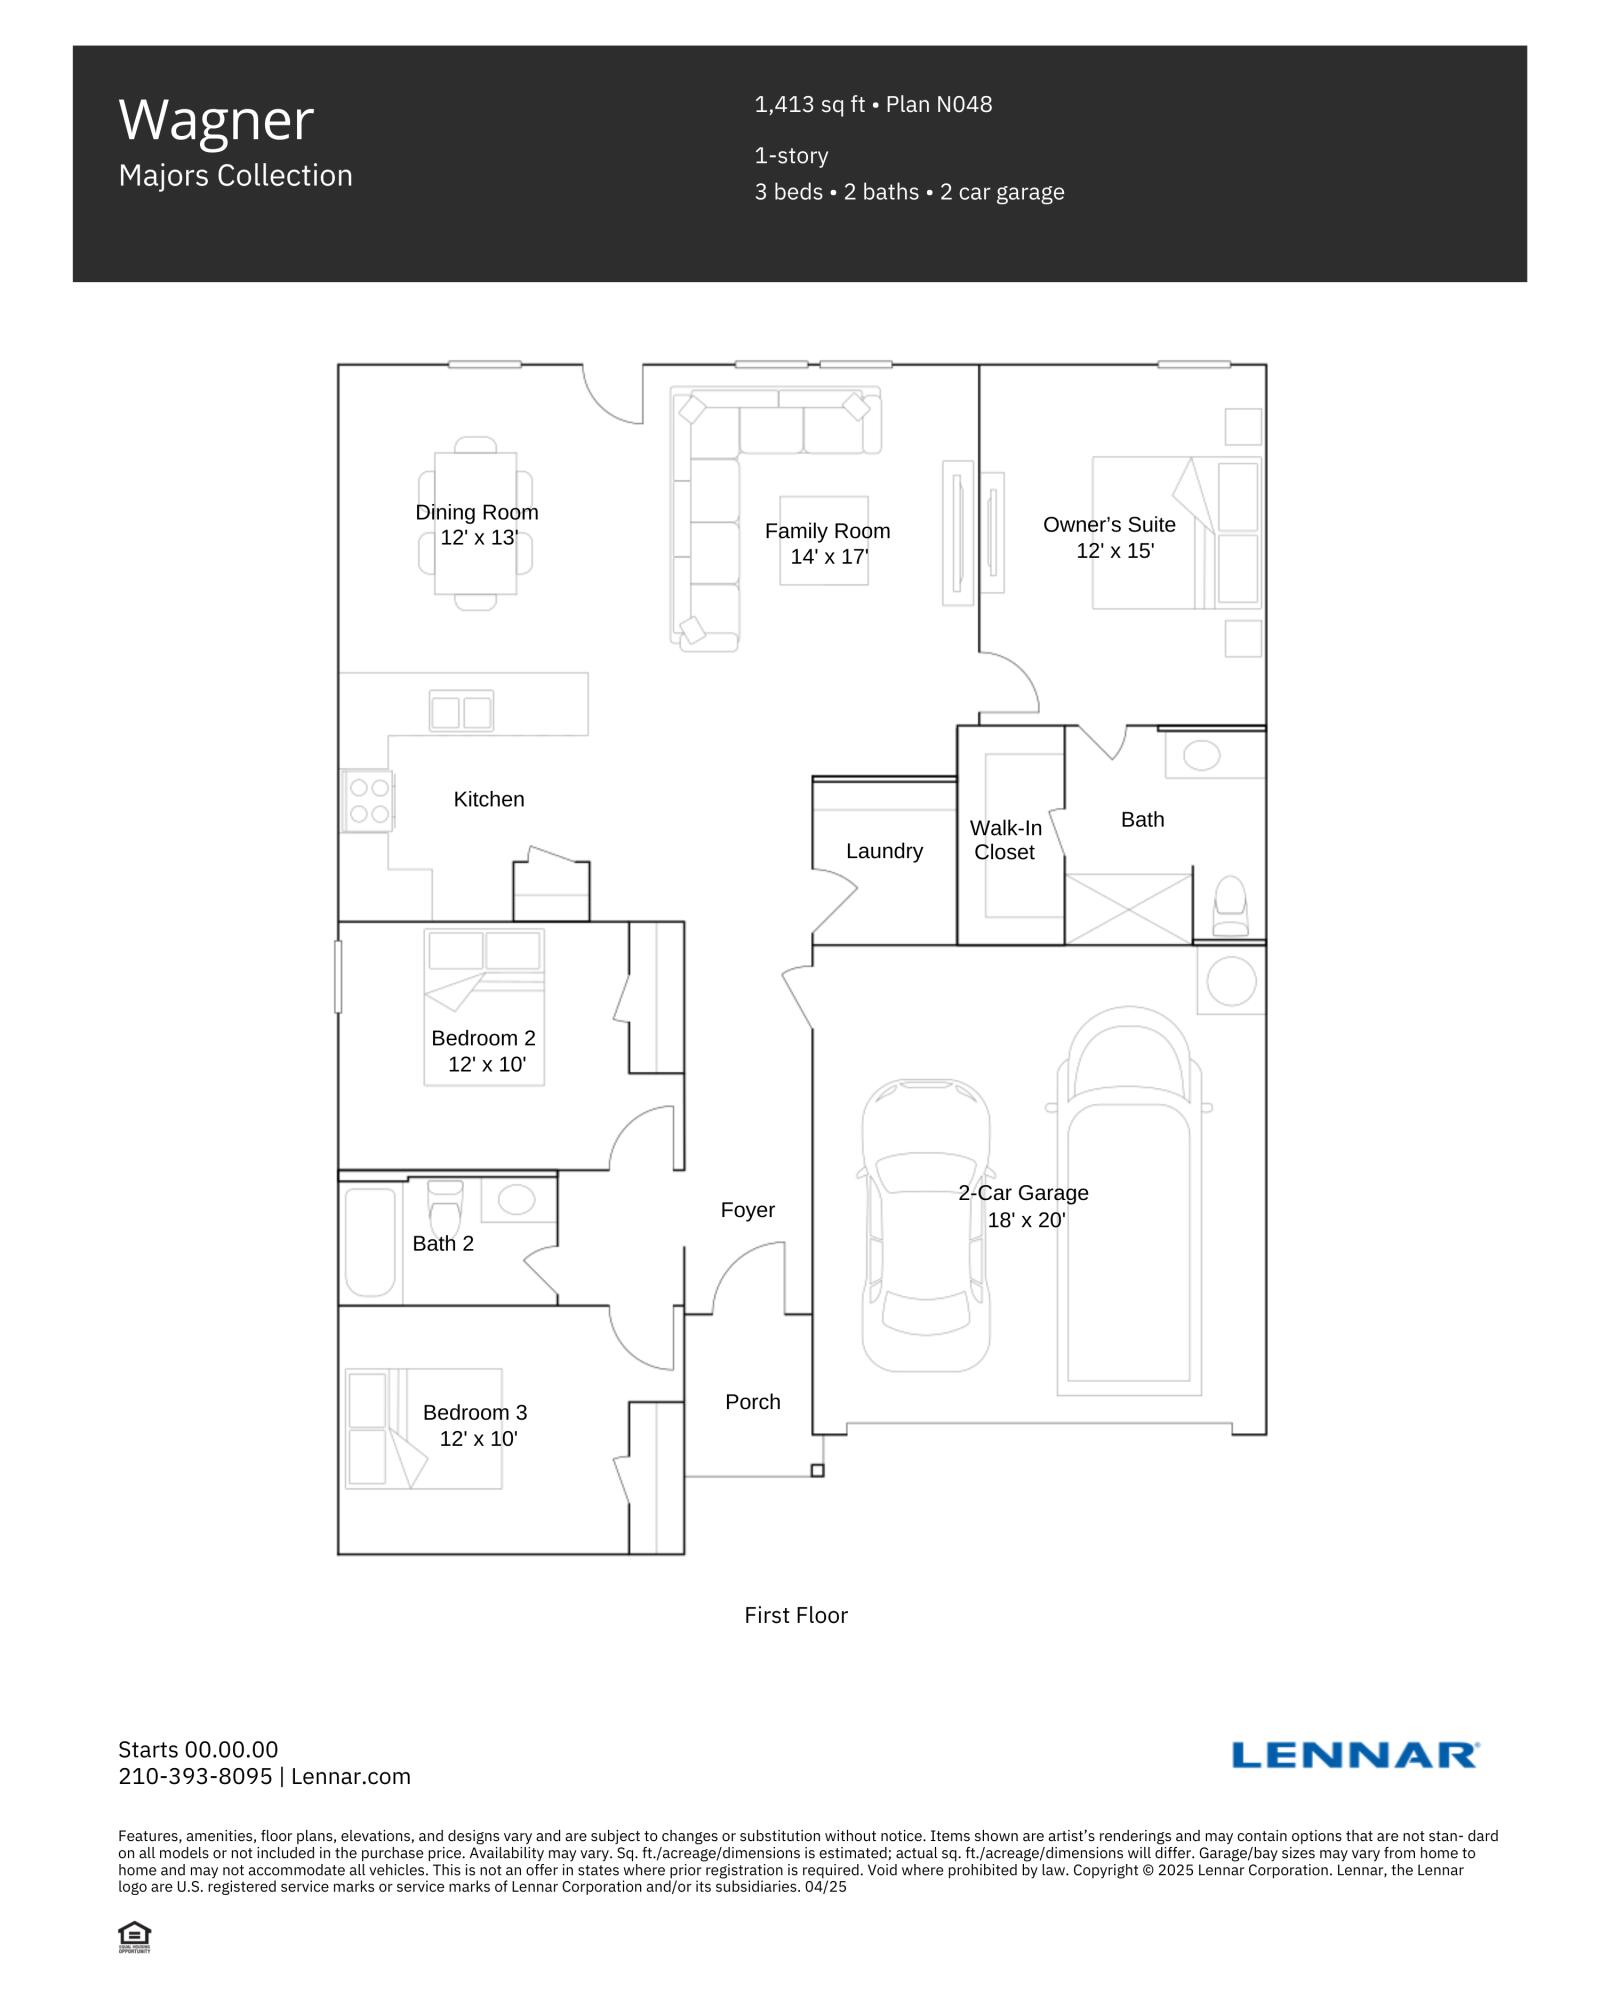
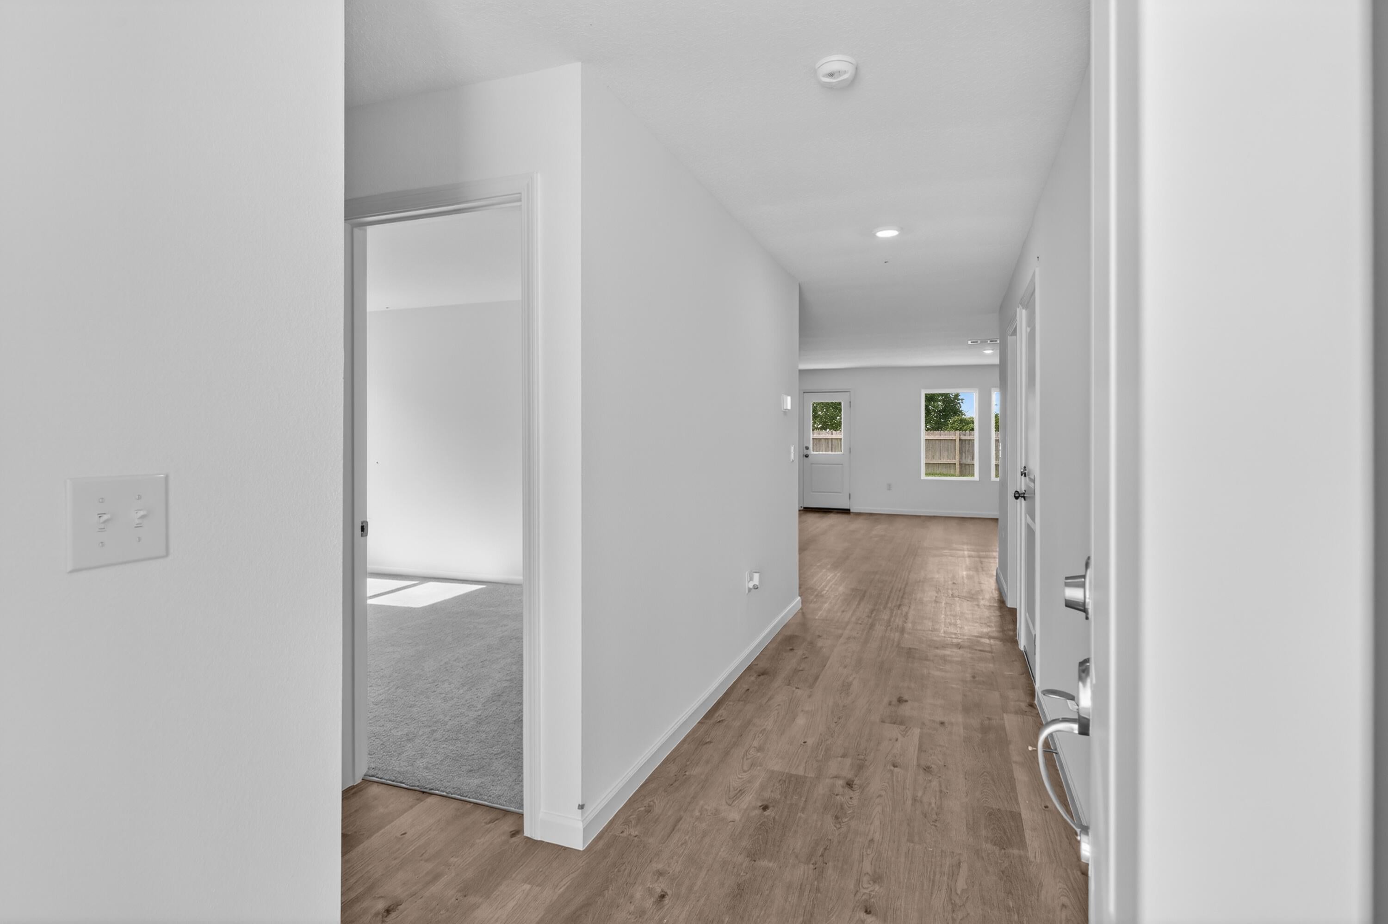
Welcome to Bay Springs, a Lennar community in DeFuniak Springs conveniently located just minutes from I-10 and the growing Highway 331 corridor, offering easy access to shopping, dining, and regional travel. The Wagner floor plan features 3 bedrooms and a thoughtfully designed single-story layout that blends modern style with everyday functionality. Two secondary bedrooms are located near the front of the home, providing privacy and flexibility for family, guests, or a home office. The open-concept kitchen, dining area, and family room flow seamlessly together, creating an inviting space for entertaining and everyday living. The kitchen features quartz countertops, stainless steel appliances, 42-inch cabinetry, and ample workspace. Privately situated at the rear, the owner's suite offers a relaxing retreat with a well-appointed en-suite bath and spacious walk-in closet. This home is currently under construction. Photos and renderings are for illustrative purposes only; actual colors, finishes, features, and options may vary. Schedule your tour today and ask about current builder incentives! Information is deemed reliable but not guaranteed. Buyer or buyer's agent should verify all information. Pricing, features, and availability are subject to change without notice.

Save
Ask
Tour
Hide
Share
Listing Snapshot
Price 
$237,490
Days On Site 
14 Days
Bedrooms 
3
Inside Area (SqFt) 
1,413 sqft
Total Baths 
2
Full Baths 
2
Partial Baths 
N/A
Lot Size 
0.13 Acres
Year Built 
2026
MLS Number 
1013557
Status 
Active
Property Tax 
N/A
HOA/Condo/Coop Fees 
$89.58 monthly
Sq Ft Source 
N/A
Friends & Family
Recent Activity
2 weeks agoListing first seen on site
2 weeks agoListing updated with changes from the MLS
General Features
Acres 
0.13
Attached Garage 
Yes
Foundation 
Slab
Garage 
Yes
Garage Spaces 
2
Parking 
AttachedGarage
Parking Spaces 
4
Property Condition 
Under Construction
Property Sub Type 
Single Family Residence
Sewer 
Public Sewer
SqFt Total 
1413
Style 
Craftsman
Utilities 
Electricity Available
Water Source 
Public
Zoning 
Deed Restrictions
Interior Features
Appliances 
DishwasherDisposalMicrowaveElectric Water HeaterElectric Oven
Flooring 
Vinyl
Heating 
Heat Pump
Interior 
Breakfast BarPantry
Window Features 
Double Pane Windows
Bedroom 
Dimensions - 12 x 10Level - First
Dining Room 
Dimensions - 12 x 13Level - First
Family Room 
Dimensions - 14 x 17Level - First
Garage 
Dimensions - 18 x 20Level - First
Kitchen 
Dimensions - 10 x 10Level - First
Master Bedroom 
Dimensions - 15 x 12Level - First
Save
Ask
Tour
Hide
Share
Exterior Features
Construction Details 
FrameVinyl Siding
Lot Features 
ClearedInterior Lot
Road Frontage 
Private Road
Roof 
Shingle
Windows/Doors 
Double Pane Windows
Community Features
Association Fee 
$1075.0
Association Fee Frequency 
Annually
MLS Area 
23 - North Walton County
Roads 
Paved
Schools
School District
Unknown
Elementary School
West Defuniak
Middle School
Walton
High School
Walton
Listing courtesy of Andrew P Biegalski of Lennar Realty Inc


Listing information is provided by Participants of the Emerald Coast Association of Realtors MLS. IDX information is provided exclusively for personal, non-commercial use, and may not be used for any purpose other than to identify prospective properties consumers may be interested in purchasing. Information is deemed reliable but not guaranteed. Copyright 2026, Emerald Coast Association of Realtors MLS.
Last checked: 2026-10-22 08:16 PM UTC

Neighborhood & Commute
Source: Walkscore
Disclosure: Community information and market data powered by Constellation Data Labs. Information is deemed reliable but not guaranteed.
Save
Ask
Tour
Hide
Share