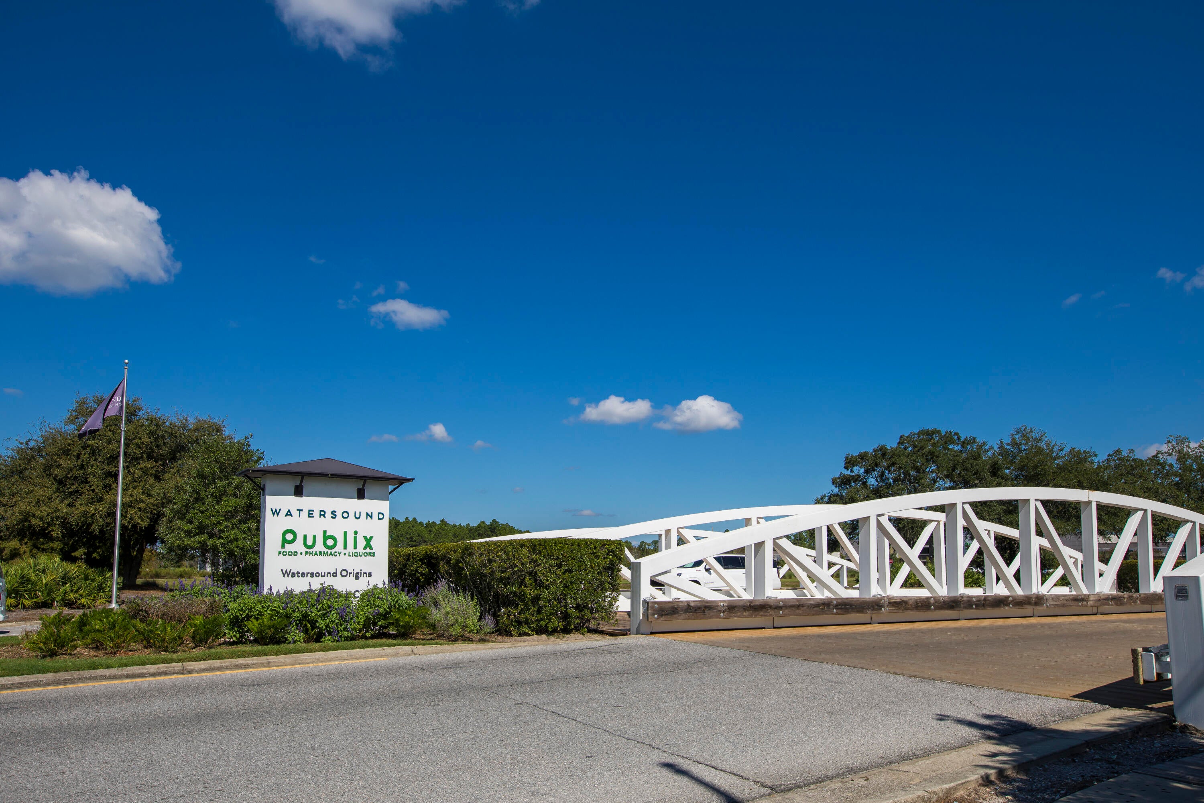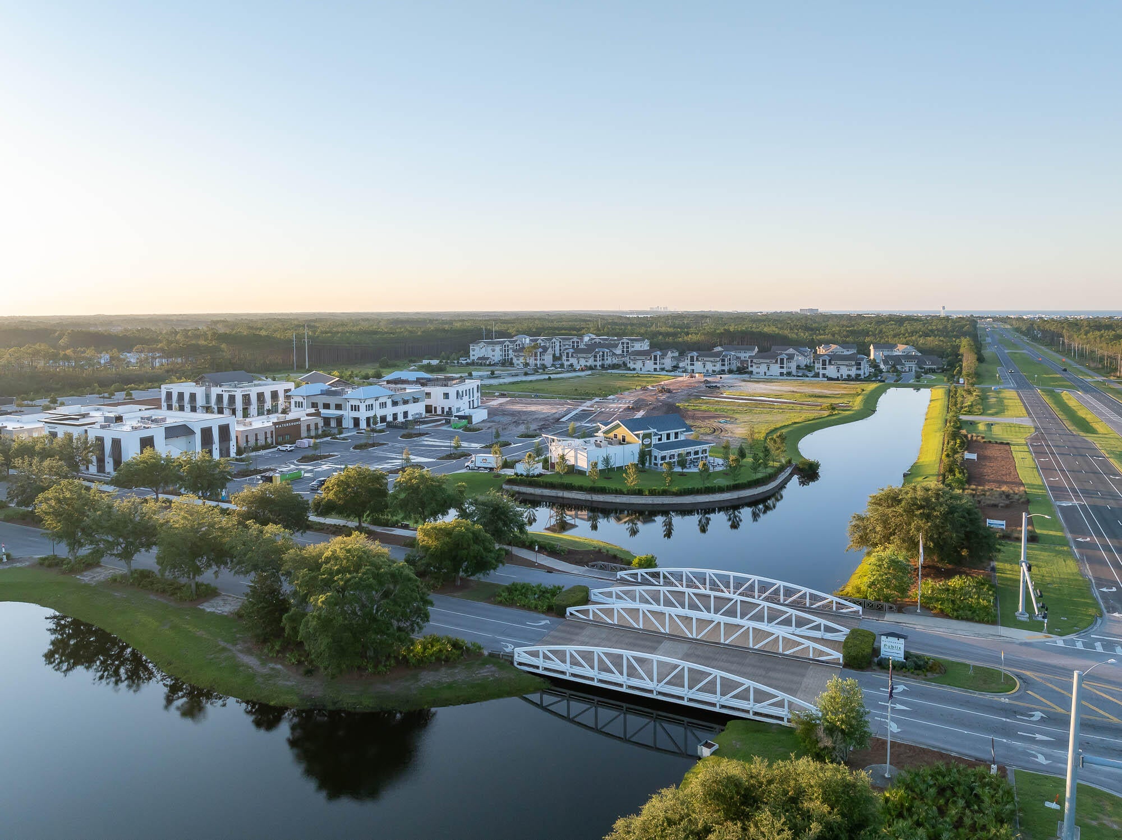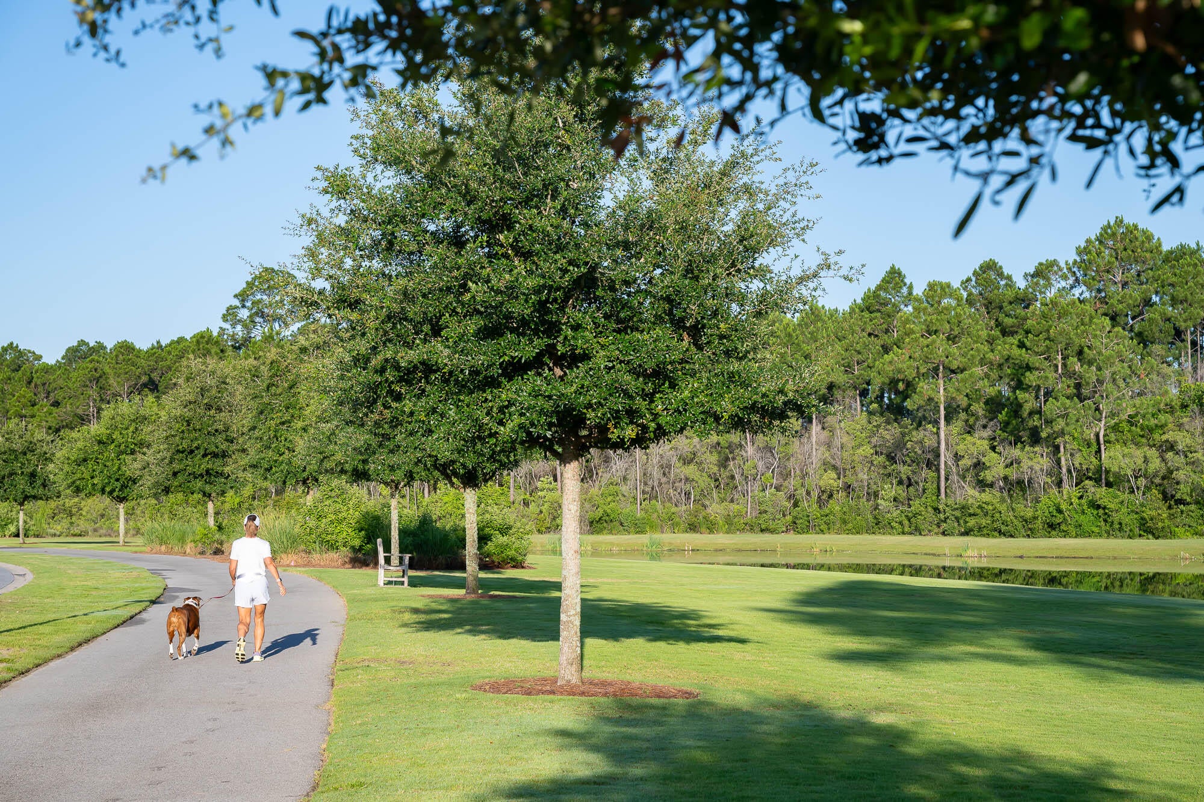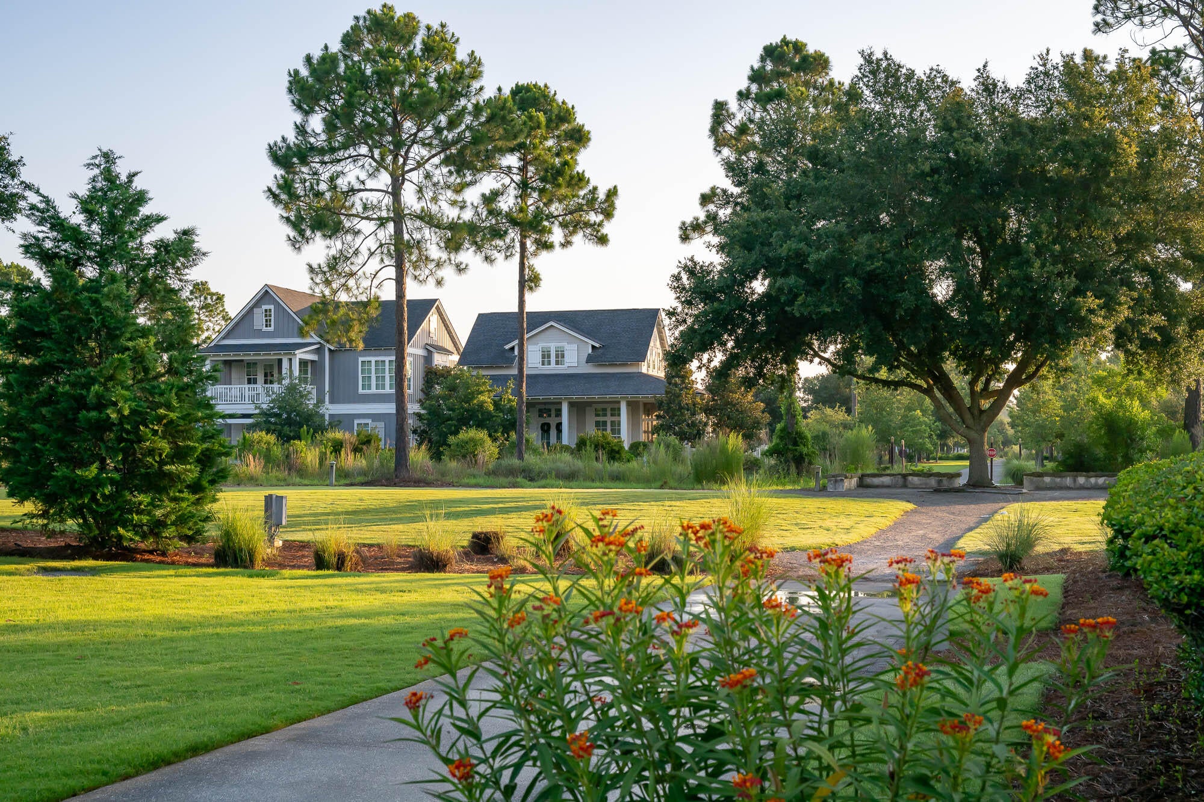
TBD Suwannee Drive Lot 10, Watersound, FL, 32461

Price
Beds
Baths
Save Search

TBD Suwannee Drive Lot 10, Watersound, FL, 32461

Save
Ask
Tour
Hide
Share
$911,610
17 Days On Site

TBD Suwannee Drive Lot 10
Watersound, FL 32461

Single Family Residence|Pending
3
Beds
3
Total Baths
2
Full Baths
1
Partial Bath
2,140
SqFt
$426
/SqFt
2027
Built
Subdivision:
WATERSOUND ORIGINS
County:
Walton
Listing courtesy of Builder Services of Watersound Real Estate
Call Now: 850-786-3054
Is this the listing for you? We can help make it yours.
850-786-3054
TBD Suwannee Drive Lot 10TBD Suwannee Drive Lot 10TBD Suwannee Drive Lot 10TBD Suwannee Drive Lot 10
Save
Ask
Tour
Hide
Share

Mortgage Calculator

Monthly Payment (Est.)

Enter an interest rate to see your estimated monthly payment.
Calculator powered by Showcase IDX, a Constellation1 Company. Copyright ©2026 Information is deemed reliable but not guaranteed.

For Comp Purposes Only. Overlooking the pond in Arborview Park, this 2,130-square-foot Brady features three bedrooms, three-and-a-half baths, a study, expanded front porch and two-car garage, all on one level. The foyer opens into the main living area, where the kitchen, dining and living spaces connect easily, with French doors leading from the living room to the screened rear porch and fenced backyard. The kitchen features a white oak island with additional cabinetry and an extended countertop along the back, quartz countertops, under-cabinet lighting and a herringbone tile backsplash extending to the 10-foot ceiling. The upgraded Bosch appliance package includes a 36-inch dual-fuel range, refrigerator, dishwasher and microwave drawer, while the spacious walk-in pantry is finished with custom wood shelving. Located just off the main living area, the study adds a dedicated home office or flex space without sacrificing one of the home's three bedrooms. The primary suite is positioned at the rear of the home and includes a large walk-in closet with an upgraded melamine-wrapped wood shelving system. The ensuite bath features Seaside limestone tile flooring, a dual vanity with upgraded quartz countertop, built-in bathtub with subway tile extending to the ceiling, and a separate walk-in shower finished with Calcutta Gold hex marble flooring and Seaside limestone walls. Bedrooms two and three each feature walk-in closet

Save
Ask
Tour
Hide
Share
Listing Snapshot
Price 
$911,610
Days On Site 
17 Days
Bedrooms 
3
Inside Area (SqFt) 
2,140 sqft
Total Baths 
3
Full Baths 
2
Partial Baths 
1
Lot Size 
N/A
Year Built 
2027
MLS Number 
1013782
Status 
Pending
Property Tax 
N/A
HOA/Condo/Coop Fees 
$120 monthly
Sq Ft Source 
N/A
Friends & Family
Recent Activity
7 days agoListing updated with changes from the MLS
7 days agoStatus changed to Pending
3 weeks agoListing first seen on site
General Features
Attached Garage 
Yes
Foundation 
Slab
Garage 
Yes
Garage Spaces 
2
Parking 
Garage Door OpenerAttachedGarage
Parking Spaces 
4
Pets 
Yes
Property Sub Type 
Single Family Residence
Sewer 
Public Sewer
SqFt Total 
2140
Style 
Florida Cottage
Utilities 
Natural Gas AvailableCable AvailableUnderground UtilitiesElectricity AvailablePhone Available
Water Source 
Public
Zoning 
Resid Single Family
Interior Features
Appliances 
DishwasherDisposalMicrowaveRange HoodTankless Water HeaterOven
Cooling 
Central AirCeiling Fan(s)Electric
Flooring 
Vinyl
Heating 
CentralNatural GasElectric
Interior 
Crown MoldingVaulted Ceiling(s)Kitchen IslandRecessed LightingPantry
Bedroom 
Dimensions - 12.5 x 11.5Level - FirstDescription - 3
Dining Area 
Dimensions - 14.5 x 10Level - First
Foyer 
Dimensions - 8 x 9Level - First
Living Room 
Dimensions - 18 x 18Level - First
Master Bedroom 
Dimensions - 16 x 14.5Level - First
Other 
Dimensions - 9.67 x 12.5Level - FirstDescription - Study
Screened Porch 
Dimensions - 10.67 x 27.67Level - First
Save
Ask
Tour
Hide
Share
Exterior Features
Construction Details 
Brick
Exterior 
Private Yard
Patio And Porch 
PorchScreened
Roof 
Shake
View 
Pond
Waterview 
Pond
Community Features
Association Fee 
$360.0
Association Fee Frequency 
Quarterly
Community Features 
FishingGolfPlaygroundPoolTennis Court(s)
MLS Area 
18 - 30A East
Roads 
Paved
Schools
School District
Unknown
Elementary School
Dune Lakes
Middle School
Emerald Coast
High School
South Walton
Listing courtesy of Builder Services of Watersound Real Estate


Listing information is provided by Participants of the Emerald Coast Association of Realtors MLS. IDX information is provided exclusively for personal, non-commercial use, and may not be used for any purpose other than to identify prospective properties consumers may be interested in purchasing. Information is deemed reliable but not guaranteed. Copyright 2026, Emerald Coast Association of Realtors MLS.
Last checked: 2026-10-22 05:11 PM UTC

Neighborhood & Commute
Source: Walkscore
Disclosure: Community information and market data powered by Constellation Data Labs. Information is deemed reliable but not guaranteed.
Save
Ask
Tour
Hide
Share