3871 Indian Trail 1F, Destin, FL, 32541

Price
Beds
Baths
Save Search

3871 Indian Trail 1F, Destin, FL, 32541

Save
Ask
Tour
Hide
Share
$299,000
6 Days On Site

3871 Indian Trail 1F
Destin, FL 32541

For Sale|Townhouse|Active
2
Beds
2
Total Baths
1
Full Bath
1
Partial Bath
1,300
SqFt
$230
/SqFt
1977
Built
Subdivision:
MOSSEY COVE T/H
County:
Okaloosa
Listing courtesy of Lawson W Craft of LPT Realty LLC
Call Now: 850-786-3054
Is this the listing for you? We can help make it yours.
850-786-3054
3871 Indian Trail 1F3871 Indian Trail 1F3871 Indian Trail 1F3871 Indian Trail 1F
Save
Ask
Tour
Hide
Share

Mortgage Calculator

Monthly Payment (Est.)

Enter an interest rate to see your estimated monthly payment.
Calculator powered by Showcase IDX, a Constellation1 Company. Copyright ©2026 Information is deemed reliable but not guaranteed.

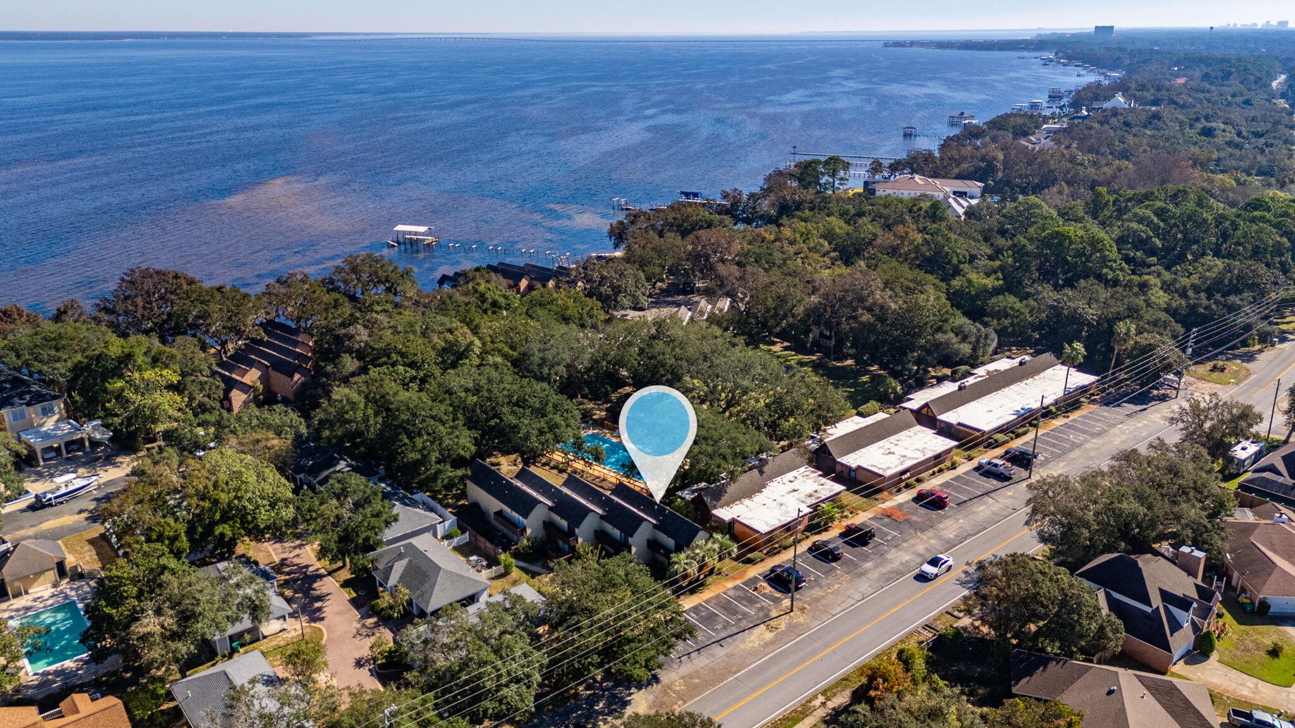
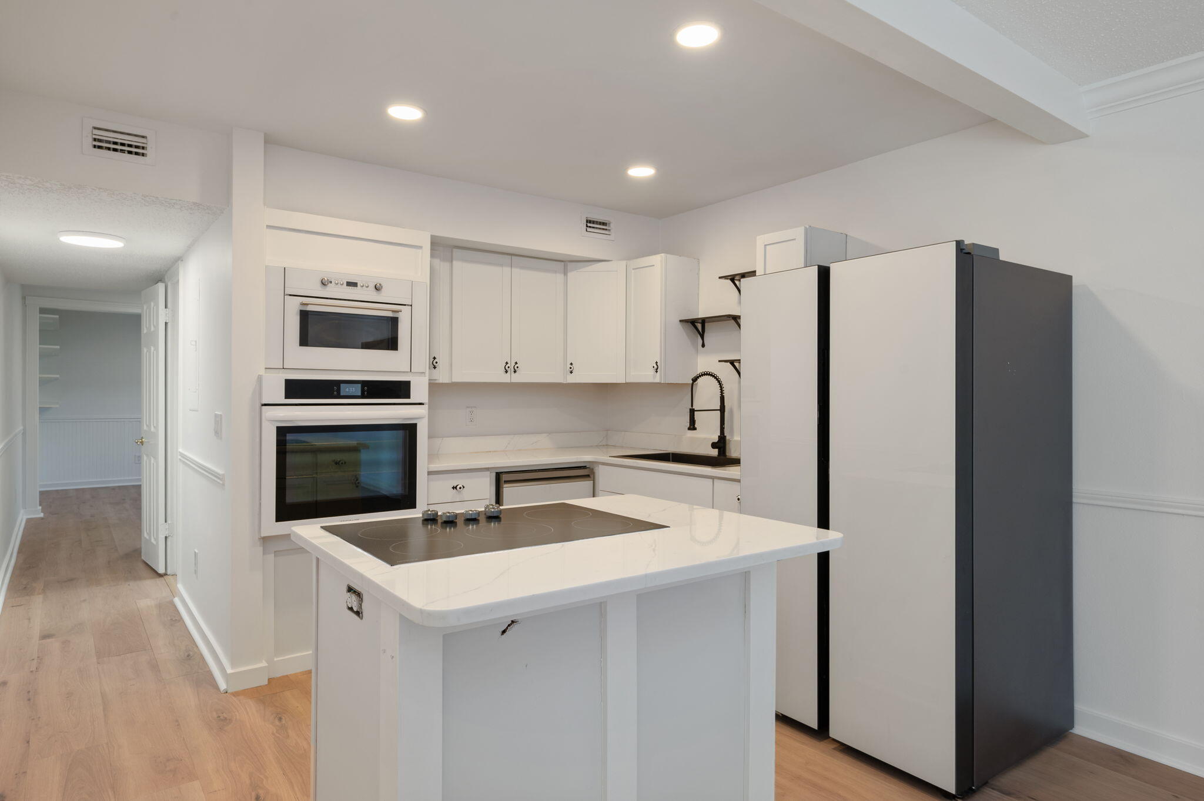
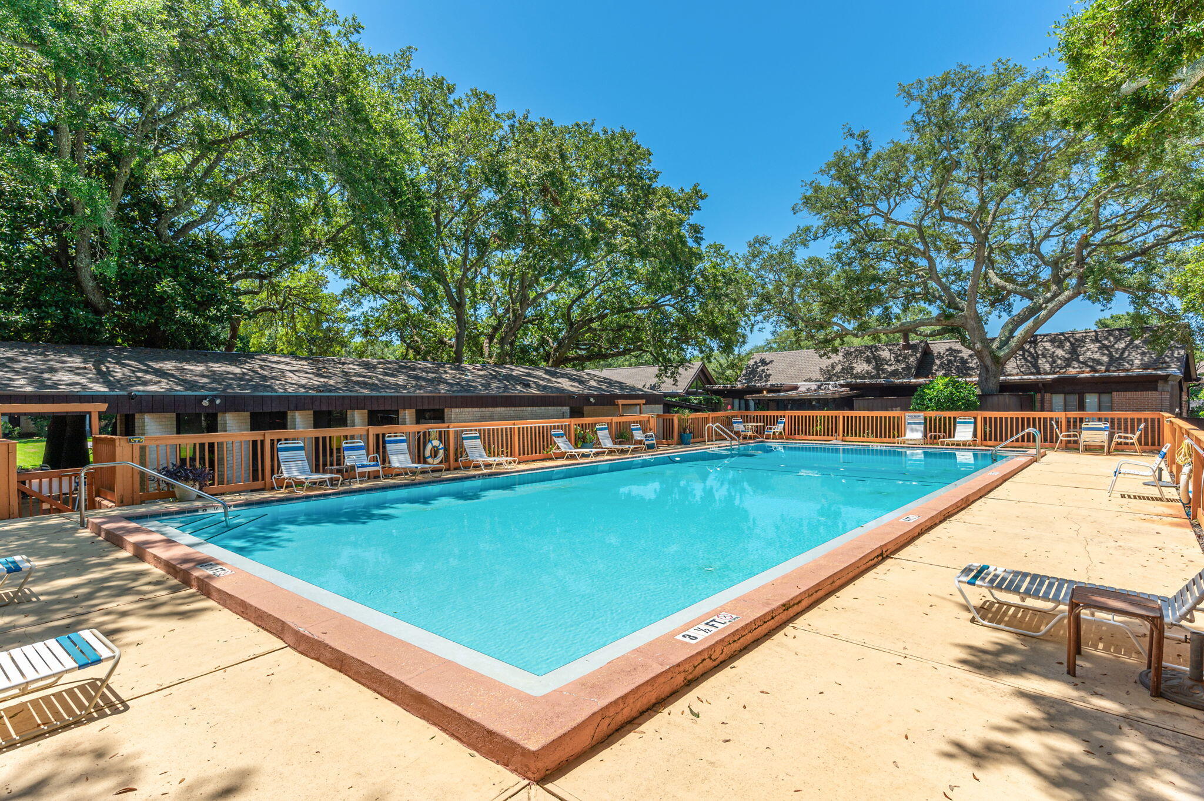
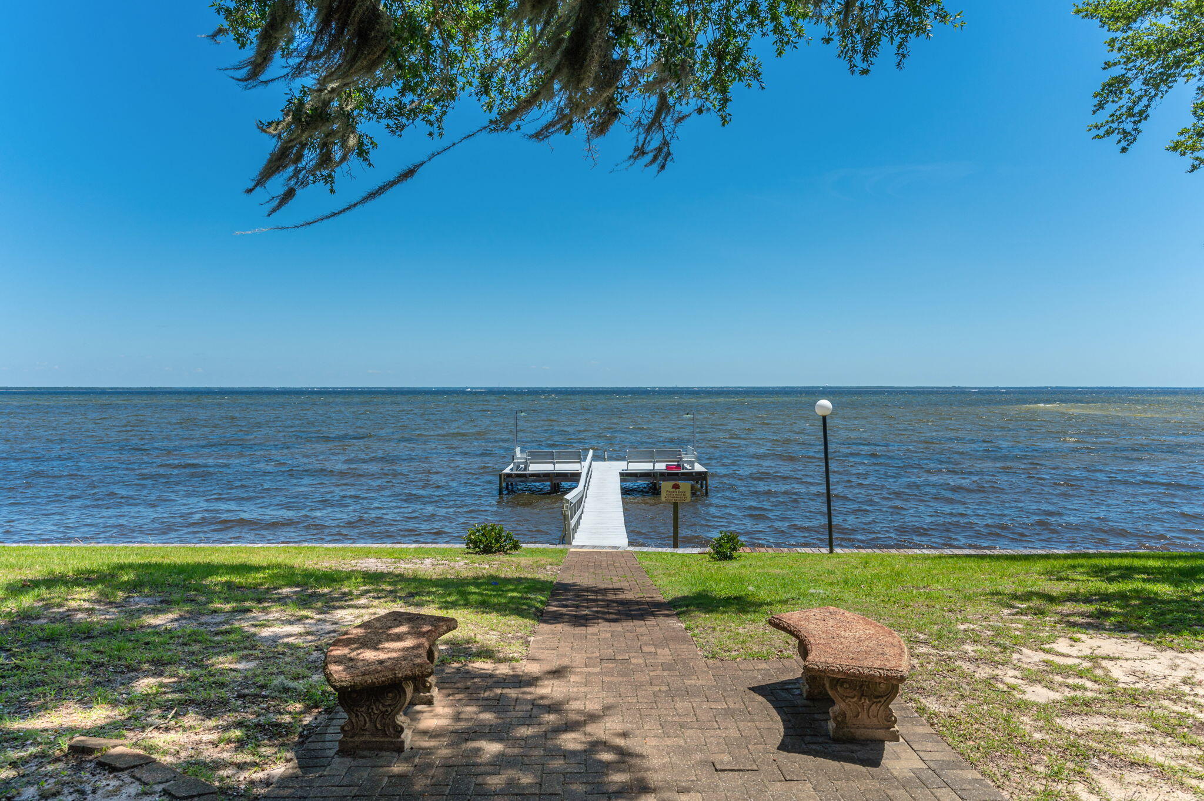
Welcome to Mossey Cove Unit 1F! This beautifully refreshed unit features fresh paint throughout, a new hot water heater, new cooktop, newer appliances, LVP flooring throughout, and new fans and light fixtures. The roofs were replaced in 2021, providing added peace of mind. Tucked away in a quiet, private part of Northwest Destin, Mossey Cove offers a peaceful retreat away from the crowds while keeping you close to everything the area has to offer. Enjoy your own private back patio and balcony overlooking the Olympic-sized swimming pool, surrounded by majestic mature oaks across 4.2 acres of pristine waterfront property. The peaceful, scenic setting offers the perfect place to relax and enjoy the Florida lifestyle. Community amenities include a private boat ramp, large swimming pool, fishing dock, and open sodded green space to enjoy the outdoors. Whether you're looking for a full-time residence, a weekend getaway, or a waterfront retreat, Mossey Cove Unit 1F offers a wonderful opportunity to enjoy comfortable living in a beautiful waterfront community. Zero damage from the storm!

Save
Ask
Tour
Hide
Share
Listing Snapshot
Price 
$299,000
Days On Site 
6 Days
Bedrooms 
2
Inside Area (SqFt) 
1,300 sqft
Total Baths 
2
Full Baths 
1
Partial Baths 
1
Lot Size 
0.02 Acres
Year Built 
1977
MLS Number 
1013837
Status 
Active
Property Tax 
N/A
HOA/Condo/Coop Fees 
$345 monthly
Sq Ft Source 
N/A
Friends & Family
Recent Activity
6 days agoListing first seen on site
6 days agoListing updated with changes from the MLS
General Features
Acres 
0.02
Foundation 
Slab
Parking Spaces 
1
Pets 
Yes
Property Sub Type 
Townhouse
Sewer 
Public Sewer
SqFt Total 
1300
Style 
Townhome
Utilities 
Cable AvailableElectricity Available
Water Source 
Public
Zoning 
Resid Multi-Family
Interior Features
Appliances 
CooktopDishwasherMicrowaveElectric Water HeaterElectric Oven
Cooling 
Central AirCeiling Fan(s)Electric
Flooring 
Vinyl
Heating 
CentralElectric
Interior 
Kitchen IslandRecessed Lighting
Bedroom 
Dimensions - 12 x 11Level - Second
Bonus Room 
Dimensions - 15 x 11Level - FirstDescription - Flex/dining/office
Kitchen 
Dimensions - 9 x 11Level - First
Living Room 
Dimensions - 15 x 11Level - First
Master Bedroom 
Dimensions - 17 x 11Level - Second
Save
Ask
Tour
Hide
Share
Exterior Features
Construction Details 
Brick
Exterior 
BalconyDock
Fencing 
Privacy
Frontage 
Bay/Harbor
Lot Features 
LevelWaterfront
Patio And Porch 
PorchPatioCovered
Pool Features 
In Ground
Road Frontage 
City Street
Roof 
Shingle
View 
Bay
Waterfront 
Yes
Waterview 
Bay
Community Features
Association Fee 
$345.0
Association Fee Frequency 
Monthly
Community Features 
FishingPool
MLS Area 
14 - Destin
Roads 
Paved
Schools
School District
Unknown
Elementary School
Destin
Middle School
Destin
High School
Destin
Listing courtesy of Lawson W Craft of LPT Realty LLC


Listing information is provided by Participants of the Emerald Coast Association of Realtors MLS. IDX information is provided exclusively for personal, non-commercial use, and may not be used for any purpose other than to identify prospective properties consumers may be interested in purchasing. Information is deemed reliable but not guaranteed. Copyright 2026, Emerald Coast Association of Realtors MLS.
Last checked: 2026-10-22 08:21 PM UTC

Neighborhood & Commute
Source: Walkscore
Disclosure: Community information and market data powered by Constellation Data Labs. Information is deemed reliable but not guaranteed.
Save
Ask
Tour
Hide
Share