1510 Rhode Island Avenue, Lynn Haven, FL, 32444

Price
Beds
Baths
Save Search

1510 Rhode Island Avenue, Lynn Haven, FL, 32444

Save
Ask
Tour
Hide
Share
$374,000
2 Days On Site

1510 Rhode Island Avenue
Lynn Haven, FL 32444

For Sale|Single Family Residence|Active
3
Beds
2
Total Baths
2
Full Baths
1,879
SqFt
$199
/SqFt
2000
Built
Subdivision:
Lynn Haven
County:
Bay
Listing courtesy of Kim Douglas of True Coastal Realty PLLC
Call Now: 850-786-3054
Is this the listing for you? We can help make it yours.
850-786-3054
1510 Rhode Island Avenue1510 Rhode Island Avenue1510 Rhode Island Avenue1510 Rhode Island Avenue
Save
Ask
Tour
Hide
Share

Mortgage Calculator

Monthly Payment (Est.)

Enter an interest rate to see your estimated monthly payment.
Calculator powered by Showcase IDX, a Constellation1 Company. Copyright ©2026 Information is deemed reliable but not guaranteed.

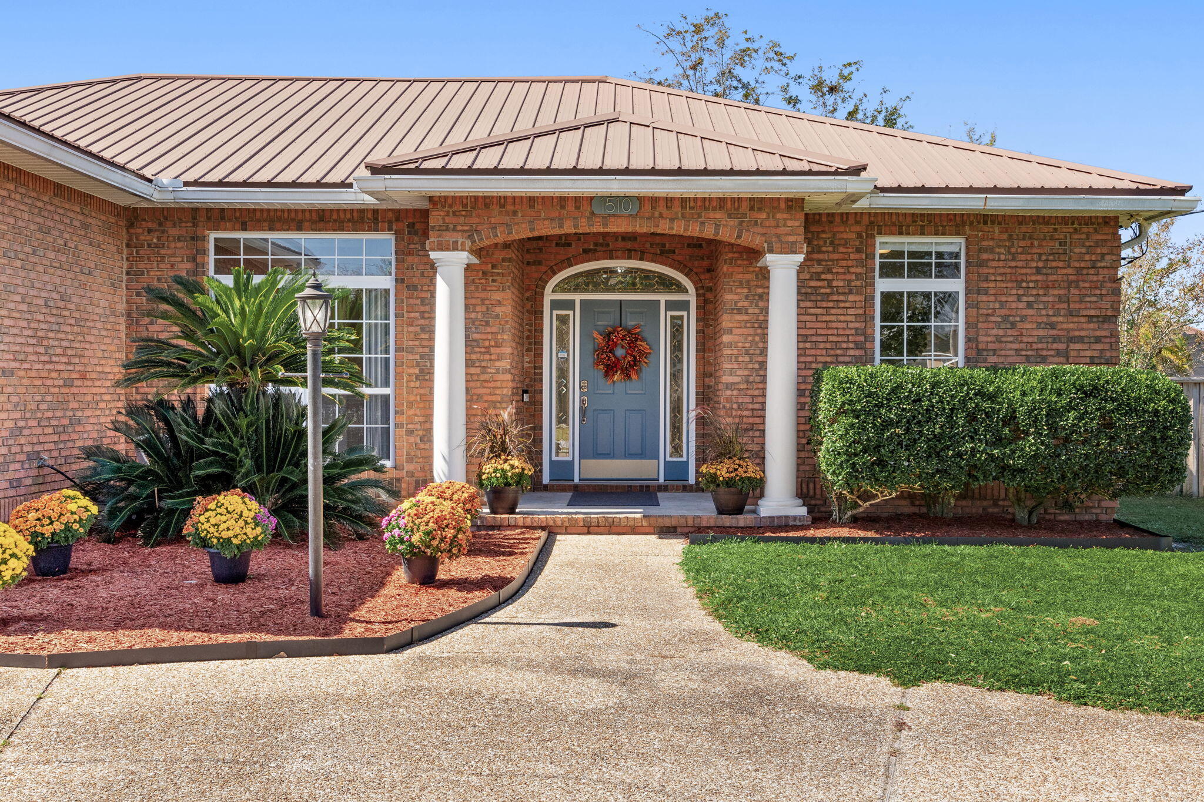
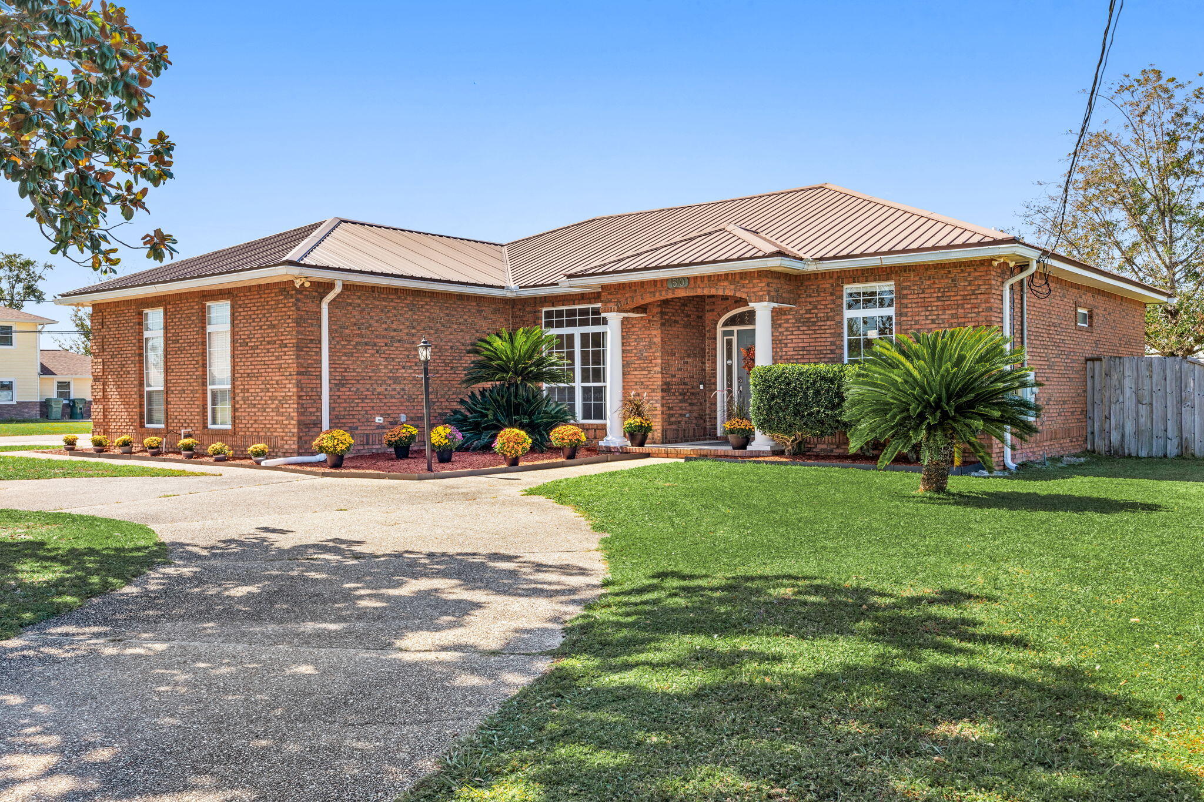
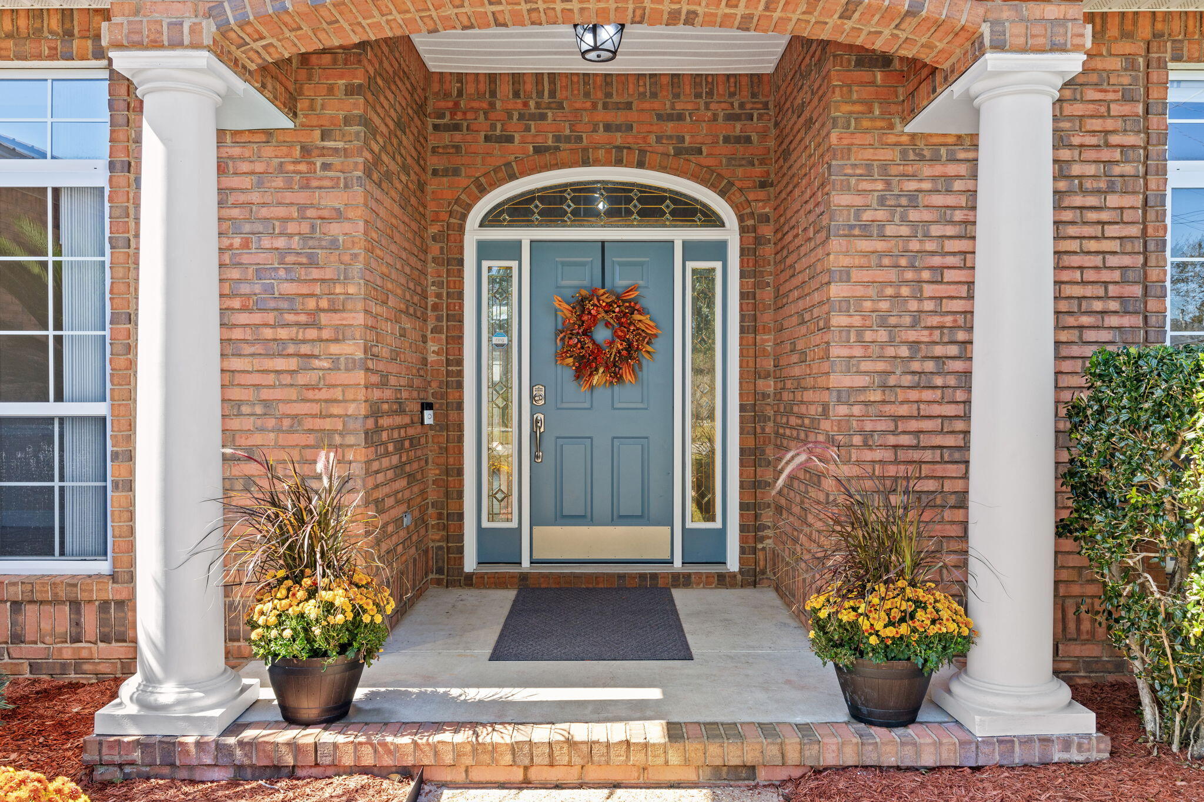
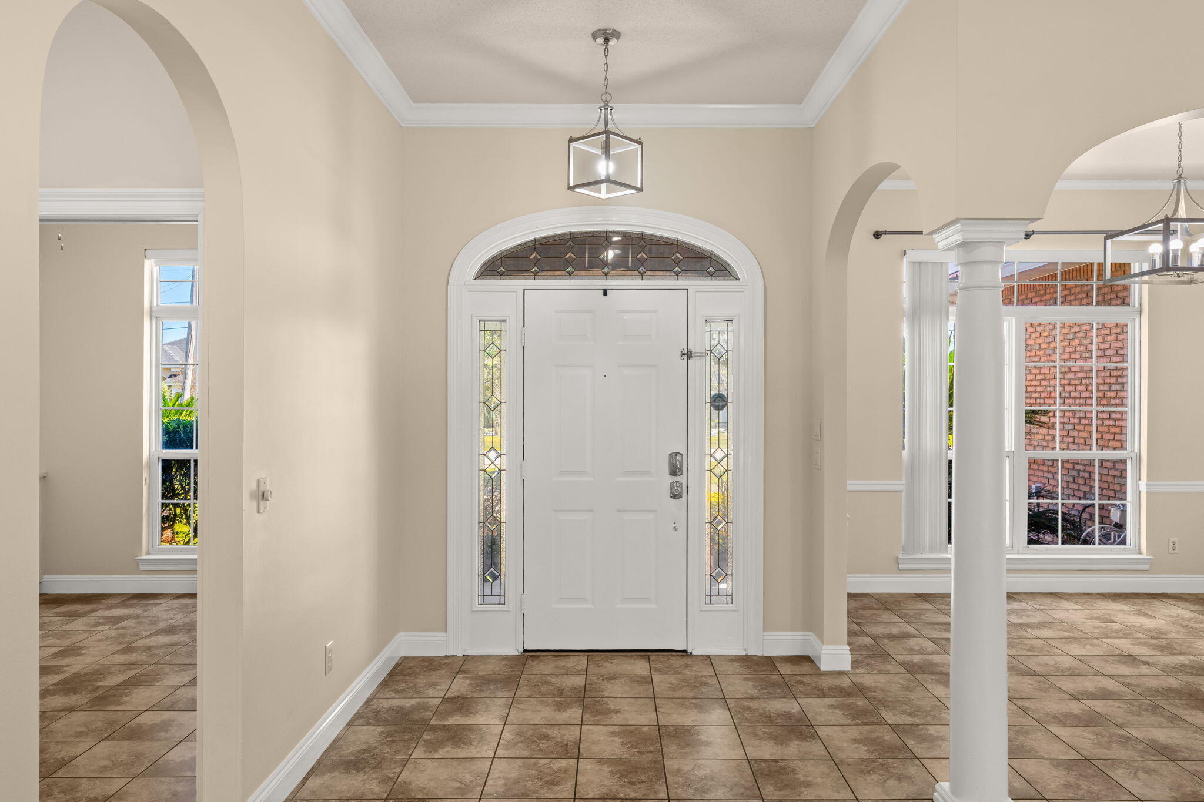
OPEN HOUSE 10/21 FROM 12-2 PM located at 1510 Rhode Island Avenue in Lynn Haven, FL. There is room for everything and everyone: this modern all-brick home sits on a large corner lot with a circle driveway, a 2-car attached garage, and a detached garage/workshop with a finished, climate-controlled office. That's three-car parking and then some, with no more shuffling vehicles. Step inside to 10-foot ceilings, crown moulding, and tile floors that flow through an open, split-bedroom layout. The huge living room centers on a corner fireplace framed by a floor-to-ceiling mantle with built-in shelving and a TV niche. A formal dining room with high windows sits just off the foyer, and natural light fills the home. The kitchen is made for cooking and gathering, with granite counters, a high breakfast bar, a pantry, abundant cabinets, and stainless Samsung appliances. A sunny breakfast nook overlooks the heated and cooled sunroom, with tinted windows, high ceilings, and tile floors, perfect for year-round relaxing. The laundry room offers a convenient pass-through to the garage. The spacious primary suite fits king-size furniture and features bamboo laminate flooring, a huge walk-in closet, and a spa-style bath with a whirlpool tub, separate shower, and double vanity. On the opposite end of the home are two additional bedrooms, a full bath with tub/shower combination and two linen closets. The front bedroom offers built-in shelving and drawers, and both bedrooms have extra storage above the closets. The attached garage adds pull-down attic storage. Outside, the low-maintenance all-brick exterior with vinyl trim and a long-life metal roof keeps upkeep simple. You'll find three side driveways, RV/boat access with a parking pad, and a privacy-fenced backyard with plenty of space for a future pool. Whether you need a home office, a workshop, or room for the boat and RV, this one has it covered. Schedule your showing today!

Save
Ask
Tour
Hide
Share
Listing Snapshot
Price 
$374,000
Days On Site 
2 Days
Bedrooms 
3
Inside Area (SqFt) 
1,879 sqft
Total Baths 
2
Full Baths 
2
Partial Baths 
N/A
Lot Size 
0.34 Acres
Year Built 
2000
MLS Number 
1014008
Status 
Active
Property Tax 
$2,997.59
HOA/Condo/Coop Fees 
N/A
Sq Ft Source 
N/A
Friends & Family
Recent Activity
2 days agoListing first seen on site
2 days agoListing updated with changes from the MLS
General Features
Acres 
0.34
Attached Garage 
Yes
Foundation 
Slab
Garage 
Yes
Garage Spaces 
3
Parking 
Garage Door OpenerRV Access/ParkingSee RemarksDetachedGarageAttached
Parking Spaces 
11
Property Sub Type 
Single Family Residence
Security 
Smoke Detector(s)
SqFt Total 
1879
Style 
Contemporary
Utilities 
Sewer AvailableCable AvailableElectricity Available
Water Source 
Public
Zoning 
City, Resid Single Family
Interior Features
Appliances 
DishwasherDisposalMicrowaveElectric Water HeaterSelf Cleaning OvenElectric Oven
Cooling 
Central AirCeiling Fan(s)Electric
Fireplace 
Yes
Fireplace Features 
Gas
Flooring 
TileVinyl
Interior 
BookcasesCrown MoldingVaulted Ceiling(s)Tray Ceiling(s)Recessed LightingPantry
Window Features 
Double Pane Windows
Bedroom 
Dimensions - 13.6 x 13Level - First
Breakfast Room 
Dimensions - 7 x 10Level - First
Dining Room 
Dimensions - 13 x 14Level - First
Foyer 
Dimensions - 7.6 x 9Level - First
Full Bathroom 
Dimensions - 9 x 6Level - First
Garage 
Dimensions - 21 x 22Level - FirstDescription - attached
Kitchen 
Dimensions - 12 x 20Level - First
Laundry 
Dimensions - 7 x 7Level - First
Living Room 
Dimensions - 19 x 25Level - First
Master Bathroom 
Dimensions - 14 x 10.6Level - First
Master Bedroom 
Dimensions - 18 x 18Level - First
Office 
Dimensions - 9 x 23Level - FirstDescription - Detached office
Other 
Dimensions - 6.9 x 14Level - FirstDescription - Master closet
Sun Room 
Dimensions - 8 x 32Level - First
Save
Ask
Tour
Hide
Share
Exterior Features
Construction Details 
Brick
Exterior 
Private Yard
Fencing 
Privacy
Lot Features 
Corner Lot
Patio And Porch 
Porch
Road Frontage 
City Street
Roof 
Metal
Windows/Doors 
Double Pane Windows
Community Features
MLS Area 
27 - Bay County
Roads 
Paved
Schools
School District
Unknown
Elementary School
Lynn Haven
Middle School
Mowat
High School
Mosley
Listing courtesy of Kim Douglas of True Coastal Realty PLLC


Listing information is provided by Participants of the Emerald Coast Association of Realtors MLS. IDX information is provided exclusively for personal, non-commercial use, and may not be used for any purpose other than to identify prospective properties consumers may be interested in purchasing. Information is deemed reliable but not guaranteed. Copyright 2026, Emerald Coast Association of Realtors MLS.
Last checked: 2026-10-22 11:08 PM UTC

Neighborhood & Commute
Source: Walkscore
Disclosure: Community information and market data powered by Constellation Data Labs. Information is deemed reliable but not guaranteed.
Save
Ask
Tour
Hide
Share