

Save
Ask
Tour
Hide
$899,000
2 Days On Site
445 Gulf Shore Drive 14Destin, FL 32541
For Sale|Townhouse|Active
3
Beds
4
Total Baths
3
Full Baths
1
Partial Bath
2,025
SqFt
$444
/SqFt
1980
Built
Subdivision:
CANAL PLACE PH 1
County:
Okaloosa
Listing courtesy of Jake Maurer of Emerald Coast Local Real Estate Inc
Call Now: 850-786-3054
Is this the listing for you? We can help make it yours.
850-786-3054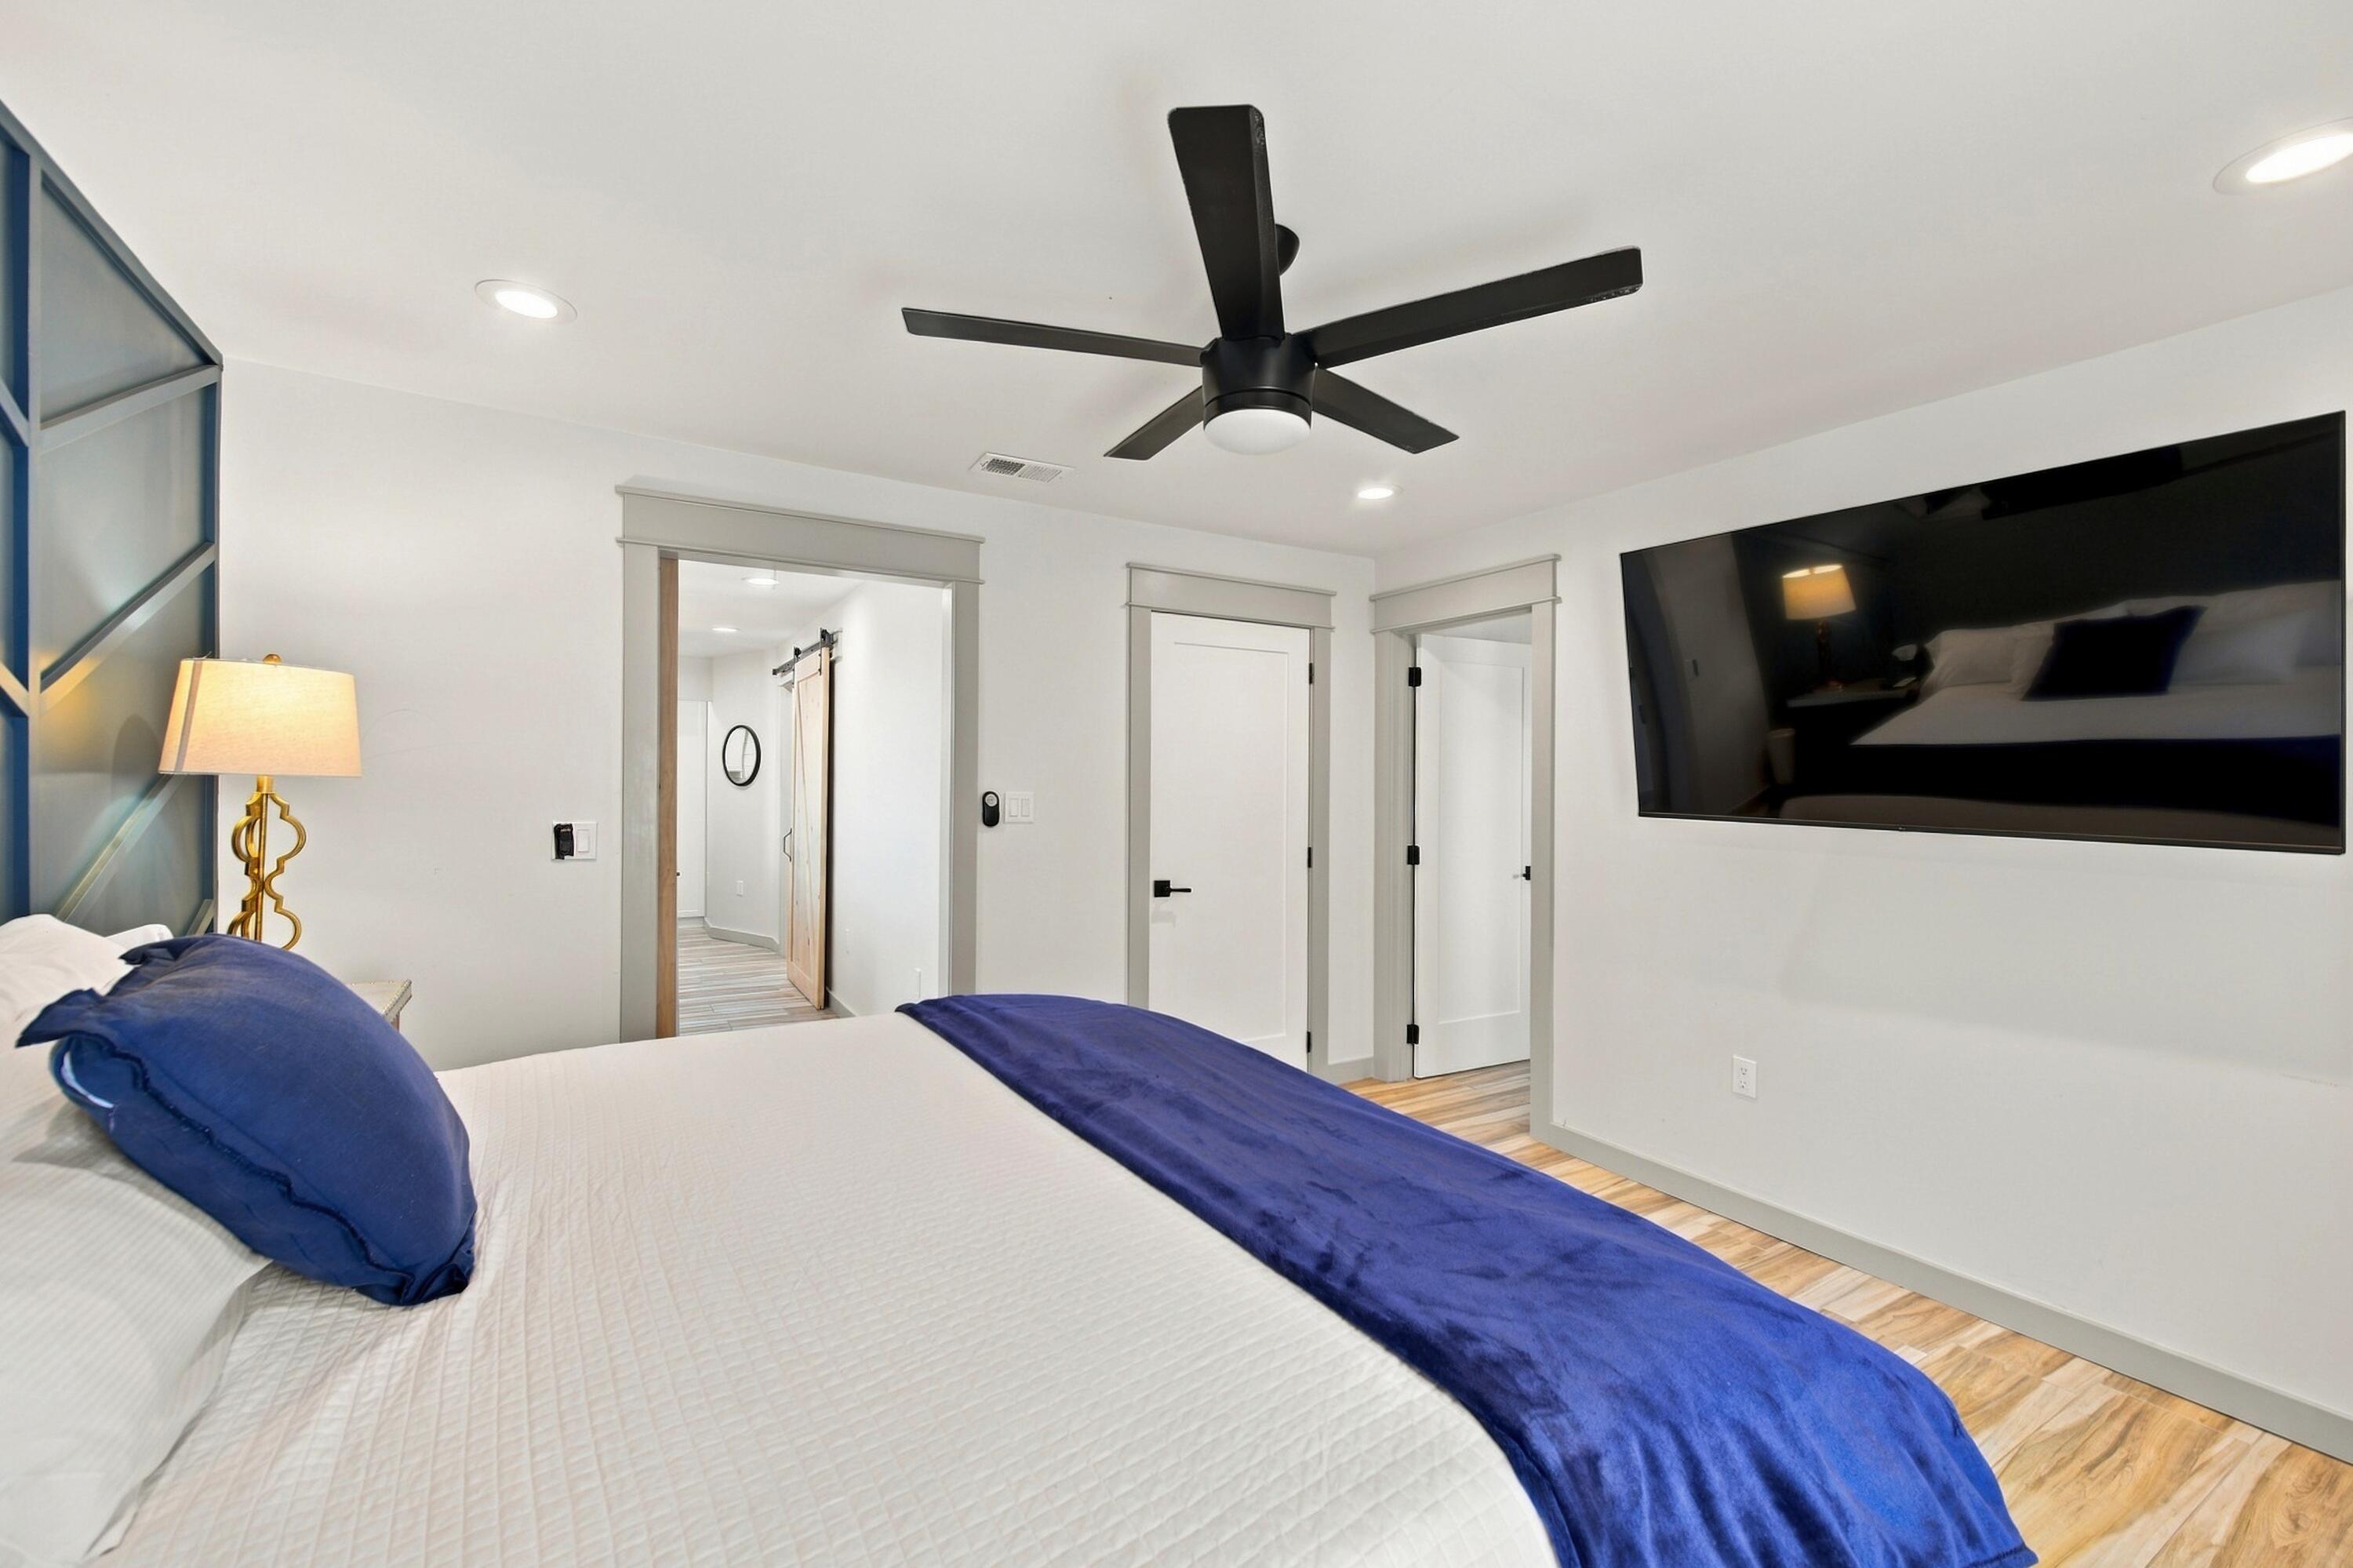
Save
Ask
Tour
Hide
Mortgage Calculator
Monthly Payment (Est.)
Enter an interest rate to see your estimated monthly payment.Calculator powered by Showcase IDX, a Constellation1 Company. Copyright ©2026 Information is deemed reliable but not guaranteed.
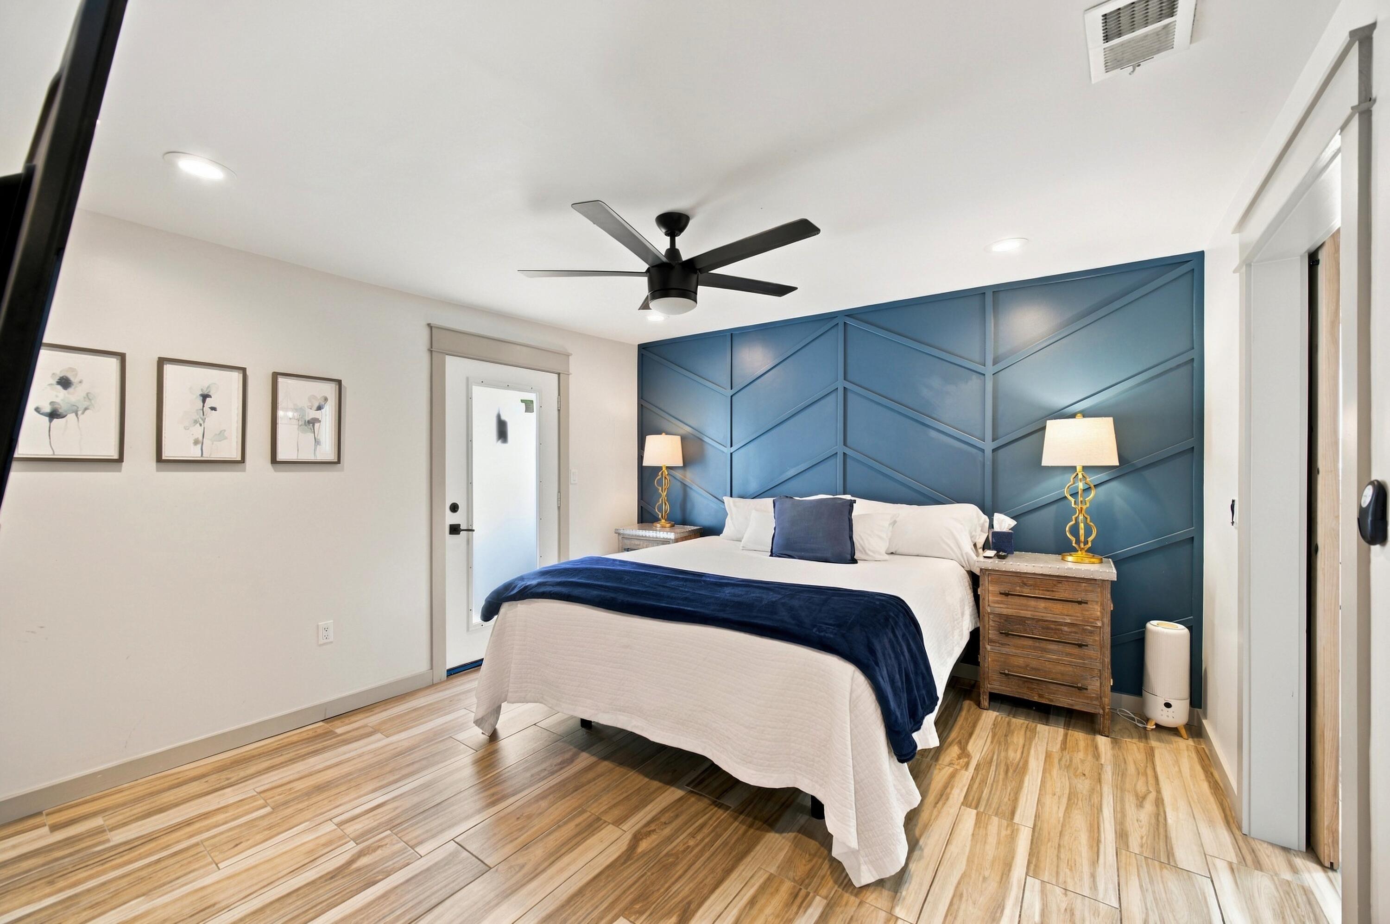
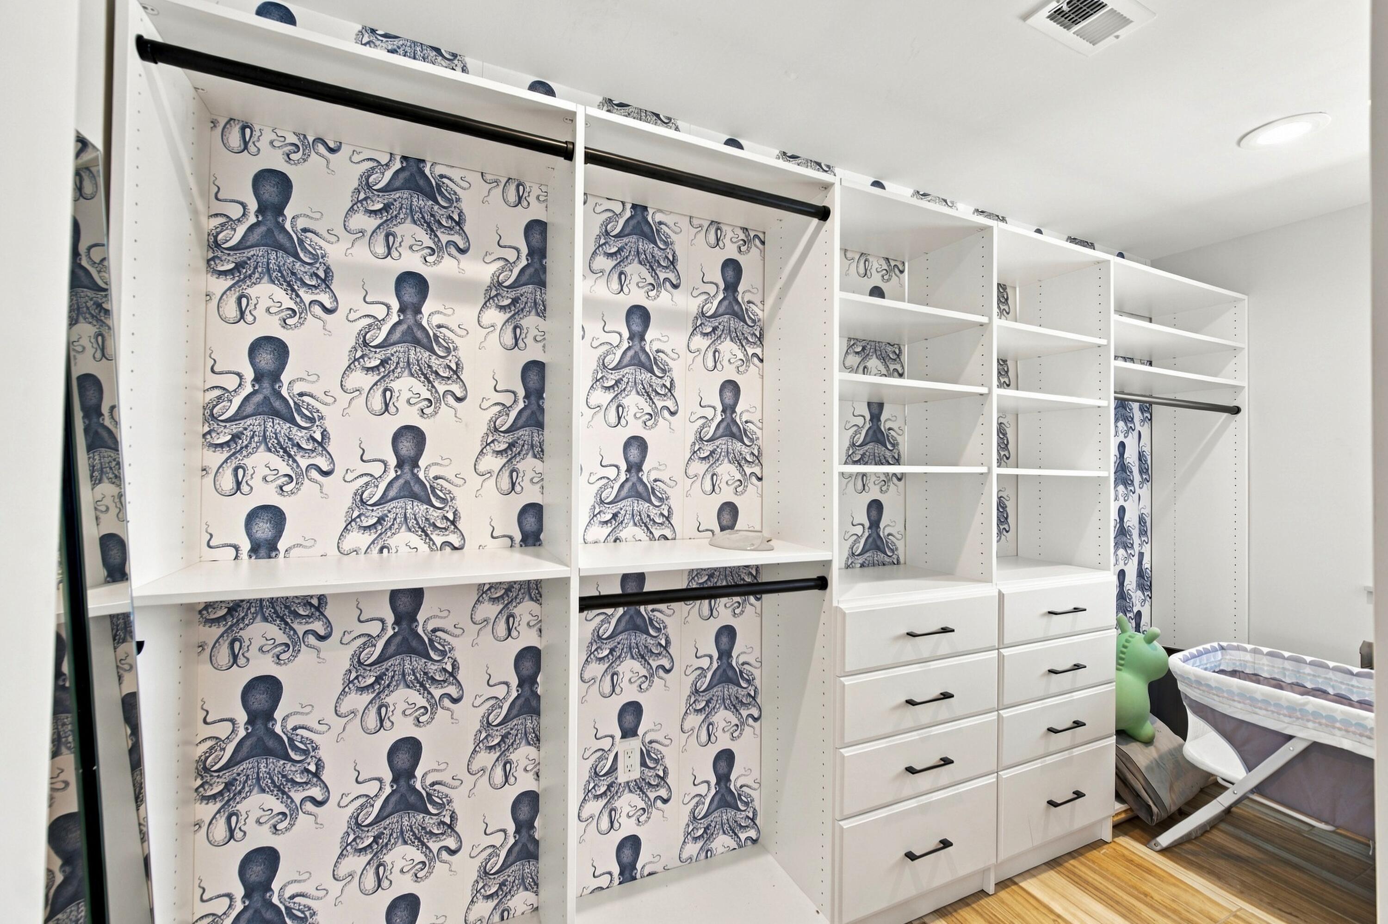
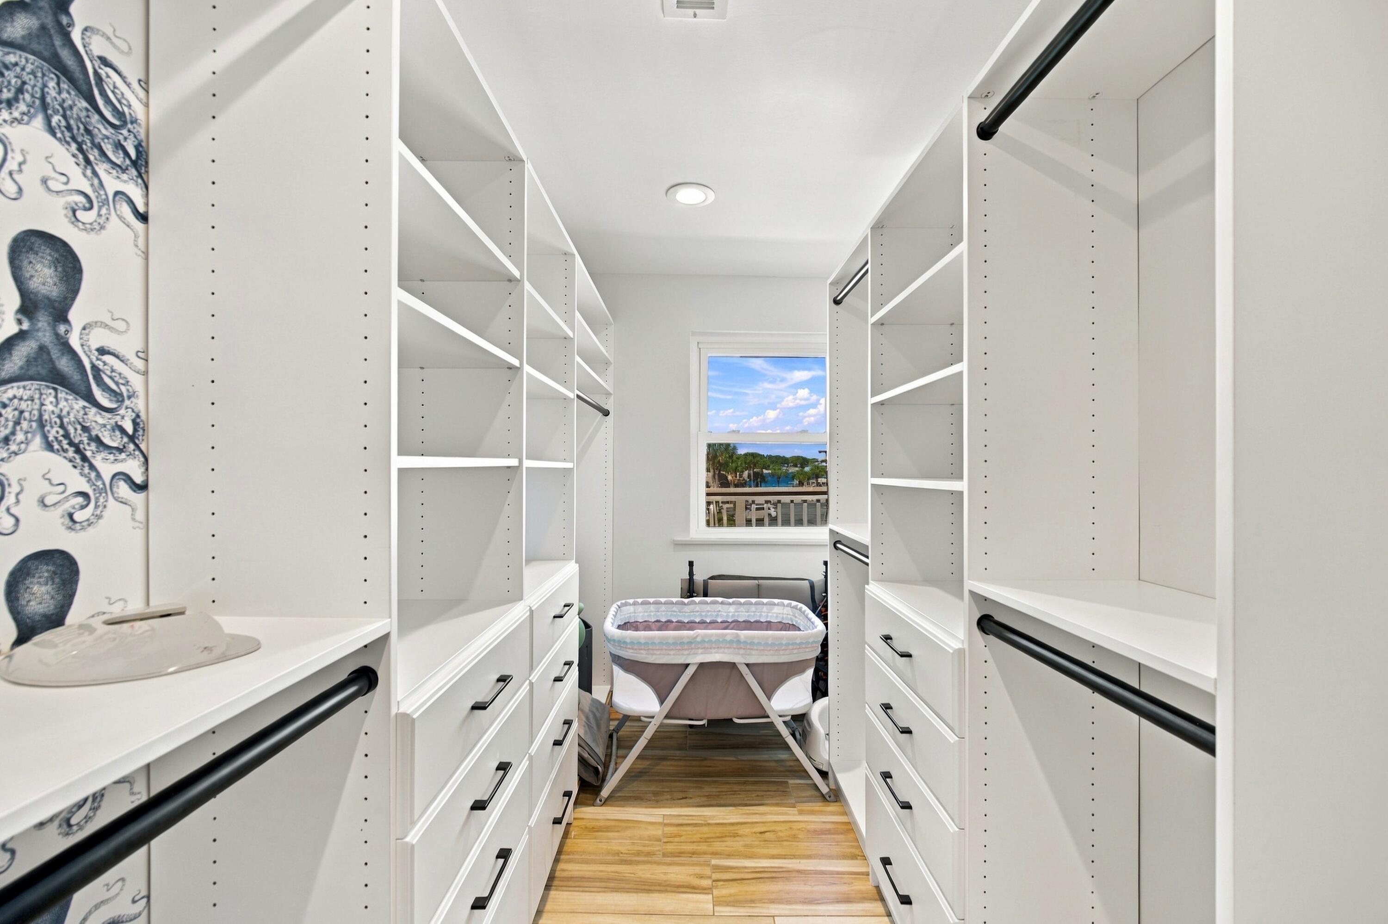
Remodeled 3-bedroom, 3.5-bath waterfront end-unit townhome on Holiday Isle, just down the street from the beach. Situated on a canal with easy boat access to Destin Harbor and Crab Island, this home is a great place to enjoy the water. Spend the day boating or at the beach, then come home to relax along the canal. A great option for a full-time residence or a weekend getaway in Destin.
Save
Ask
Tour
Hide
Listing Snapshot
Price
$899,000
Days On Site
2 Days
Bedrooms
3
Inside Area (SqFt)
2,025 sqft
Total Baths
4
Full Baths
3
Partial Baths
1
Lot Size
N/A
Year Built
1980
MLS Number
1014009
Status
Active
Property Tax
$6,506.29
HOA/Condo/Coop Fees
N/A
Sq Ft Source
Appraiser
Friends & Family
Recent Activity
| 2 days ago | Listing updated with changes from the MLS | |
| 2 days ago | Listing first seen on site |
General Features
Attached Garage
Yes
Garage
Yes
Garage Spaces
1
Parking
BoatGarageAttached
Parking Spaces
1
Property Sub Type
Townhouse
Sewer
Public Sewer
SqFt Total
2025
Style
Townhome
Utilities
Cable Available
Water Source
Public
Zoning
Resid Single Family
Interior Features
Appliances
DishwasherDisposalDryerMicrowaveWasherElectric Water HeaterElectric Oven
Cooling
Central AirCeiling Fan(s)Electric
Flooring
Tile
Furnished
Furnished
Heating
CentralElectric
Interior
Breakfast BarBookcases
Window Features
Bay Window(s)
Bedroom
Dimensions - 10 x 12Level - First
Dining Area
Dimensions - 9 x 12Level - Second
Living Room
Dimensions - 19 x 13Level - Second
Master Bedroom
Dimensions - 14 x 13Level - Third
Save
Ask
Tour
Hide
Exterior Features
Construction Details
FrameWood Siding
Exterior
BalconyDockOutdoor Shower
Frontage
Bay/HarborWaterfront
Lot Features
Interior LotWaterfront
Patio And Porch
DeckCovered
Road Frontage
Private Road
Roof
Metal
View
CanalHarbor
Waterfront
Yes
Waterfront Features
Canal AccessSeawallWaterfront
Waterview
CanalHarbor
Windows/Doors
Bay Window(s)
Community Features
MLS Area
14 - Destin
Roads
Paved
Schools
School District
Unknown
Elementary School
Destin
Middle School
Destin
High School
Destin
Listing courtesy of Jake Maurer of Emerald Coast Local Real Estate Inc

Listing information is provided by Participants of the Emerald Coast Association of Realtors MLS. IDX information is provided exclusively for personal, non-commercial use, and may not be used for any purpose other than to identify prospective properties consumers may be interested in purchasing. Information is deemed reliable but not guaranteed. Copyright 2026, Emerald Coast Association of Realtors MLS.
Last checked: 2026-10-22 08:21 PM UTC
Neighborhood & Commute
Source: Walkscore
Disclosure: Community information and market data powered by Constellation Data Labs. Information is deemed reliable but not guaranteed.
Save
Ask
Tour
Hide
