

367 W Firethorn CircleInlet Beach, FL 32461
Mortgage Calculator
Monthly Payment (Est.)
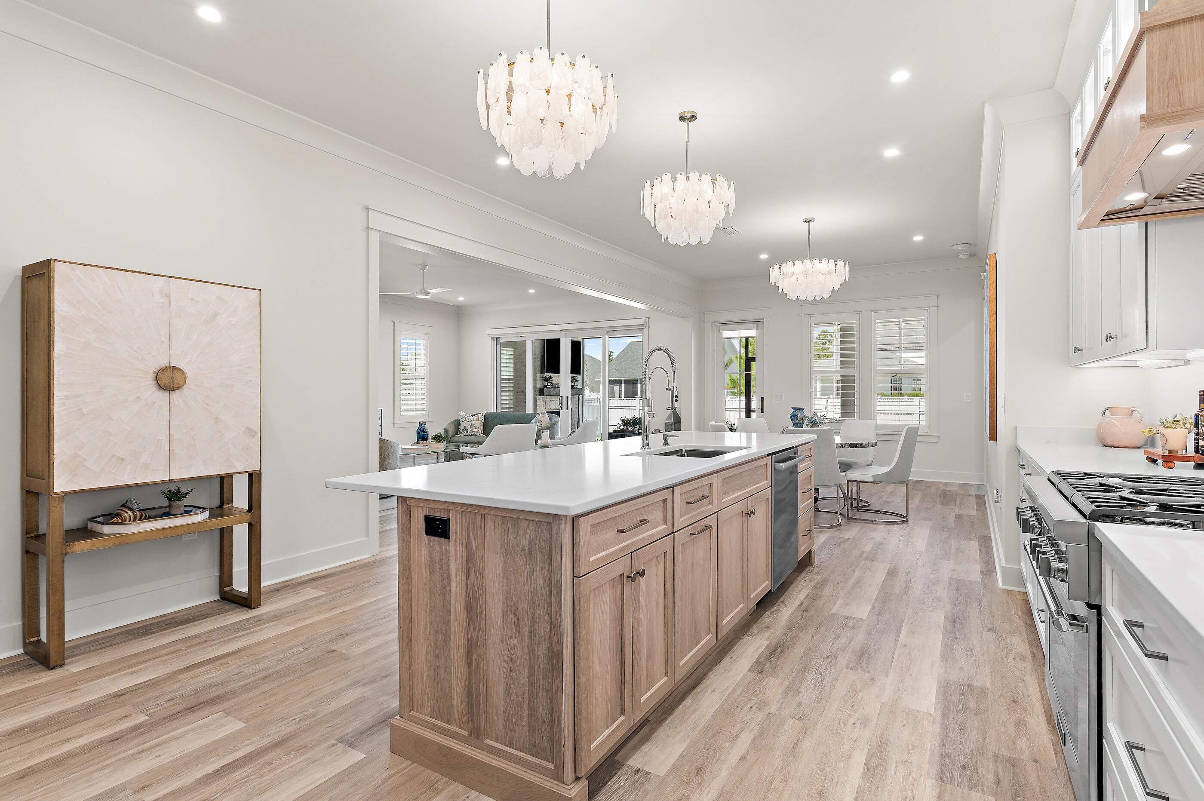
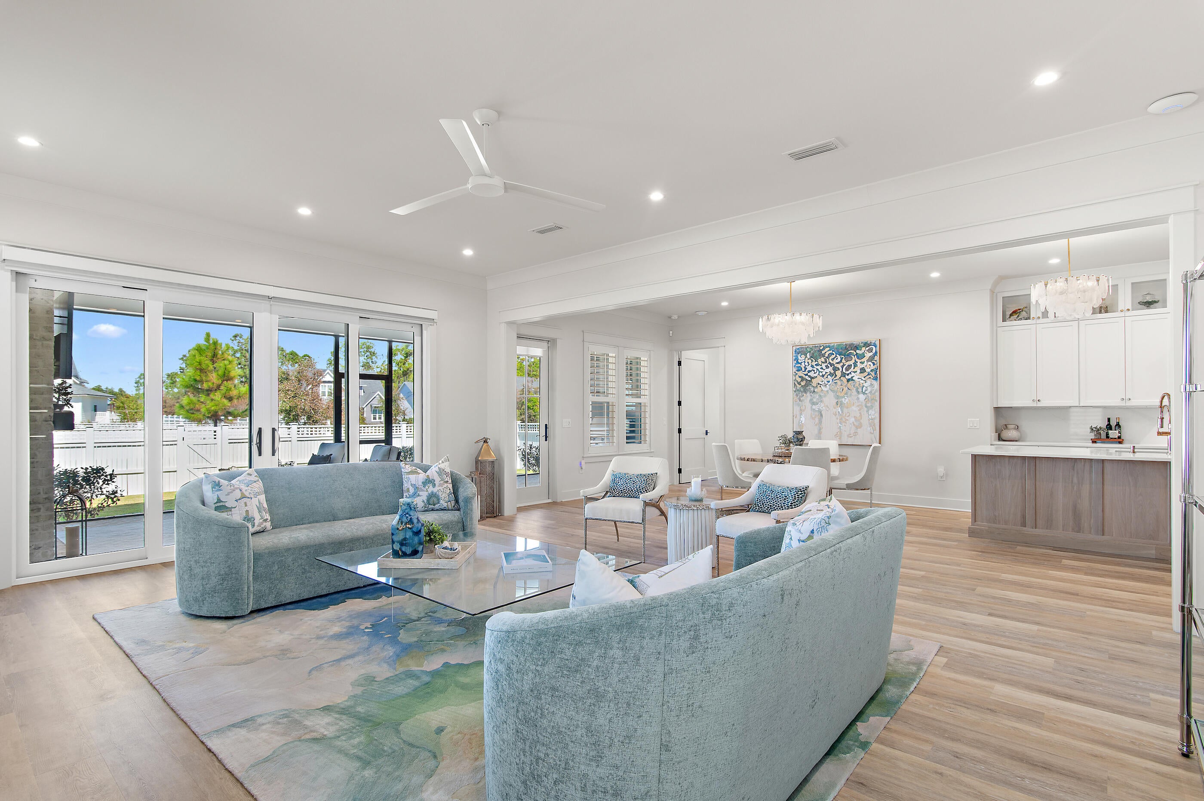
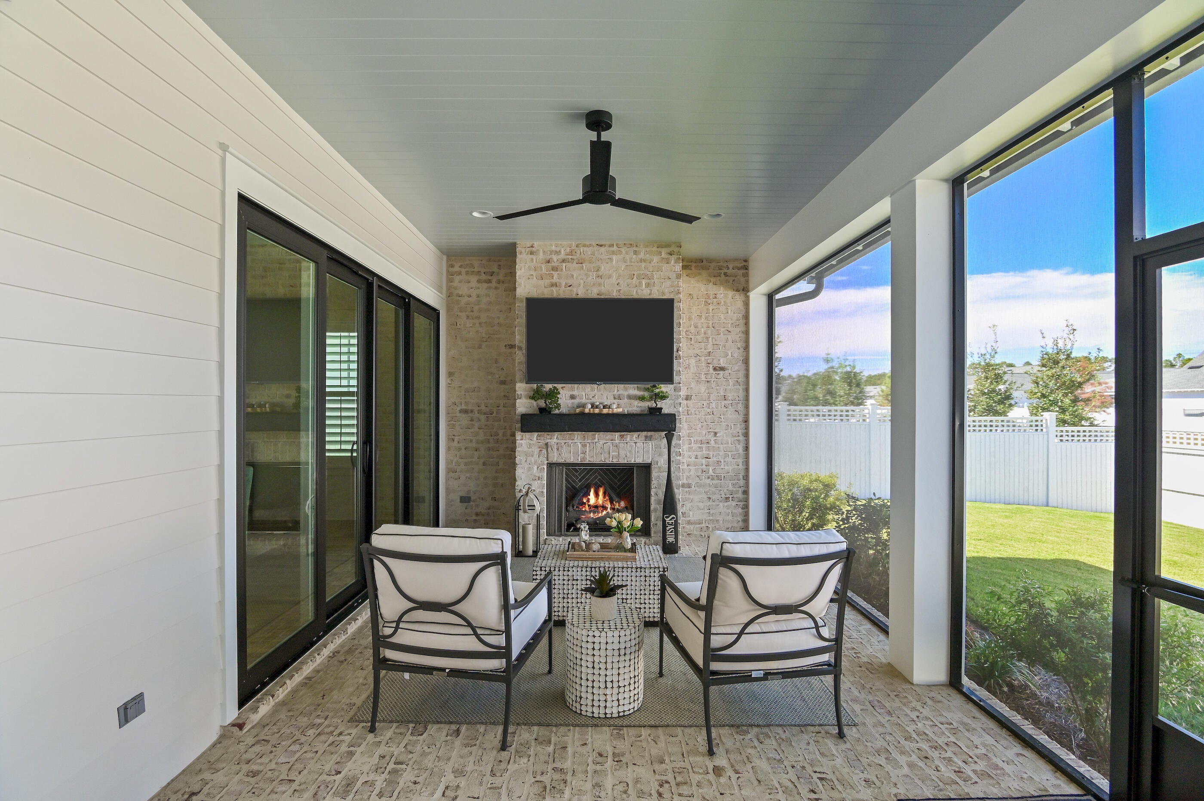
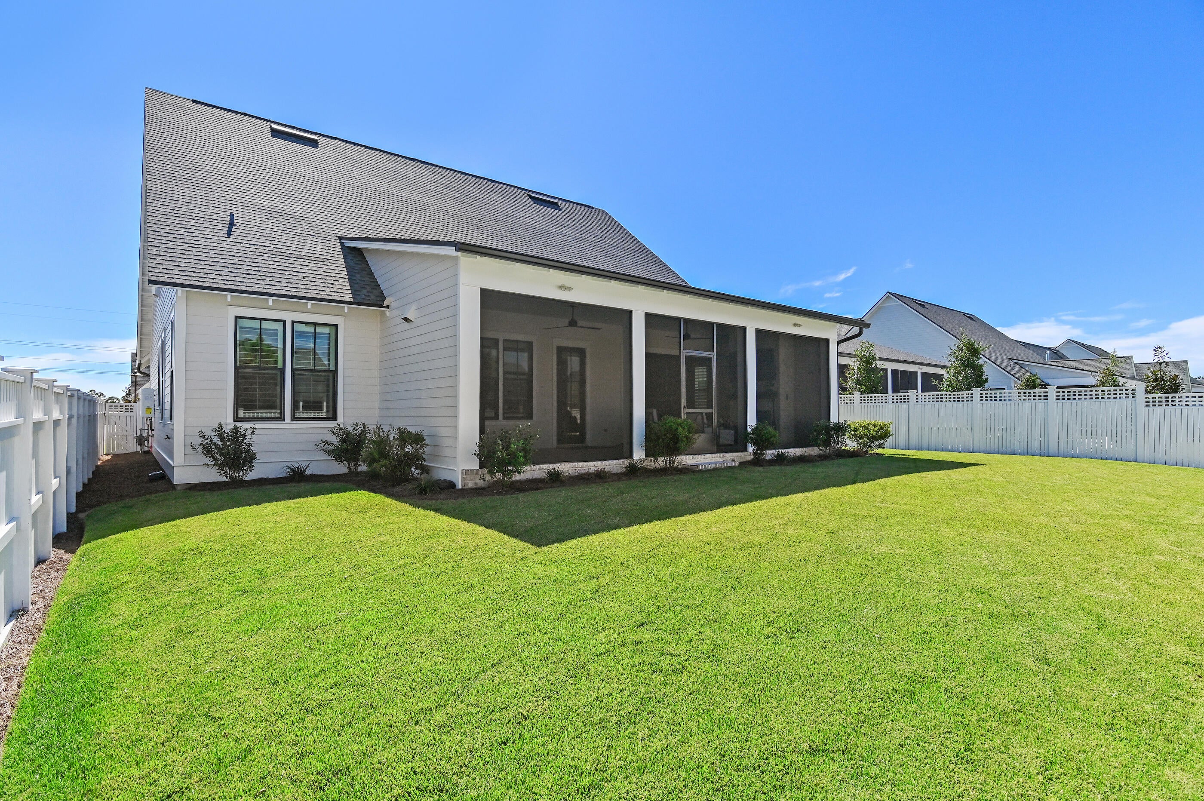
Enter an interest rate to see your estimated monthly payment.MOVE IN READY AND LOADED WITH OVER $180,000 IN UPGRADES, this exceptional 2026-built Ficus XL plan in Watersound Origins by Huff Homes showcases a single-story floor plan that includes redesigned concepts by the current owners and later adopted by the builder for future construction! Situated on a desirable corner lot, this 4-bedroom, 4 full en-suite bath, 1 half-bath home offers luxury living with thoughtful customizations throughout. The open-concept design features 10-foot ceilings, quartz countertops throughout, a stunning white oak kitchen island, custom white oak vent hood, stacked glass cabinetry, quartz backsplash, under-cabinet lighting, Bosch refrigerator with refreshment center, and a 36'' Thermador dual-fuel range. An expanded walk-in butler's pantry with quartz countertop and painted wood shelving adds functionality and style. Solid-core doors, bronze windows, champagne bronze fixtures, seaside limestone tile in all baths and laundry, and designer finishes elevate every space. The luxurious primary suite includes a makeup vanity, seaside limestone shower walls, handheld shower fixture, full-size closet mirror, and custom cabinetry. Additional highlights include a whole-house Generac generator, dehumidifier, video doorbell, security camera system, Decora switches, light dimmers throughout, framed recessed TV box, and epoxy-finished garage floors. Outdoor living is equally impressive with brick front and back porches, a screened-in lanai, gas fireplace with brick surround and mantel, mounted TV area, and a summer kitchen featuring an Alfresco grill, hood, and cabinetry. The fully fenced backyard offers ample room for a future pool. A spacious 2.5-car garage and an oversized driveway provide abundant parking and storage. Occupied for only five months and still covered by the builder's warranty, this stunning home offers a rare opportunity to own a highly upgraded, nearly new residence in one of Watersound Origins' most sought-after neighborhoods. Residents of Watersound Origins enjoy an unmatched coastal lifestyle centered around outdoor recreation, community connection, and convenience. This thoughtfully planned community features the Origins Golf Course, resort-style pool, fitness center, tennis and pickleball courts, miles of walking and biking trails, parks, and access to Lake Powell for paddleboarding and kayaking. Just minutes away, Inlet Beach Regional Access offers convenient access to the sugar-white sands and emerald waters of the Gulf, making beach days effortless. Ideally positioned near the shops and restaurants of Watersound Town Center and the renowned dining and entertainment destinations along Scenic Highway 30A, Watersound Origins delivers the perfect blend of relaxed coastal living and modern luxury.
| 19 hours ago | Listing first seen on site | |
| 19 hours ago | Listing updated with changes from the MLS |

Listing information is provided by Participants of the Emerald Coast Association of Realtors MLS. IDX information is provided exclusively for personal, non-commercial use, and may not be used for any purpose other than to identify prospective properties consumers may be interested in purchasing. Information is deemed reliable but not guaranteed. Copyright 2026, Emerald Coast Association of Realtors MLS.
Last checked: 2026-10-22 05:11 PM UTC
