392 Quail Ridge Road, DeFuniak Springs, FL, 32435

Price
Beds
Baths
Save Search

392 Quail Ridge Road, DeFuniak Springs, FL, 32435

Save
Ask
Tour
Hide
Share
$285,000
New Listing

392 Quail Ridge Road
DeFuniak Springs, FL 32435

For Sale|Mobile Home|Active
3
Beds
2
Total Baths
2
Full Baths
1,512
SqFt
$188
/SqFt
2020
Built
Subdivision:
PINECREST ACRES UNREC
County:
Walton
Listing courtesy of Kim E Wennerberg of Kim & Company
Call Now: 850-786-3054
Is this the listing for you? We can help make it yours.
850-786-3054
392 Quail Ridge Road392 Quail Ridge Road392 Quail Ridge Road392 Quail Ridge Road
Save
Ask
Tour
Hide
Share

Mortgage Calculator

Monthly Payment (Est.)

Enter an interest rate to see your estimated monthly payment.
Calculator powered by Showcase IDX, a Constellation1 Company. Copyright ©2026 Information is deemed reliable but not guaranteed.

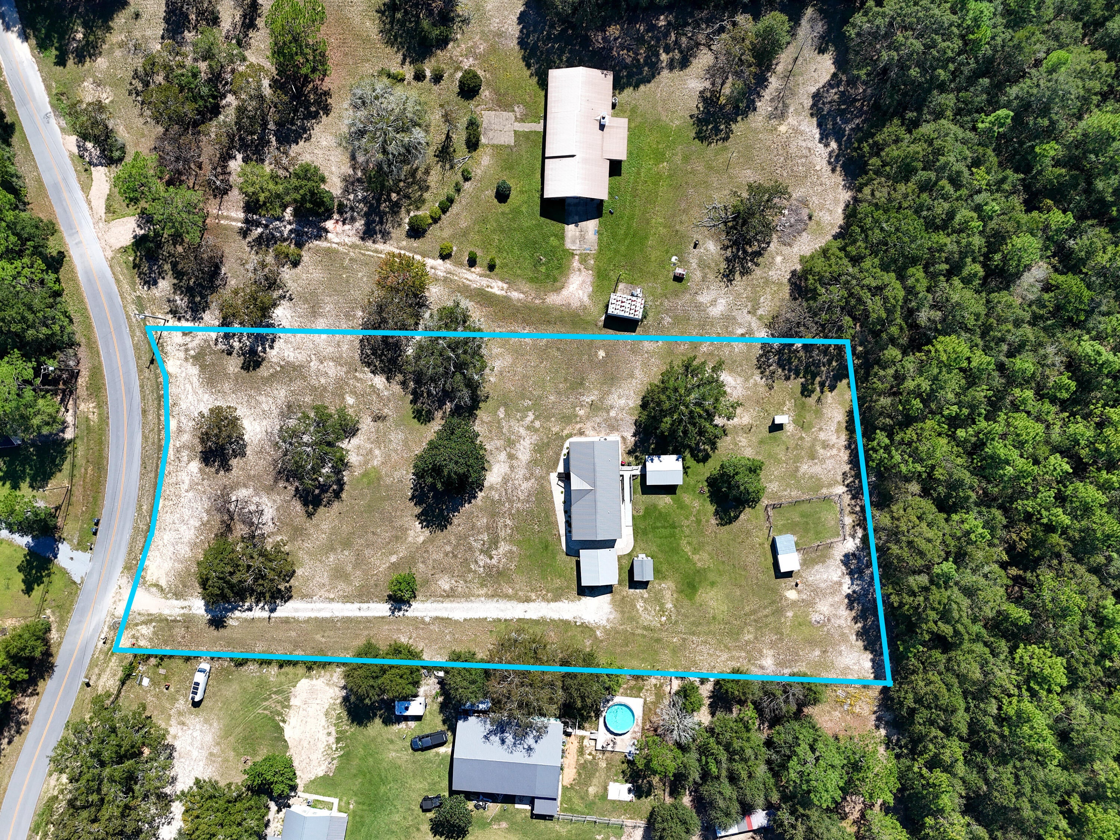
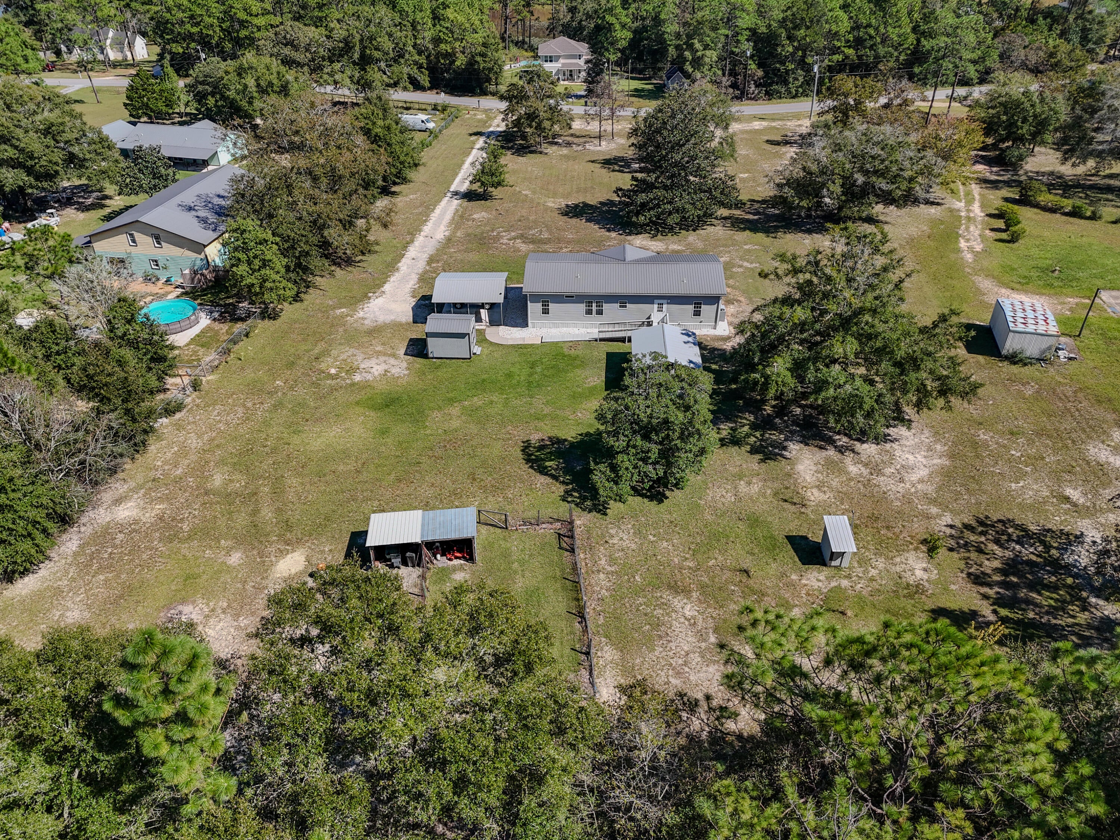
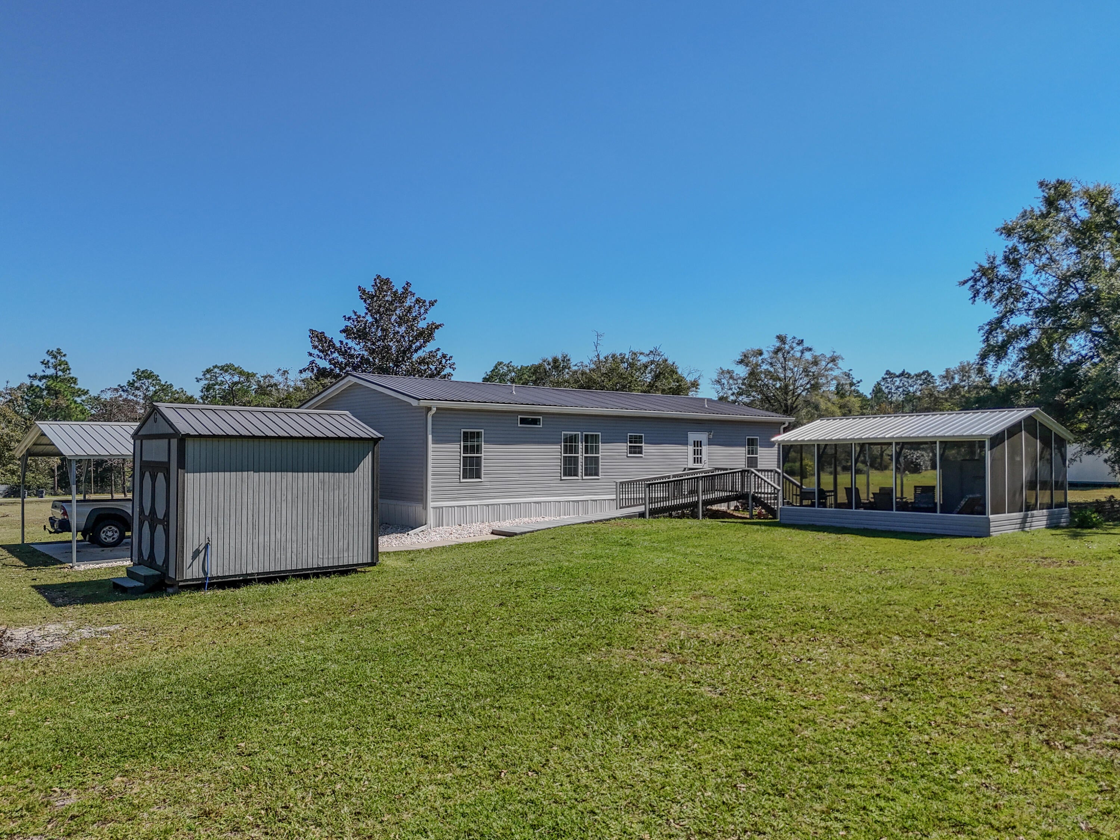
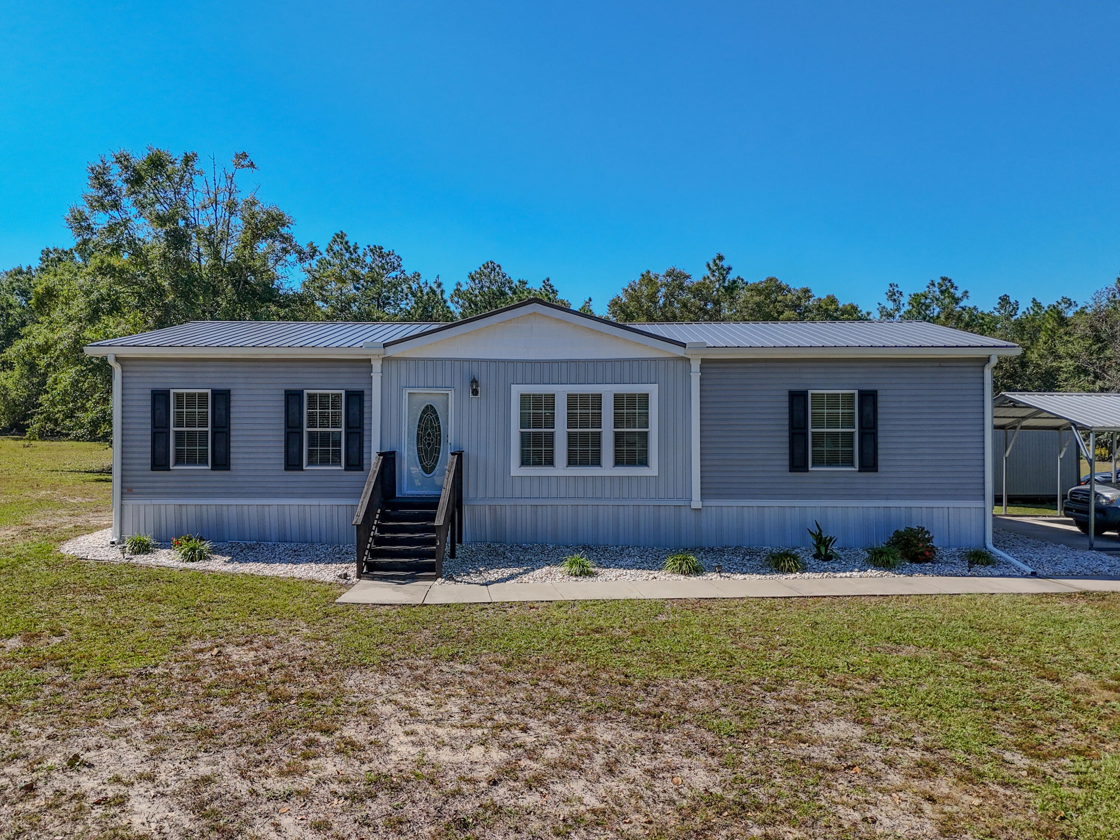
Did someone say country living, on 2 acres, that is less than 30 minutes to the beach? Ideally located south of I-10 in DeFuniak Springs, this 2019 split-plan home on 2+ acres, has been immaculately maintained and is move in ready in every way. The kitchen with farmhouse sink, stainless appliances and island, is open to the living and dining and outfitted with LVP flooring.The spacious master suite includes double vanity and a functional, yet beautiful, walk-in shower with bench. One of the favorite features is the screened porch room off the back porch, complete with actual storm shelter! Besides the additional storage building, there is a fenced area in the back that would make the perfect garden or area for chickens, etc. This quiet street has large lots and is just off Hwy 331S, is just 5 minutes to downtown DeFuniak Springs, with easy access to the beaches, I-10 and just about anywhere you'd want to go. What would you do with this welcoming homestead?

Save
Ask
Tour
Hide
Share
Listing Snapshot
Price 
$285,000
Days On Site 
0 Days
Bedrooms 
3
Inside Area (SqFt) 
1,512 sqft
Total Baths 
2
Full Baths 
2
Partial Baths 
N/A
Lot Size 
2.12 Acres
Year Built 
2020
MLS Number 
1014093
Status 
Active
Property Tax 
$388.74
HOA/Condo/Coop Fees 
N/A
Sq Ft Source 
N/A
Friends & Family
Recent Activity
20 hours agoListing first seen on site
20 hours agoListing updated with changes from the MLS
General Features
Acres 
2.12
Carport 
1
Parking 
Detached Carport
Parking Spaces 
1
Property Sub Type 
Mobile Home
Sewer 
Septic Tank
SqFt Total 
1512
Style 
Mobile Home
Utilities 
Electricity Available
Water Source 
Well
Zoning 
County, Resid Single Fami
Interior Features
Appliances 
DishwasherMicrowaveElectric Water HeaterElectric Oven
Cooling 
Central AirCeiling Fan(s)Electric
Flooring 
VinylCarpet
Heating 
CentralElectric
Interior 
Kitchen IslandRecessed Lighting
Bedroom 
Dimensions - 12 x 10Level - First
Dining Area 
Dimensions - 11 x 11Level - First
Full Bathroom 
Dimensions - 8 x 5Level - First
Living Room 
Dimensions - 19 x 15Level - First
Master Bathroom 
Dimensions - 10 x 9Level - First
Master Bedroom 
Dimensions - 15 x 14Level - First
Save
Ask
Tour
Hide
Share
Exterior Features
Construction Details 
Vinyl Siding
Fencing 
Partial
Lot Features 
ClearedInterior Lot
Patio And Porch 
PorchScreened
Road Frontage 
County Road
Roof 
Metal
Community Features
MLS Area 
23 - North Walton County
Roads 
Paved
Schools
School District
Unknown
Elementary School
West Defuniak
Middle School
Walton
High School
Walton
Listing courtesy of Kim E Wennerberg of Kim & Company


Listing information is provided by Participants of the Emerald Coast Association of Realtors MLS. IDX information is provided exclusively for personal, non-commercial use, and may not be used for any purpose other than to identify prospective properties consumers may be interested in purchasing. Information is deemed reliable but not guaranteed. Copyright 2026, Emerald Coast Association of Realtors MLS.
Last checked: 2026-10-22 07:25 PM UTC

Neighborhood & Commute
Source: Walkscore
Disclosure: Community information and market data powered by Constellation Data Labs. Information is deemed reliable but not guaranteed.
Save
Ask
Tour
Hide
Share