9716 Misty Meadow Lane, Navarre, FL, 32566

Price
Beds
Baths
Save Search

9716 Misty Meadow Lane, Navarre, FL, 32566

Save
Ask
Tour
Hide
Share
$499,000
New Listing

9716 Misty Meadow Lane
Navarre, FL 32566

For Sale|Single Family Residence|Active
4
Beds
2
Total Baths
2
Full Baths
2,327
SqFt
$214
/SqFt
2009
Built
Subdivision:
THE MEADOWS
County:
Santa Rosa
Listing courtesy of Lisa Knutson of Keller Williams Realty Navarre
Call Now: 850-786-3054
Is this the listing for you? We can help make it yours.
850-786-3054
Upcoming Open Houses
Sat, Oct 24, 11:00 AM - 1:00 PM
Sun, Oct 25, 10:00 AM - 1:00 PM
9716 Misty Meadow Lane9716 Misty Meadow Lane9716 Misty Meadow Lane9716 Misty Meadow Lane
Save
Ask
Tour
Hide
Share

Mortgage Calculator

Monthly Payment (Est.)

Enter an interest rate to see your estimated monthly payment.
Calculator powered by Showcase IDX, a Constellation1 Company. Copyright ©2026 Information is deemed reliable but not guaranteed.

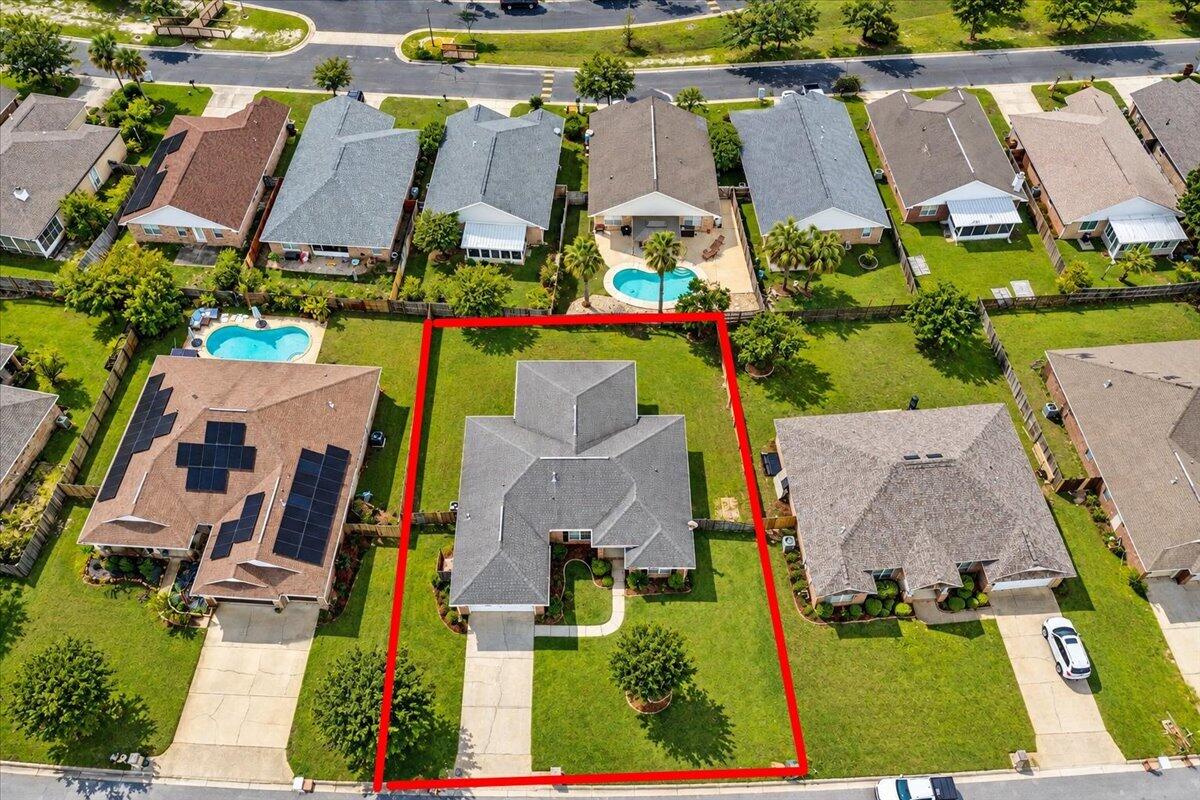
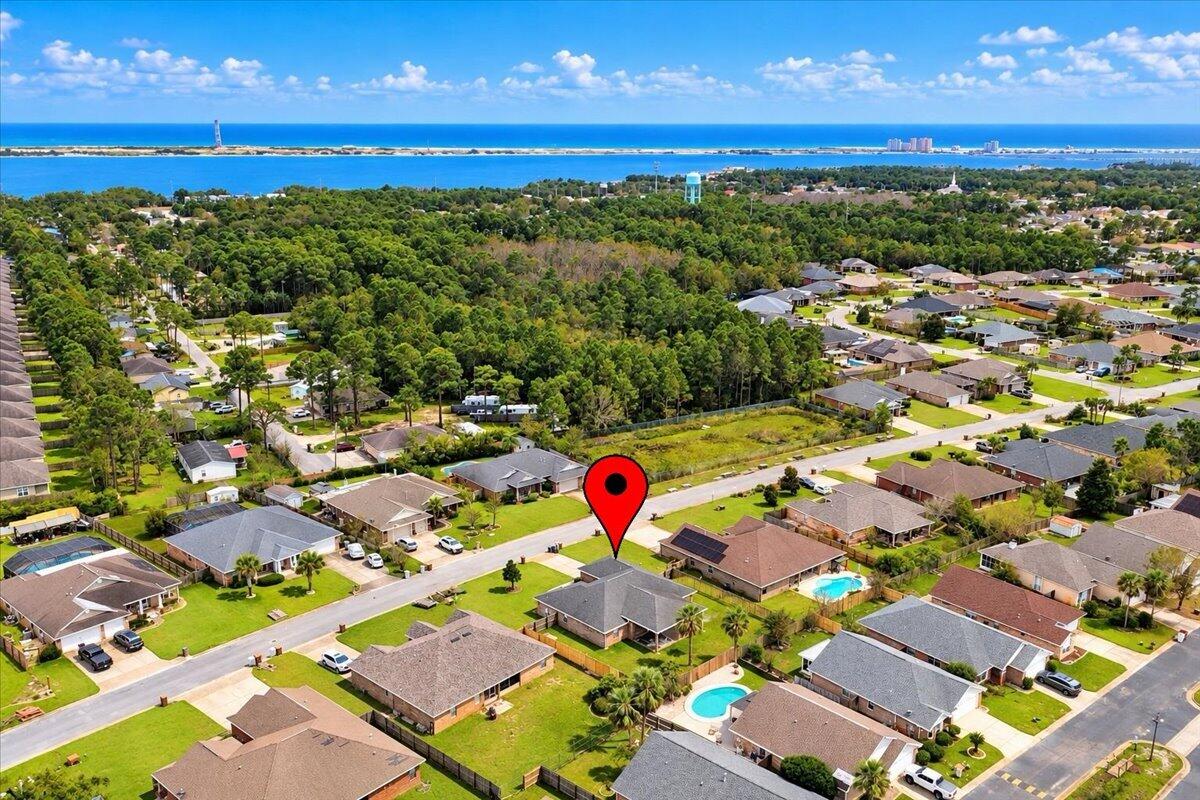
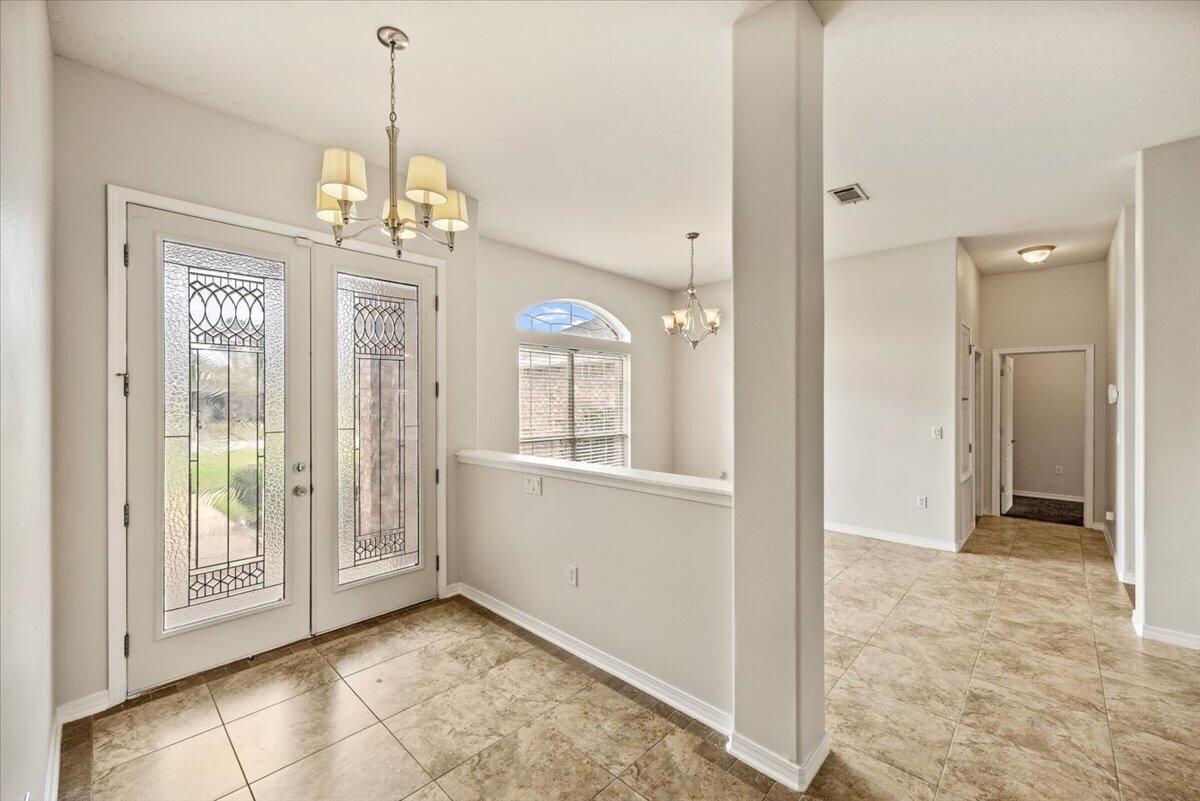
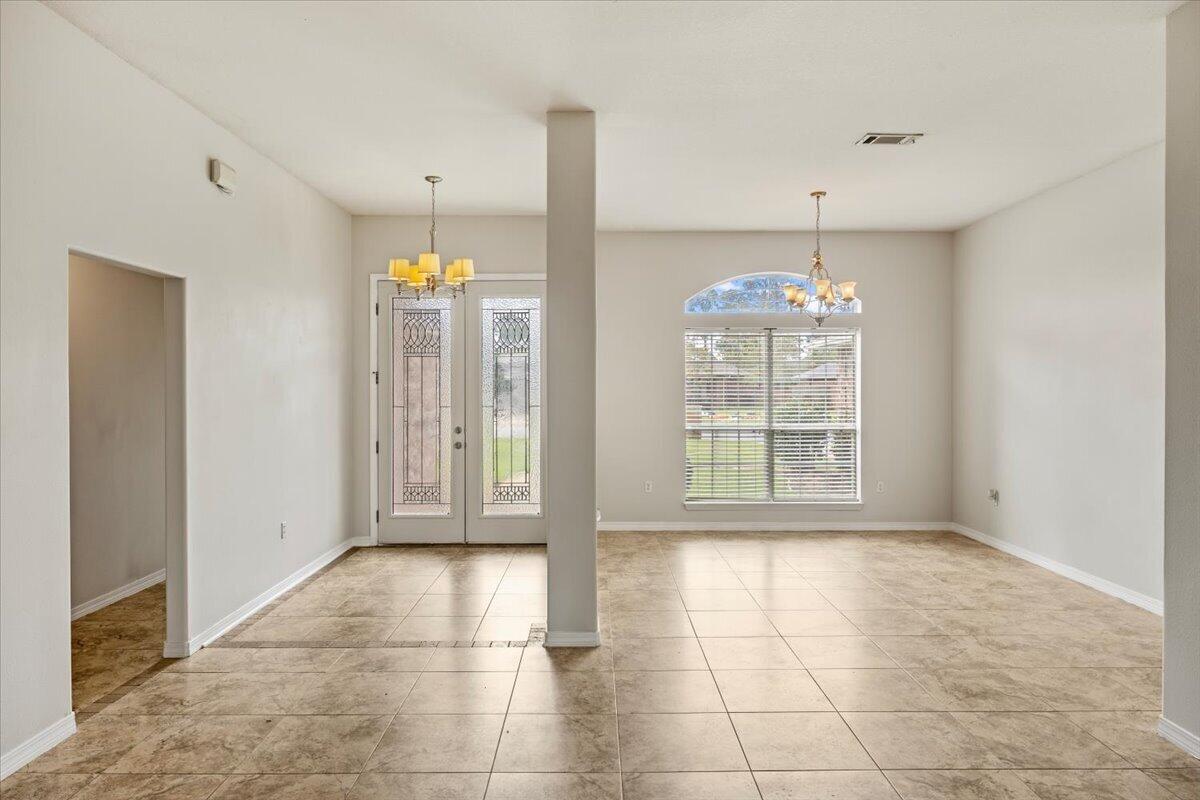
Room to gather, space to unwind, and a backyard full of possibilities--welcome to this beautiful brick home in Navarre's sought-after Meadows subdivision. With a thoughtful split floor plan, spacious living areas, and freshly painted interior walls and trim, this home feels welcoming from the moment you step inside. At the heart of the home, the generous kitchen with granite countertops, overlooks the large great room so you can easily keep the conversation flowing while you cook, host, or enjoy a quiet evening at home. A large island provides ample workspace for meal preparation, while the pantry keeps essentials organized. Brand-new stainless steel appliances, including a gas stove, bring fresh appeal and make this kitchen a standout. Privately positioned on one side of the home, the primary suite offers a comfortable place to unwind. Its bathroom features a double vanity, garden tub, separate walk-in shower, and walk-in closet--a thoughtful combination of comfort and convenience. Outdoor living is just as inviting. The large covered patio sets the stage for leisurely morning coffee, weekend cookouts, and evenings spent with friends. Beyond the patio, the spacious backyard offers room to bring your vision to life, including a future pool, if desired. With both the HVAC system and water heater replaced in 2025, this home pairs appealing living spaces with significant recent improvements. Fresh interior paint, brand-new kitchen appliances, and a desirable Meadows location make this an opportunity you'll want to experience in person. Schedule your private showing today!

Save
Ask
Tour
Hide
Share
Listing Snapshot
Price 
$499,000
Days On Site 
0 Days
Bedrooms 
4
Inside Area (SqFt) 
2,327 sqft
Total Baths 
2
Full Baths 
2
Partial Baths 
N/A
Lot Size 
0.27 Acres
Year Built 
2009
MLS Number 
1014101
Status 
Active
Property Tax 
$2,702.23
HOA/Condo/Coop Fees 
$25 monthly
Sq Ft Source 
N/A
Friends & Family
Recent Activity
13 hours agoListing first seen on site
13 hours agoListing updated with changes from the MLS
General Features
Acres 
0.27
Attached Garage 
Yes
Foundation 
Slab
Garage 
Yes
Garage Spaces 
2
Parking 
Garage Door OpenerAttachedGarage
Parking Spaces 
6
Property Sub Type 
Single Family Residence
Sewer 
Public Sewer
SqFt Total 
2327
Style 
Ranch
Utilities 
Natural Gas AvailableUnderground UtilitiesElectricity Available
Water Source 
Public
Zoning 
Resid Single Family
Interior Features
Appliances 
DishwasherMicrowaveRefrigeratorGas Water HeaterSelf Cleaning OvenGas Oven
Cooling 
GasCeiling Fan(s)
Flooring 
TileCarpet
Heating 
Natural Gas
Interior 
Breakfast BarVaulted Ceiling(s)Tray Ceiling(s)Kitchen IslandPantry
Bedroom 
Dimensions - 11 x 11Level - First
Covered Porch 
Dimensions - 31 x 14Level - First
Dining Area 
Dimensions - 12 x 11Level - First
Family Room 
Dimensions - 23 x 16Level - First
Garage 
Dimensions - 22 x 20Level - First
Master Bedroom 
Dimensions - 16 x 14Level - First
Save
Ask
Tour
Hide
Share
Exterior Features
Construction Details 
Brick
Fencing 
Partial
Lot Features 
Interior Lot
Patio And Porch 
PatioCovered
Road Frontage 
County Road
Roof 
Shingle
Community Features
Association Fee 
$300.0
Association Fee Frequency 
Annually
MLS Area 
11 - Navarre/Gulf Breeze
Roads 
Paved
Schools
School District
Unknown
Elementary School
Holley-Navarre Primary-Intermed
Middle School
Holley-Navarre
High School
Navarre
Listing courtesy of Lisa Knutson of Keller Williams Realty Navarre


Listing information is provided by Participants of the Emerald Coast Association of Realtors MLS. IDX information is provided exclusively for personal, non-commercial use, and may not be used for any purpose other than to identify prospective properties consumers may be interested in purchasing. Information is deemed reliable but not guaranteed. Copyright 2026, Emerald Coast Association of Realtors MLS.
Last checked: 2026-10-23 02:29 AM UTC

Neighborhood & Commute
Source: Walkscore
Disclosure: Community information and market data powered by Constellation Data Labs. Information is deemed reliable but not guaranteed.
Save
Ask
Tour
Hide
Share