261 Ridge Road, Santa Rosa Beach, FL, 32459

Price
Beds
Baths
Save Search

261 Ridge Road, Santa Rosa Beach, FL, 32459

Save
Ask
Tour
Hide
Share
$1,800,000
New Listing

261 Ridge Road
Santa Rosa Beach, FL 32459

For Sale|Single Family Residence|Active
4
Beds
3
Total Baths
3
Full Baths
2,524
SqFt
$713
/SqFt
1989
Built
Subdivision:
FOX LAKE S/D PH 1
County:
Walton
Listing courtesy of Spears Group of Compass
Call Now: 850-786-3054
Is this the listing for you? We can help make it yours.
850-786-3054
261 Ridge Road261 Ridge Road261 Ridge Road261 Ridge Road
Save
Ask
Tour
Hide
Share

Mortgage Calculator

Monthly Payment (Est.)

Enter an interest rate to see your estimated monthly payment.
Calculator powered by Showcase IDX, a Constellation1 Company. Copyright ©2026 Information is deemed reliable but not guaranteed.

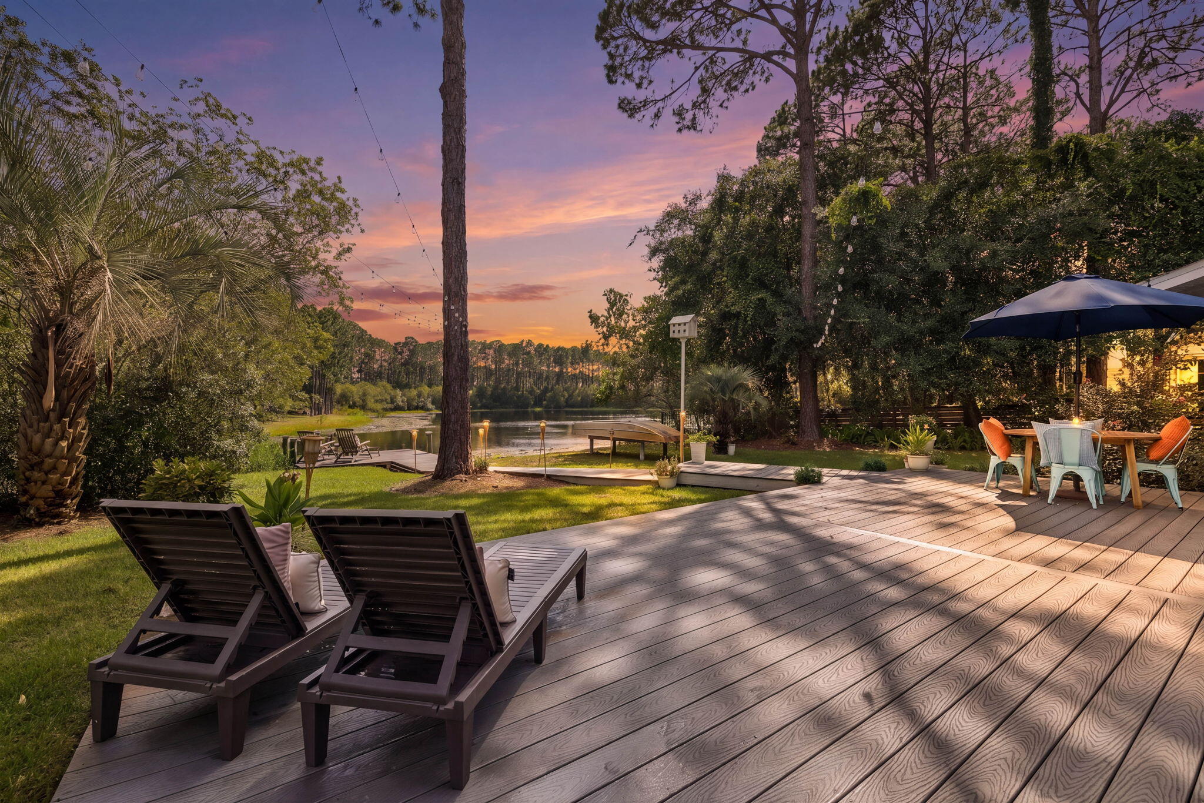
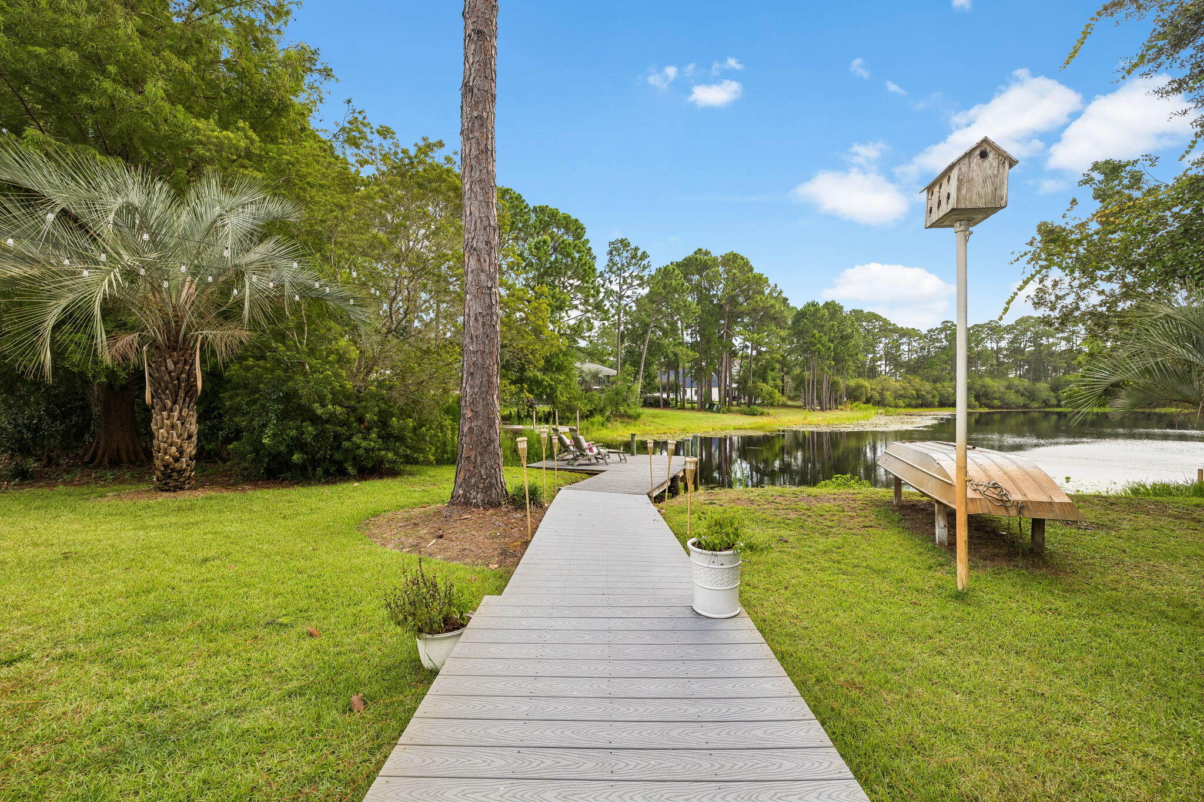
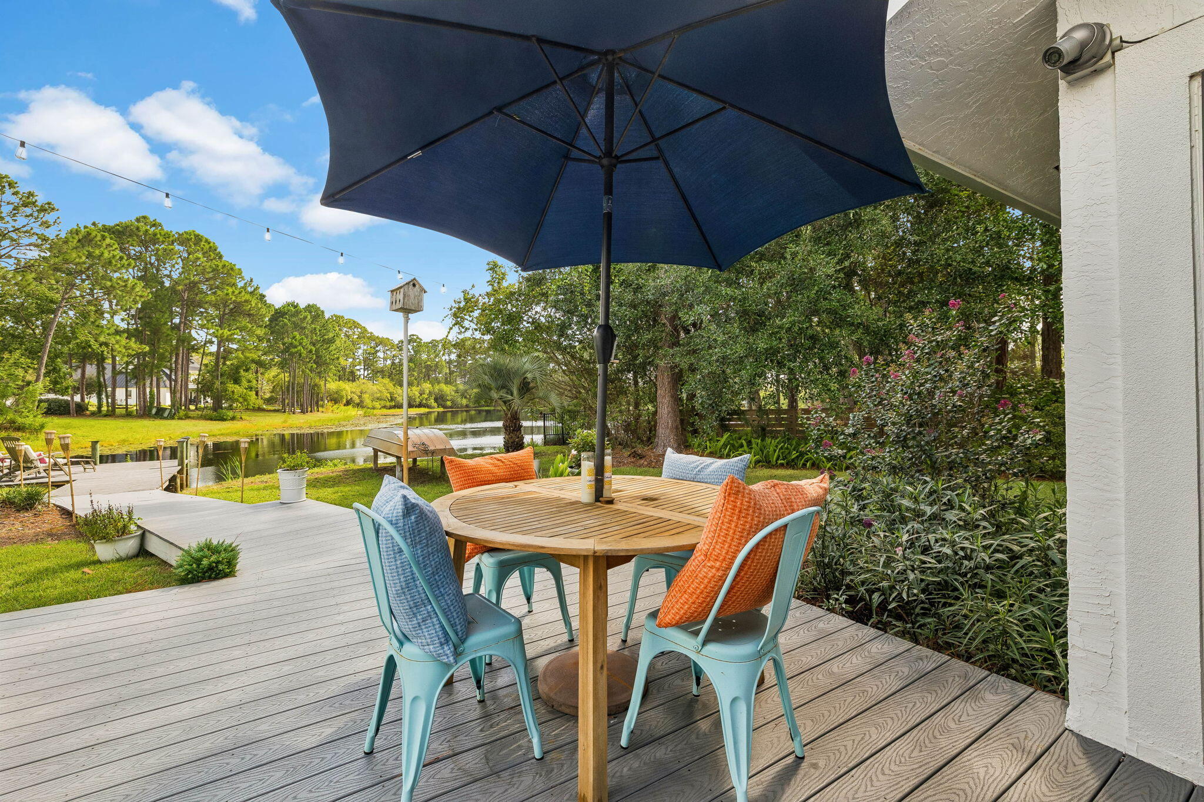
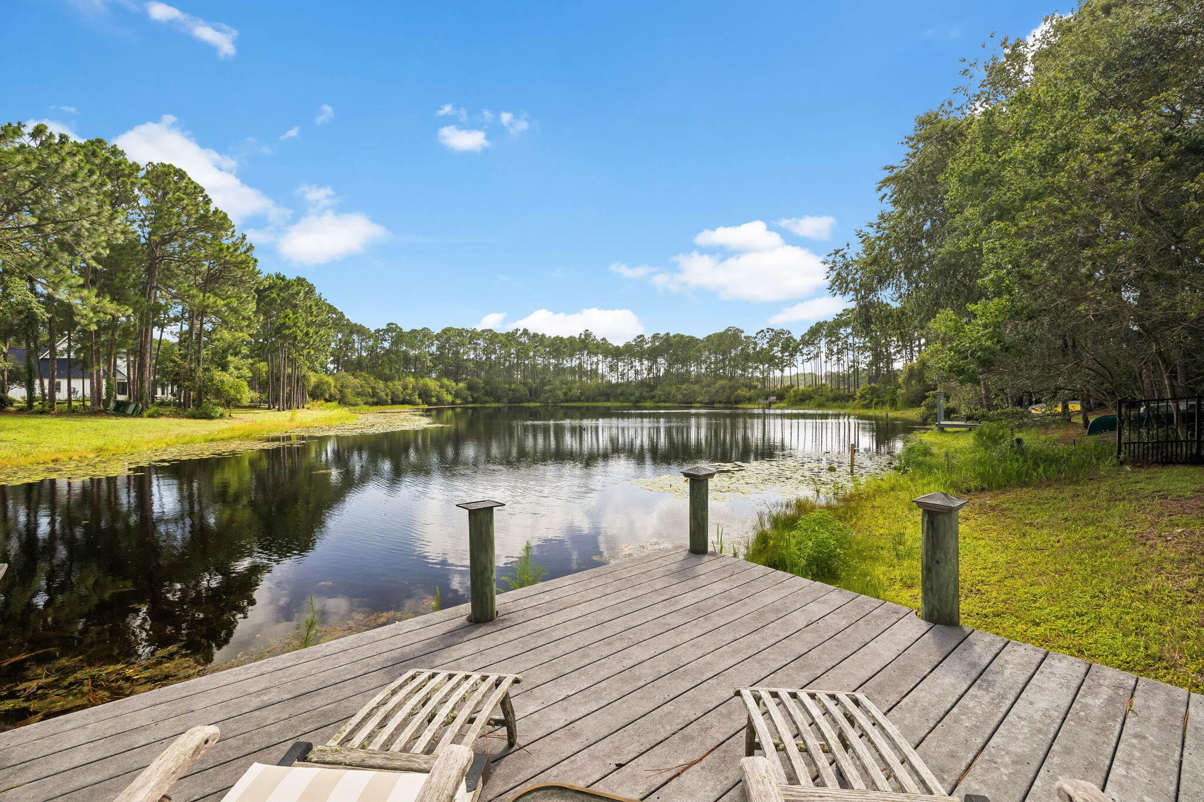
Nestled on a private homesite overlooking the tranquil waters of Fox Lake, this beautifully updated residence offers the perfect blend of space, comfort, and timeless design. Featuring four bedrooms, including two spacious primary suites, the thoughtfully designed floor plan lives primarily on the main level, making everyday living both effortless and functional. A dramatic vaulted entry welcomes you into the sunken living room, where soaring wood ceilings, rich hardwood flooring, and travertine accents create a warm yet sophisticated atmosphere. The heart of the home is the beautifully appointed kitchen with fresh white cabinetry, stainless steel appliances, generous prep space, and picturesque lake views. The adjoining dining area and breakfast bar flow seamlessly to the expansive rear patio, designed for year-round entertaining. Paver walkways wind through the lush grounds, where mature citrus and pear trees create a private, tropical setting that complements the peaceful waterfront backdrop. Offering exceptional privacy, generous outdoor space, and breathtaking views, this Fox Lake retreat is a rare opportunity to enjoy refined lakefront living in Santa Rosa Beach. A county-approved lot split separating Lot 3 from Lot 4 will be completed and recorded in connection with closing . The $1,800,000 offering is for the home and the approximately 0.6 acres comprising Lot 3. Although the property is currently held under one parcel identification, the already approved split will be recorded at closing and will establish separate parcels for Lot 3 and Lot 4. See attached site plan.

Save
Ask
Tour
Hide
Share
Listing Snapshot
Price 
$1,800,000
Days On Site 
0 Days
Bedrooms 
4
Inside Area (SqFt) 
2,524 sqft
Total Baths 
3
Full Baths 
3
Partial Baths 
N/A
Lot Size 
0.6 Acres
Year Built 
1989
MLS Number 
1014132
Status 
Active
Property Tax 
$11,551
HOA/Condo/Coop Fees 
N/A
Sq Ft Source 
Appraiser
Friends & Family
Recent Activity
2 hours agoListing first seen on site
2 hours agoListing updated with changes from the MLS
General Features
Acres 
0.6
Garage 
Yes
Garage Spaces 
1
Parking 
Garage Door OpenerBoatDetachedOversizedGarage
Parking Spaces 
9
Property Sub Type 
Single Family Residence
Security 
Smoke Detector(s)
Sewer 
Public Sewer
SqFt Total 
2524
Style 
Traditional
Utilities 
Natural Gas AvailableCable AvailableElectricity Available
Water Source 
Public
Zoning 
Resid Single Family
Interior Features
Appliances 
DishwasherDisposalDryerFreezerMicrowaveRange HoodWasherSelf Cleaning Oven
Cooling 
Central AirCeiling Fan(s)Electric
Fireplace 
Yes
Flooring 
HardwoodTile
Furnished 
Furnished
Heating 
CentralNatural GasElectric
Interior 
Breakfast BarCathedral Ceiling(s)Crown MoldingVaulted Ceiling(s)Kitchen IslandRecessed Lighting
Window Features 
Window Treatments
Balcony 
Dimensions - 8 x 12Level - Second
Bedroom 
Dimensions - 13 x 12Level - First
Dining Area 
Dimensions - 12 x 12Level - First
Florida Room 
Dimensions - 14 x 10Level - First
Full Bathroom 
Dimensions - 12 x 5Level - First
Garage 
Dimensions - 23 x 22Level - First
Kitchen 
Dimensions - 15 x 12Level - First
Living Room 
Dimensions - 20 x 16Level - First
Master Bathroom 
Dimensions - 13 x 12Level - Second
Master Bedroom 
Dimensions - 21 x 13Level - Second
Owner's Closet 
Dimensions - 8 x 56Level - Second
Save
Ask
Tour
Hide
Share
Exterior Features
Construction Details 
Stucco
Exterior 
Outdoor GrillDockOutdoor Kitchen
Fencing 
FencedFull
Frontage 
Lakefront
Lot Features 
See RemarksWaterfront
Patio And Porch 
Patio
Road Frontage 
County Road
Roof 
CompositionShingle
View 
Lake
Waterfront 
Yes
Waterfront Features 
Lake Front
Waterview 
Lake
Windows/Doors 
Window Treatments
Community Features
MLS Area 
17 - 30A West
Schools
School District
Unknown
Elementary School
Van R Butler
Middle School
Emerald Coast
High School
South Walton
Listing courtesy of Spears Group of Compass


Listing information is provided by Participants of the Emerald Coast Association of Realtors MLS. IDX information is provided exclusively for personal, non-commercial use, and may not be used for any purpose other than to identify prospective properties consumers may be interested in purchasing. Information is deemed reliable but not guaranteed. Copyright 2026, Emerald Coast Association of Realtors MLS.
Last checked: 2026-10-22 07:25 PM UTC

Neighborhood & Commute
Source: Walkscore
Disclosure: Community information and market data powered by Constellation Data Labs. Information is deemed reliable but not guaranteed.
Save
Ask
Tour
Hide
Share