644 Florida Avenue UNIT E, Panama City, FL, 32401

Price
Beds
Baths
Save Search

644 Florida Avenue UNIT E, Panama City, FL, 32401

Save
Ask
Tour
Hide
Share
$439,000
New Listing

644 Florida Avenue UNIT E
Panama City, FL 32401

For Sale|Condominium|Active
3
Beds
3
Total Baths
2
Full Baths
1
Partial Bath
2,308
SqFt
$190
/SqFt
2003
Built
Subdivision:
Bayside Estates Condominium
County:
Bay
Listing courtesy of Bubba McCants of EXP Realty LLC
Call Now: 850-786-3054
Is this the listing for you? We can help make it yours.
850-786-3054
644 Florida Avenue UNIT E644 Florida Avenue UNIT E644 Florida Avenue UNIT E644 Florida Avenue UNIT E
Save
Ask
Tour
Hide
Share

Mortgage Calculator

Monthly Payment (Est.)

Enter an interest rate to see your estimated monthly payment.
Calculator powered by Showcase IDX, a Constellation1 Company. Copyright ©2026 Information is deemed reliable but not guaranteed.

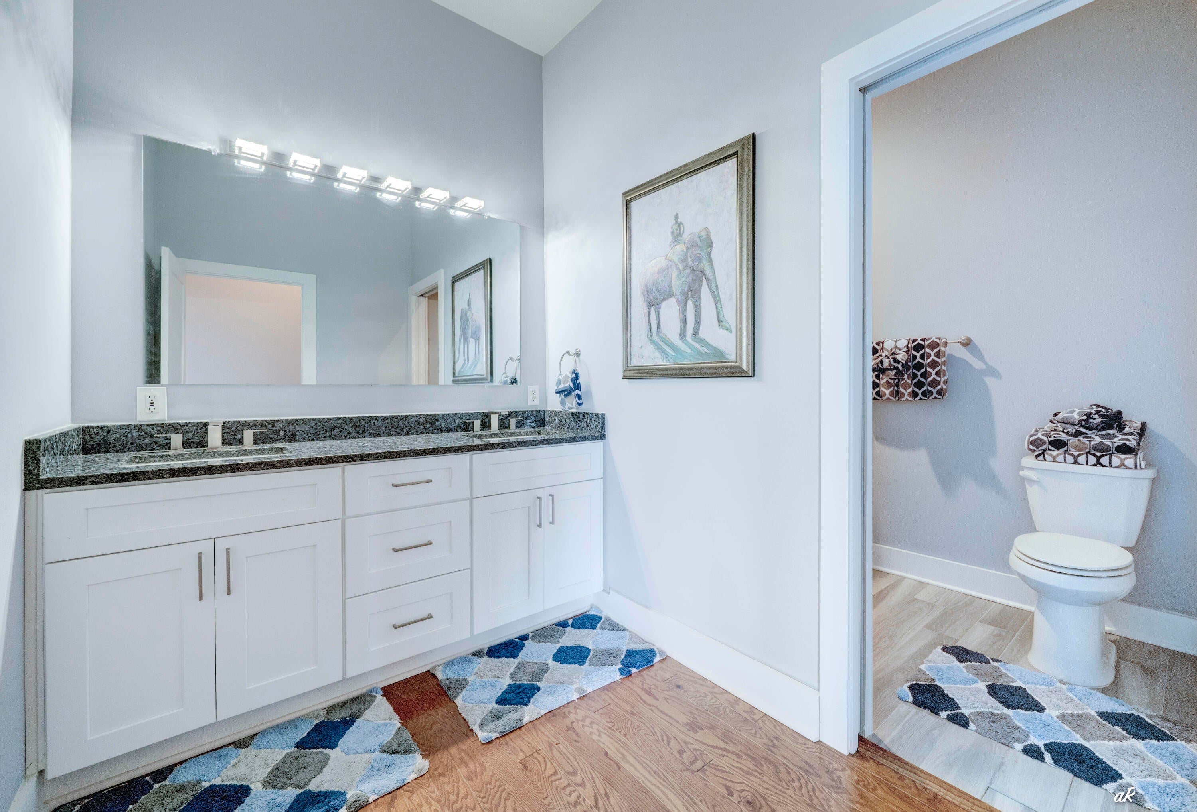
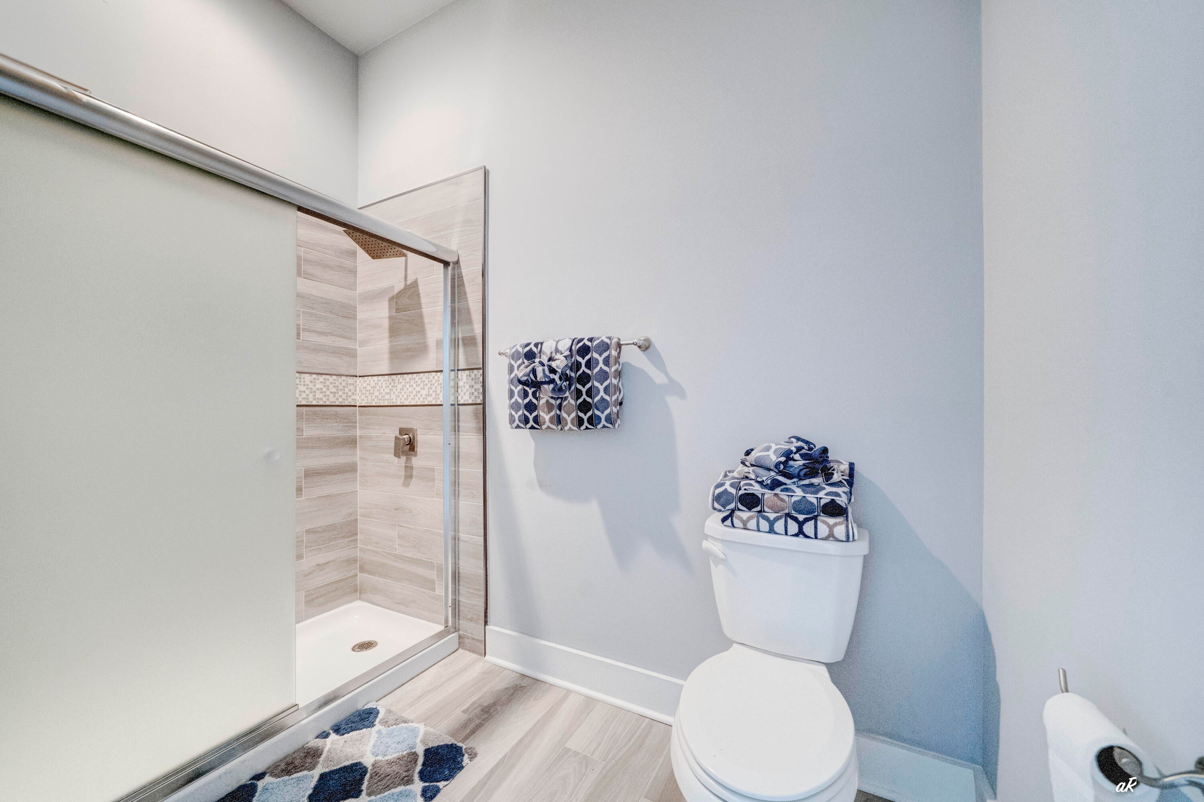
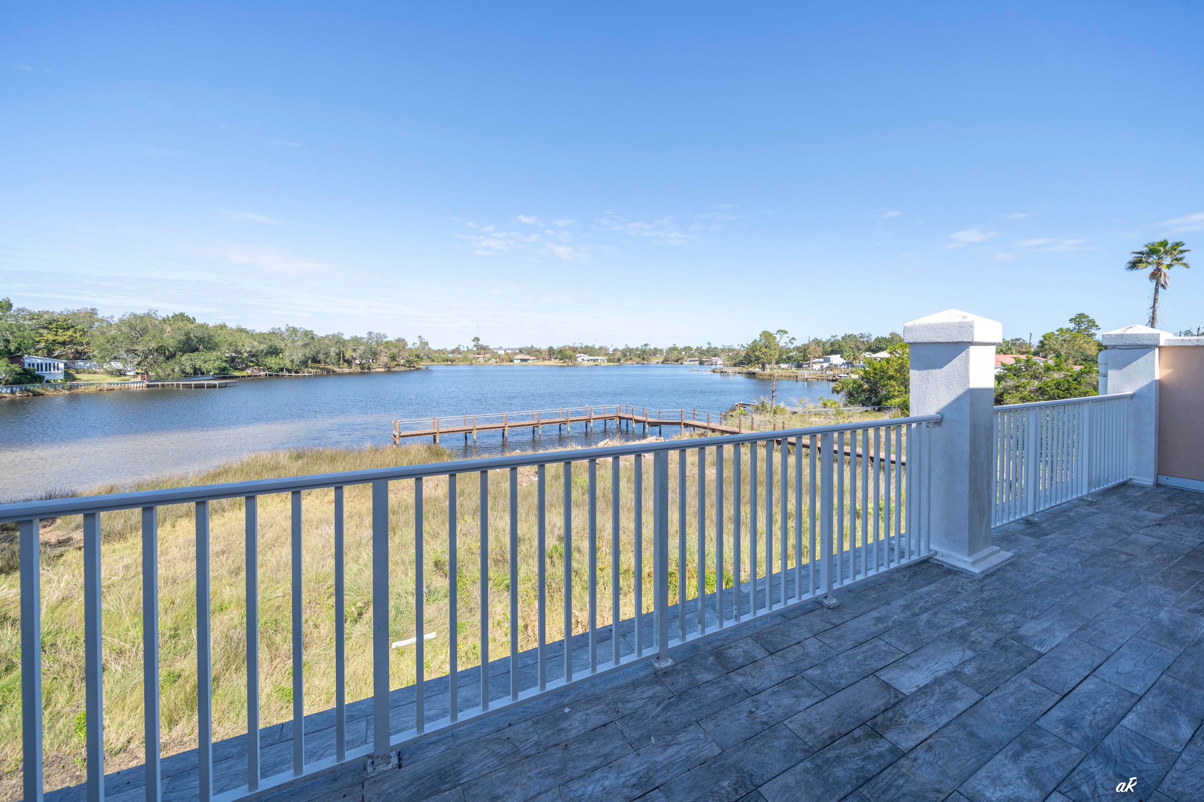
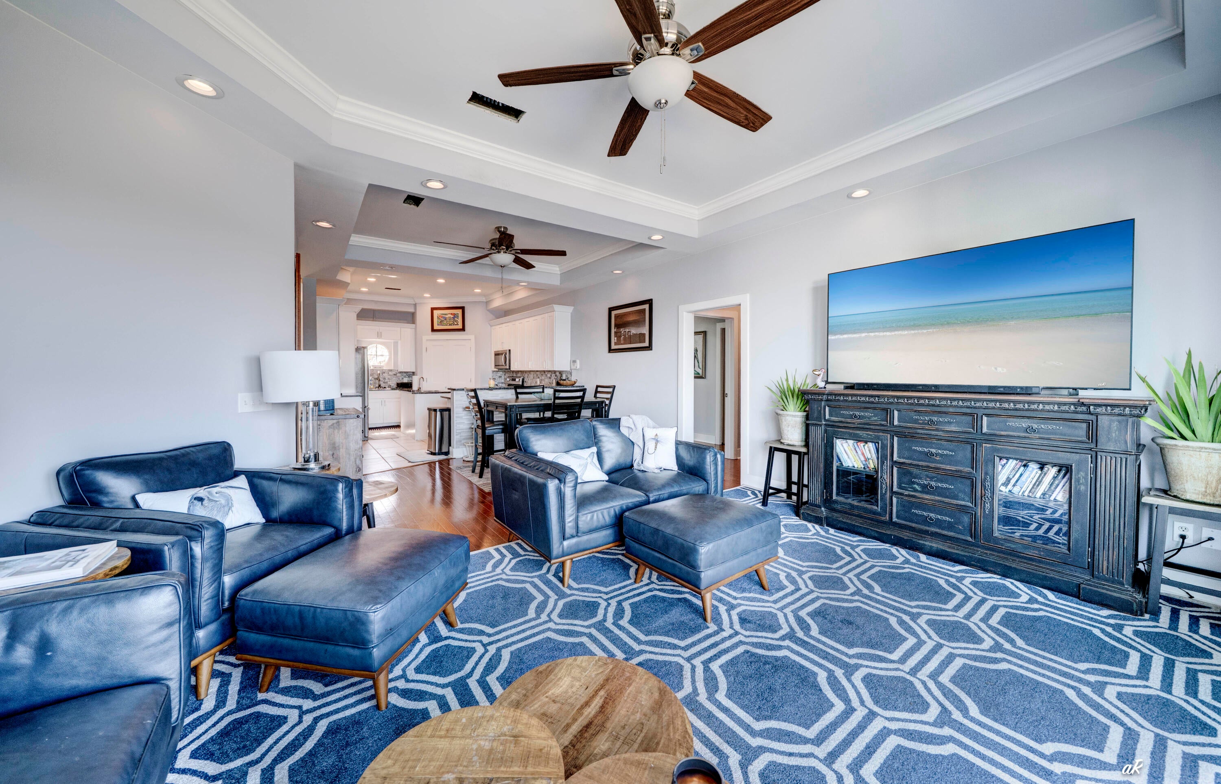
Bayside living with the best of Panama City just minutes away! 644 Florida Avenue E is a beautifully updated 3-bedroom, 2.5-bath condo offering 2,308 square feet in the quiet, eight-unit Bayside Estates community. Perfectly located between Downtown Panama City and historic St. Andrews, you'll enjoy easy access to restaurants, coffee shops, shopping, and entertainment. Inside, enjoy 10-foot ceilings, tile and oak wood flooring, custom cabinetry, granite countertops, and water views from every room! The spacious primary suite features a sitting area, walk-in closet, and beautifully tiled shower. Relax on the large balcony overlooking Johnson Bayou, enjoy access to the community dock, and appreciate the convenience of a detached two-car garage with additional storage. Beautiful water views, peaceful surroundings, and downtown convenience -- bayside living at its best!

Save
Ask
Tour
Hide
Share
Listing Snapshot
Price 
$439,000
Days On Site 
0 Days
Bedrooms 
3
Inside Area (SqFt) 
2,308 sqft
Total Baths 
3
Full Baths 
2
Partial Baths 
1
Lot Size 
N/A
Year Built 
2003
MLS Number 
1014134
Status 
Active
Property Tax 
$4,668.91
HOA/Condo/Coop Fees 
$766.67 monthly
Sq Ft Source 
N/A
Friends & Family
Recent Activity
2 hours agoListing updated with changes from the MLS
2 hours agoListing first seen on site
General Features
Garage 
Yes
Garage Spaces 
2
Levels 
One
Number Of Stories 
2
Parking 
DetachedGarage
Parking Spaces 
2
Pets 
Yes
Property Sub Type 
Condominium
Sewer 
Public Sewer
SqFt Total 
2308
Style 
N/A
Utilities 
Electricity Available
Water Source 
Public
Interior Features
Appliances 
DishwasherDisposalMicrowaveRefrigeratorElectric Water HeaterElectric Oven
Cooling 
Central AirCeiling Fan(s)Electric
Flooring 
Hardwood
Interior 
Breakfast BarCrown MoldingVaulted Ceiling(s)Tray Ceiling(s)Kitchen IslandRecessed LightingPantry
Window Features 
Double Pane Windows
Bedroom 
Dimensions - 13 x 12Level - First
Dining Room 
Dimensions - 21 x 14Level - First
Garage 
Dimensions - 24 x 20Level - First
Kitchen 
Dimensions - 17 x 12Level - First
Laundry 
Dimensions - 9 x 6Level - First
Master Bedroom 
Dimensions - 19 x 17Level - First
Save
Ask
Tour
Hide
Share
Exterior Features
Construction Details 
FrameBrick
Exterior 
Balcony
Frontage 
Bay/Harbor
Lot Features 
Waterfront
Roof 
CompositionShingle
View 
Bay
Waterfront 
Yes
Waterview 
Bay
Windows/Doors 
Double Pane Windows
Community Features
Association Fee 
$2300.0
Association Fee Frequency 
Quarterly
Community Features 
Fishing
MLS Area 
27 - Bay County
Schools
School District
Unknown
Elementary School
Cherry Street
Middle School
Jinks
High School
Bay
Listing courtesy of Bubba McCants of EXP Realty LLC


Listing information is provided by Participants of the Emerald Coast Association of Realtors MLS. IDX information is provided exclusively for personal, non-commercial use, and may not be used for any purpose other than to identify prospective properties consumers may be interested in purchasing. Information is deemed reliable but not guaranteed. Copyright 2026, Emerald Coast Association of Realtors MLS.
Last checked: 2026-10-22 08:21 PM UTC

Neighborhood & Commute
Source: Walkscore
Disclosure: Community information and market data powered by Constellation Data Labs. Information is deemed reliable but not guaranteed.
Save
Ask
Tour
Hide
Share