

Save
Ask
Tour
Hide
$246,000
New Listing
7300 Charlotte CirclePanama City, FL 32404
For Sale|Single Family Residence|Active
3
Beds
2
Total Baths
2
Full Baths
1,532
SqFt
$161
/SqFt
2005
Built
Subdivision:
Jones Meadow
County:
Bay
Listing courtesy of Matthew R Derocher of Marketplace Homes
Call Now: 850-786-3054
Is this the listing for you? We can help make it yours.
850-786-3054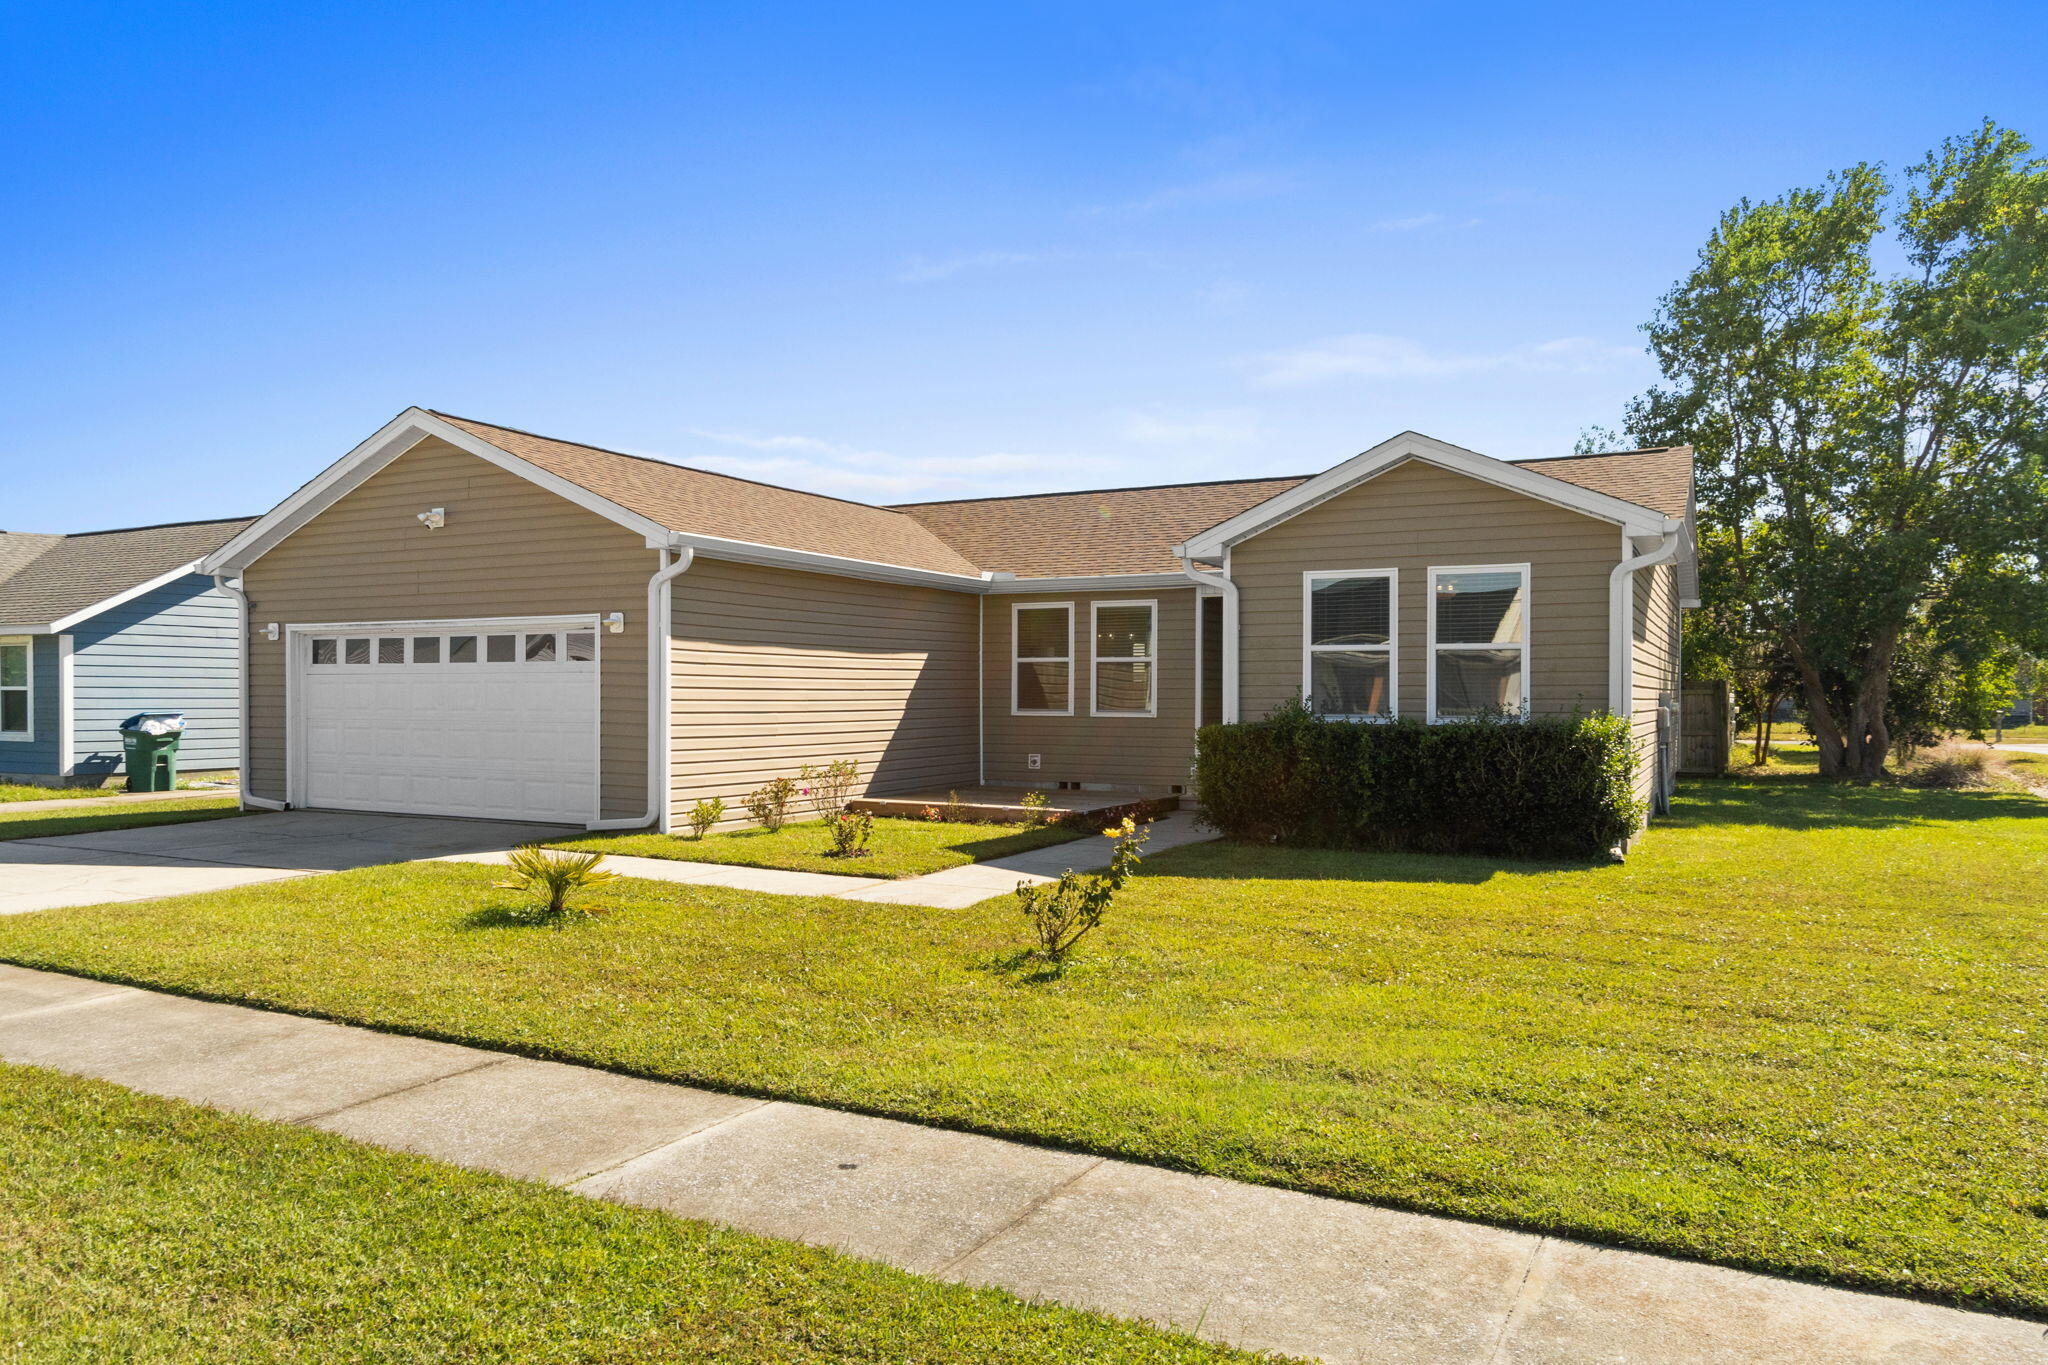
Save
Ask
Tour
Hide
Mortgage Calculator
Monthly Payment (Est.)
Enter an interest rate to see your estimated monthly payment.Calculator powered by Showcase IDX, a Constellation1 Company. Copyright ©2026 Information is deemed reliable but not guaranteed.
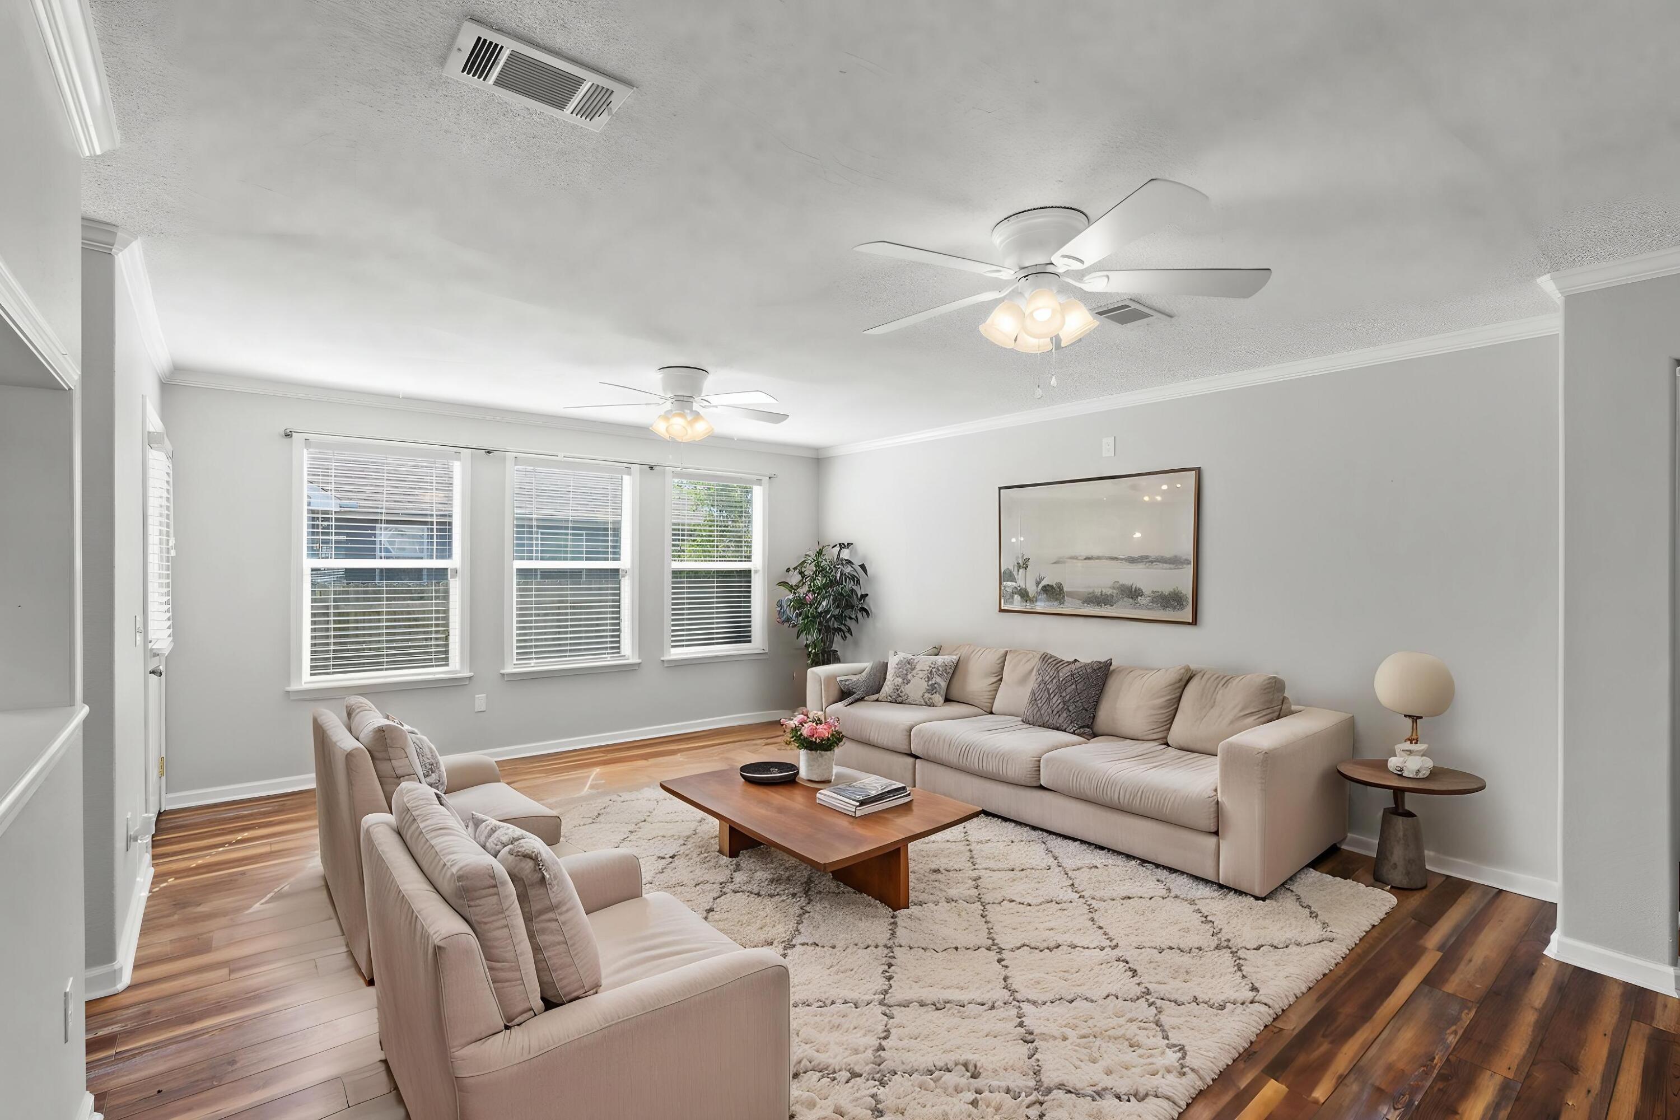
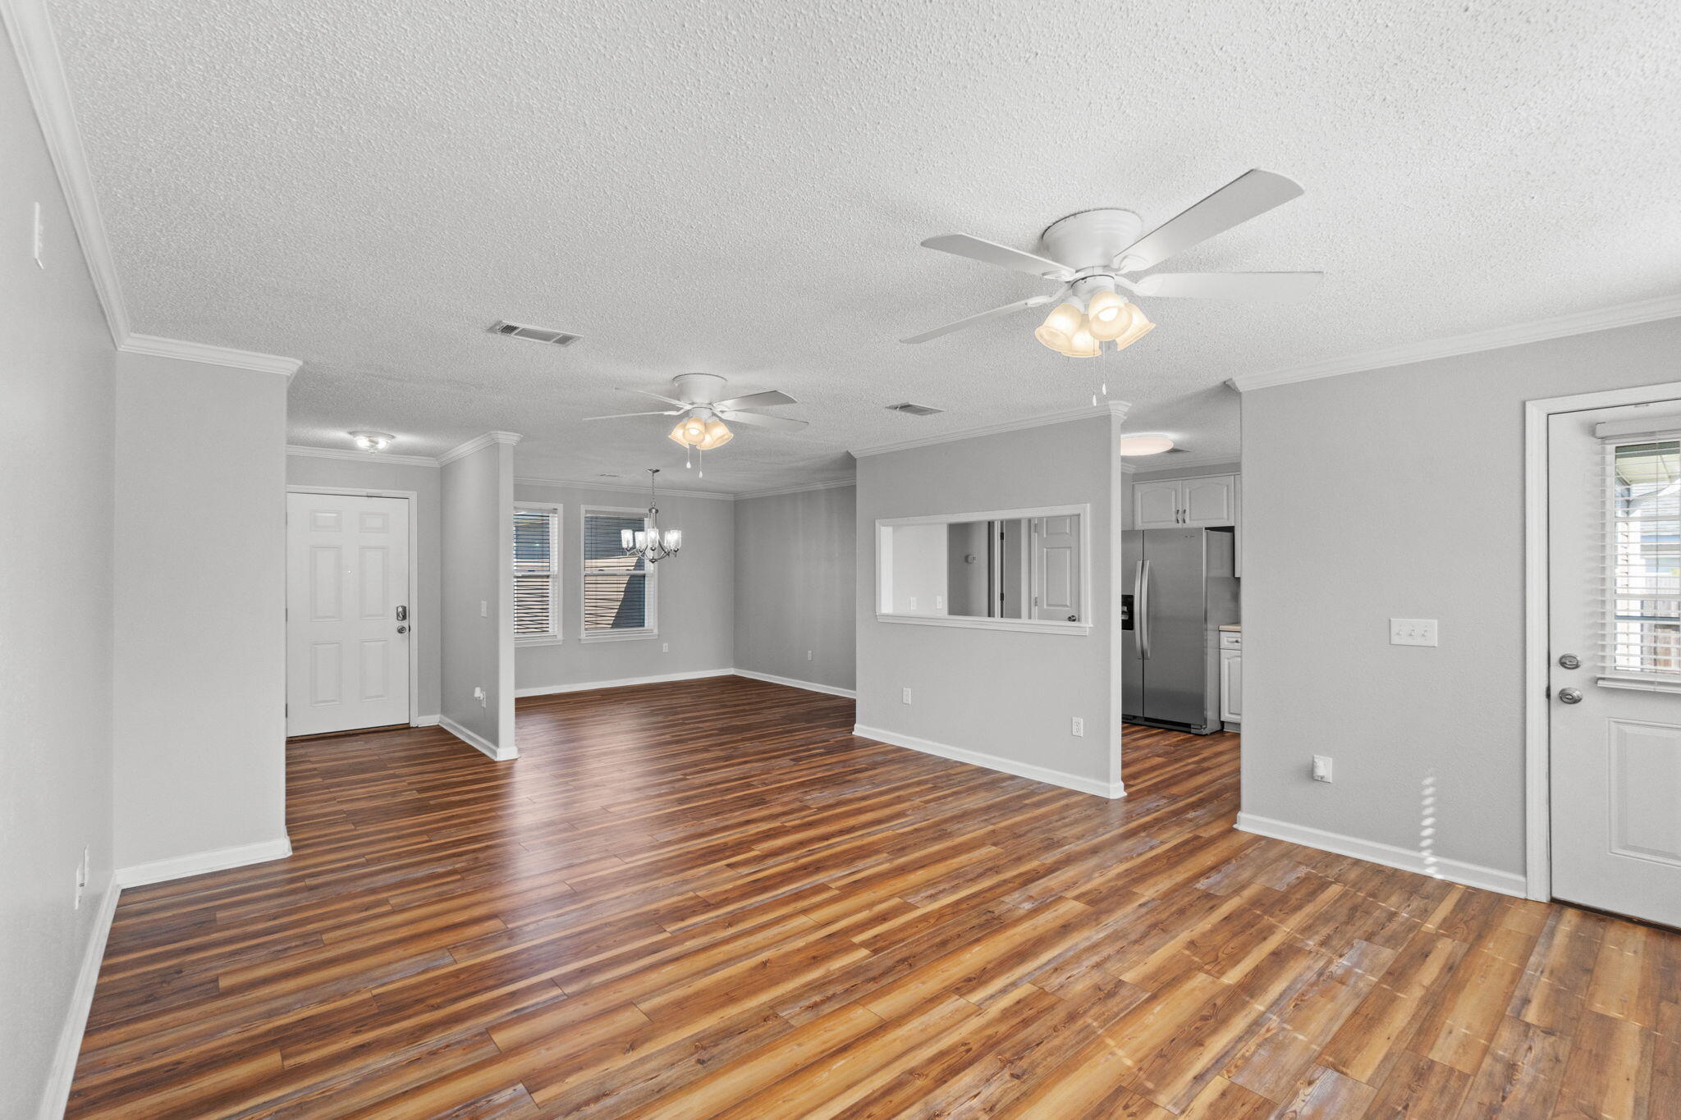
Charming single-story home featuring light, bright neutral finishes throughout! This functional open floorplan is designed for comfortable everyday living allowing for easy mingling between the living and dining spaces. The spacious primary bedroom offers a private en-suite bathroom complete with dual sinks, a relaxing garden tub, and a separate shower. Situated on a low-traffic street in a convenient central location, this move-in-ready home is a wonderful opportunity for buyers seeking comfort, functionality, and accessibility to nearby amenities. Schedule your showing today!
Save
Ask
Tour
Hide
Listing Snapshot
Price
$246,000
Days On Site
0 Days
Bedrooms
3
Inside Area (SqFt)
1,532 sqft
Total Baths
2
Full Baths
2
Partial Baths
N/A
Lot Size
0.15 Acres
Year Built
2005
MLS Number
1014381
Status
Active
Property Tax
$2,647.97
HOA/Condo/Coop Fees
N/A
Sq Ft Source
N/A
Friends & Family
Recent Activity
| 16 hours ago | Listing first seen on site | |
| 16 hours ago | Listing updated with changes from the MLS |
General Features
Acres
0.15
Attached Garage
Yes
Garage
Yes
Garage Spaces
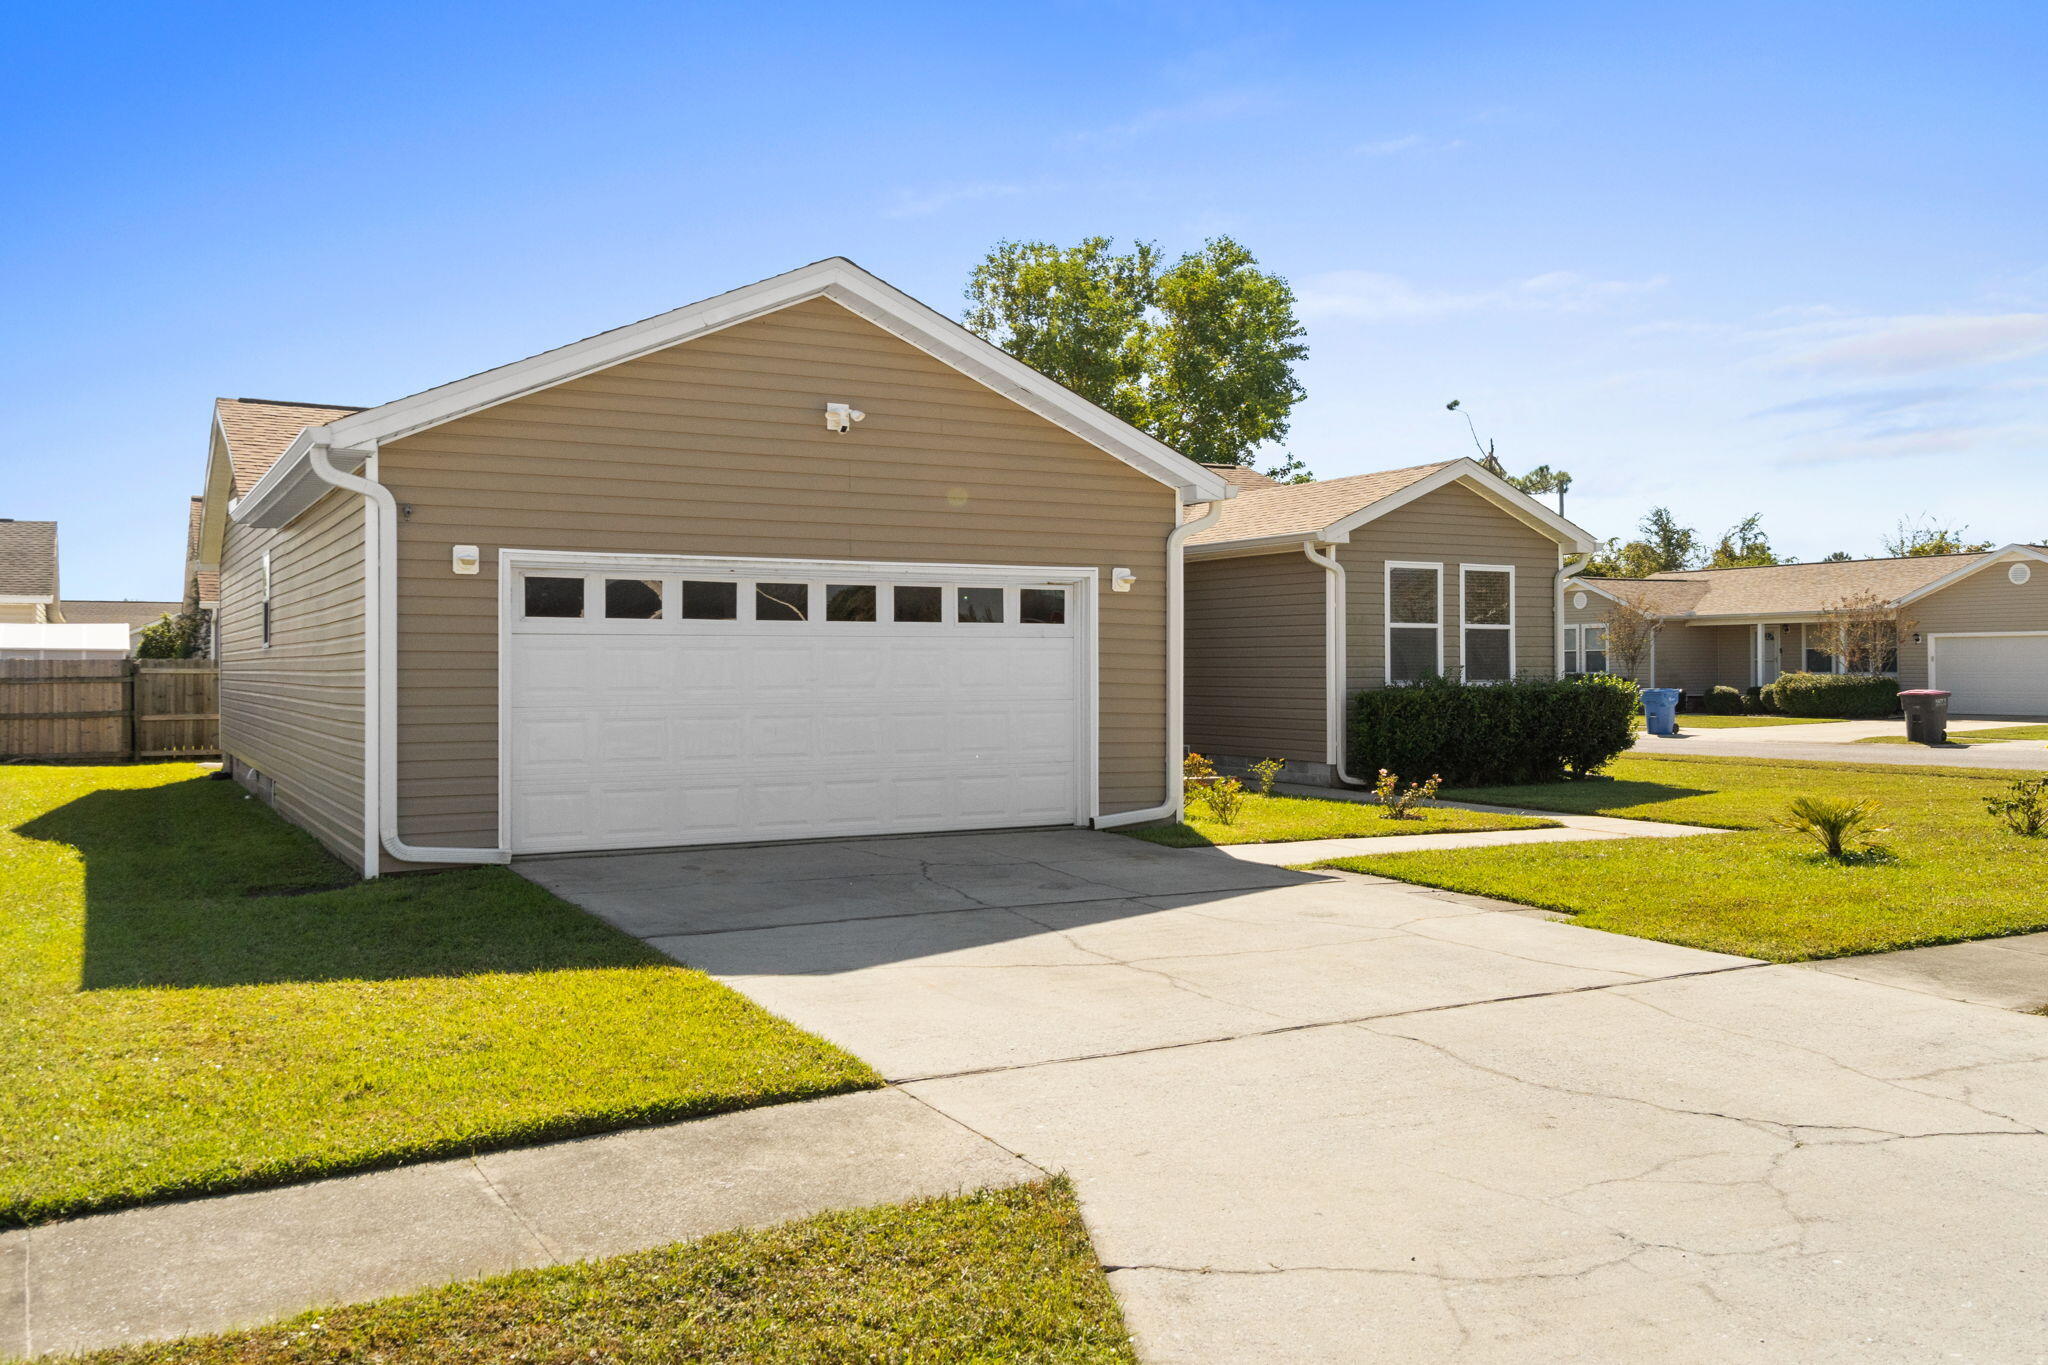
2
Parking
AttachedGarage
Parking Spaces
2
Property Sub Type
Single Family Residence
Sewer
Public Sewer
SqFt Total
1532
Style
Ranch
Utilities
Electricity Available
Water Source
Public
Zoning
Resid Single Family
Interior Features
Appliances
DishwasherMicrowaveRefrigeratorElectric Oven
Cooling
Central AirCeiling Fan(s)Electric
Heating
CentralElectric
Bedroom
Dimensions - 10 x 12Level - FirstDescription - All measurements approximate
Dining Room
Dimensions - 12 x 12Level - FirstDescription - All measurements approximate
Kitchen
Dimensions - 10 x 12Level - FirstDescription - All measurements approximate
Living Room
Dimensions - 20 x 20Level - FirstDescription - All measurements approximate
Master Bedroom
Dimensions - 12 x 18Level - FirstDescription - All measurements approximate
Save
Ask
Tour
Hide
Exterior Features
Construction Details
Vinyl Siding
Patio And Porch
Porch
Roof
CompositionShingle
Community Features
Community Features
Sidewalks
MLS Area
27 - Bay County
Roads
Paved
Schools
School District
Unknown
Elementary School
Callaway
Middle School
Everitt
High School
Rutherford
Listing courtesy of Matthew R Derocher of Marketplace Homes

Listing information is provided by Participants of the Emerald Coast Association of Realtors MLS. IDX information is provided exclusively for personal, non-commercial use, and may not be used for any purpose other than to identify prospective properties consumers may be interested in purchasing. Information is deemed reliable but not guaranteed. Copyright 2026, Emerald Coast Association of Realtors MLS.
Last checked: 2026-10-28 11:59 AM UTC
Neighborhood & Commute
Source: Walkscore
Disclosure: Community information and market data powered by Constellation Data Labs. Information is deemed reliable but not guaranteed.
Save
Ask
Tour
Hide
