

Save
Ask
Tour
Hide
$215,000
257 Days On Site
4194 Log Lake RoadHolt, FL 32564
Single Family Residence|Pending
4
Beds
3
Total Baths
2
Full Baths
1
Partial Bath
2,004
SqFt
$107
/SqFt
1976
Built
Subdivision:
NO RECORDED SUBDIVISION
County:
Okaloosa
Listing courtesy of Teresa K Pattison of Coldwell Banker Realty
Call Now: 850-786-3054
Is this the listing for you? We can help make it yours.
850-786-3054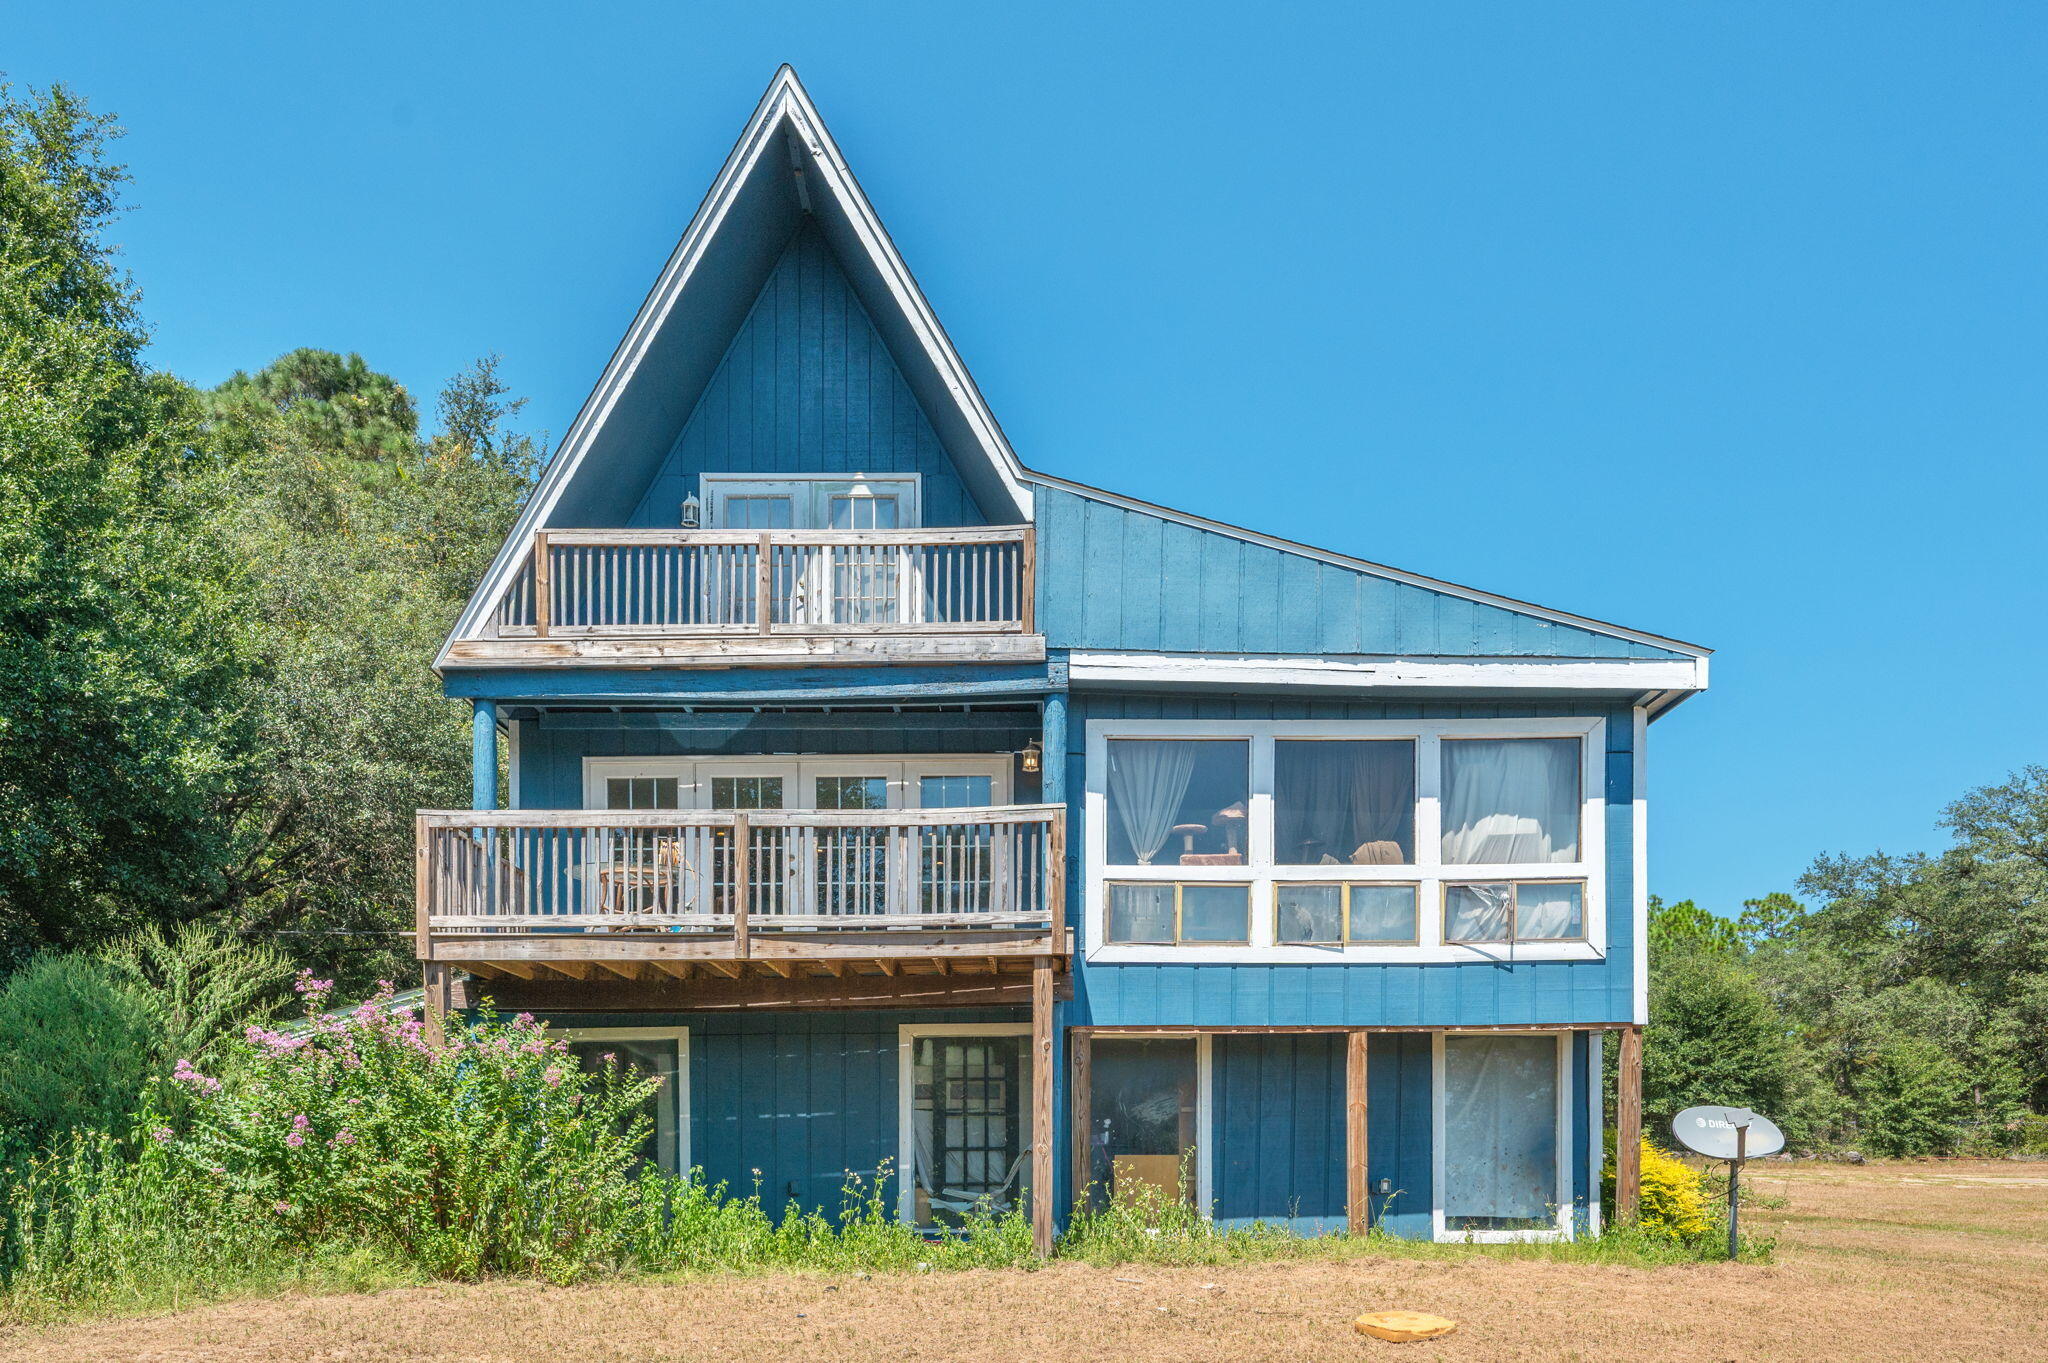
Save
Ask
Tour
Hide
Mortgage Calculator
Monthly Payment (Est.)
$981Calculator powered by Showcase IDX, a Constellation1 Company. Copyright ©2026 Information is deemed reliable but not guaranteed.
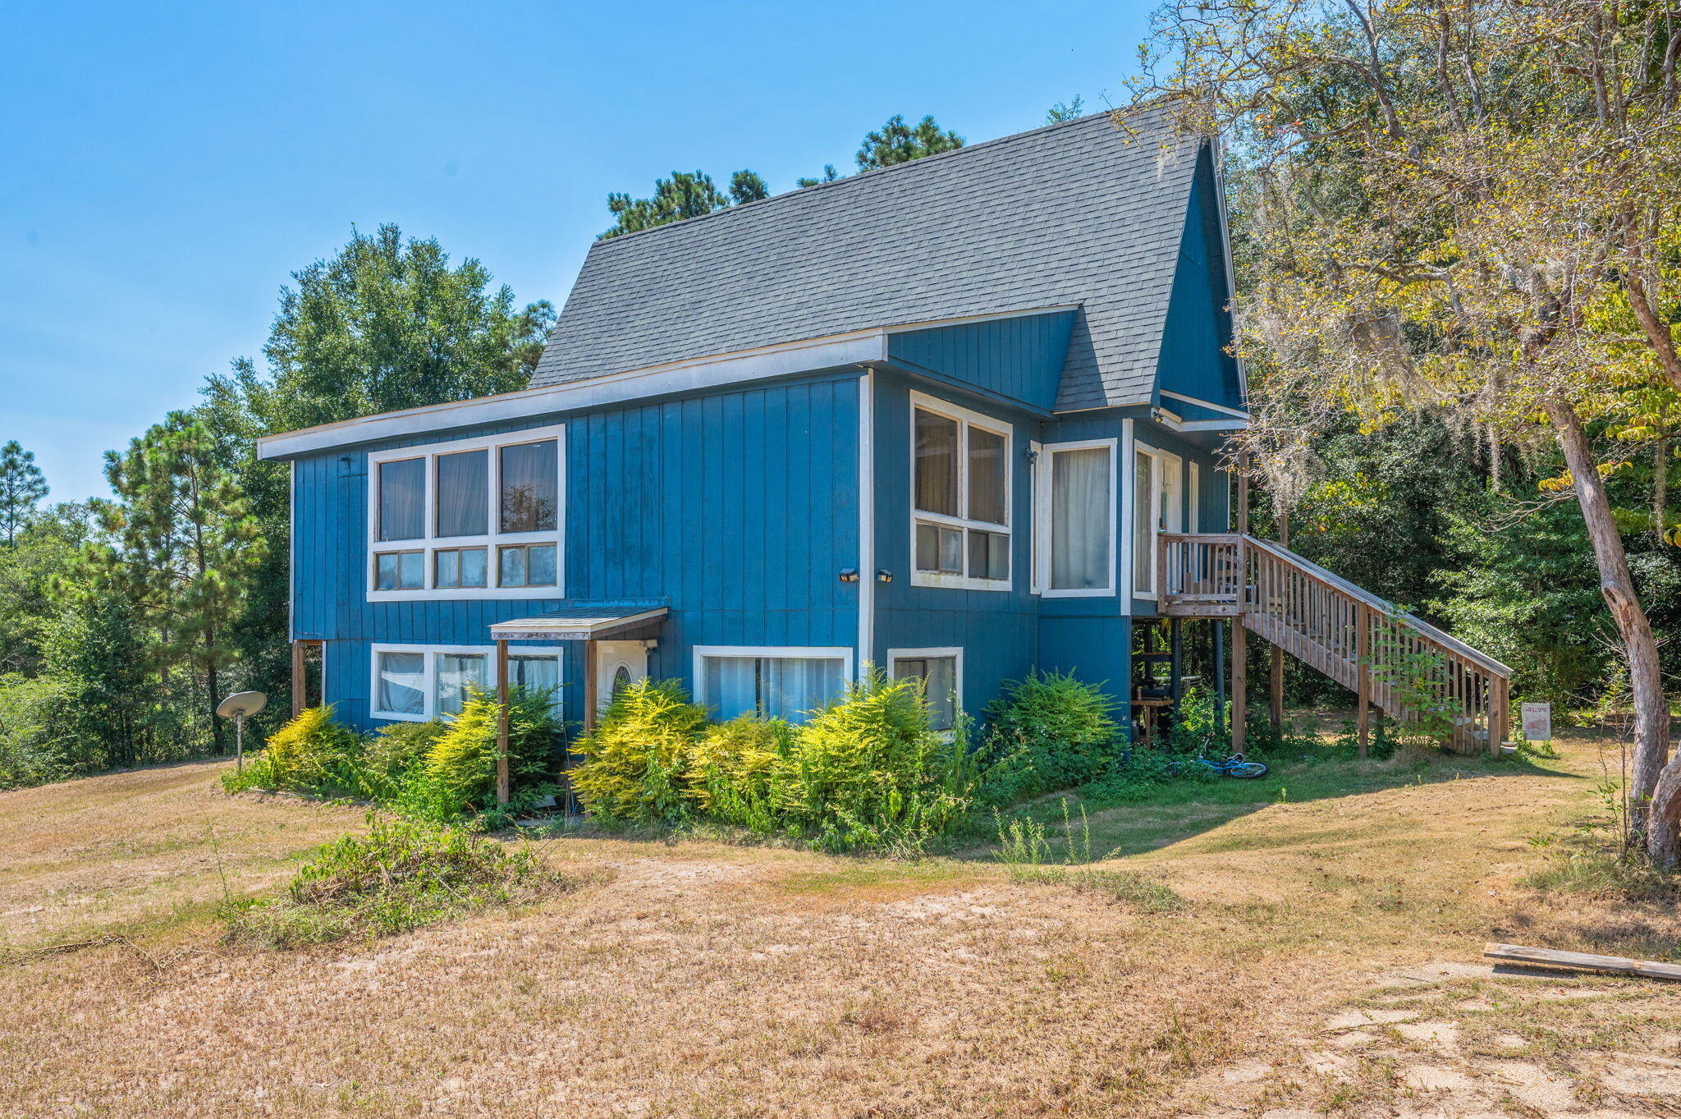
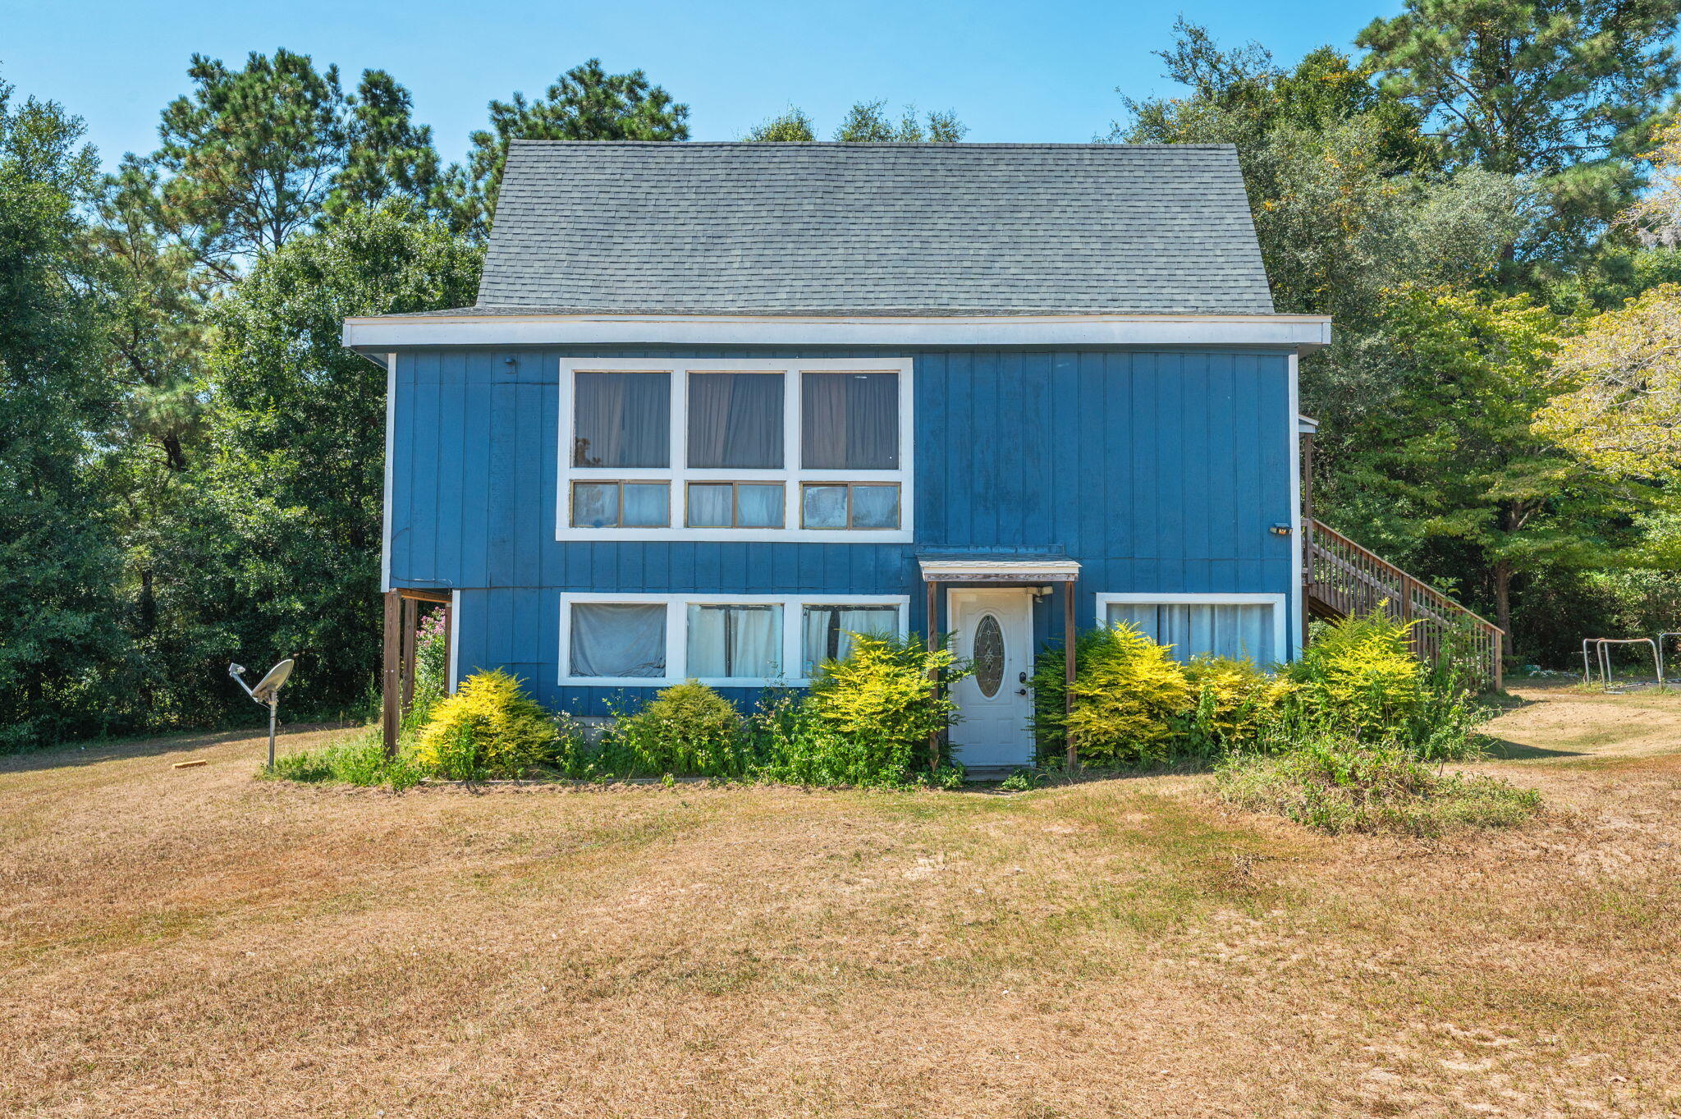
Nestled in the peaceful countryside, this 3-story cabin sits on 1.23 acres and offers the perfect opportunity for anyone looking to invest in a project with potential. Featuring 4 bedrooms and 2.5 baths, the home has seen some updates but is ideal for a buyer eager to add their own personal touch. The second and third floors house spacious bedrooms with beautiful views of the surrounding land, making it a perfect retreat for those seeking quiet living and room to grow. Whether you're looking for a weekend getaway or a full-time residence, this property is a rare chance to create something truly special. Roof - 2022 Hot Water heater- 2016 Septic Tank pumped- 2022
Save
Ask
Tour
Hide
Listing Snapshot
Price
$215,000
Days On Site
257 Days
Bedrooms
4
Inside Area (SqFt)
2,004 sqft
Total Baths
3
Full Baths
2
Partial Baths
1
Lot Size
1.23 Acres
Year Built
1976
MLS® Number
985357
Status
Pending
Property Tax
$1,126.34
HOA/Condo/Coop Fees
N/A
Sq Ft Source
N/A
Friends & Family
Recent Activity
| 2 months ago | Listing updated with changes from the MLS® | |
| 2 months ago | Status changed to Pending | |
| 5 months ago | Price changed to $215,000 | |
| 8 months ago | Listing first seen on site |
General Features
Acres
1.23
Property Sub Type
Single Family Residence
Sewer
Septic Tank
SqFt Total
2004
Style
Cabin
Utilities
Electricity Available
Water Source
Public
Zoning
Resid Single Family
Interior Features
Appliances
DishwasherMicrowaveRefrigeratorElectric Oven
Cooling
Central AirCeiling Fan(s)Electric
Interior
Breakfast Bar
Bedroom
Dimensions - 1 x 1Level - First
Kitchen
Dimensions - 1 x 1Level - Second
Living Room
Dimensions - 1 x 1Level - First
Master Bathroom
Dimensions - 1 x 1Level - Third
Master Bedroom
Dimensions - 1 x 1Level - Third
Save
Ask
Tour
Hide
Exterior Features
Construction Details
Wood Siding
Exterior
Balcony
Patio And Porch
Porch
Pool Features
None
Roof
Shingle
Community Features
MLS Area
25 - Crestview Area
Schools
School District
Unknown
Elementary School
Baker
Middle School
Baker
High School
Baker
Listing courtesy of Teresa K Pattison of Coldwell Banker Realty

Listing information is provided by Participants of the Emerald Coast Association of Realtors MLS. IDX information is provided exclusively for personal, non-commercial use, and may not be used for any purpose other than to identify prospective properties consumers may be interested in purchasing. Information is deemed reliable but not guaranteed. Copyright 2026, Emerald Coast Association of Realtors MLS.
Last checked: 2026-05-30 09:15 PM UTC
Listing information is provided by Participants of the Emerald Coast Association of Realtors MLS. IDX information is provided exclusively for personal, non-commercial use, and may not be used for any purpose other than to identify prospective properties consumers may be interested in purchasing. Information is deemed reliable but not guaranteed. Copyright 2026, Emerald Coast Association of Realtors MLS.
Last checked: 2026-05-30 09:15 PM UTC
Neighborhood & Commute
Source: Walkscore
Disclosure: Community information and market data powered by Constellation Data Labs. Information is deemed reliable but not guaranteed.
Save
Ask
Tour
Hide

Did you know? You can invite friends and family to your search. They can join your search, rate and discuss listings with you.